Leave a Message

Thank you for your message. We will be in touch with you shortly.

2965 Hollyburn Ridge Road
VIEW PHOTOS
Courtesy of John L. Scott Medford, Terry Rasmussen
$733,500

2965 Hollyburn Ridge Road

4 Beds 4 Baths 4,749 Sq.Ft. 10,018.8 Sq.Ft.

Description

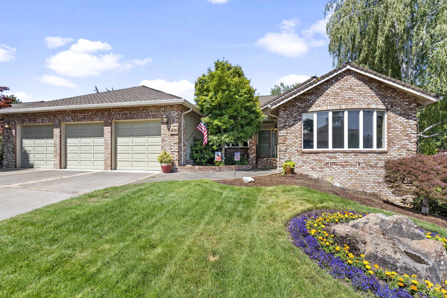
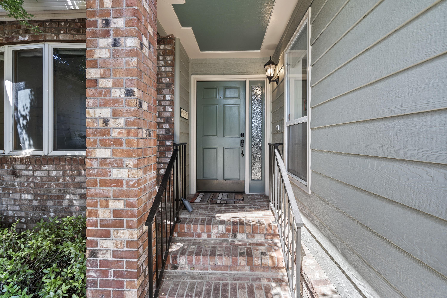
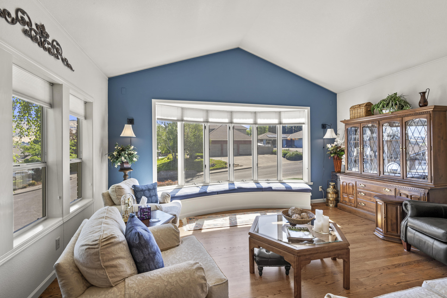
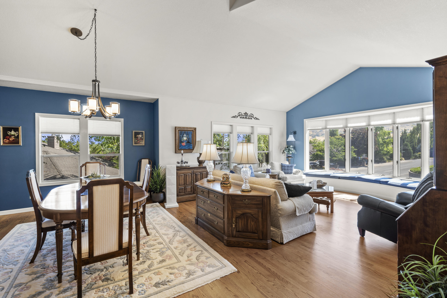
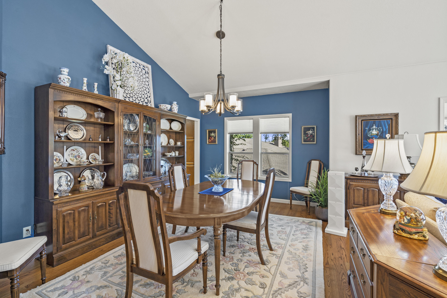
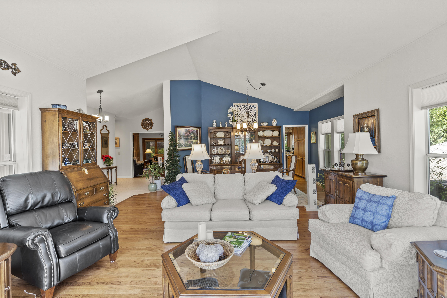
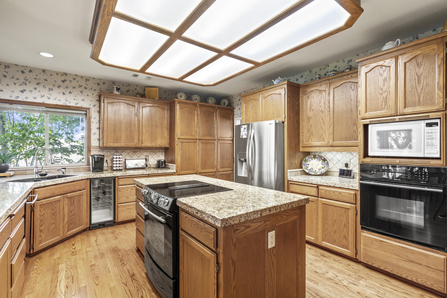
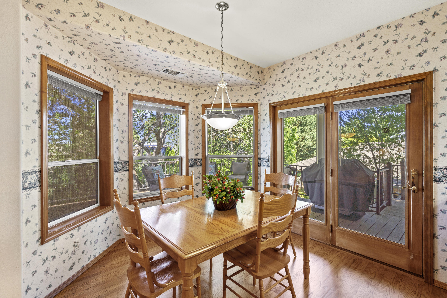
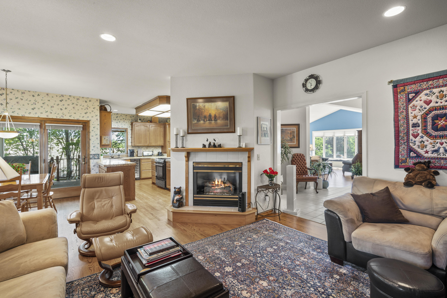
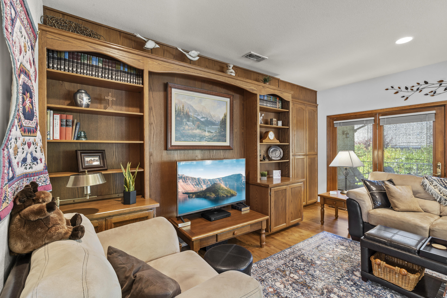
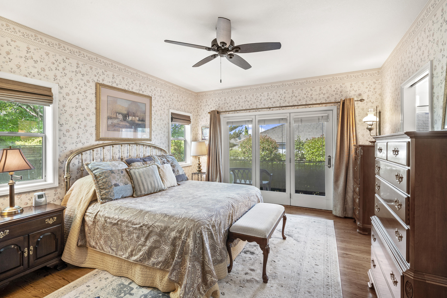
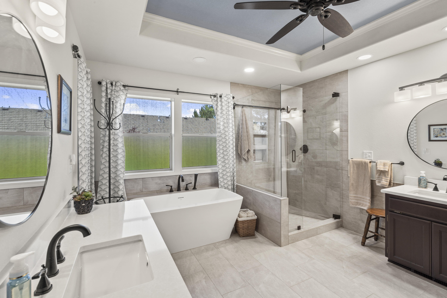
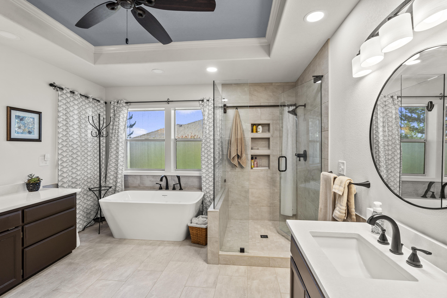
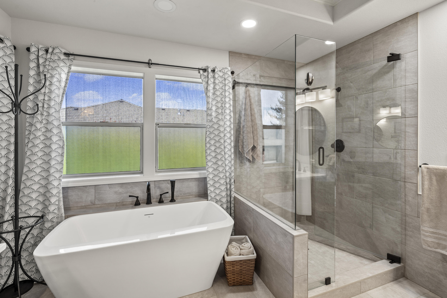
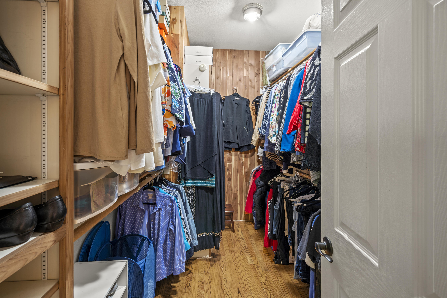
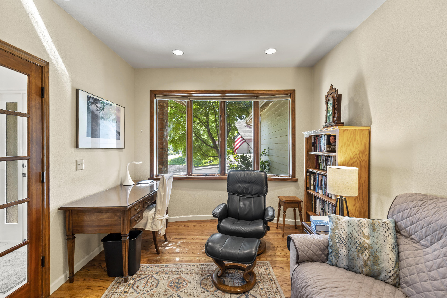
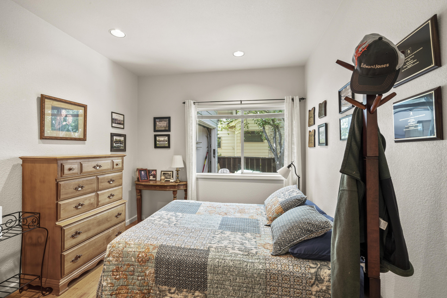
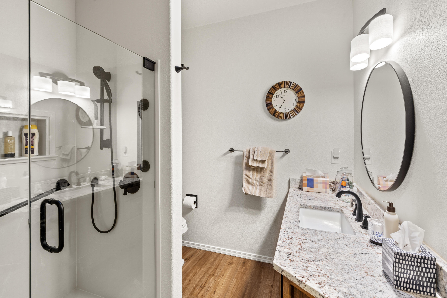
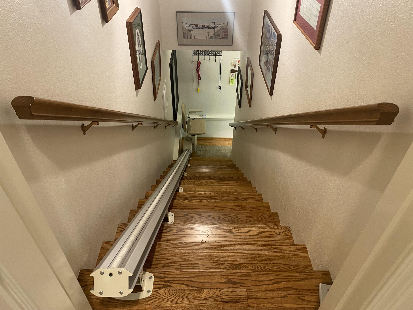
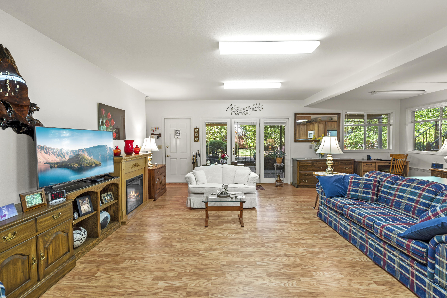
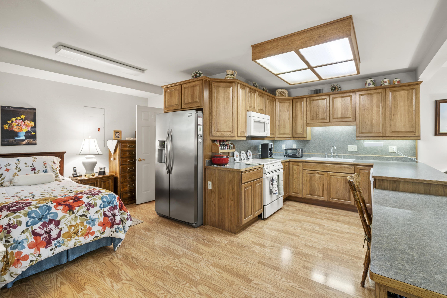
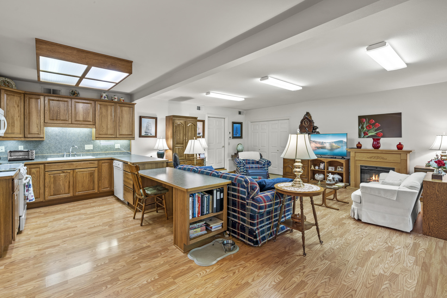
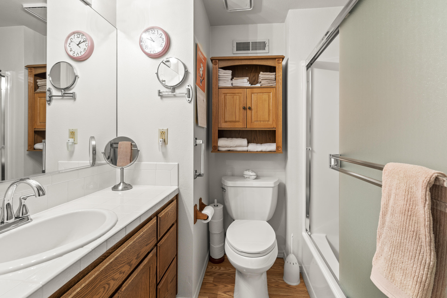
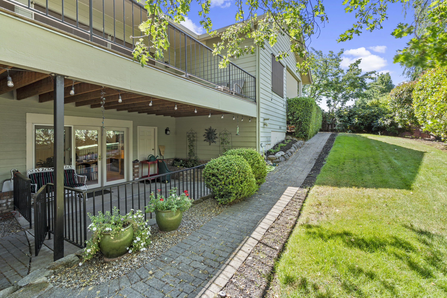
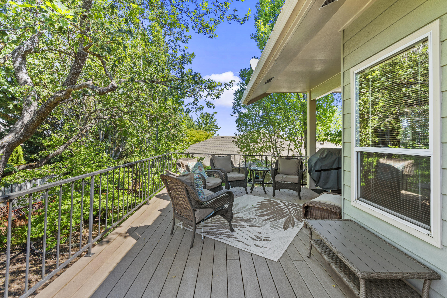
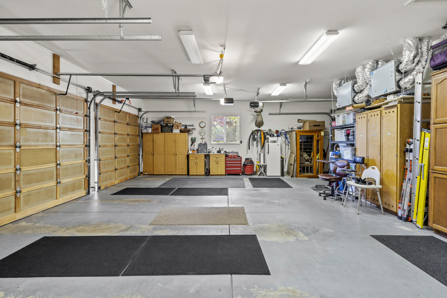
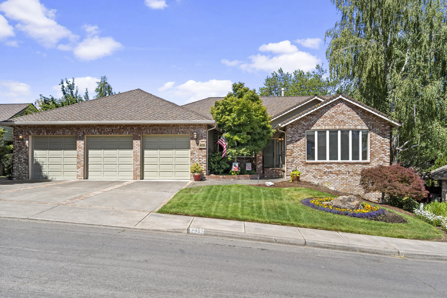
Need a place for that family member, mom or dad? This lovely Amblegreen Estates home has wonderful main floor living plus an additional lower level ADU with full kitchen, bath and living areas. The main floor living boasts large island kitchen with upgraded appliances, granite counters, expansive storage & dbl. oven. The living room has a soaring vaulted ceiling & bay window. This home has expansive hardwood floors, a den/office, updated bathrooms and 9' ceilings. The primary bedroom is spacious with a lg. walk-in closet, beautiful soaking tub, tile shower and heated floor. The home features a custom, commercial grade HEPPA air filtering system for your breathing comfort. Outside is a new, expansive deck for entertaining and a lovingly cared for backyard. The interior stairway to the lower level has a lift chair for anyone needing assistance with mobilization. The 3-car attached garage has a 4th door that allows for easy access to the backyard. Come tour this amazing home today!

Share Property

Location

2965 Hollyburn Ridge Road, Medford, OR 97504

Status

Sold
Jeffrey Nagel

Jeffrey Nagel

TITLE

Oregon Principal Broker

Property Amenities

Interior
Fireplace Family Room, Gas
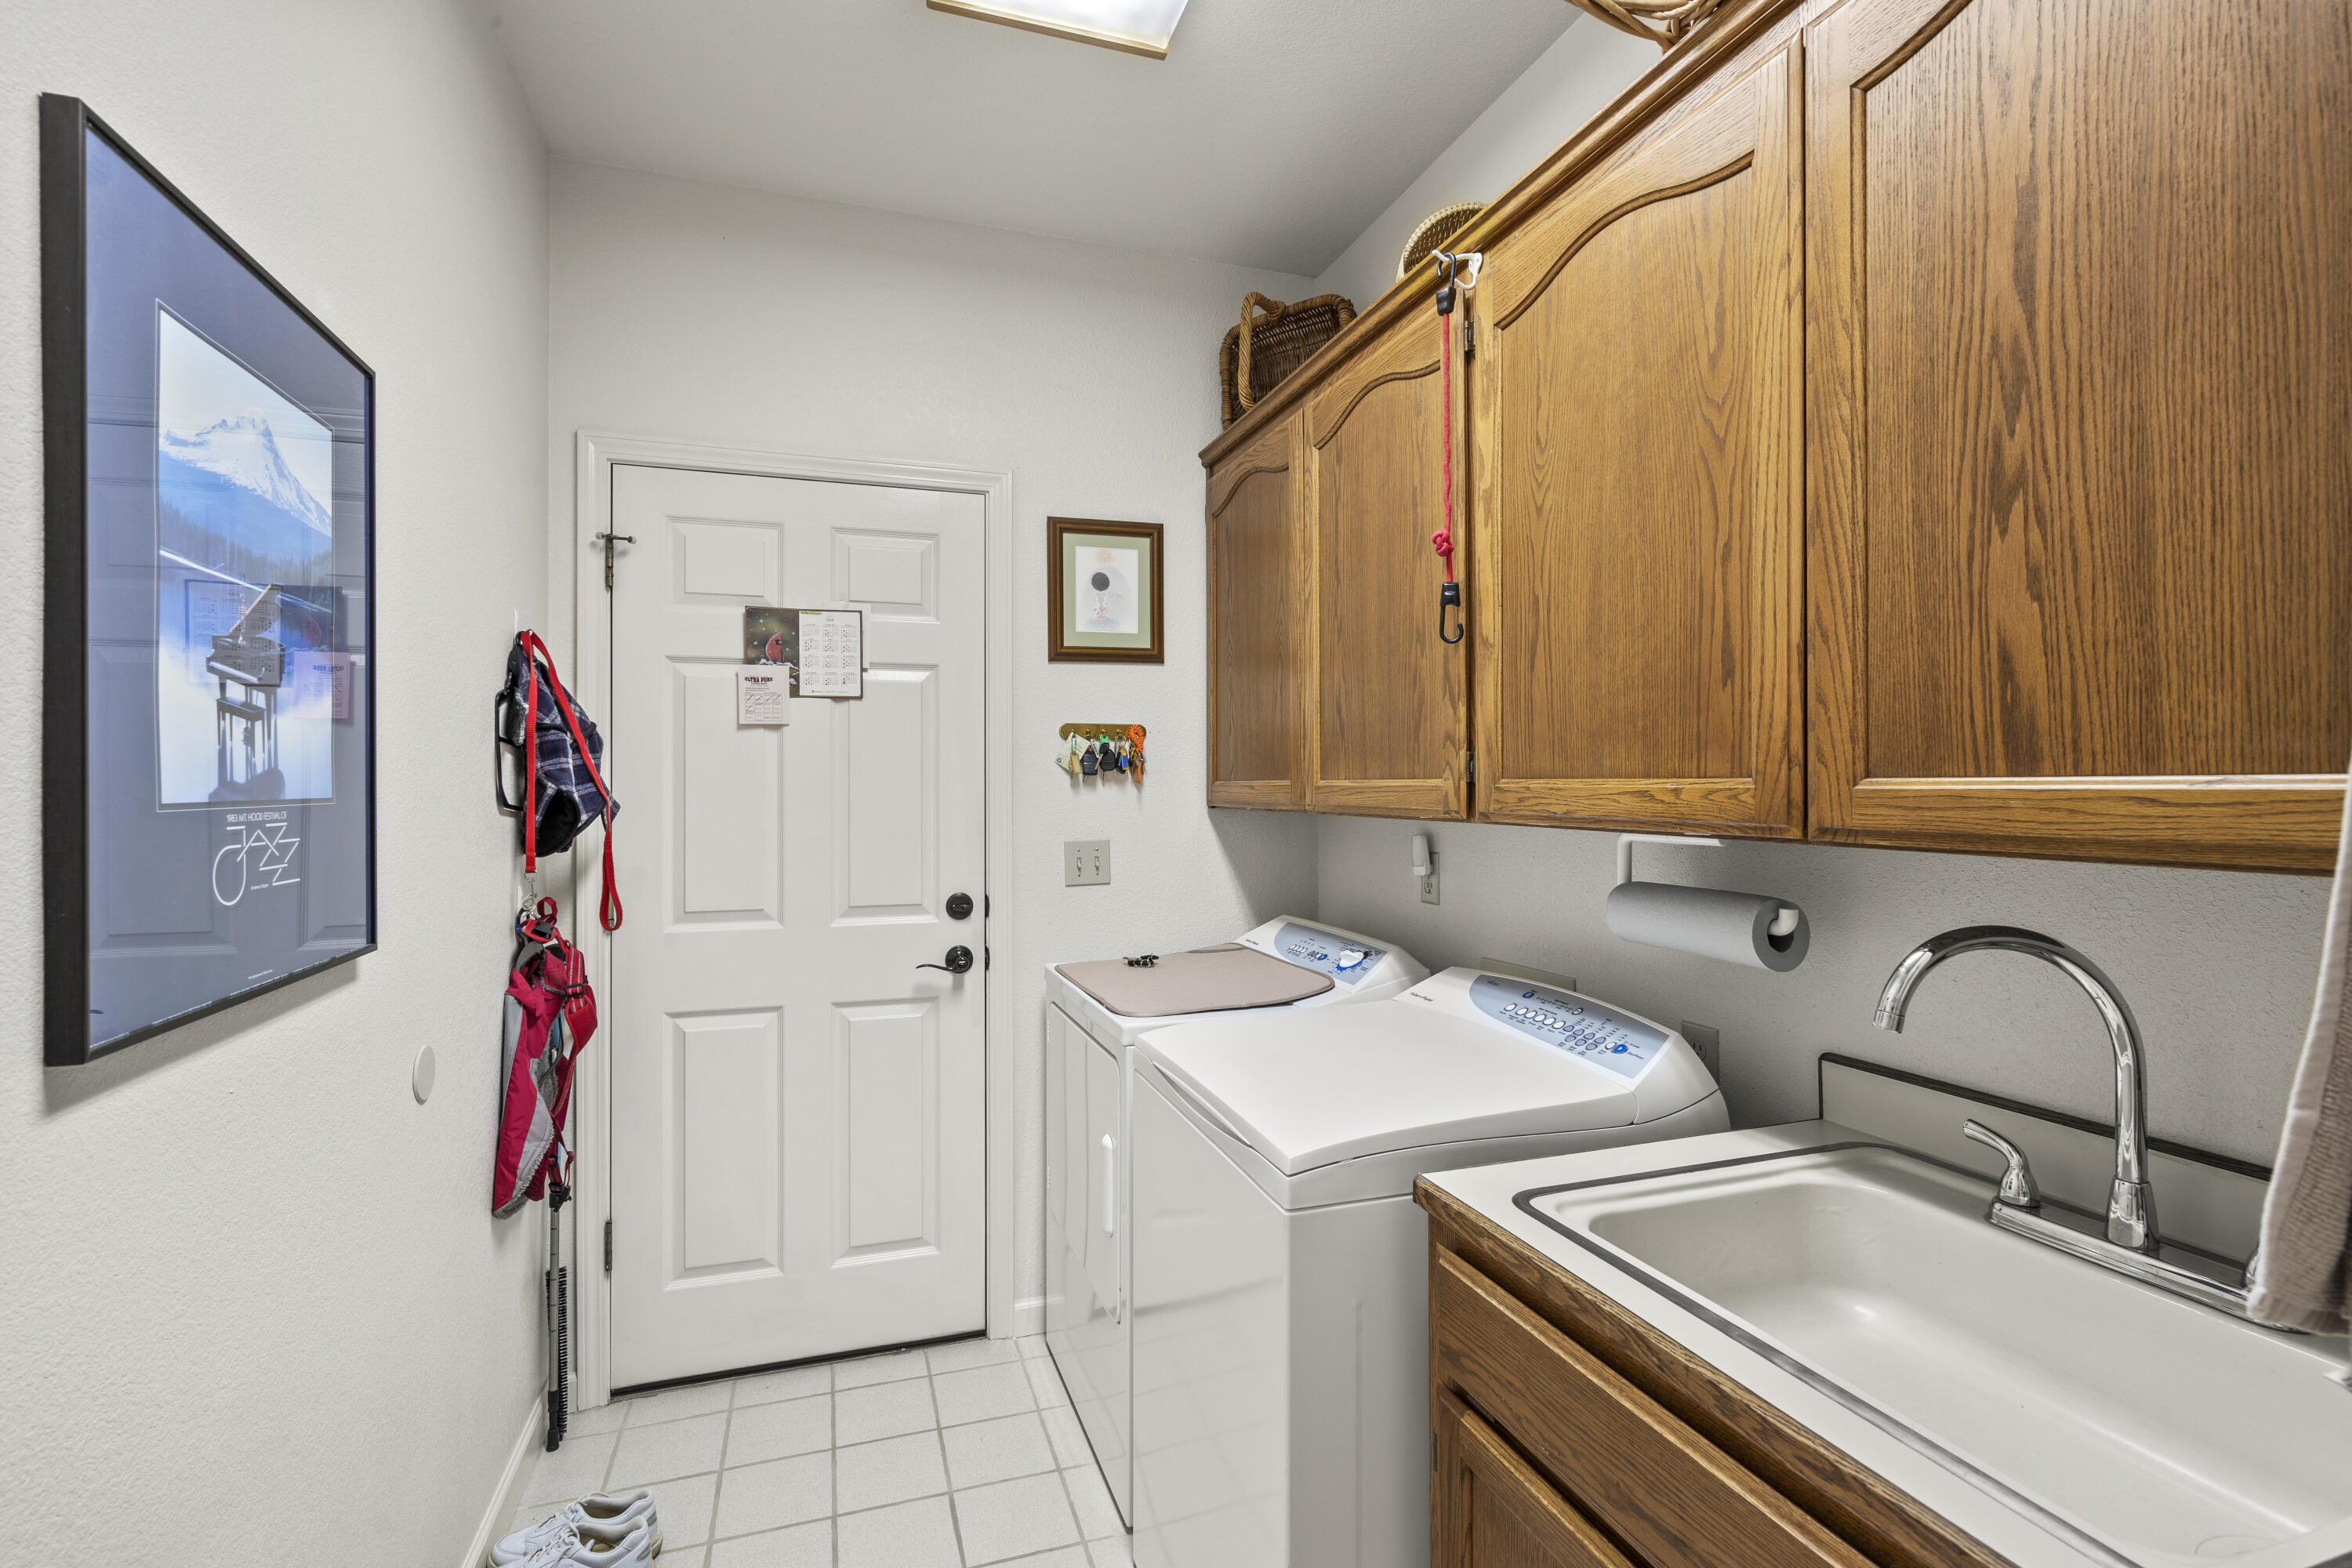
Appliances Dishwasher, Disposal, Double Oven, Dryer, Range, Washer, Wine Refrigerator
Flooring Hardwood, Laminate, Tile
Total Bedrooms: 4
Half Bathrooms: 1
Full Bathrooms: 3
Other Interior Features Built-in Features, Ceiling Fan(s), Central Vacuum, Double Vanity, Fiberglass Stall Shower, Granite Counters, In-Law Floorplan, Kitchen Island, Linen Closet, Pantry, Shower/Tub Combo, Soaking Tub, Solar Tube(s), Solid Surface Counters, Tile Shower, Vaulted Ceiling(s), Walk-In Closet(s)
Area & Lot
Total area 3,267 Sq.Ft.
Lot Area 10,018.8 Sq.Ft.
Living area 4,749 Sq.Ft.
MLS® ID 220185315
Year Built 1988
High School South Medford High
Middle School Hedrick Middle
Elementary School Lone Pine Elem
View Description Mountain(s),Territorial
Architecture Styles Traditional
Type Residential
Status Sold
Exterior
Stories 2
Air conditioning Central Air
Heat type Electric, Forced Air, Zoned
Disability Features Accessible Full Bath, Grip-Accessible Features
Water Source Public
Garage Space 3.0
Security Features Carbon Monoxide Detector(s), Smoke Detector(s)
Sewer Public Sewer
Parking Attached, Driveway, Garage Door Opener
Lot Features Drip System, Fenced, Landscaped, Sprinkler Timer(s), Sprinklers In Front, Sprinklers In Rear
Roof Composition
Finance
Sales Price $733,500
Real Estate Tax $6,798 yearly

Medford

Explore Medford, Oregon, the Rogue Valley’s hub for outdoor adventure, growing neighborhoods, and modern city living.

Partner With Our Expert Team

We work with property buyers and sellers throughout southern Oregon, providing exceptional service and honest advice and guidance. We commit to putting our clients' interests first at all times.