Leave a Message

Thank you for your message. We will be in touch with you shortly.

1001 Juliet Street
1001 Juliet Street
1001 Juliet Street
1001 Juliet Street
1001 Juliet Street
1001 Juliet Street
1001 Juliet Street
1001 Juliet Street
1001 Juliet Street
1001 Juliet Street
1001 Juliet Street
1001 Juliet Street
1001 Juliet Street
1001 Juliet Street
1001 Juliet Street
1001 Juliet Street
1001 Juliet Street
1001 Juliet Street
1001 Juliet Street
1001 Juliet Street
1001 Juliet Street
1001 Juliet Street
1001 Juliet Street
1001 Juliet Street
1001 Juliet Street
1001 Juliet Street
1001 Juliet Street
1001 Juliet Street
1001 Juliet Street
1001 Juliet Street
1001 Juliet Street
1001 Juliet Street
1001 Juliet Street
1001 Juliet Street
1001 Juliet Street
1001 Juliet Street
1001 Juliet Street
1001 Juliet Street
1001 Juliet Street
1001 Juliet Street
1001 Juliet Street
1001 Juliet Street
1001 Juliet Street
1001 Juliet Street
1001 Juliet Street
1001 Juliet Street
1001 Juliet Street
1001 Juliet Street
1001 Juliet Street
1001 Juliet Street
1001 Juliet Street
1001 Juliet Street
1001 Juliet Street
1001 Juliet Street
1001 Juliet Street
1001 Juliet Street
1001 Juliet Street
VIEW PHOTOS
Courtesy of Millen Property Group, Jeffrey Nagel
$690,000

1001 Juliet Street

3 Beds 3 Baths 2,689 Sq.Ft. 3.69 Acres

Description

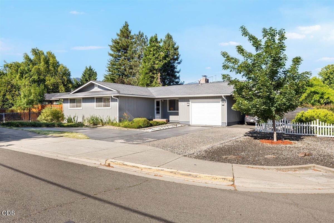
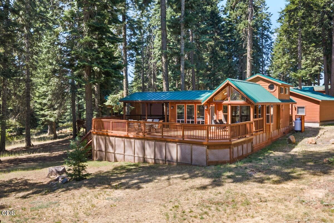
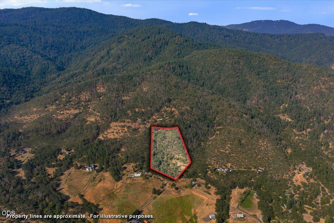
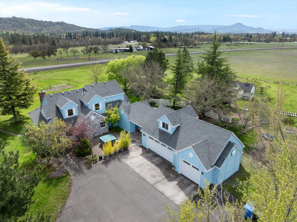
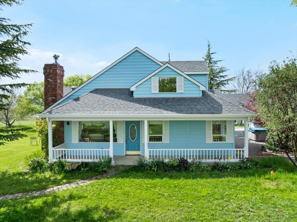
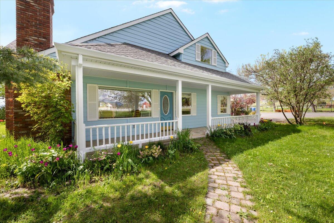
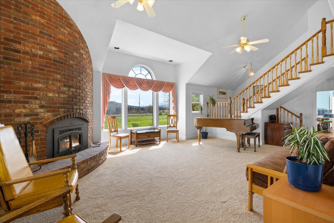
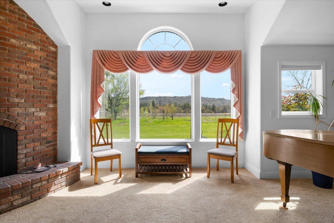
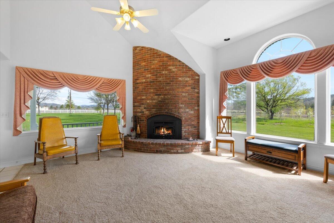
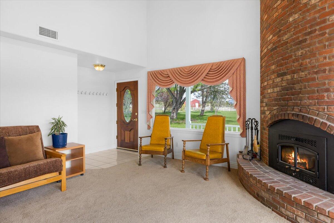
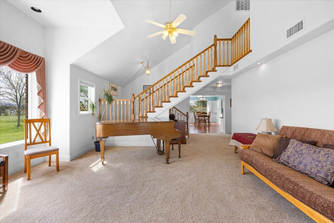
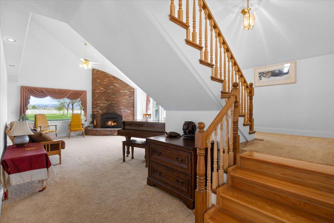
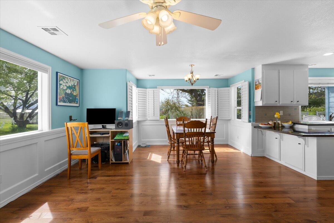
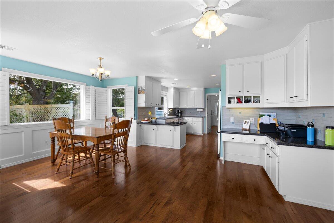
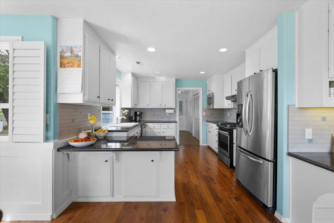
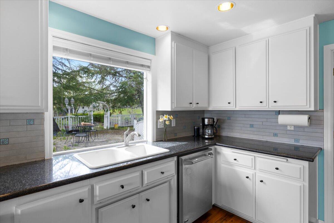
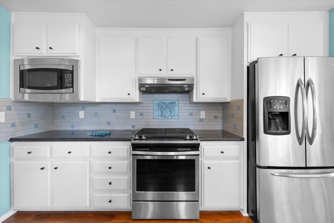
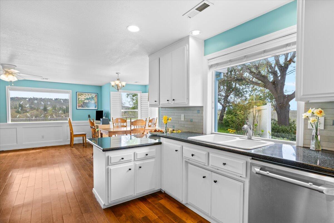
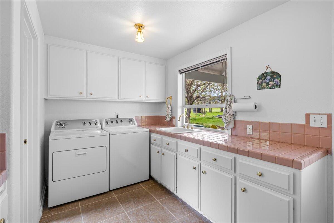
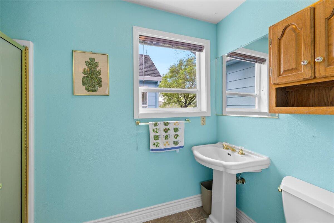
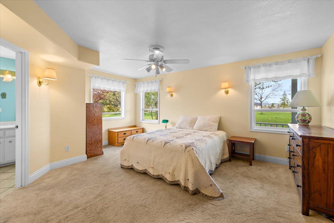
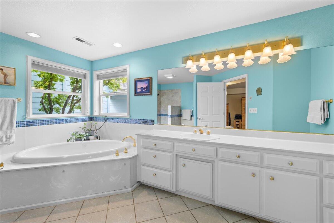
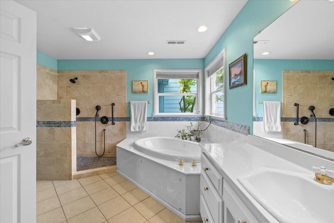
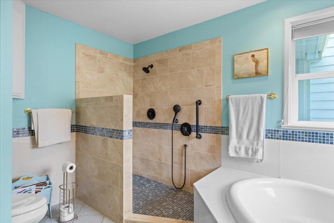
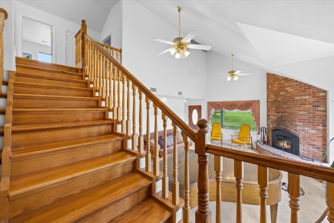
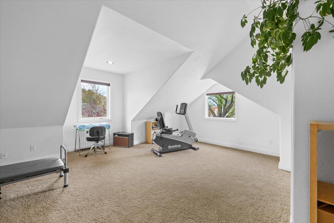
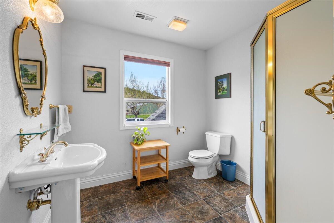
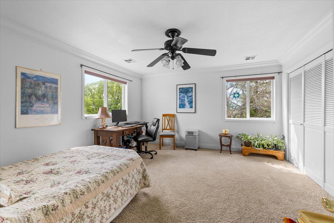
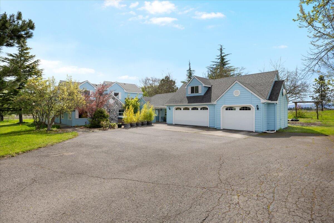
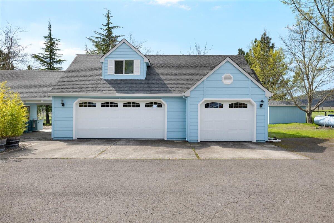
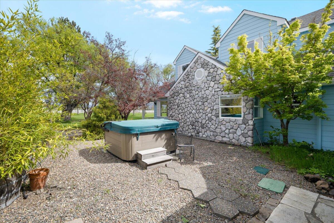
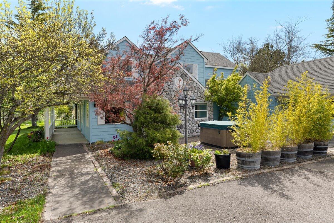
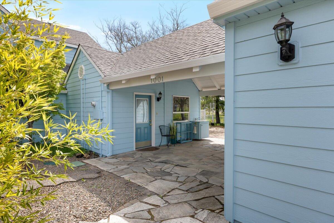
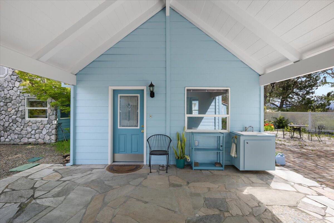
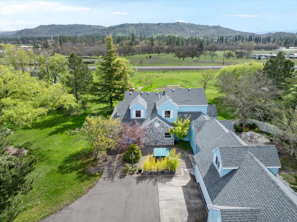
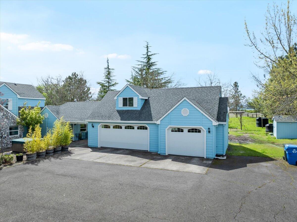
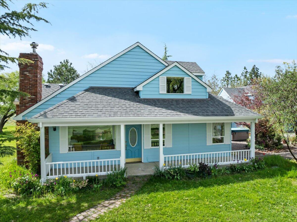
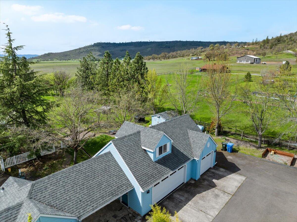
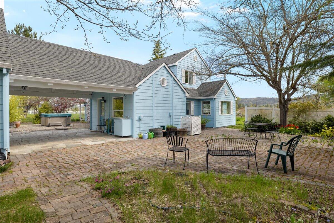
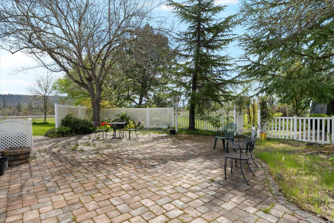
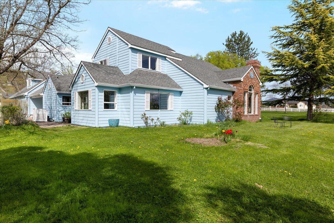
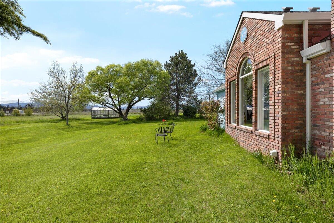
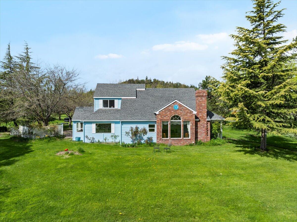
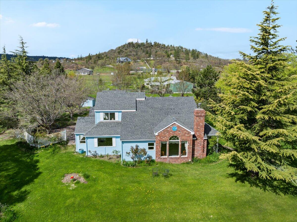
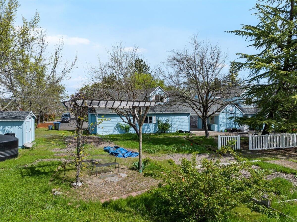
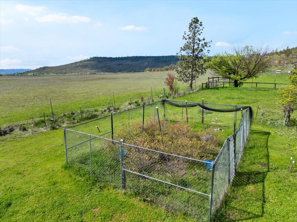
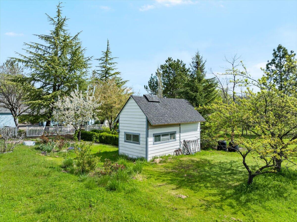
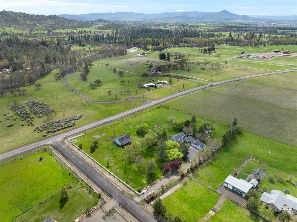
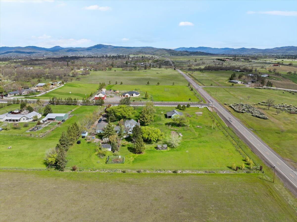
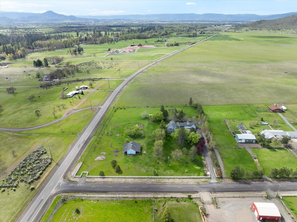
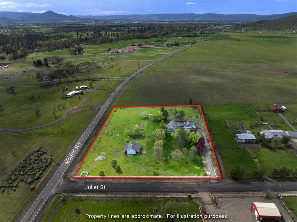
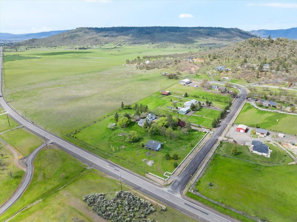
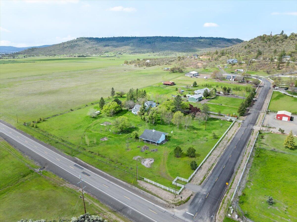
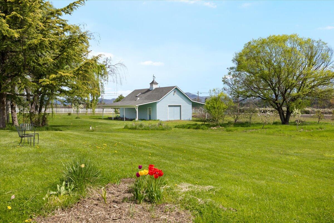
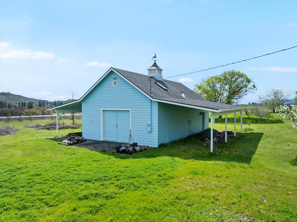
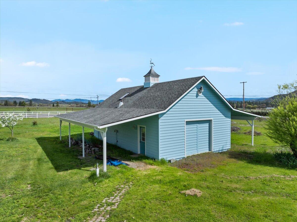
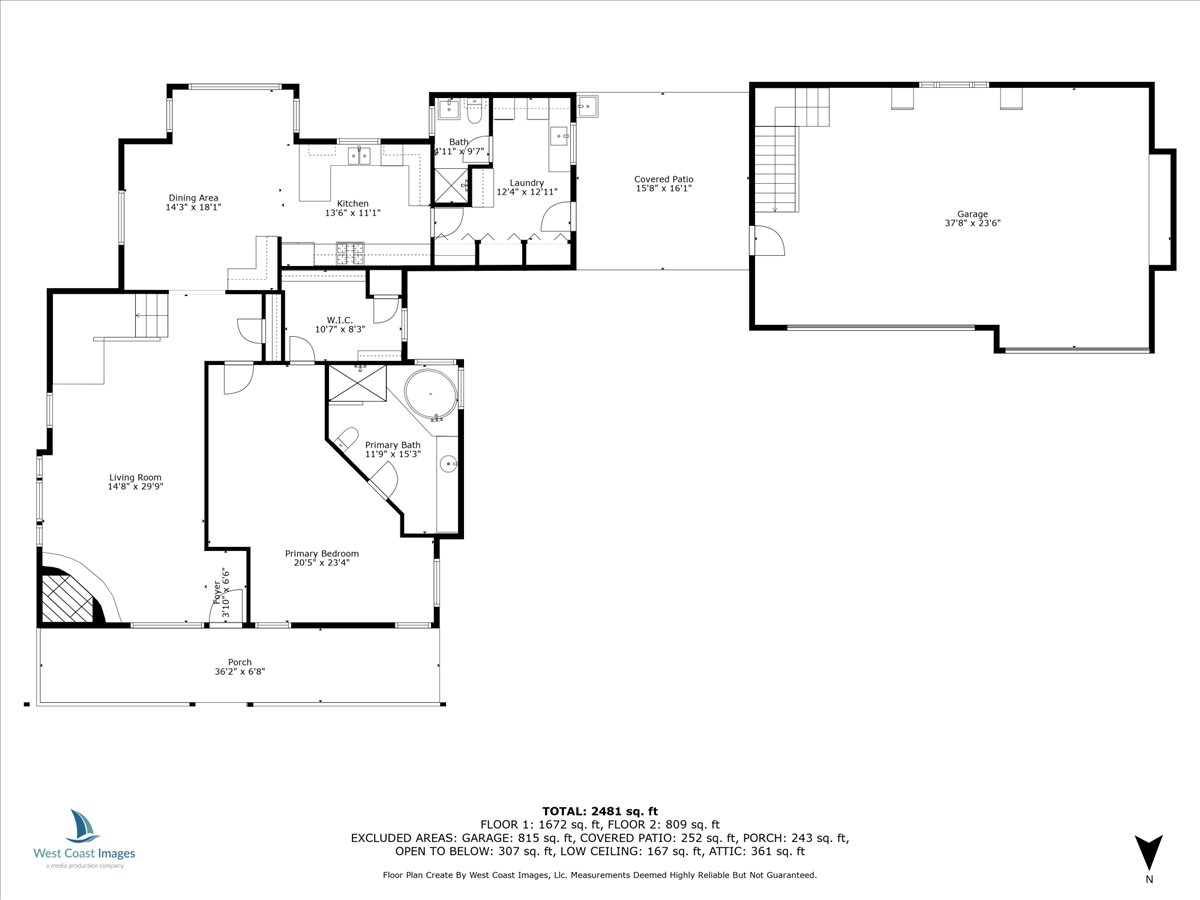
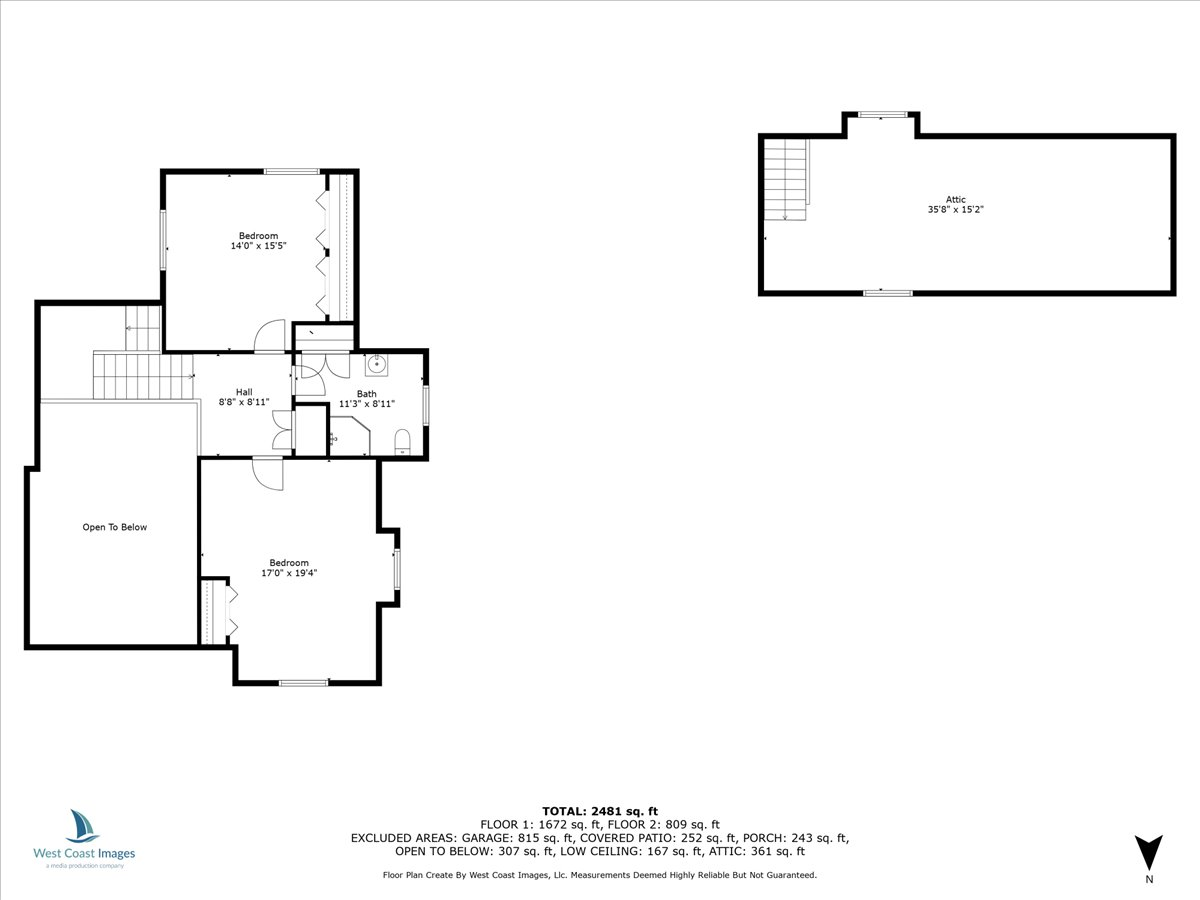
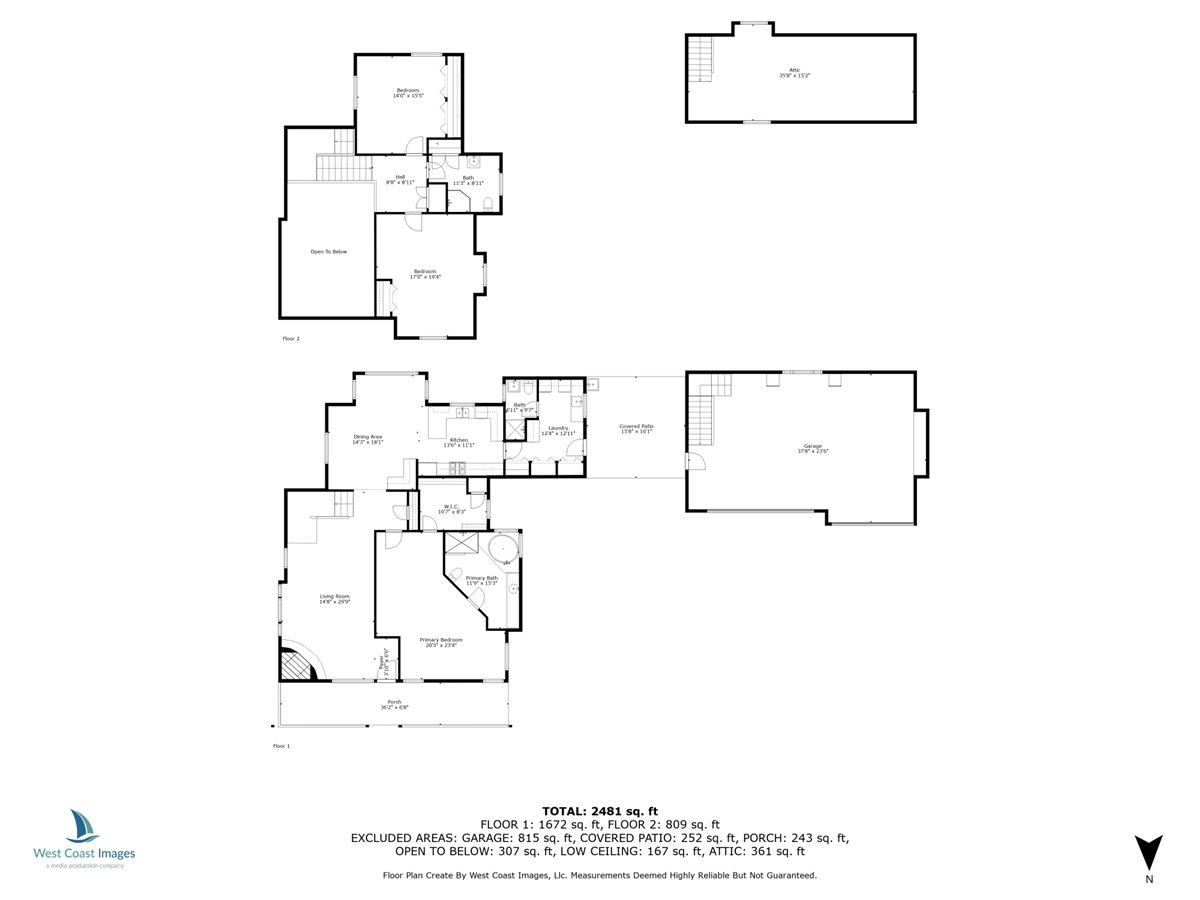
Just minutes from Medford, this lush Sam's Valley mini-farm with spacious country home offers peaceful living with dark night skies, beautiful views and the quiet you crave. Just minutes from hiking trails, Rogue River access, and boundless recreation opportunities, you'll find 3.69 green and level acres. Irrigation rights from a strong well ensure thriving gardens surround you year-round. 20+ fruit trees make it a true mini-farm! The warm, vaulted-ceiling home features a brick fireplace and large windows that frame panoramic views at every turn. The large, well-designed kitchen opens to a sunny dining area, perfect for cooking or entertaining. The main-level primary suite has a walk-in closet and en suite bath with soaking tub and walk-in tiled shower. Two upstairs bedrooms welcome guests with comfort. A breezeway connects to a 3-car garage with loft. Use the 960 sq. ft. shop/barn with 240V power for hobbies, RVs, or farm animals. Seller motivated; bring all offers.

Share Property

Location

1001 Juliet Street, White City, OR 97503

Status

Sold
Jeffrey Nagel

Jeffrey Nagel

TITLE

Oregon Principal Broker

Robynne Whitaker

Robynne Whitaker

TITLE

Oregon Broker

Property Amenities

Interior
Fireplace Insert, Living Room, Wood Burning
Appliances Dishwasher, Dryer, Microwave, Oven, Range, Range Hood, Refrigerator, Tankless Water Heater, Washer
Flooring Carpet, Hardwood, Tile, Vinyl
Total Bedrooms: 3
Full Bathrooms: 3
Other Interior Features Ceiling Fan(s), Linen Closet, Pantry, Primary Downstairs, Soaking Tub, Solid Surface Counters, Stone Counters, Tile Counters, Tile Shower, Vaulted Ceiling(s), Walk-In Closet(s)
Area & Lot
Total area 2,689 Sq.Ft.
Lot Area 3.69 Acres
Living area 2,689 Sq.Ft.
MLS® ID 220199789
Year Built 1992
High School Check with District
Middle School Check with District
Elementary School Check with District
View Description Mountain(s),Panoramic,Territorial
Architecture Styles Contemporary
Type Residential
Status Sold
Exterior
Stories 2
Air conditioning Central Air
Heat type Forced Air, Propane, Wood
Water Source Well
Garage Space 3.0
Security Features Carbon Monoxide Detector(s), Smoke Detector(s)
Sewer Septic Tank
Parking Detached, Driveway, Garage Door Opener, RV Access/Parking
Lot Features Corner Lot, Fenced, Garden, Landscaped, Level, Sprinklers In Front, Sprinklers In Rear
Roof Composition
Finance
Sales Price $690,000
Real Estate Tax $5,575 yearly

Partner With Our Expert Team

We work with property buyers and sellers throughout southern Oregon, providing exceptional service and honest advice and guidance. We commit to putting our clients' interests first at all times.