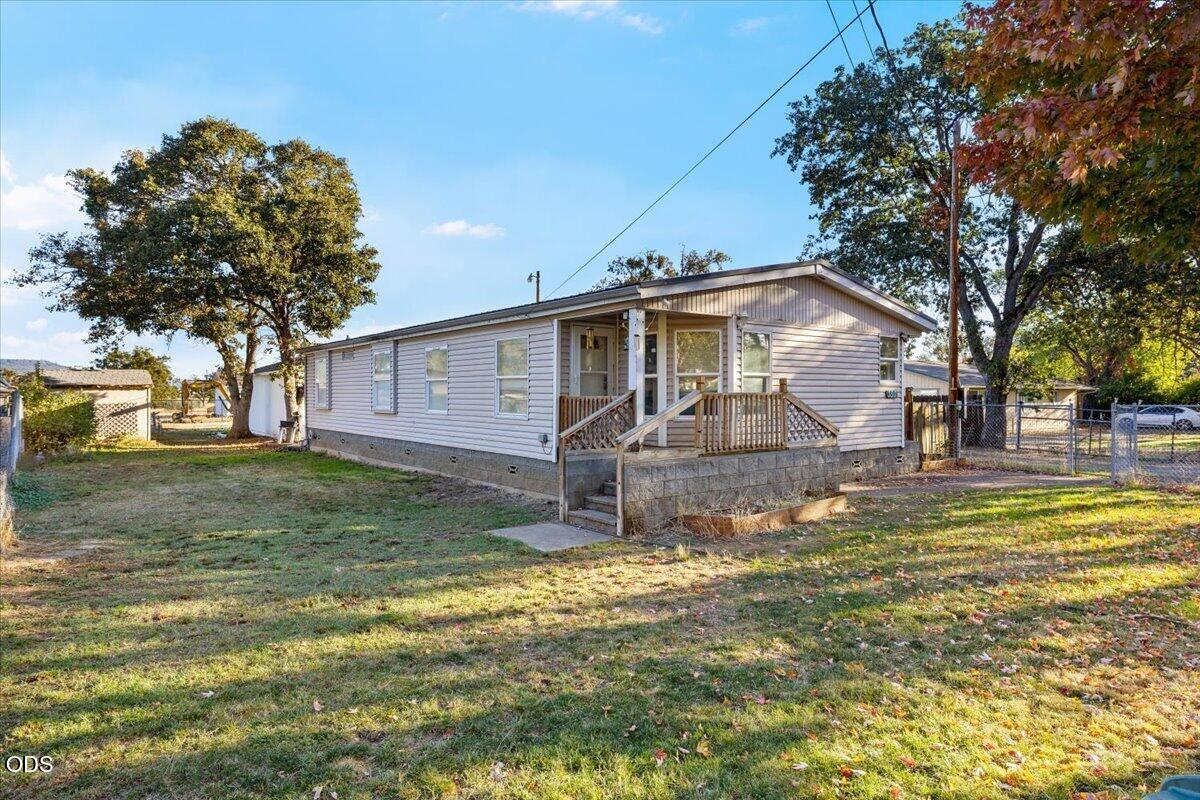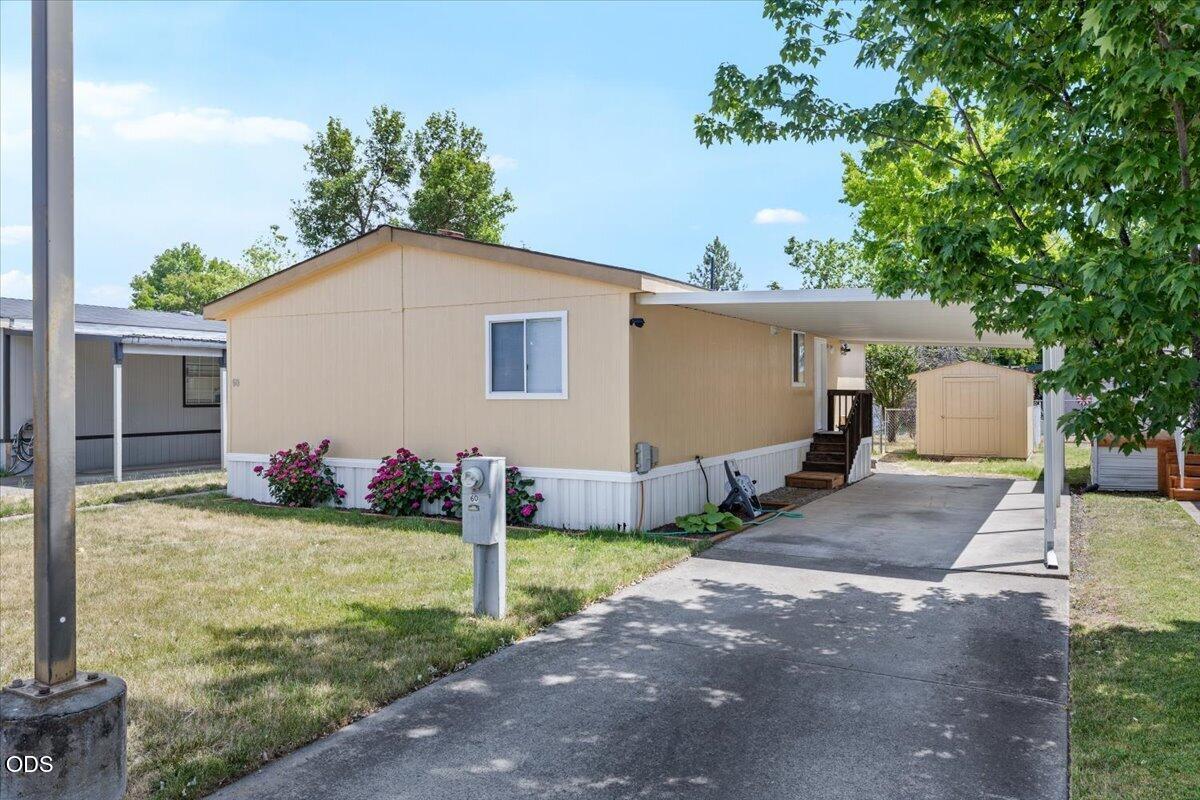
Beige manufactured home with a covered driveway, carport, flowering shrubs, and a storage shed.
Beige manufactured home with a covered porch, wooden steps, and flowering shrubs along the front wall.
Beige home with a raised, covered wooden porch and stairs to the walkway.
Beige manufactured home with covered parking, wooden entry steps, and a matching storage shed.
Staged living room with gray seating, a geometric rug, and a wood-front console.
Empty living room with gray walls, wood-look floors, and two windows with blinds.
Staged living room opens to a kitchen, with white armchairs and a geometric rug.
Unfurnished living room opening into a kitchen with light cabinets and wood-look flooring.
Kitchen with gray cabinets, white appliances, mosaic backsplash, and wood-look flooring.
Kitchen with gray cabinets, mosaic tile backsplash, white appliances, and wood-look flooring.
Laundry room with a top-loading washer, stacked dryer, and wooden shelf.
Staged bedroom with a white metal bed, navy pillows, two windows, and wood-look flooring.
Vacant bedroom with wood-look flooring, two windows, and a ceiling fan.
Empty bedroom with wood-look flooring and an open closet beside a bathroom doorway.
Bathroom with a double-sink vanity and a bathtub surrounded by beige tile.
Bathroom with a white bathtub and shower surrounded by large gray tiles.
Bathroom with a white double vanity, two mirrors, and wood-look flooring.
Hallway with wood-look floors, open white doors, and a partial view of a tiled bathroom.
Empty room with wood-look flooring, a ceiling fan, and a window with blinds.
Vacant bedroom with dark wood-look flooring, a ceiling fan, and a window with blinds.
Bathroom with a white vanity, toilet, and bathtub surrounded by large beige-gray tiles.
Beige storage shed with open wooden doors, interior shelves, a workbench, and a lawn mower.
Unfinished wooden storage shed with exposed OSB walls and a stained plywood panel leaning against the back wall.
Side yard with a tan storage shed, dry grass, and an air-conditioning unit beside the home.
Workshop with exposed plywood walls, wall shelves, and workbenches.
Fenced playground with a green-roofed play structure, ladder, slide, and swing.
Aerial view of 6850 Downing Road, SPC 60, with homes, parcel boundaries, and an open field.
Floor plan with three bedrooms, two bathrooms, open kitchen and living room, and a front porch.
VIEW PHOTOS
Courtesy of Nestwell Real Estate, Jeffrey Nagel
$99,000

6850 Downing Road, SPC 60

3 Beds 2 Baths 1,100 Sq.Ft.

Description

Completely transformed and move-in ready! This beautifully remodeled 1999 double-wide manufactured home offers modern style, quality finishes, and exceptional value in a quiet, well-maintained park on the north edge of Central Point. Nearly every surface has been updated, including fresh interior and exterior paint, brand-new laminate flooring throughout, an all-new kitchen with stylish cabinets, countertops, sink, and fixtures, plus updated lighting throughout. Both bathrooms have been extensively renovated with new vanities, mirrors, lighting, and upscale shower surrounds. Relax on the covered deck, park under the covered carport, and enjoy three storage sheds, including an oversized, powered workshop perfect for hobbies or projects. Resident amenities include RV parking, a playground, and nearby views of the Table Rocks. A true turnkey home with nothing left to do but move in!

Share Property

Location

6850 Downing Road, SPC 60, Central Point, OR 97502

Status

For Sale
Jeffrey Nagel

Jeffrey Nagel

TITLE

Oregon Principal Broker

PHONE

541-414-7903

Property Amenities

Interior
Appliances Dishwasher, Disposal, Dryer, Oven, Range, Range Hood, Refrigerator, Washer, Water Heater
Flooring Laminate
Total Bedrooms: 3
Full Bathrooms: 2
Other Interior Features Ceiling Fan(s), Double Vanity, Laminate Counters, Open Floorplan, Primary Downstairs, Shower/Tub Combo, Tile Shower, Vaulted Ceiling(s)
Area & Lot
Total area 1,100 Sq.Ft.
Living area 1,100 Sq.Ft.
MLS® ID 220224459
Year Built 1999
High School Crater High
Middle School Scenic Middle
Elementary School Sams Valley Elem
View Description Neighborhood
Type Manufactured-Mobile
Status For Sale
Exterior
Stories 1
Air conditioning Central Air, Heat Pump
Heat type Electric, Forced Air, Heat Pump
Water Source Well
Security Features Carbon Monoxide Detector(s), Smoke Detector(s)
Sewer Public Sewer
Parking Attached Carport, Concrete, RV Access/Parking
Roof Composition
Finance
Sales Price $99,000
Beige manufactured home with a covered porch, wooden steps, and flowering shrubs along the front wall.

Schedule a Showing

We would love to show you our beautiful property. Please select your preferred date and time below. An agent will be in touch shortly to confirm your appointment.

Schedule a Showing

We would love to show you our beautiful property. Please select your preferred date and time below. An agent will be in touch shortly to confirm your appointment.

Thank you for your interest in 6850 Downing Road, SPC 60, Central Point, OR 97502. We are reviewing your request and will be in touch shortly!

Mortgage Calculator

Estimate your monthly mortgage payment, including the principal and interest, property taxes, and HOA. Adjust the values to generate a more accurate rate.

All estimates are provided for informational purposes only. Actual amounts may vary.
$0,000 Your Payment 20 15 65
$0,000 Your Payment

Central Point

Discover Central Point, Oregon, a family-friendly community with growing neighborhoods, top schools, and local charm.

Partner With Our Expert Team

We work with property buyers and sellers throughout southern Oregon, providing exceptional service and honest advice and guidance. We commit to putting our clients' interests first at all times.