Leave a Message

Thank you for your message. We will be in touch with you shortly.

1023 Brandi Way
1023 Brandi Way
1023 Brandi Way
1023 Brandi Way
1023 Brandi Way
1023 Brandi Way
1023 Brandi Way
1023 Brandi Way
1023 Brandi Way
1023 Brandi Way
1023 Brandi Way
1023 Brandi Way
1023 Brandi Way
1023 Brandi Way
1023 Brandi Way
1023 Brandi Way
1023 Brandi Way
1023 Brandi Way
1023 Brandi Way
1023 Brandi Way
1023 Brandi Way
1023 Brandi Way
1023 Brandi Way
1023 Brandi Way
1023 Brandi Way
1023 Brandi Way
1023 Brandi Way
1023 Brandi Way
1023 Brandi Way
VIEW PHOTOS
Courtesy of Millen Property Group, Jeffrey Nagel
$340,000

1023 Brandi Way

3 Beds 3 Baths 1,431 Sq.Ft. 3,484.8 Sq.Ft.

Description

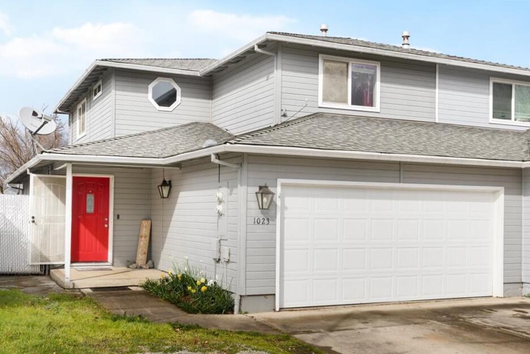
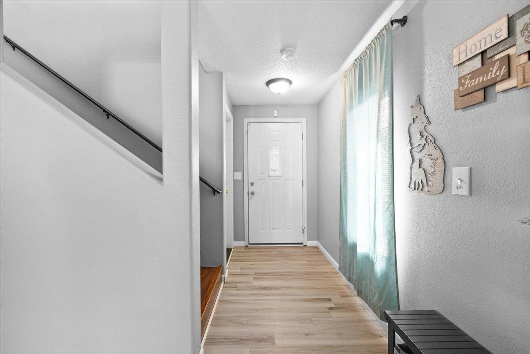
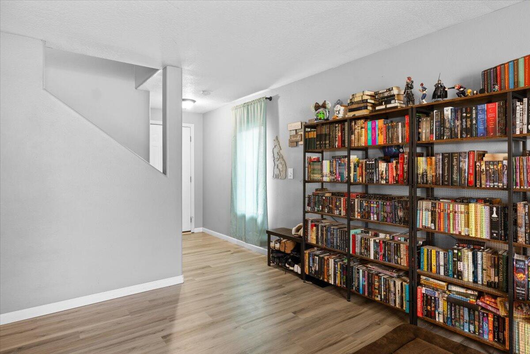
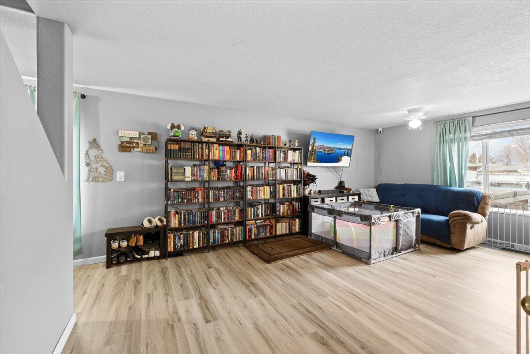
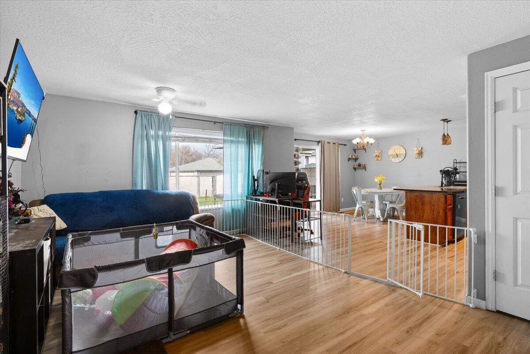
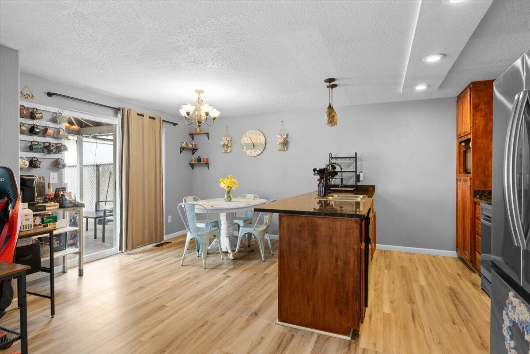
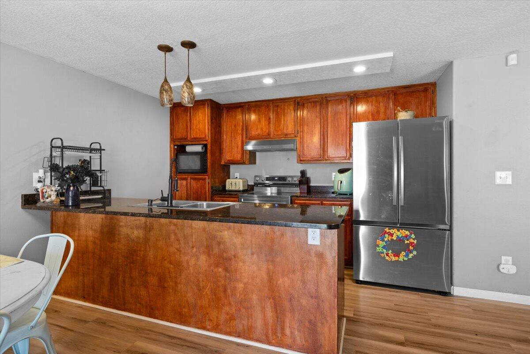
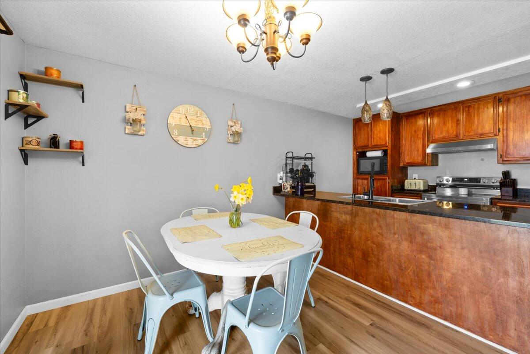
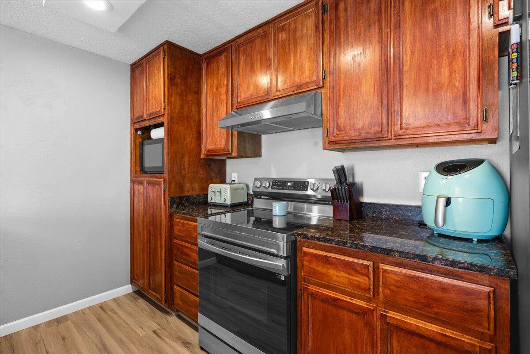
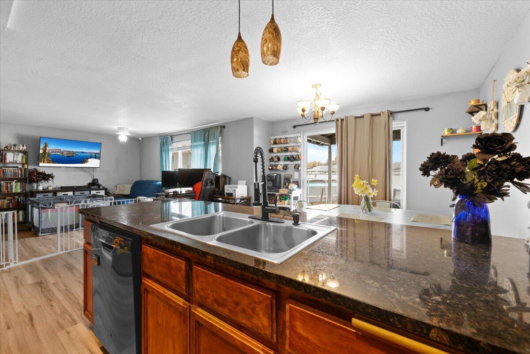
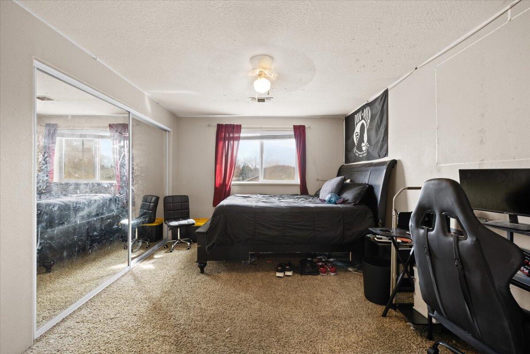
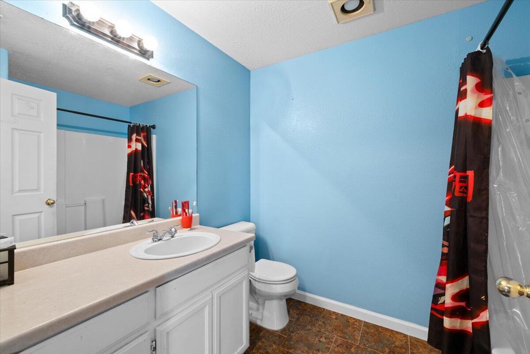
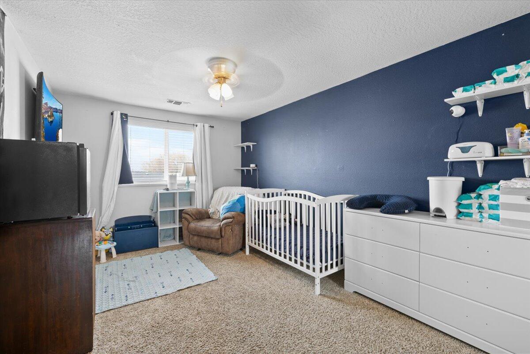
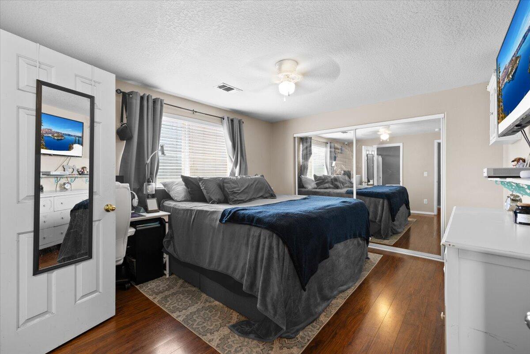
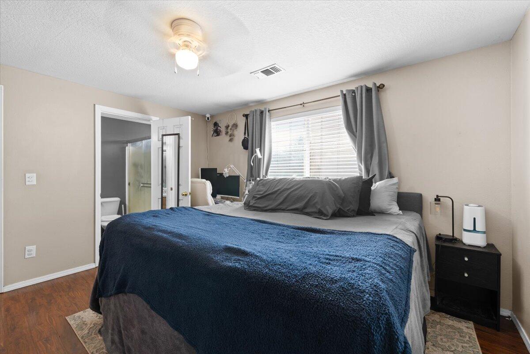
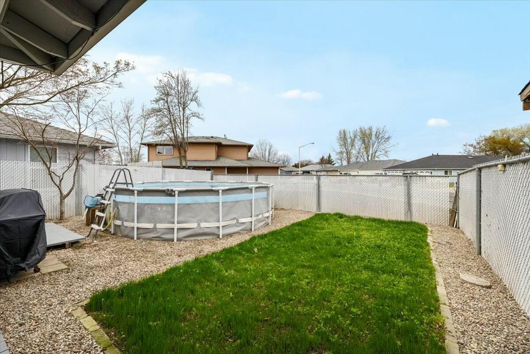
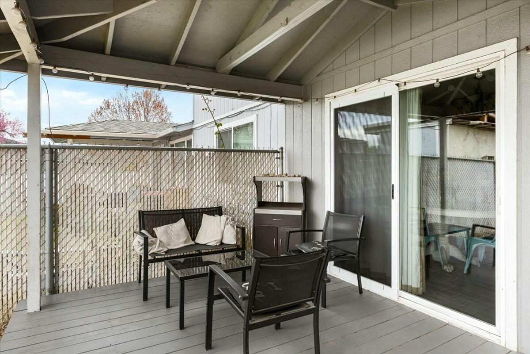
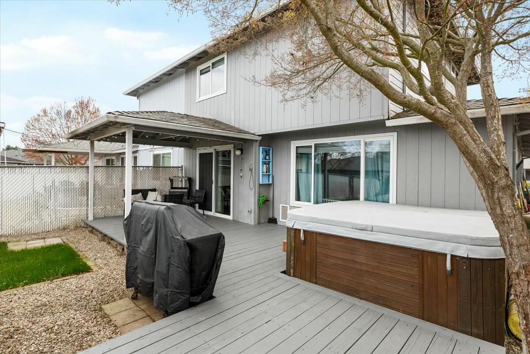
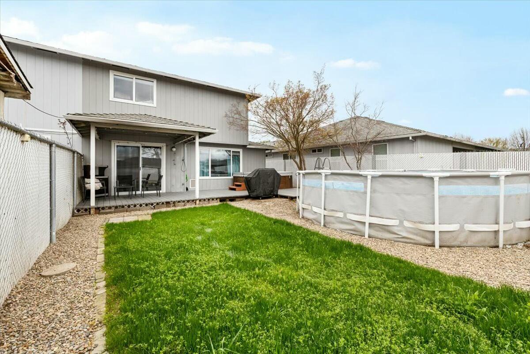
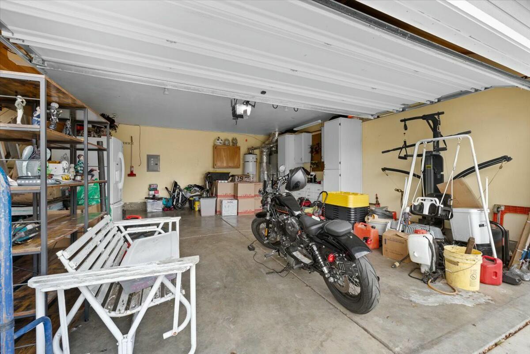
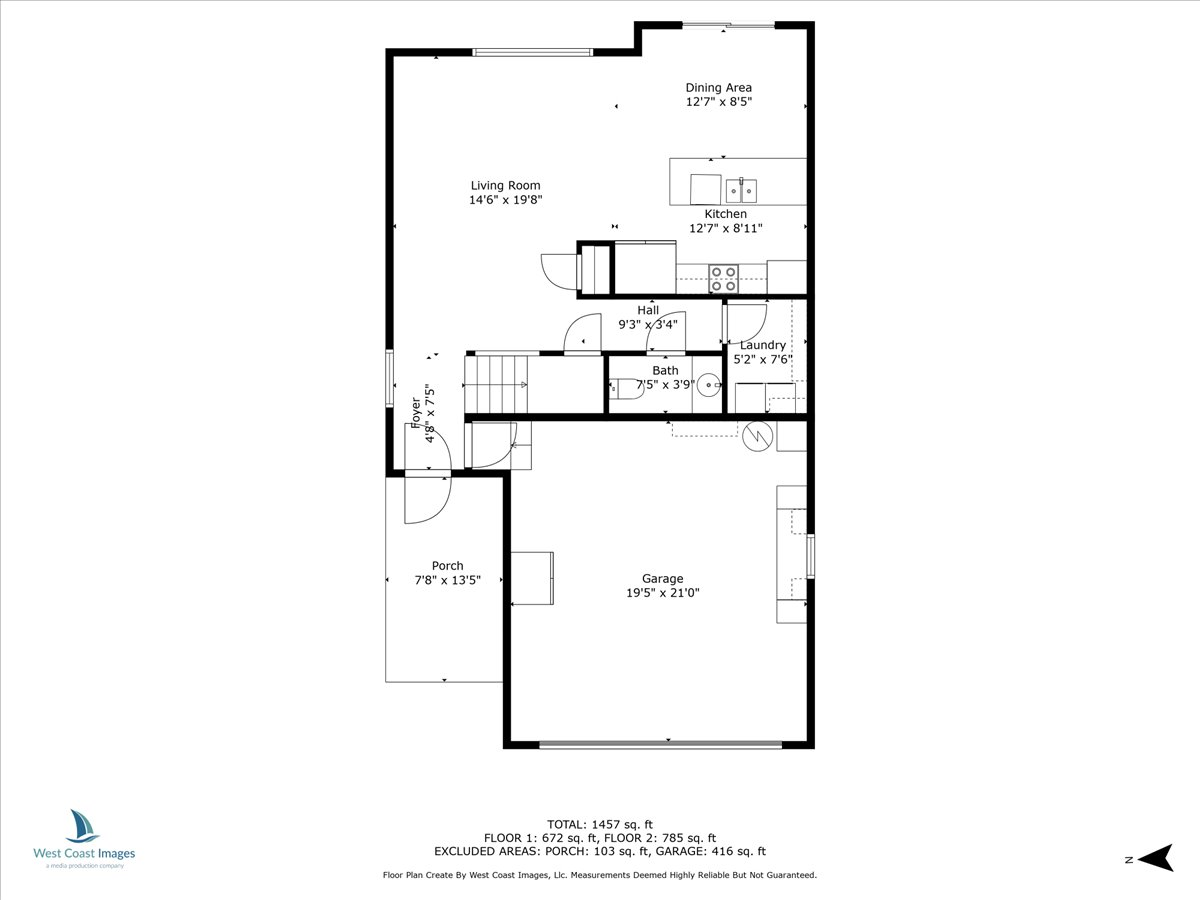
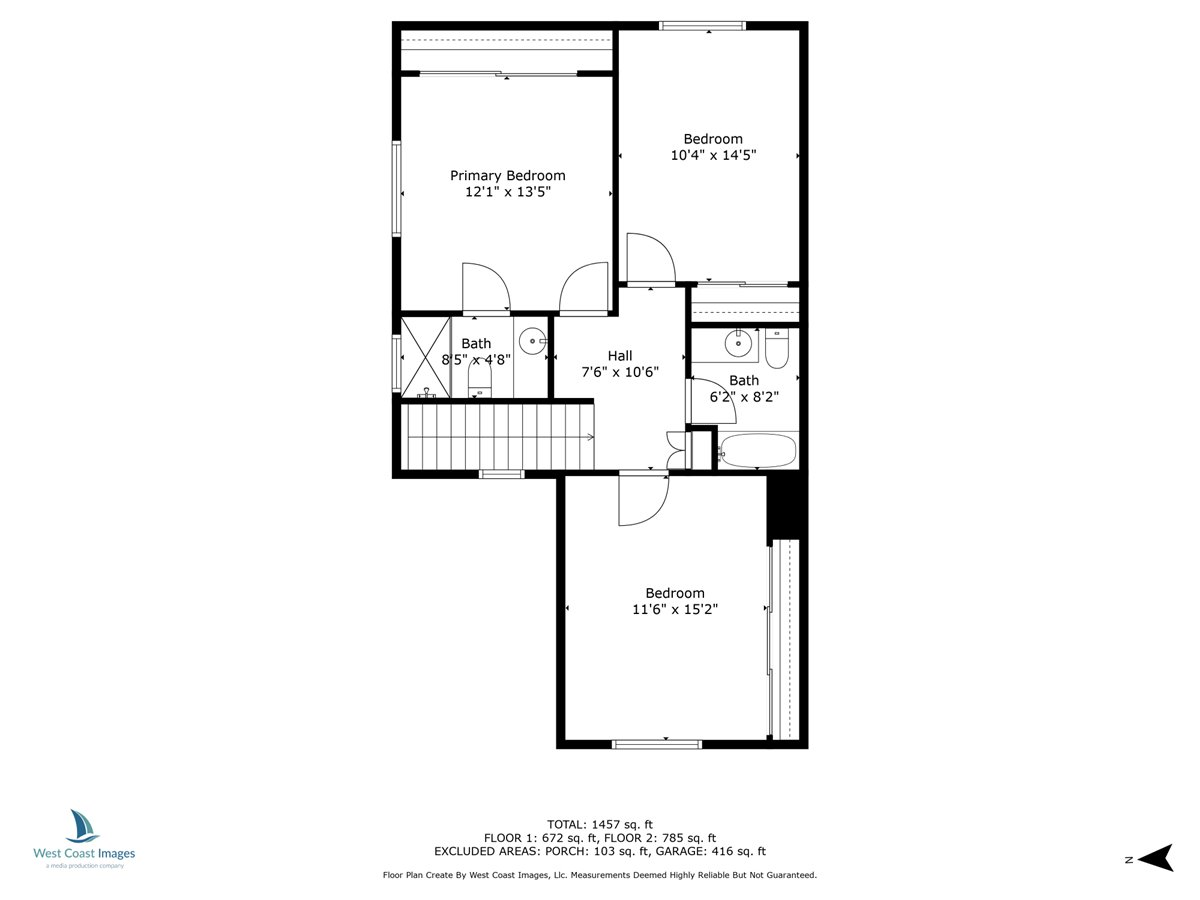
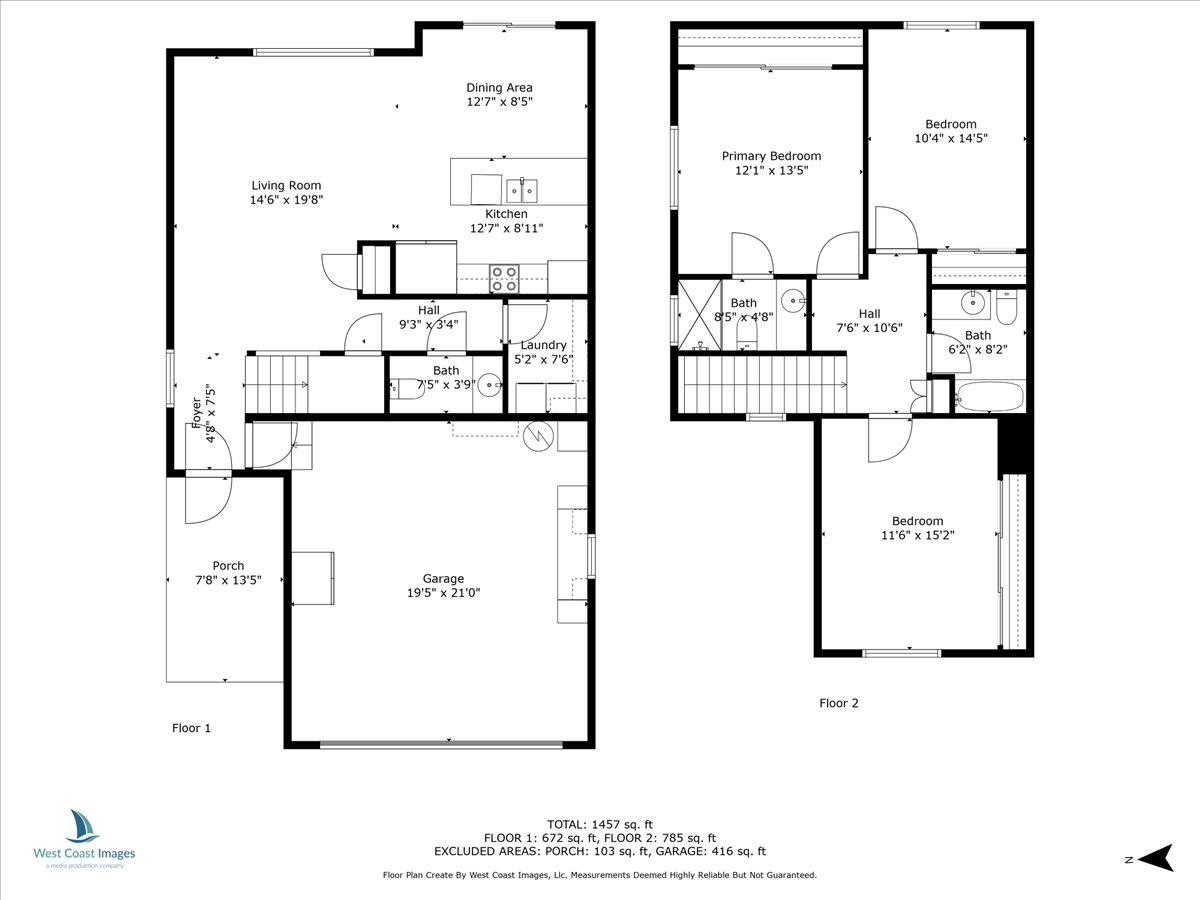
You'll find more square footage here than in most houses in the neighborhood or price range. The open living area downstairs has new vinyl plank flooring and a nice flow of space. In the open kitchen, beautiful granite countertops, a new range/oven and hood and well-designed work triangle will make cooking a joy. The convenient breakfast bar lets the chef socialize with family or friends. Sliding glass doors from the dining area invite you to the back yard, where you can barbecue or eat on the covered back deck. Three bedrooms upstairs create a nice separation of living and sleeping areas. The primary suite has a generous closet and en suite bath. A newer gas furnace and water heater provide energy-efficient comfort. The built-in workshop in the garage gives the home handyperson a spot for tools and projects. The large garage has space to stash your out-of-season stuff and still park a car or two. The fenced back yard has space for play and pets. Make it yours today!

Share Property

Location

1023 Brandi Way, Central Point, OR 97502

Status

Sold
Jeffrey Nagel

Jeffrey Nagel

TITLE

Oregon Principal Broker

Robynne Whitaker

Robynne Whitaker

TITLE

Oregon Broker

Property Amenities

Interior
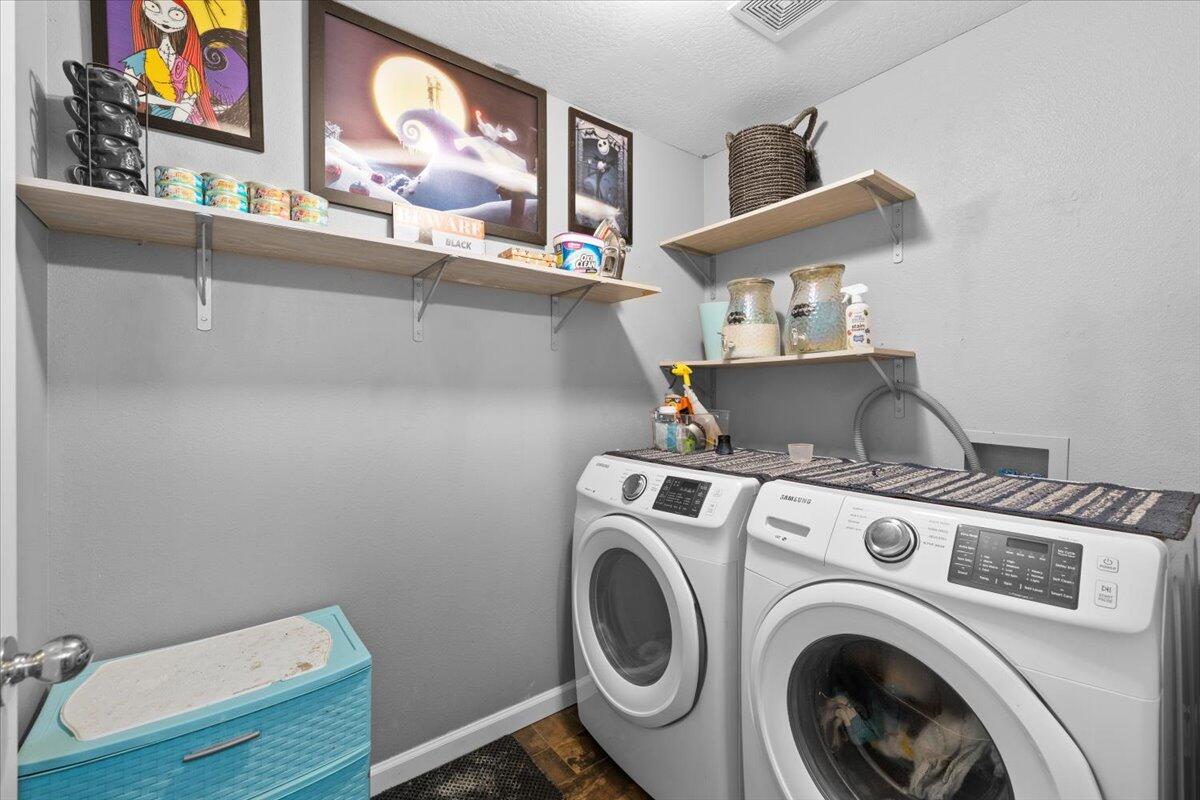
Appliances Dishwasher, Disposal, Dryer, Microwave, Oven, Range, Range Hood, Washer, Water Heater
Flooring Carpet, Vinyl
Total Bedrooms: 3
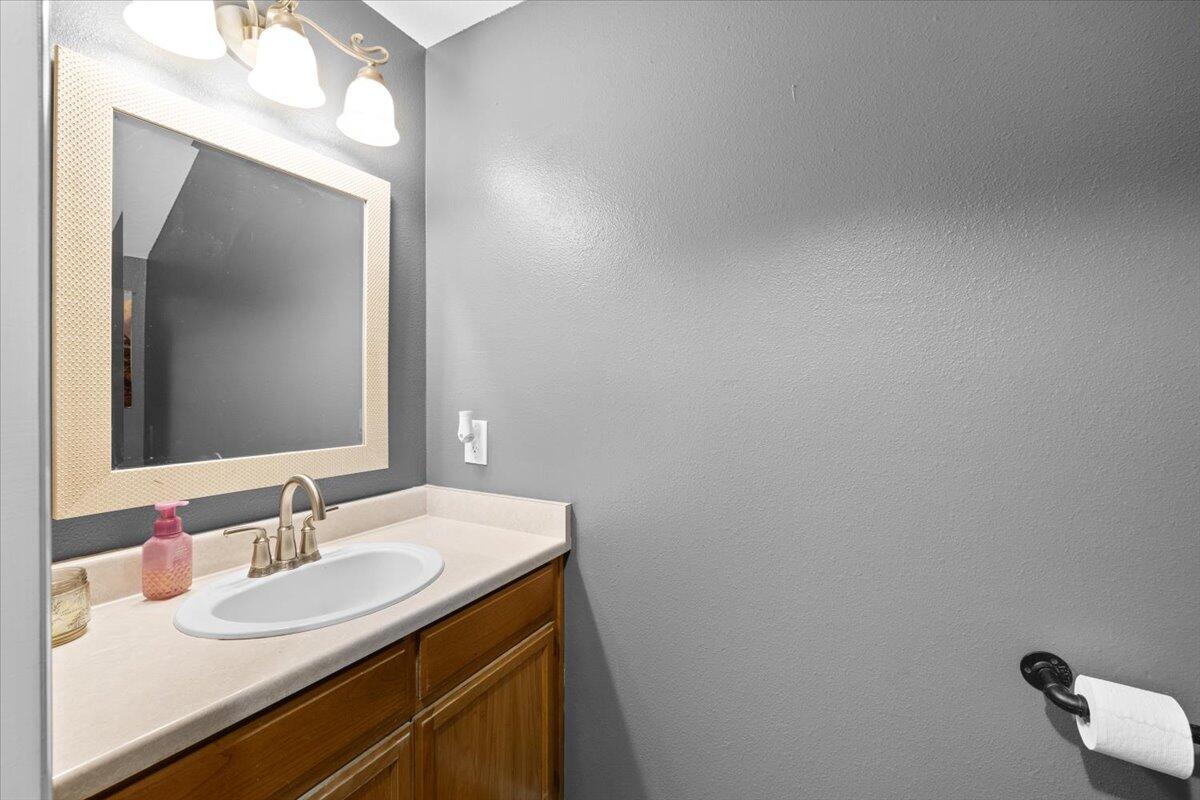
Half Bathrooms: 1
Full Bathrooms: 2
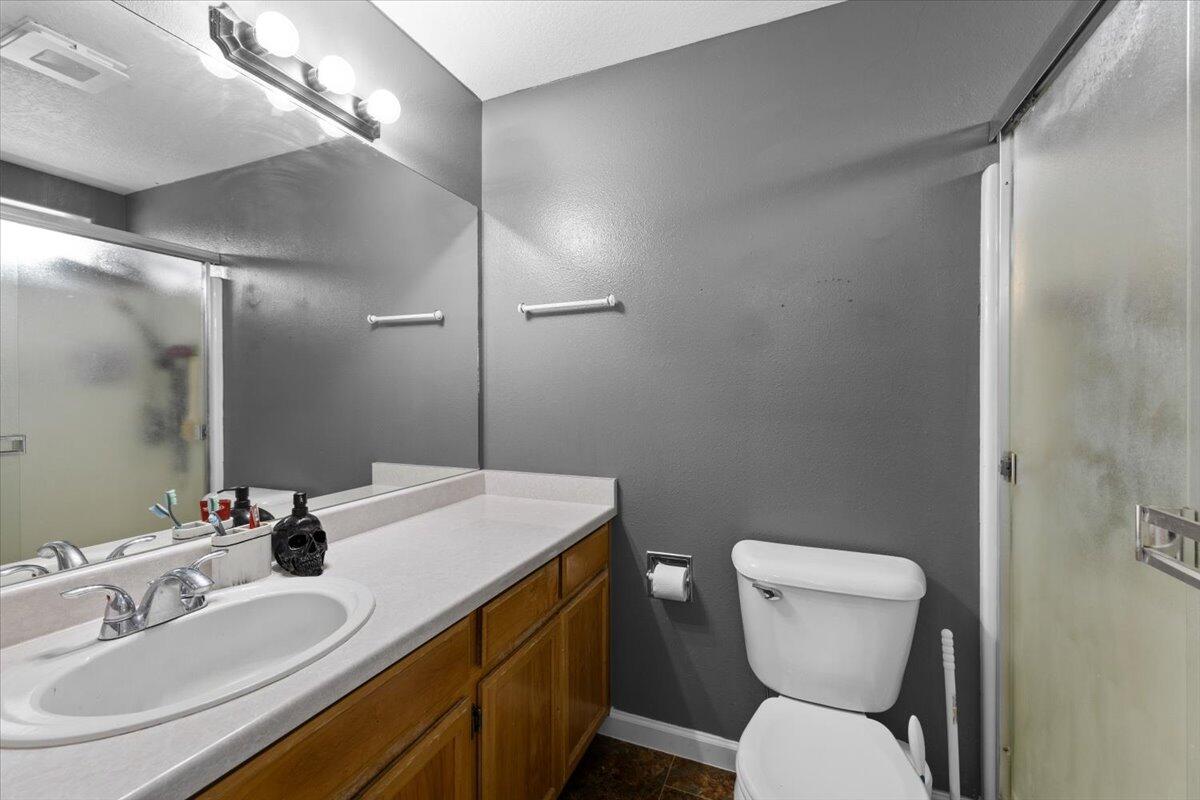
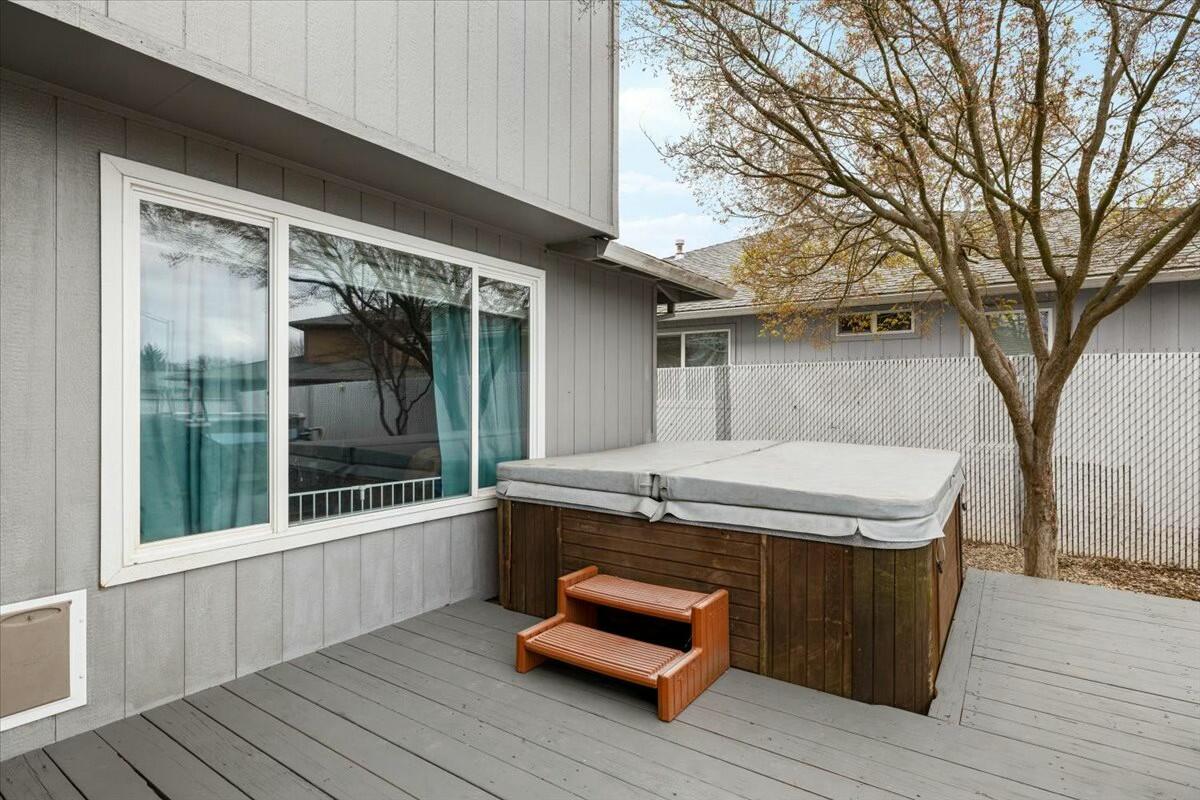
Other Interior Features Breakfast Bar, Ceiling Fan(s), Fiberglass Stall Shower, Granite Counters, Linen Closet, Open Floorplan, Pantry, Shower/Tub Combo, Smart Thermostat, Spa/Hot Tub
Area & Lot
Total area 1,431 Sq.Ft.
Lot Area 3,484.8 Sq.Ft.
Living area 1,431 Sq.Ft.
MLS® ID 220197572
Year Built 1998
High School Crater High
Middle School Check with District
Elementary School Check with District
View Description Neighborhood
Architecture Styles Contemporary
Type Residential
Status Sold
Exterior
Stories 2
Air conditioning Central Air
Heat type Forced Air, Natural Gas
Water Source Public
Garage Space 2.0
Security Features Carbon Monoxide Detector(s), Smoke Detector(s)
Sewer Public Sewer
Other Exterior Features Spa/Hot Tub
Parking Concrete, Garage Door Opener, Workshop in Garage
Lot Features Level
Roof Composition
Finance
Sales Price $340,000
Real Estate Tax $2,958 yearly

Central Point

Discover Central Point, Oregon, a family-friendly community with growing neighborhoods, top schools, and local charm.

Partner With Our Expert Team

We work with property buyers and sellers throughout southern Oregon, providing exceptional service and honest advice and guidance. We commit to putting our clients' interests first at all times.