Leave a Message

Thank you for your message. We will be in touch with you shortly.

1840 Crestview Drive
VIEW PHOTOS
Courtesy of Millen Property Group, Jeffrey Nagel
$549,500

1840 Crestview Drive

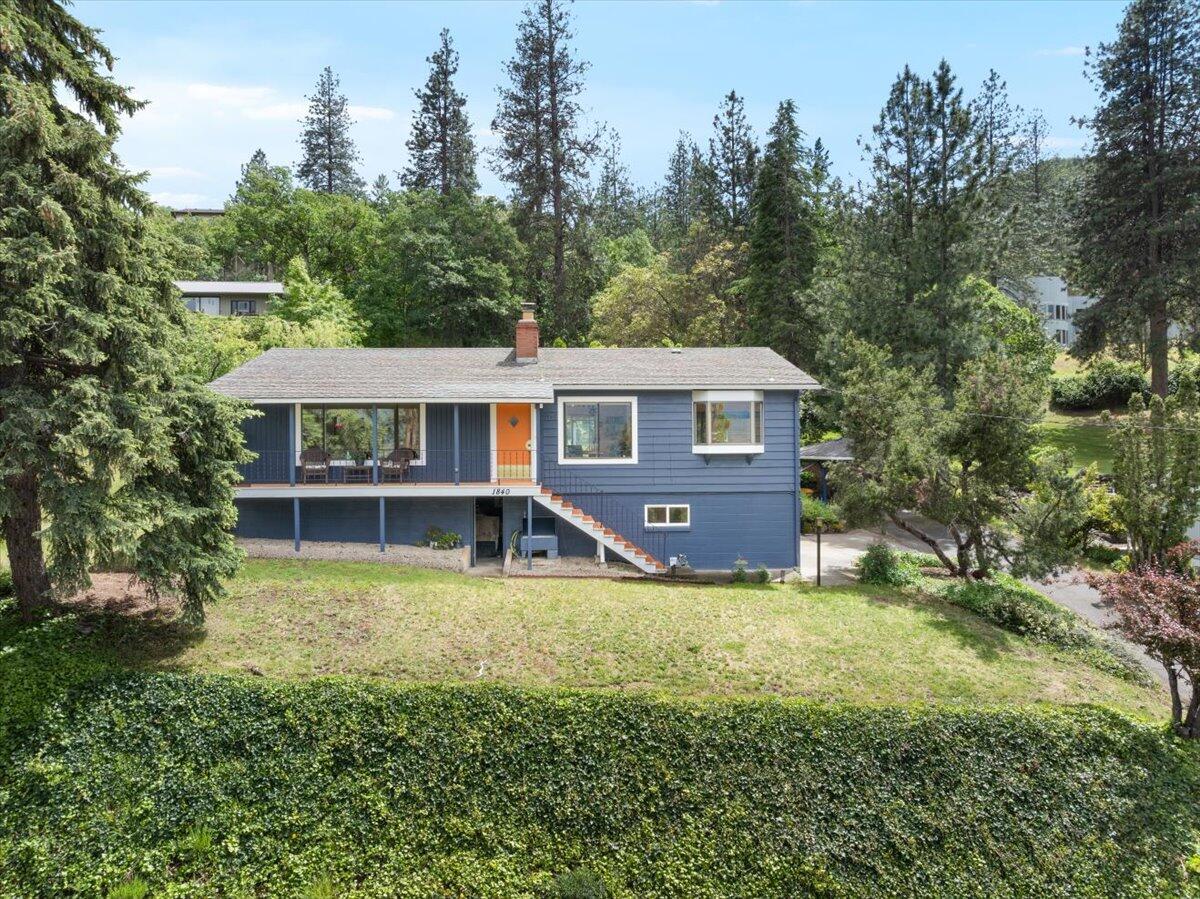
3 Beds 2 Baths 1,824 Sq.Ft. 0.38 Acres

Description

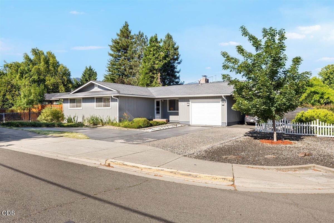
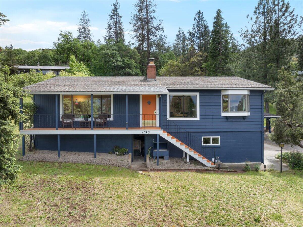
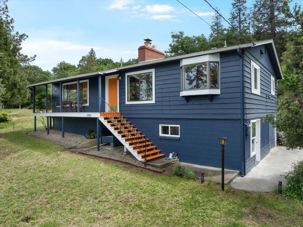
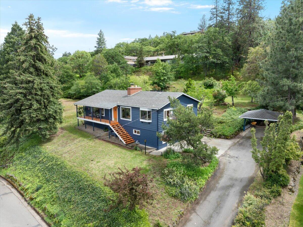
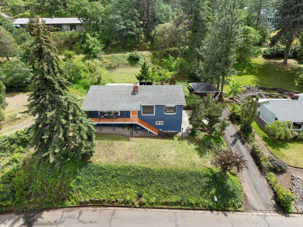
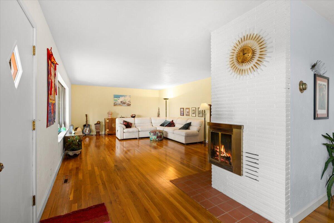
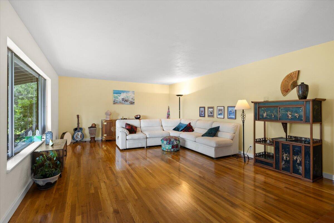
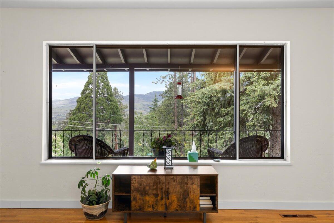
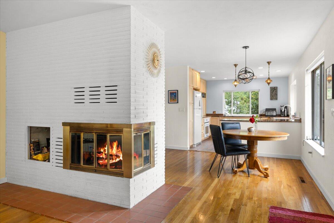
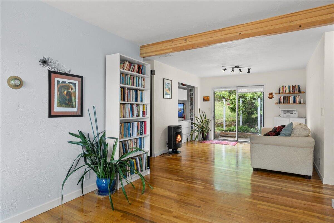
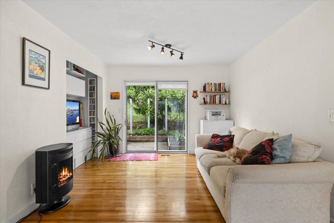
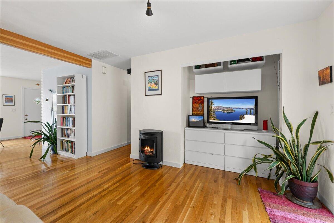
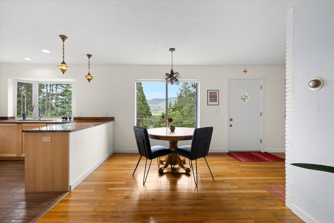
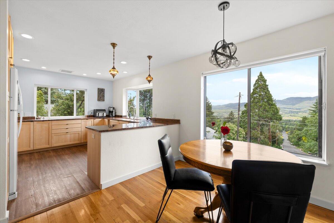
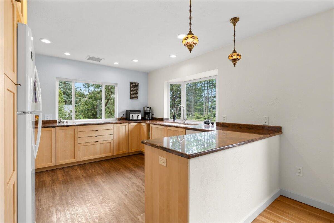
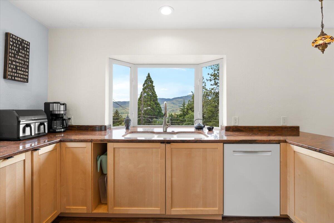
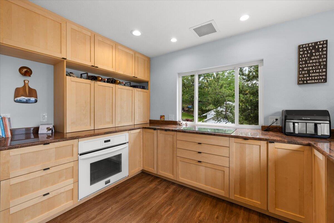
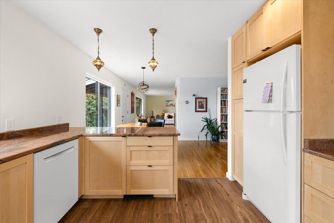
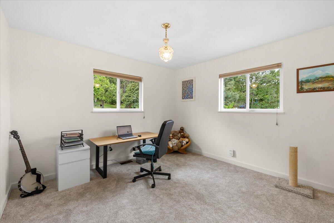
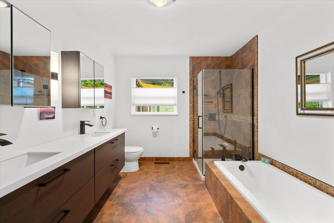
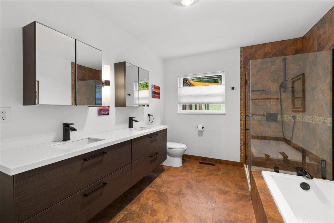
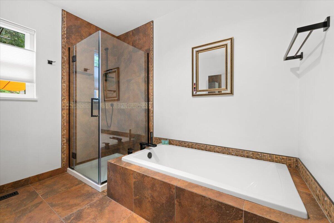
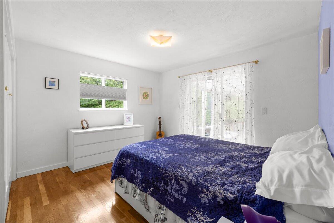
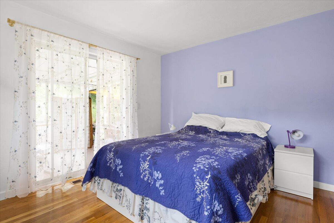
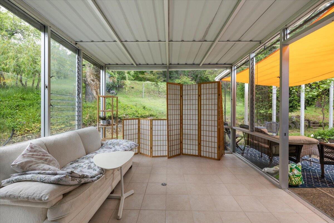
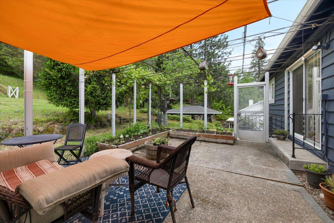
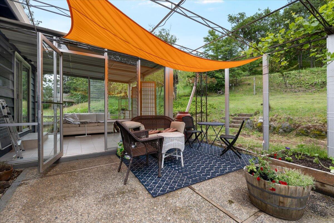
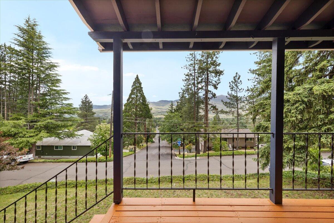
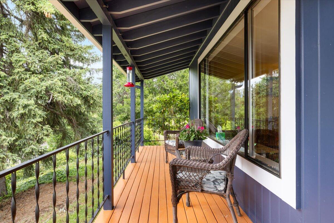
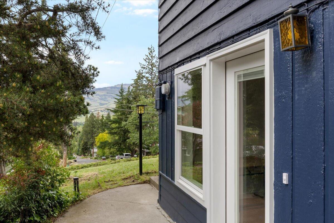
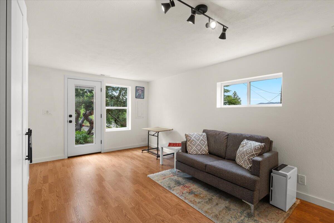
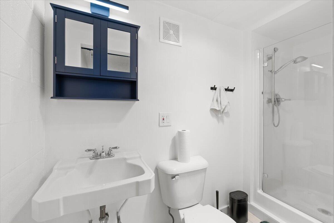
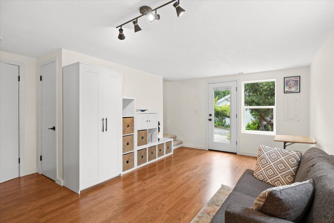
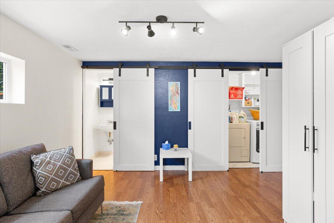
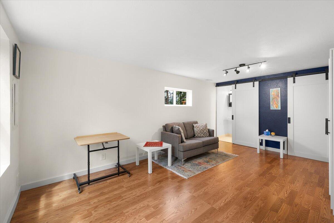
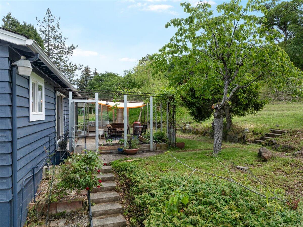
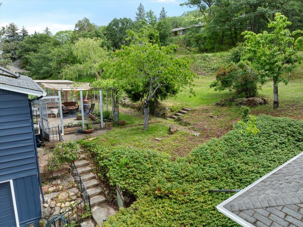
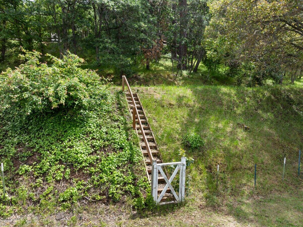
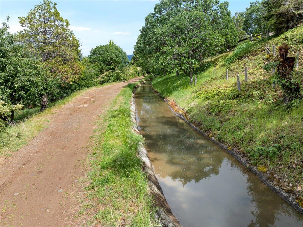
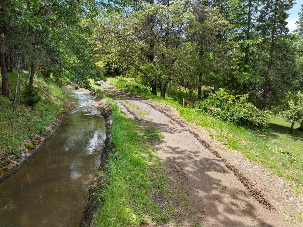
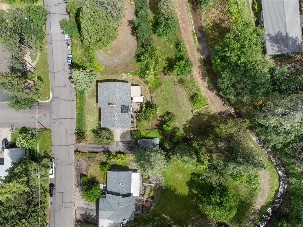
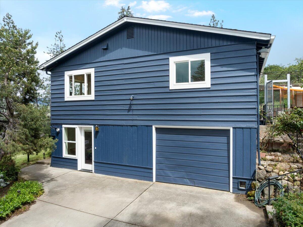
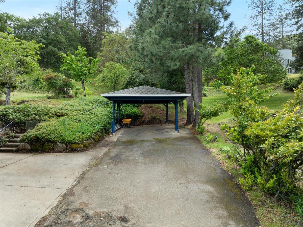
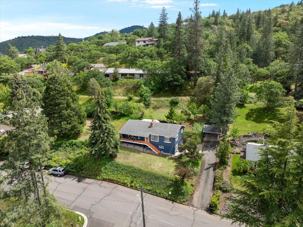
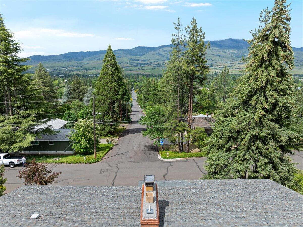
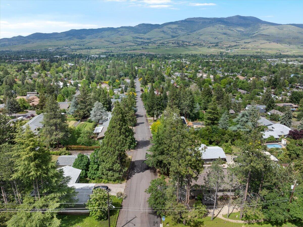
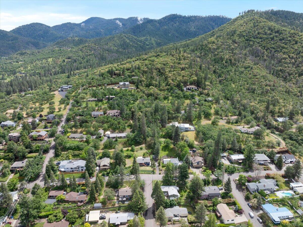
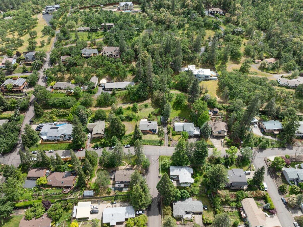
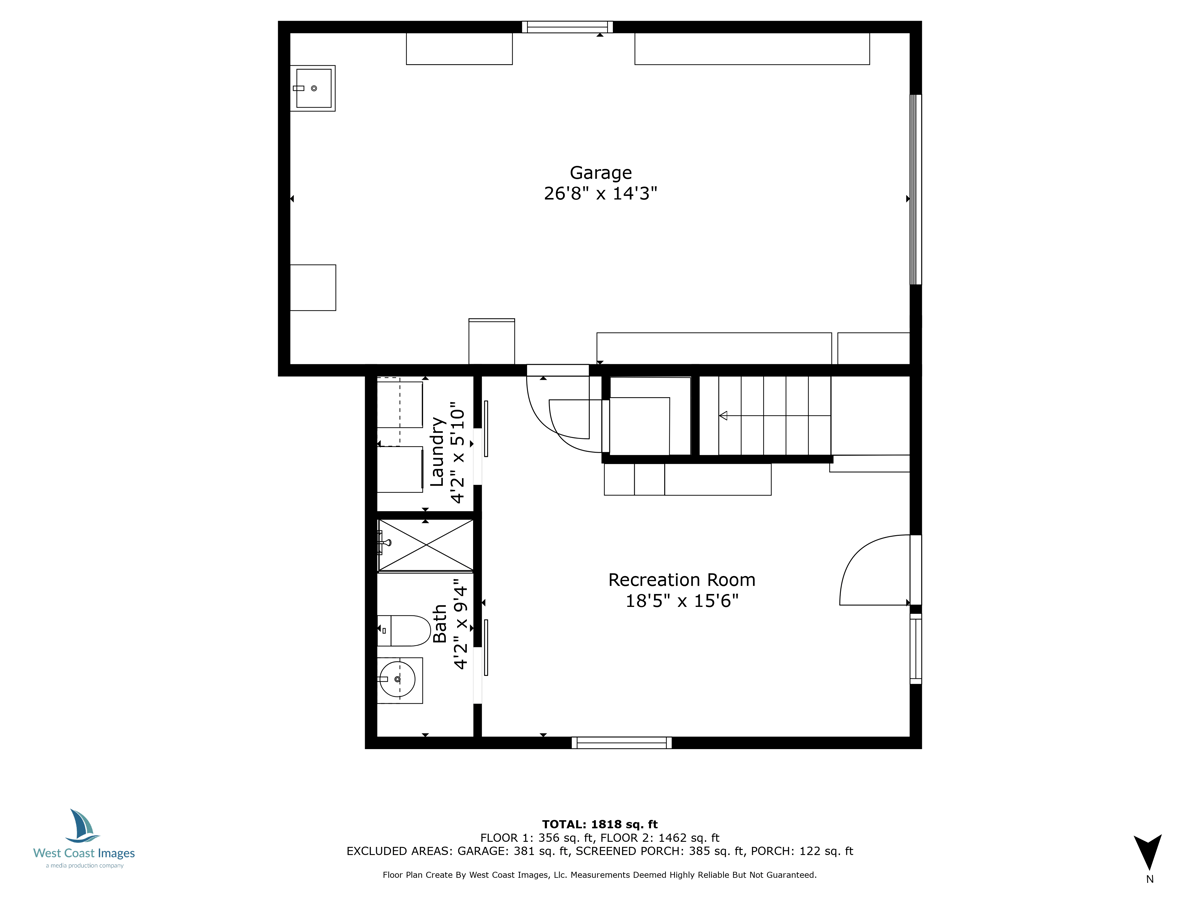
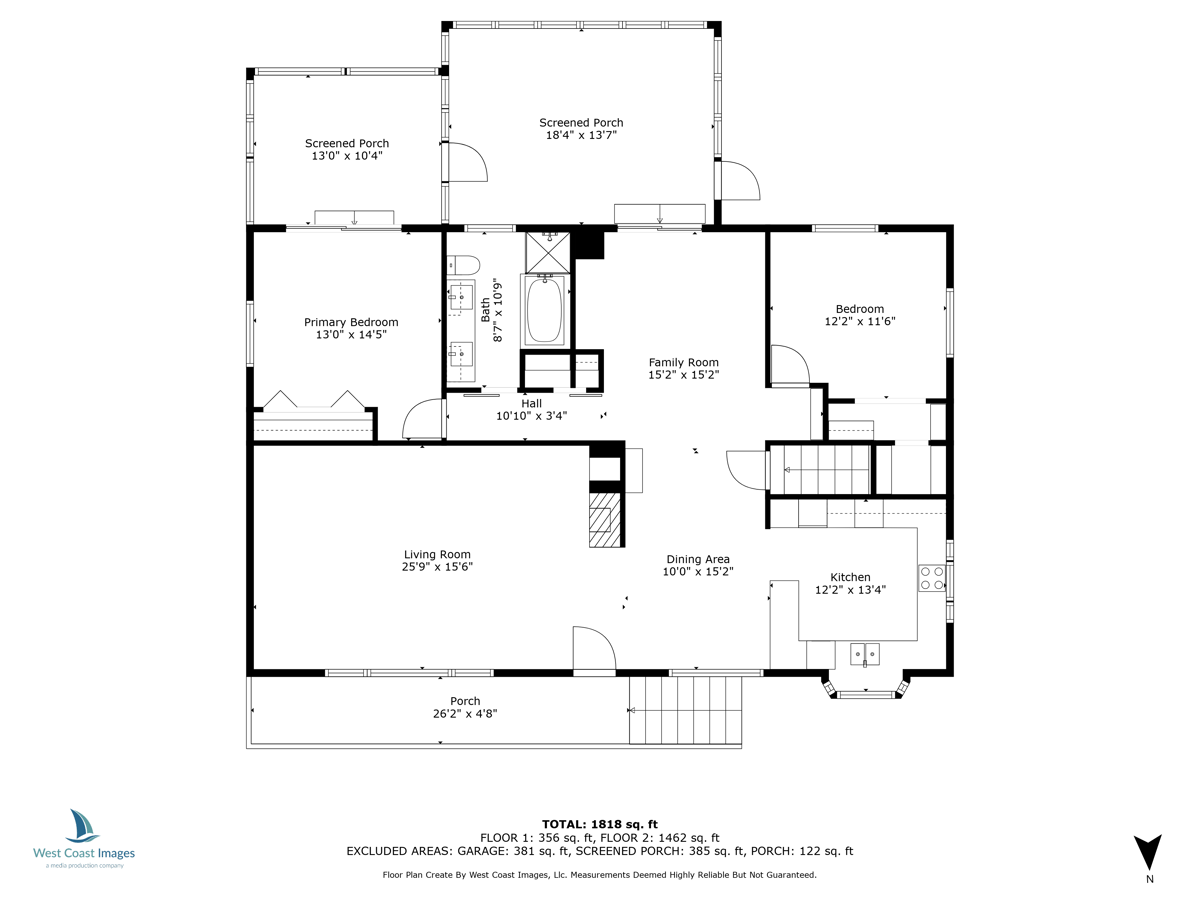
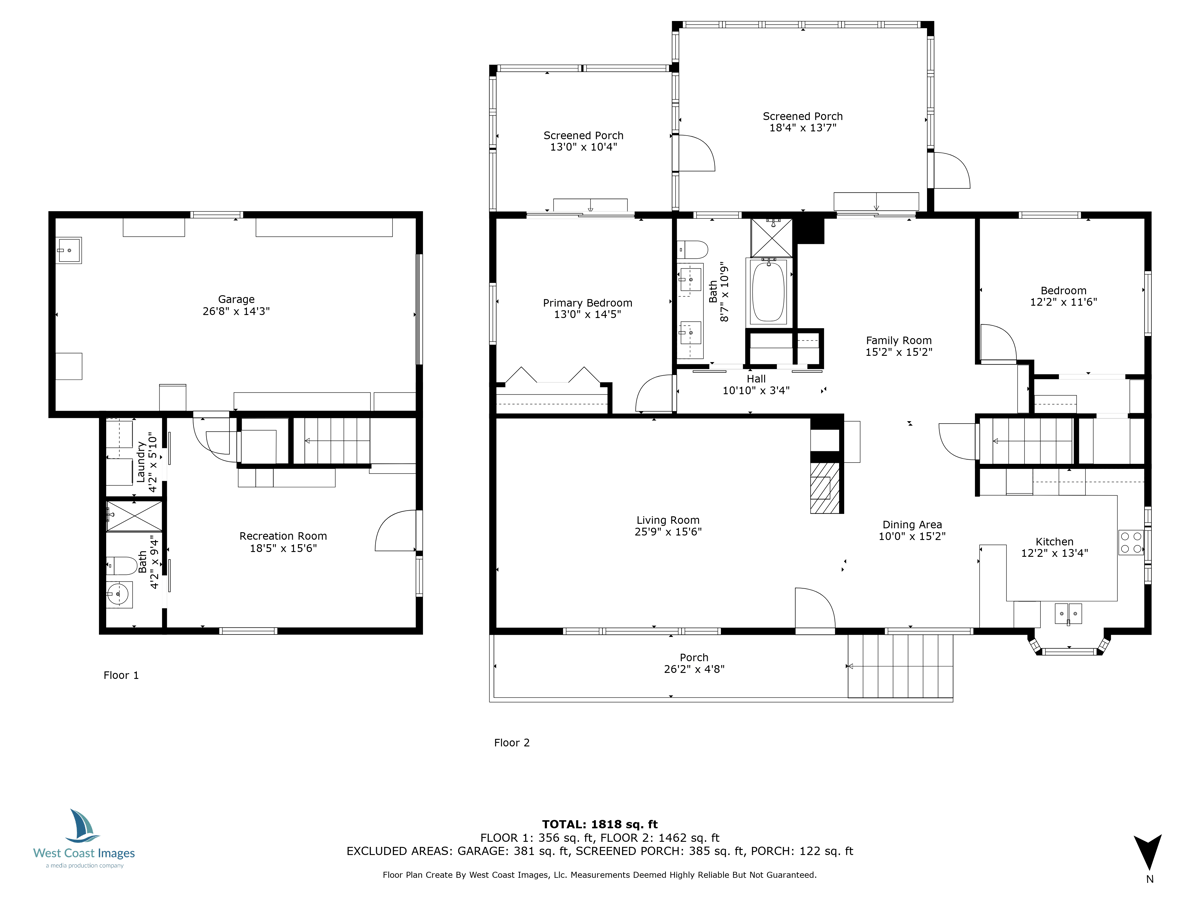
Midcentury Modern accents, sweeping views and a huge, private lot make this home special. Oversized windows frame peaceful mountain views in the living room, while refinished oak floors gleam in the sunlight. A wraparound fireplace separates the living room from the open kitchen, family room and dining area. The kitchen's thoughtful remodel makes cooking a joy, with new appliances, granite countertops, a breakfast bar and cleverly designed space-saving cabinets. An open family room with shelving and sliding doors to the outside makes a cozy media center or office. Two bedrooms and an updated full bath with custom tilework, separate tub and tiled shower round out the upstairs. The lower-level third bedroom has its own entrance, updated full bath and laundry closet--ideal for guests, teens or work-from-home. The 0.38-acre lot with irrigation rights backs up to the TID ditch and trail, a perfect spot for hikes and dog-walking. A sunroom lets you enjoy your backyard oasis year-round!

Share Property

Location

1840 Crestview Drive, Ashland, OR 97520

Status

Sold
Jeffrey Nagel

Jeffrey Nagel

TITLE

Oregon Principal Broker

Robynne Whitaker

Robynne Whitaker

TITLE

Oregon Broker

Property Amenities

Interior
Fireplace Living Room, Wood Burning
Appliances Cooktop, Disposal, Oven, Refrigerator, Water Heater, Water Purifier
Flooring Carpet, Hardwood, Simulated Wood, Tile
Total Bedrooms: 3
Full Bathrooms: 2
Other Interior Features Dual Flush Toilet(s), Open Floorplan, Stone Counters
Area & Lot
Total area 1,824 Sq.Ft.
Lot Area 0.38 Acres
Living area 1,824 Sq.Ft.
MLS® ID 220201668
Year Built 1962
High School Ashland High
Middle School Ashland Middle
Elementary School Check with District
View Description Mountain(s),Neighborhood,Territorial
Architecture Styles Contemporary
Type Residential
Status Sold
Exterior
Stories 2
Air conditioning Central Air
Heat type Fireplace(s), Forced Air, Natural Gas
Water Source Public
Garage Space 1.0
Security Features Carbon Monoxide Detector(s), Smoke Detector(s)
Sewer Public Sewer
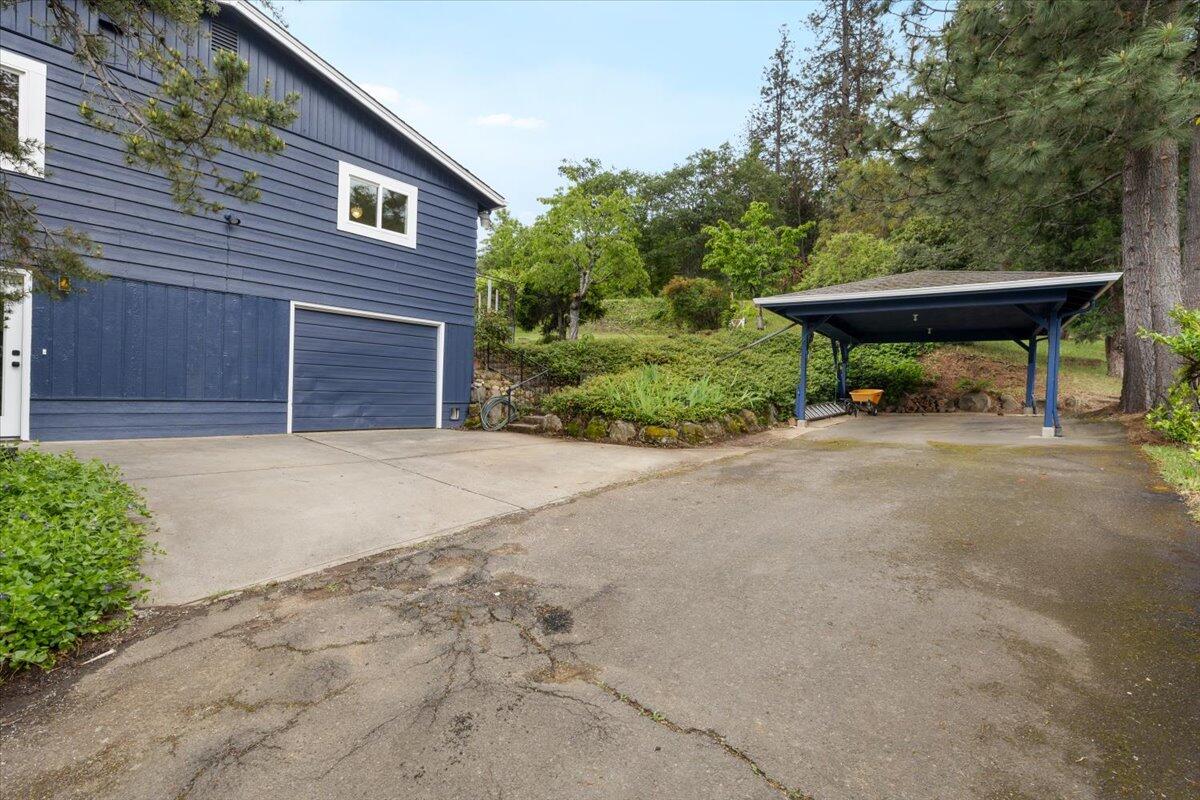
Parking Attached, Attached Carport, Driveway
Lot Features Sloped
Roof Composition
Finance
Sales Price $549,500
Real Estate Tax $6,389 yearly

Ashland

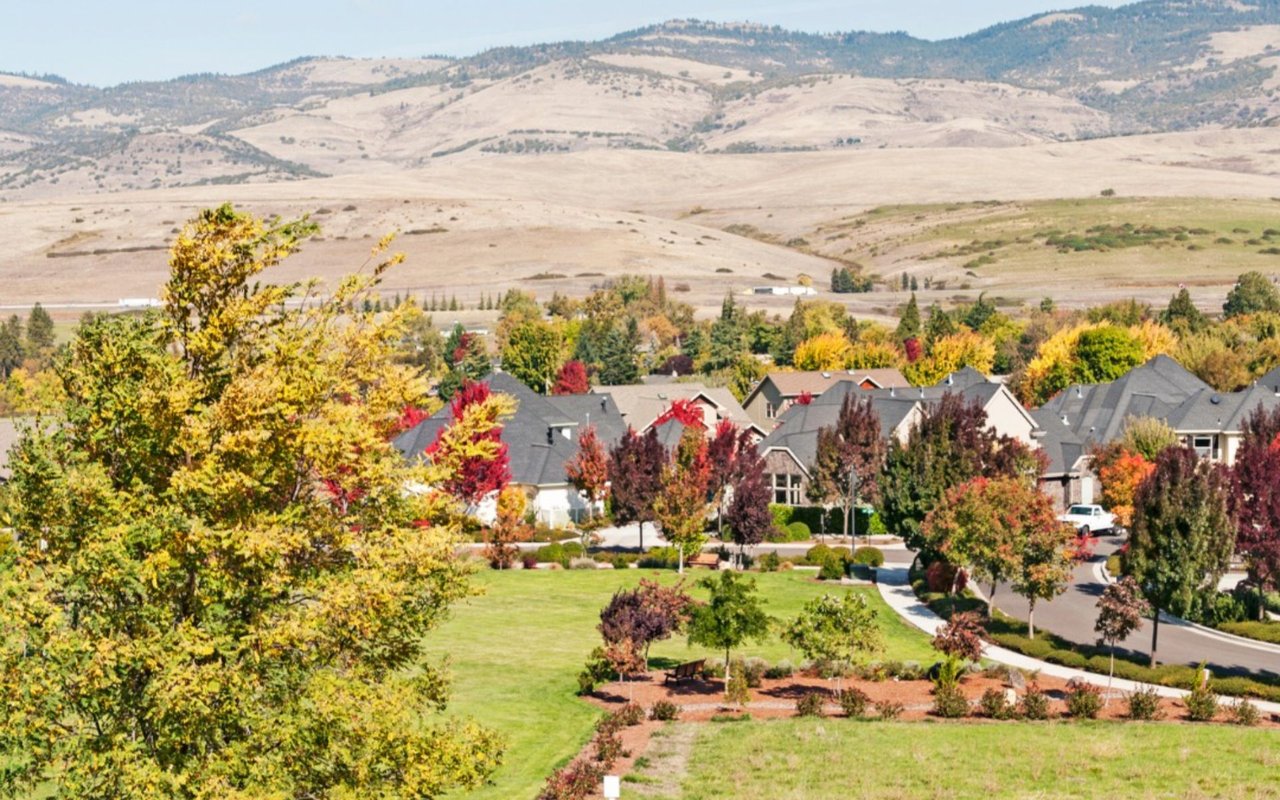
Experience Ashland, Oregon, where arts, outdoor beauty, and a thriving real estate market create an exceptional lifestyle.

Partner With Our Expert Team

We work with property buyers and sellers throughout southern Oregon, providing exceptional service and honest advice and guidance. We commit to putting our clients' interests first at all times.