Leave a Message

Thank you for your message. We will be in touch with you shortly.

2577 Tiffin Way
2577 Tiffin Way
2577 Tiffin Way
2577 Tiffin Way
2577 Tiffin Way
2577 Tiffin Way
2577 Tiffin Way
2577 Tiffin Way
2577 Tiffin Way
2577 Tiffin Way
2577 Tiffin Way
2577 Tiffin Way
2577 Tiffin Way
2577 Tiffin Way
2577 Tiffin Way
2577 Tiffin Way
2577 Tiffin Way
2577 Tiffin Way
2577 Tiffin Way
2577 Tiffin Way
2577 Tiffin Way
2577 Tiffin Way
2577 Tiffin Way
2577 Tiffin Way
2577 Tiffin Way
VIEW PHOTOS
Courtesy of Millen Property Group, Jeffrey Nagel
$415,000

2577 Tiffin Way

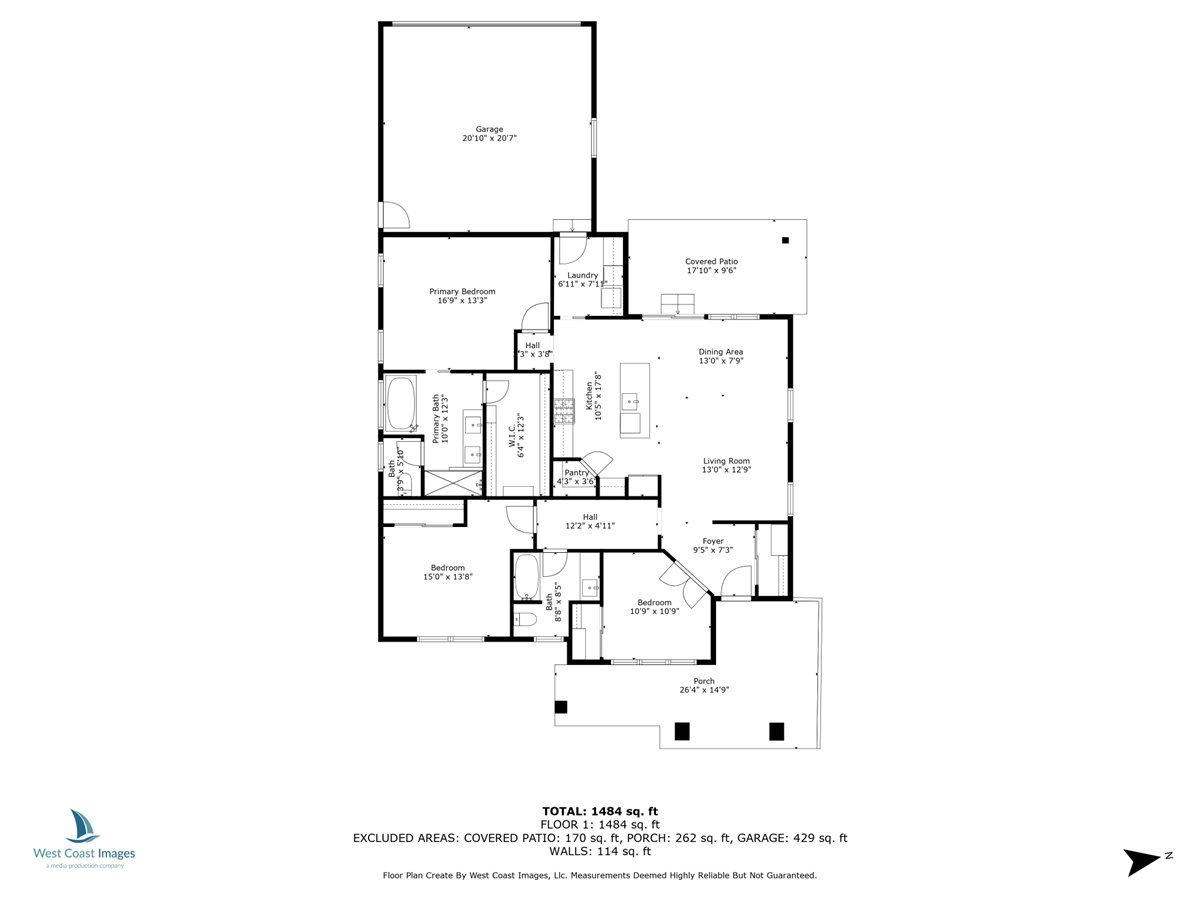
3 Beds 2 Baths 1,516 Sq.Ft. 5,227.2 Sq.Ft.

Description

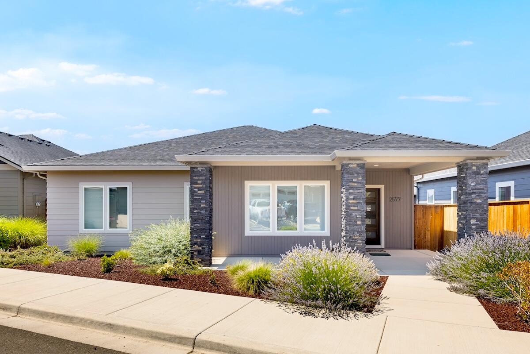
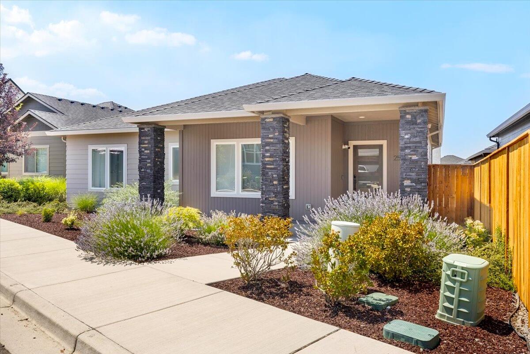
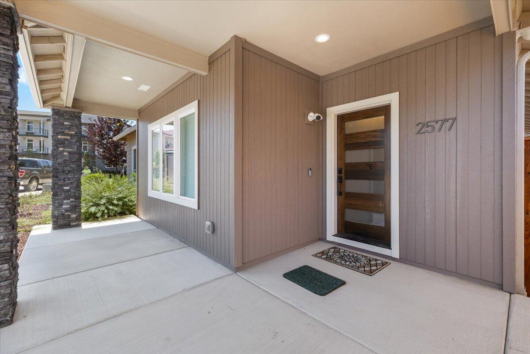
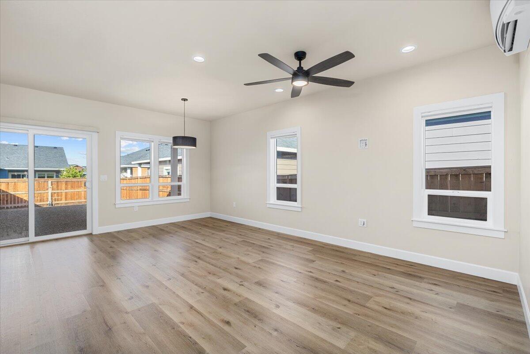
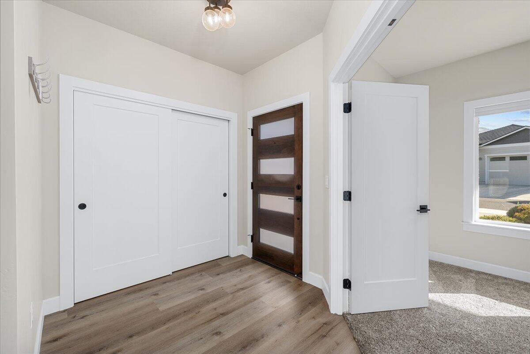
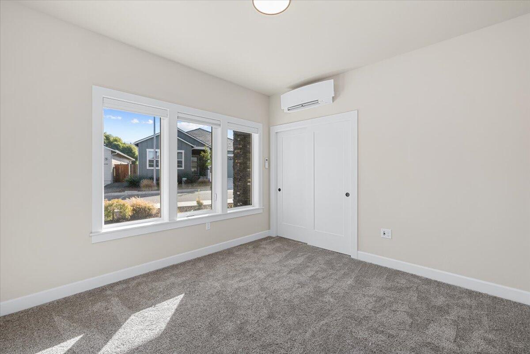
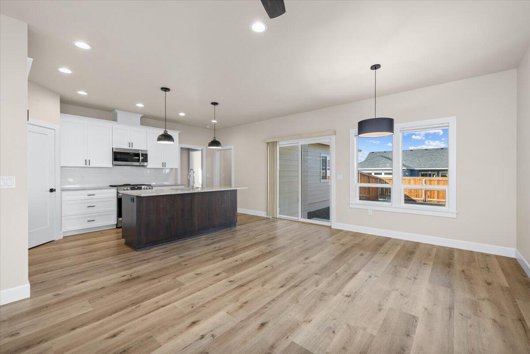
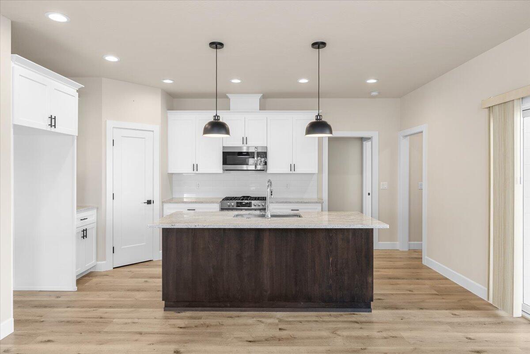
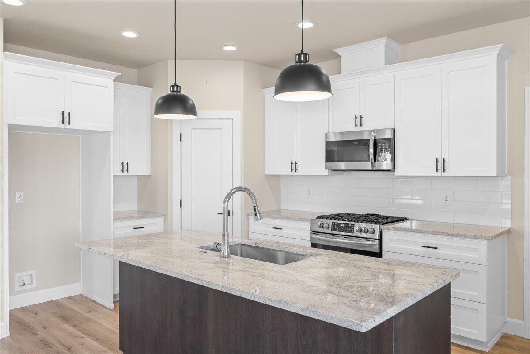
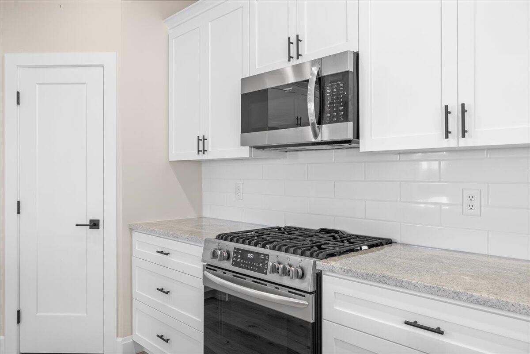
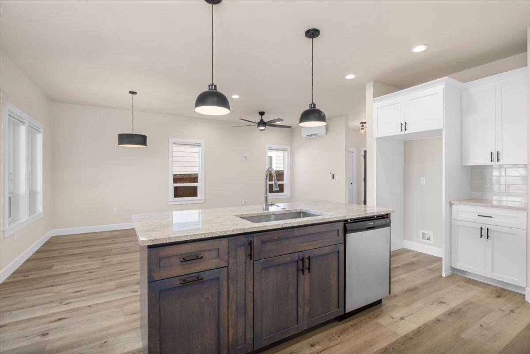
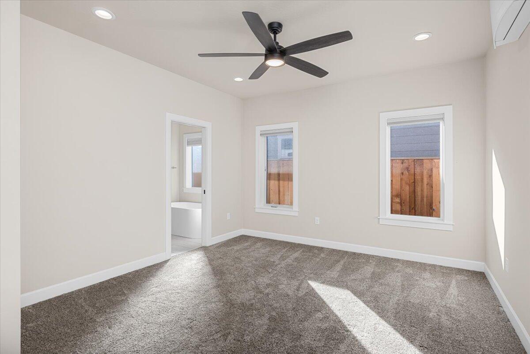
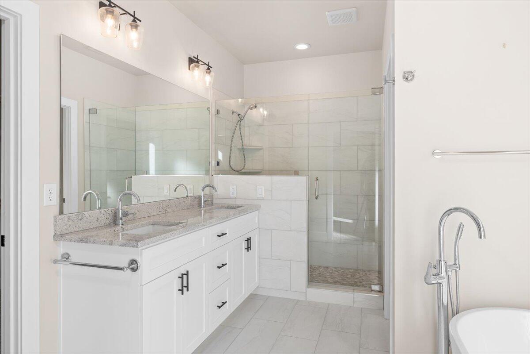
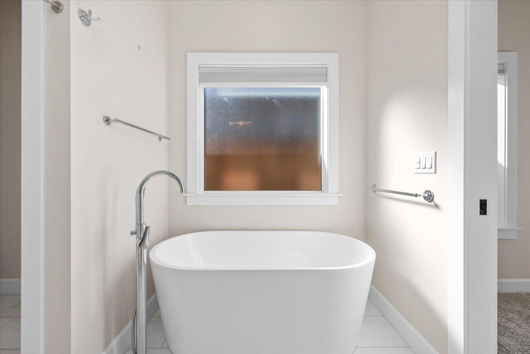
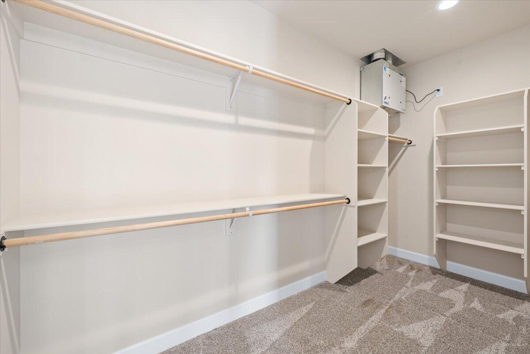
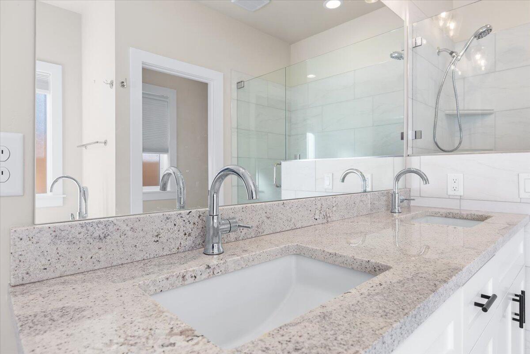
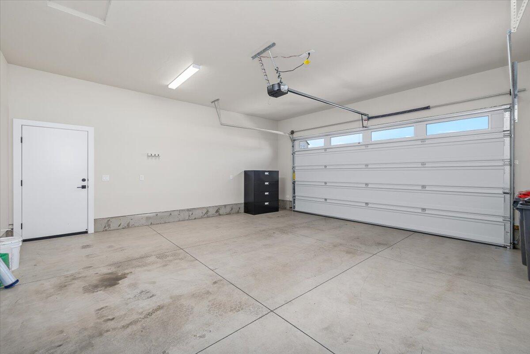
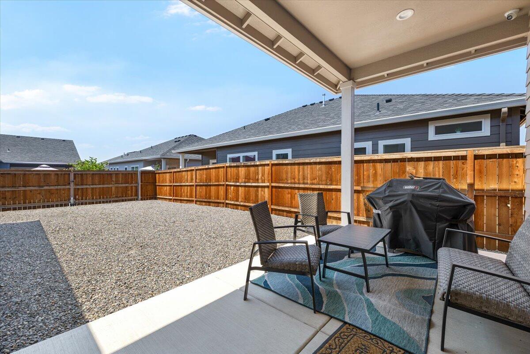
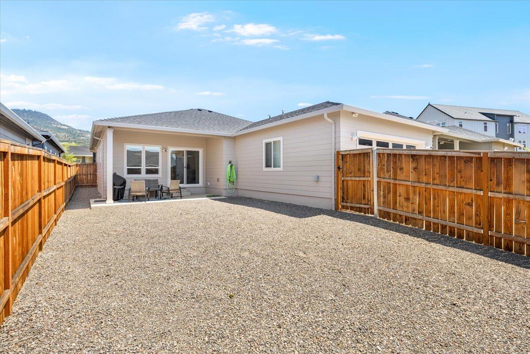
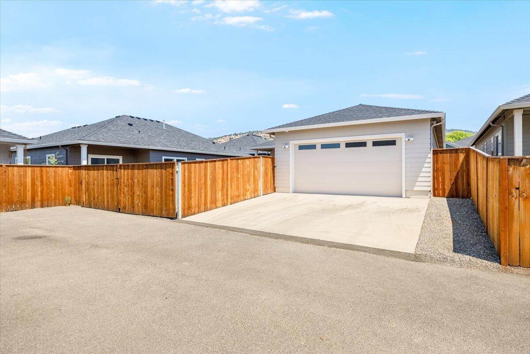
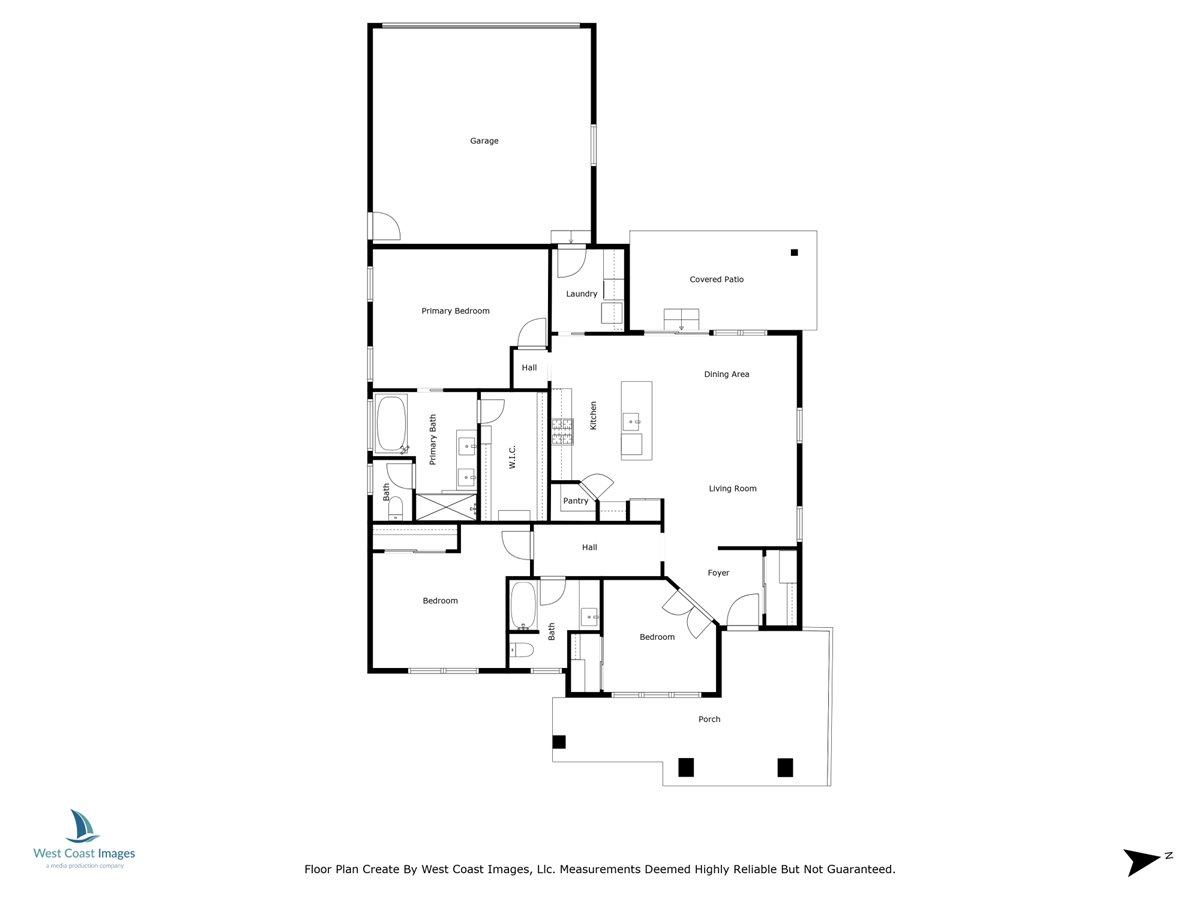
Clean lines, abundant natural light and soothing, neutral decor make this single level contemporary home feel like a luxury retreat. The open floor plan works well, with a generous living area that flows into a spacious kitchen with breakfast bar and pantry. The kitchen, the heart of the home, has an excellent workflow, with central island with sink and generous counter space. Light granite countertops and upscale stainless appliances complete the contemporary look. The serene primary suite features a spa-like bath with soaking tub, tiled shower, dual sinks, and a walk-in closet. Outside, the sprinklered and water-wise xeriscape plantings make yard maintenance a breeze. A two-car garage plus gated RV or boat parking provide space for all your vehicles. Lightly lived in and meticulously cared for, this home offers easy, elegant living and neutral decor, ready for your personal touches.

Share Property

Location

2577 Tiffin Way, Medford, OR 97504

Status

Sold
Jeffrey Nagel

Jeffrey Nagel

TITLE

Oregon Principal Broker

Robynne Whitaker

Robynne Whitaker

TITLE

Oregon Broker

Property Amenities

Interior
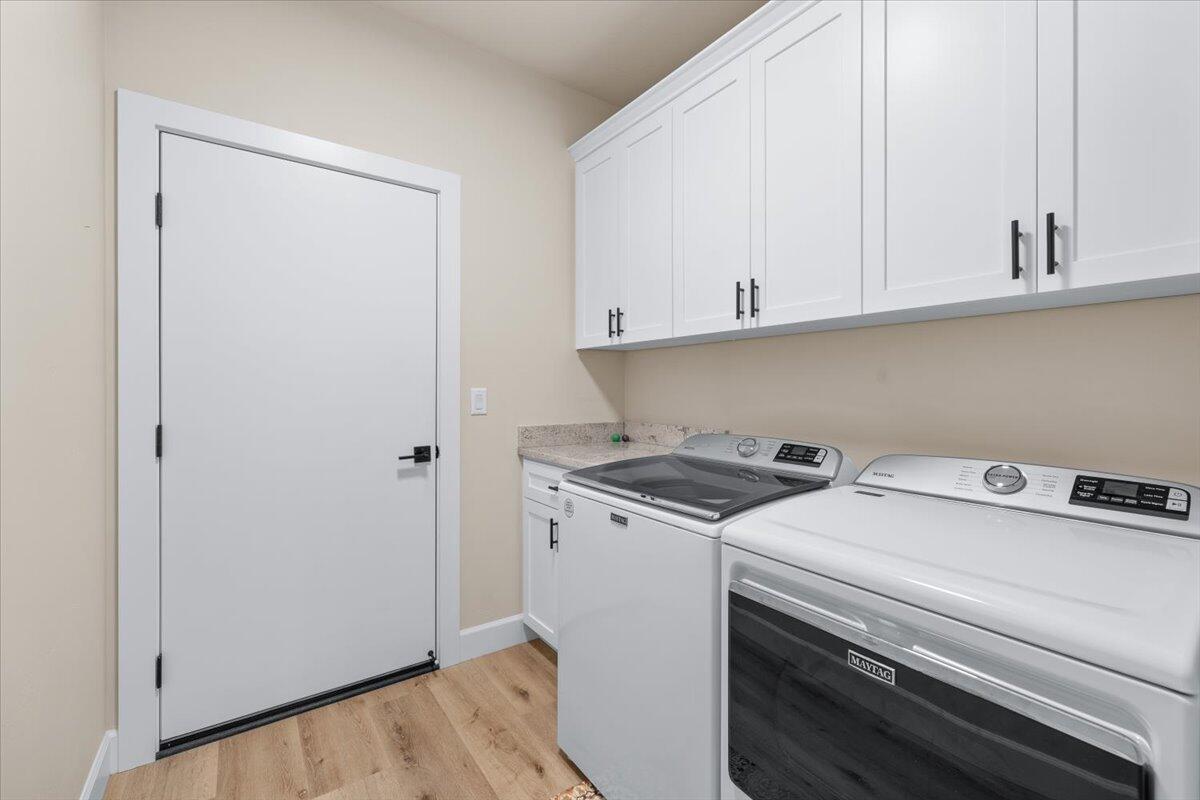
Appliances Dishwasher, Disposal, Dryer, Microwave, Range, Tankless Water Heater, Washer, Water Heater
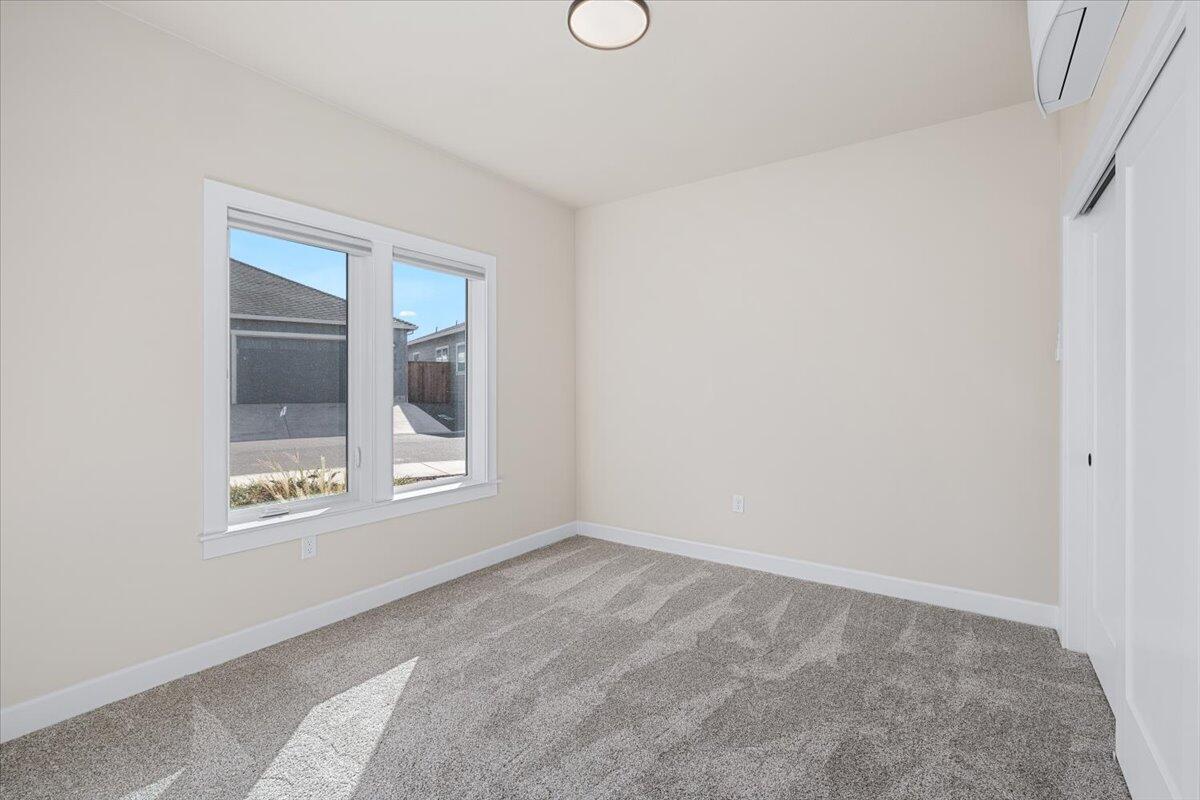
Flooring Carpet, Laminate, Tile
Total Bedrooms: 3
Full Bathrooms: 2
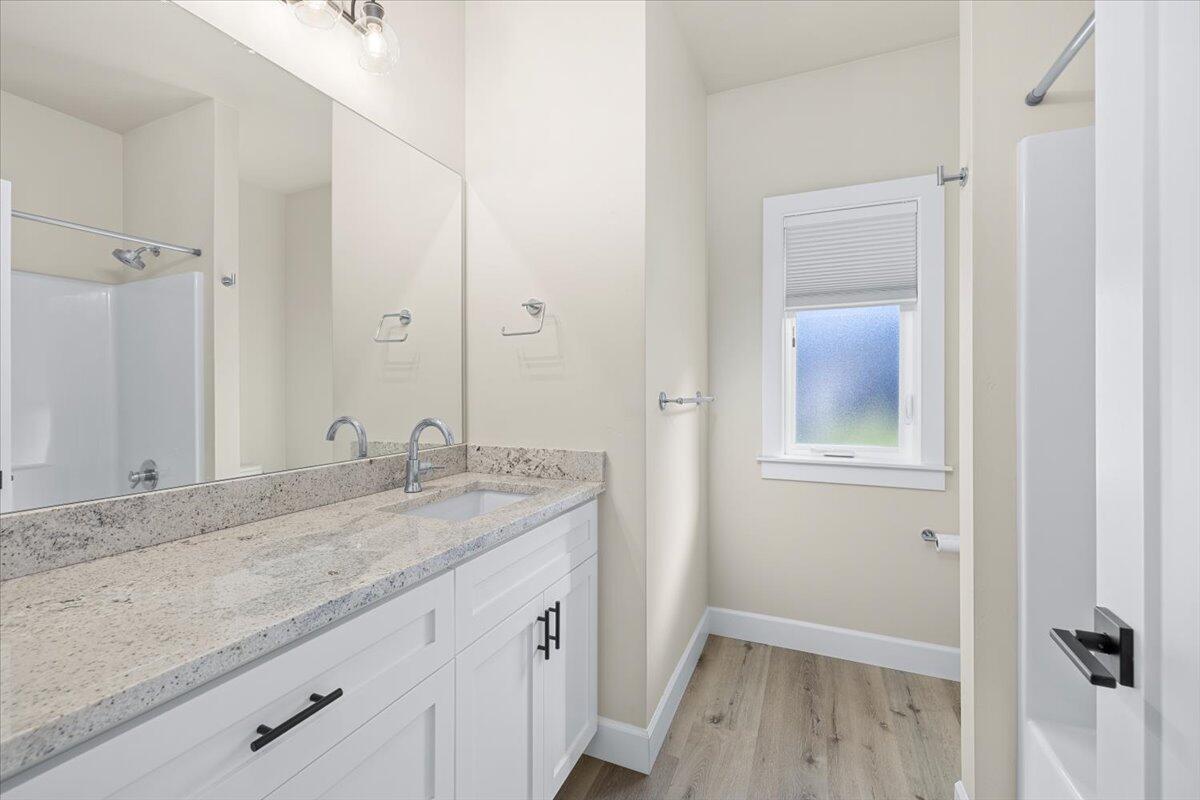
Other Interior Features Double Vanity, Enclosed Toilet(s), Fiberglass Stall Shower, Granite Counters, Kitchen Island, Open Floorplan, Pantry, Primary Downstairs, Shower/Tub Combo, Smart Thermostat, Stone Counters, Tile Shower, Walk-In Closet(s)
Area & Lot
Total area 1,516 Sq.Ft.
Lot Area 5,227.2 Sq.Ft.
Living area 1,516 Sq.Ft.
MLS® ID 220205842
Year Built 2022
High School North Medford High
Middle School Hedrick Middle
Elementary School Abraham Lincoln Elem
View Description Neighborhood
Architecture Styles Contemporary
Type Residential
Status Sold
Exterior
Stories 1
Air conditioning Ductless
Heat type Ductless
Water Source Public
Garage Space 2.0
Security Features Carbon Monoxide Detector(s), Security System Owned, Smoke Detector(s)
Sewer Public Sewer
Other Exterior Features RV Hookup
Parking Garage Door Opener, Gravel, RV Access/Parking
Lot Features Drip System, Fenced, Landscaped, Level, Sprinkler Timer(s), Sprinklers In Front
Roof Composition
Finance
Sales Price $415,000
HOA Fees $400 yearly
Real Estate Tax $4,873 yearly

Medford

Explore Medford, Oregon, the Rogue Valley’s hub for outdoor adventure, growing neighborhoods, and modern city living.

Partner With Our Expert Team

We work with property buyers and sellers throughout southern Oregon, providing exceptional service and honest advice and guidance. We commit to putting our clients' interests first at all times.