Leave a Message

Thank you for your message. We will be in touch with you shortly.

280 Meadow Drive
280 Meadow Drive
280 Meadow Drive
280 Meadow Drive
280 Meadow Drive
280 Meadow Drive
280 Meadow Drive
280 Meadow Drive
280 Meadow Drive
280 Meadow Drive
280 Meadow Drive
280 Meadow Drive
280 Meadow Drive
280 Meadow Drive
280 Meadow Drive
280 Meadow Drive
280 Meadow Drive
280 Meadow Drive
280 Meadow Drive
280 Meadow Drive
280 Meadow Drive
280 Meadow Drive
280 Meadow Drive
280 Meadow Drive
280 Meadow Drive
280 Meadow Drive
280 Meadow Drive
280 Meadow Drive
280 Meadow Drive
280 Meadow Drive
280 Meadow Drive
280 Meadow Drive
280 Meadow Drive
280 Meadow Drive
280 Meadow Drive
280 Meadow Drive
280 Meadow Drive
280 Meadow Drive
280 Meadow Drive
280 Meadow Drive
280 Meadow Drive
VIEW PHOTOS
Courtesy of Millen Property Group, Jeffrey Nagel
$545,000

280 Meadow Drive

4 Beds 3 Baths 2,170 Sq.Ft. 4,791.6 Sq.Ft.

Description

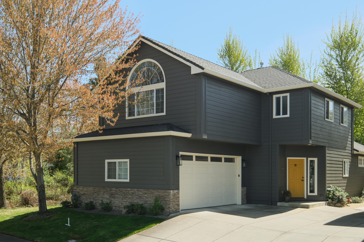
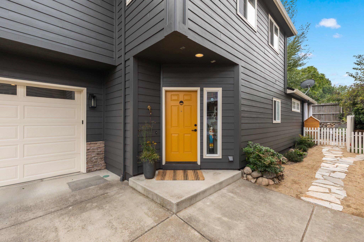
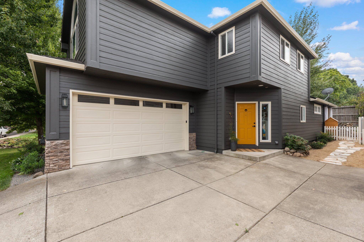
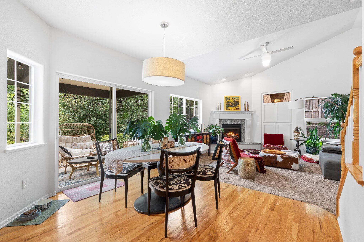
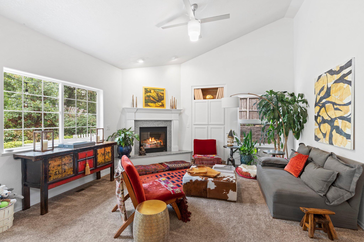
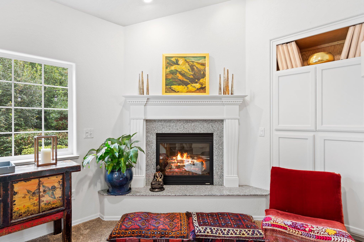
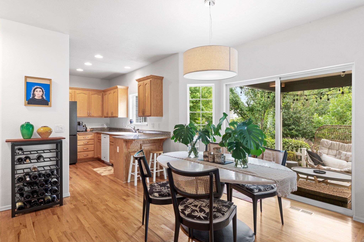
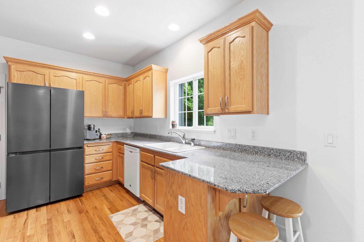
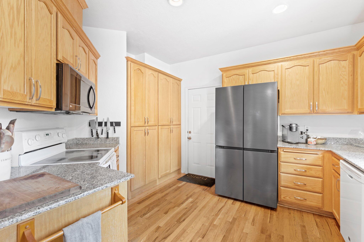
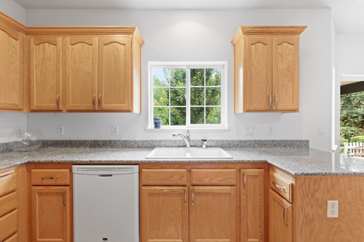
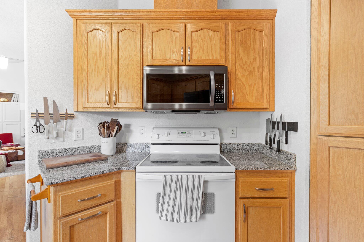
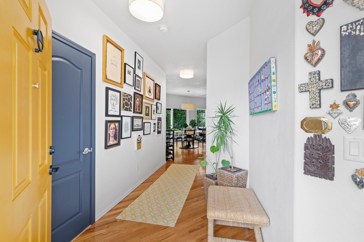
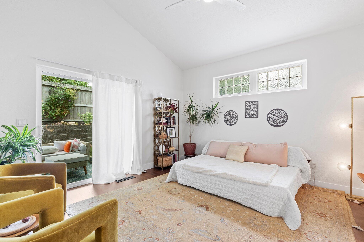
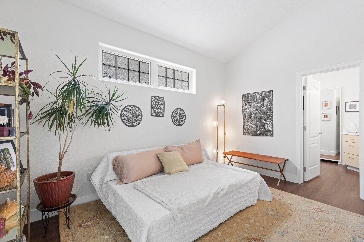
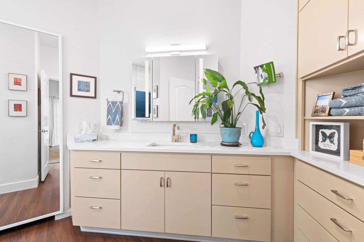
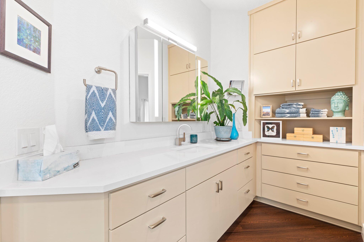
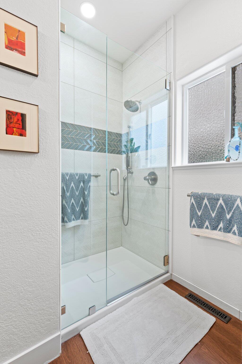
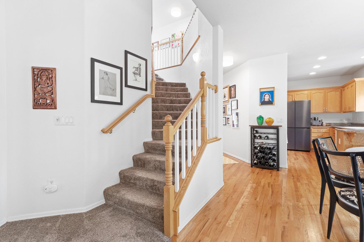
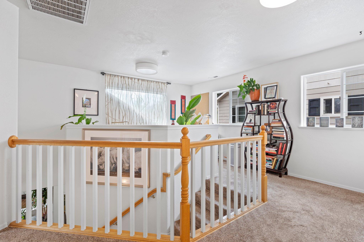
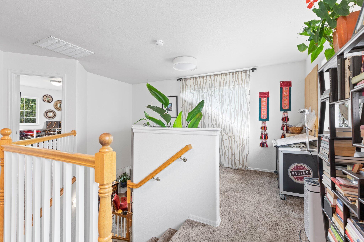
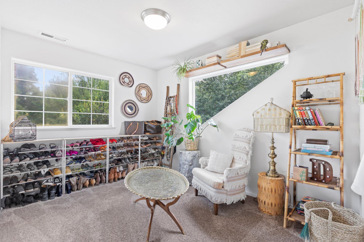
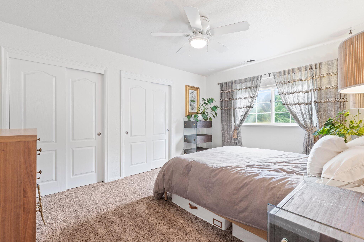
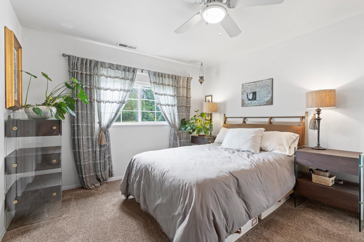
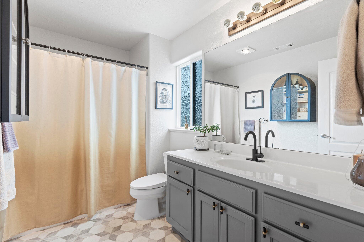
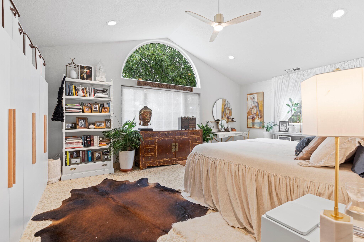
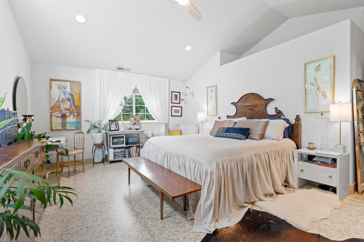
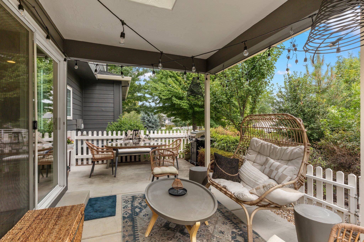
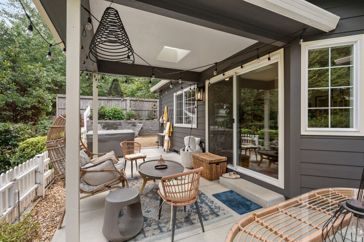
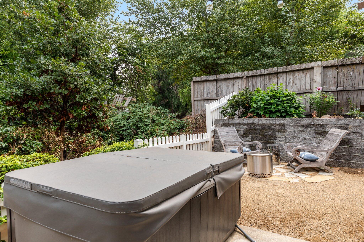
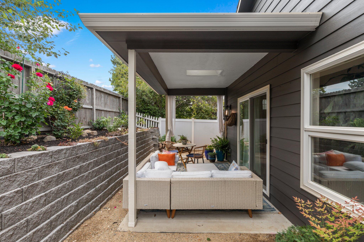
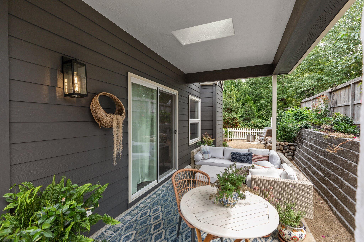
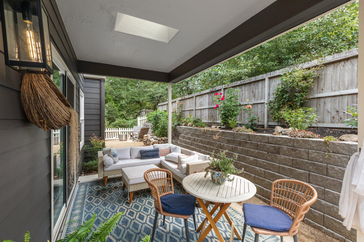
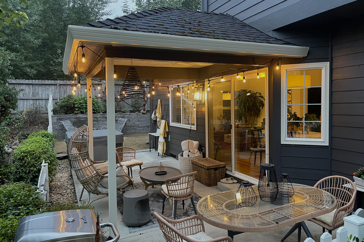
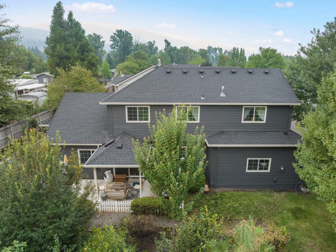
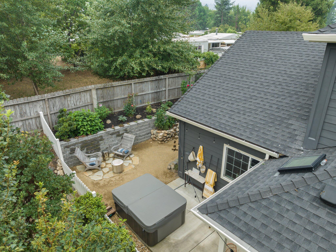
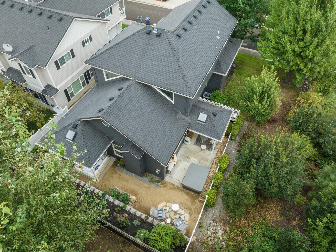
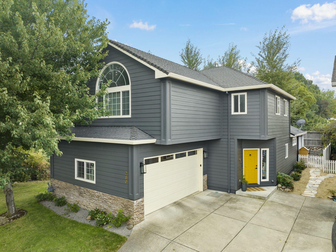
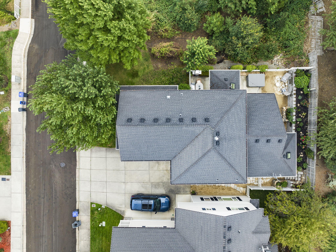
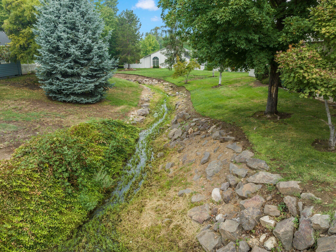
This delightful four-bedroom home in the desirable Meadowbrook Park neighborhood features an open floorplan, spacious main-level master suite, & vaulted living room. Stylish recent remodel by renowned local designer and architect combines carefully chosen colors and materials with thoughtful use of space. The main-level master with en suite bath has a sliding glass door to covered private back patio and could serve as an in-law unit. Upstairs are 3 bedrooms plus a bonus nook, perfect for a small office or yoga space. Largest upstairs room overlooks mature trees and feels like a treehouse! Abundant storage. Living room has a gas fireplace and plentiful windows, with a sliding glass door that opens onto a covered patio. Clay Creek flows through the wooded common area adjacent to the house, providing privacy and serenity. Gorgeous easy-care landscaping, mature trees, covered patios & hot tub create the serene yard of your dreams. Front yard maintained by the HOA. Two-car garage

Share Property

Location

280 Meadow Drive, Ashland, OR 97520

Status

Sold
Jeffrey Nagel

Jeffrey Nagel

TITLE

Oregon Principal Broker

Robynne Whitaker

Robynne Whitaker

TITLE

Oregon Broker

Property Amenities

Interior
Fireplace Gas, Living Room
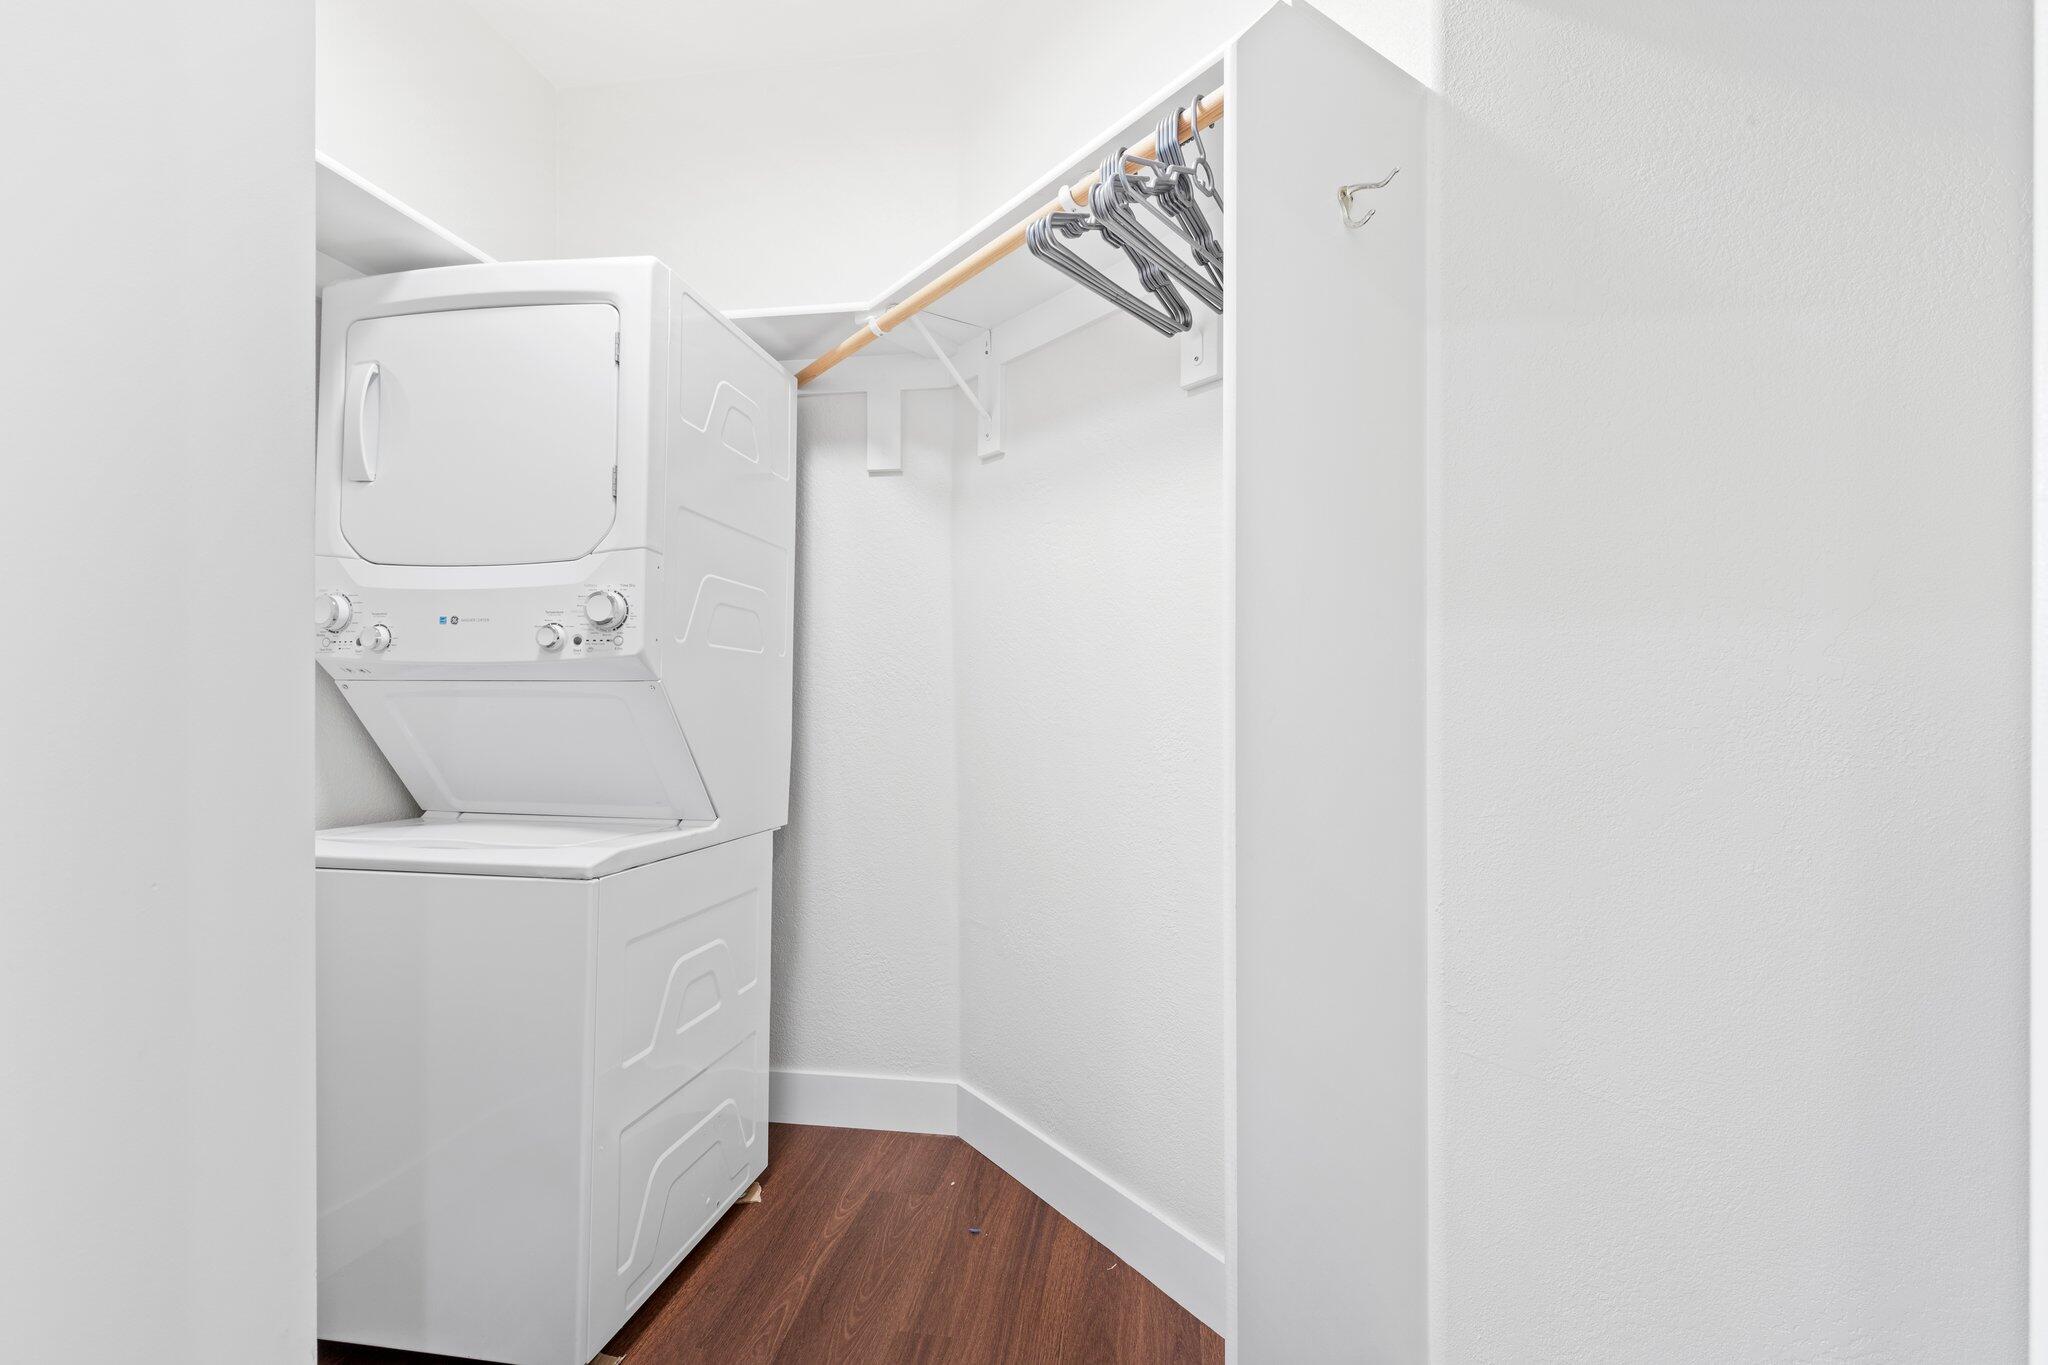
Appliances Cooktop, Dishwasher, Dryer, Microwave, Oven, Range, Refrigerator, Washer
Flooring Carpet, Hardwood, Vinyl
Total Bedrooms: 4
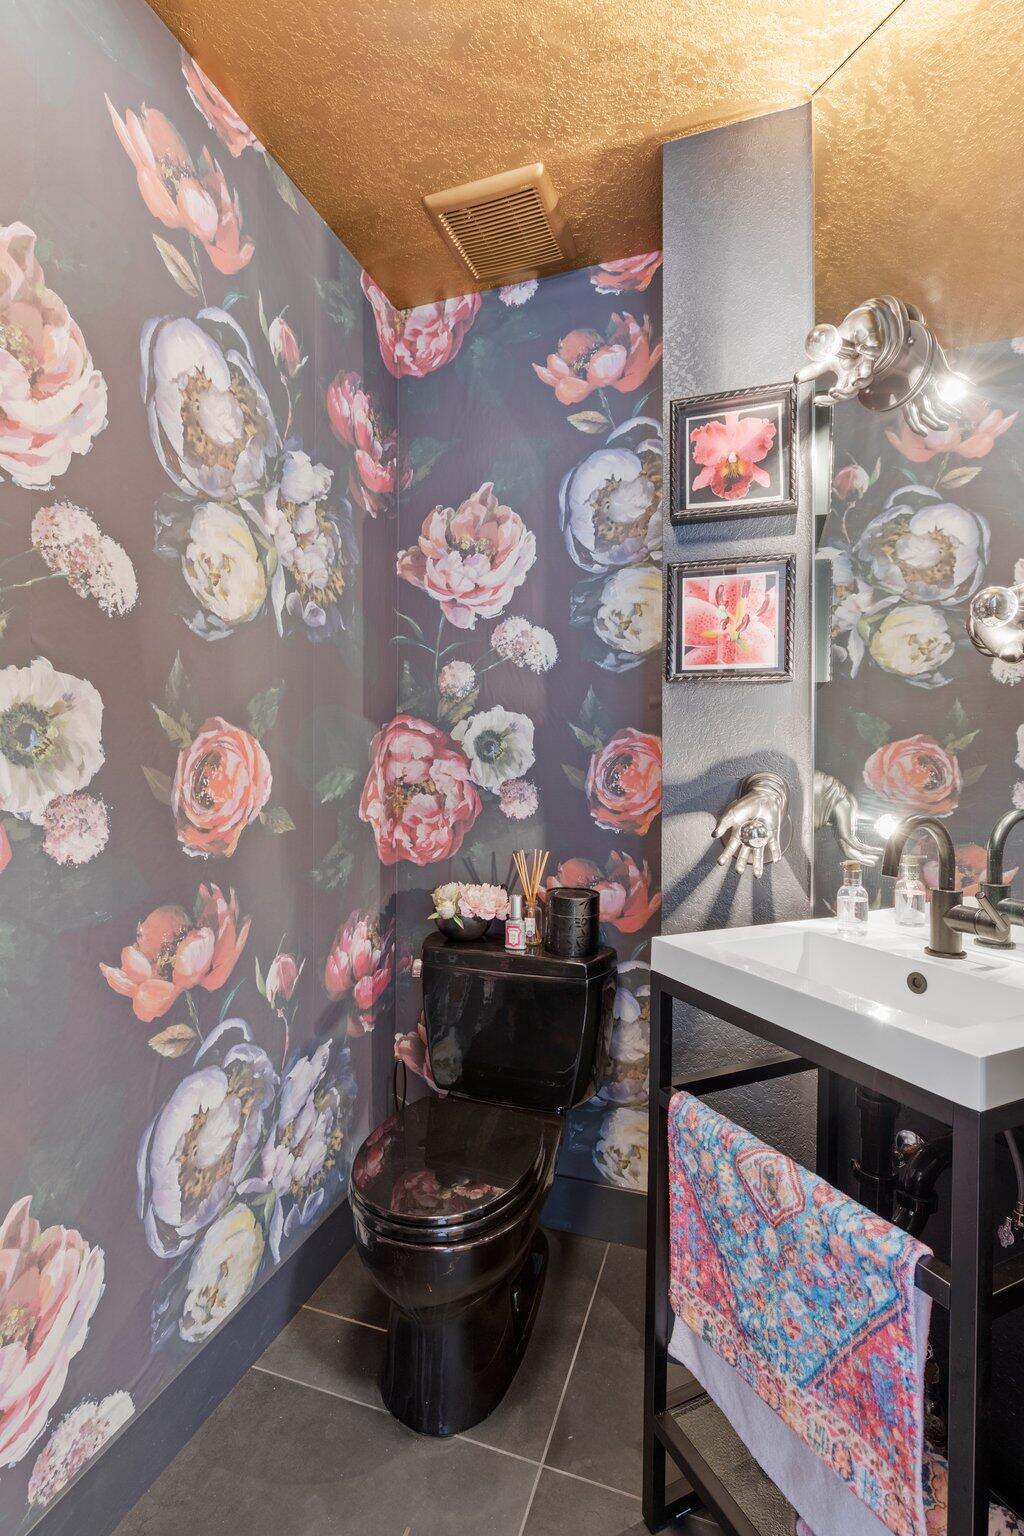
Half Bathrooms: 1
Full Bathrooms: 2
Other Interior Features Ceiling Fan(s), Fiberglass Stall Shower, Shower/Tub Combo, Solid Surface Counters, Walk-In Closet(s)
Area & Lot
Total area 2,170 Sq.Ft.
Lot Area 4,791.6 Sq.Ft.
Living area 2,170 Sq.Ft.
MLS® ID 220180144
Year Built 2001
High School Ashland High
Middle School Ashland Middle
Elementary School Bellview Elem
View Description Neighborhood,Park/Greenbelt
Architecture Styles Contemporary
Type Residential
Status Sold
Exterior
Stories 2
Air conditioning Central Air
Heat type Forced Air, Natural Gas
Water Source Public
Garage Space 2.0
Security Features Carbon Monoxide Detector(s), Smoke Detector(s)
Sewer Public Sewer
Parking Garage Door Opener, Shared Driveway
Lot Features Drip System, Landscaped, Sprinkler Timer(s)
Roof Composition
Finance
Sales Price $545,000
HOA Fees $150 monthly
Real Estate Tax $6,977 yearly

Ashland

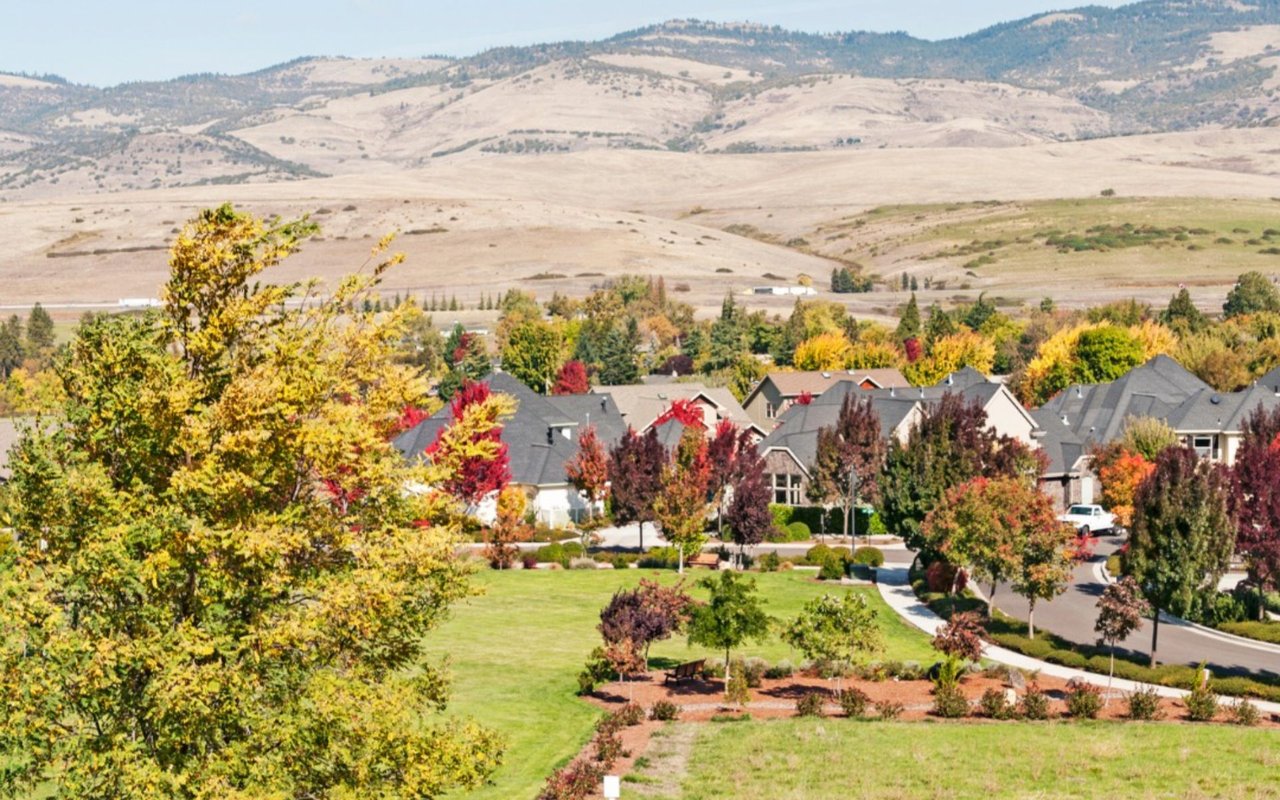
Experience Ashland, Oregon, where arts, outdoor beauty, and a thriving real estate market create an exceptional lifestyle.

Partner With Our Expert Team

We work with property buyers and sellers throughout southern Oregon, providing exceptional service and honest advice and guidance. We commit to putting our clients' interests first at all times.