Leave a Message

Thank you for your message. We will be in touch with you shortly.

328 Otis Street
328 Otis Street
328 Otis Street
328 Otis Street
328 Otis Street
328 Otis Street
328 Otis Street
328 Otis Street
328 Otis Street
328 Otis Street
328 Otis Street
328 Otis Street
328 Otis Street
328 Otis Street
328 Otis Street
328 Otis Street
328 Otis Street
328 Otis Street
328 Otis Street
328 Otis Street
328 Otis Street
328 Otis Street
328 Otis Street
328 Otis Street
328 Otis Street
328 Otis Street
328 Otis Street
328 Otis Street
328 Otis Street
328 Otis Street
328 Otis Street
328 Otis Street
328 Otis Street
328 Otis Street
328 Otis Street
328 Otis Street
328 Otis Street
328 Otis Street
328 Otis Street
328 Otis Street
328 Otis Street
328 Otis Street
328 Otis Street
328 Otis Street
328 Otis Street
328 Otis Street
328 Otis Street
328 Otis Street
328 Otis Street
VIEW PHOTOS
Courtesy of Patie Millen Group, Inc, Robynne L Whitaker
$780,000

328 Otis Street

4 Beds 4 Baths 2,469 Sq.Ft. 9,583.2 Sq.Ft.

Description

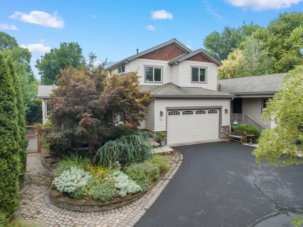
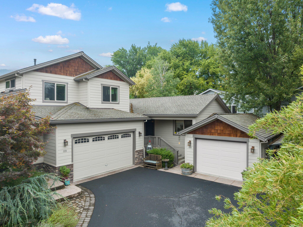
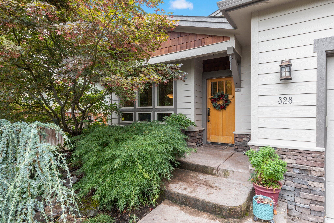
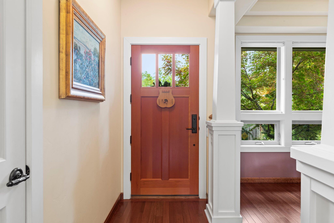
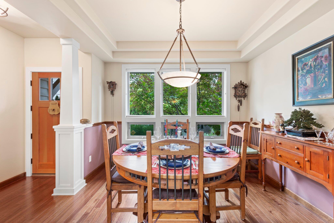
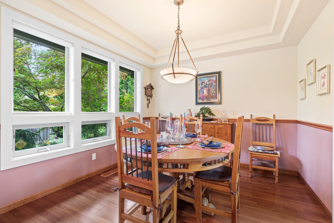
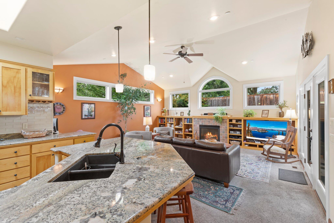
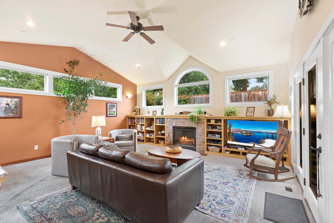
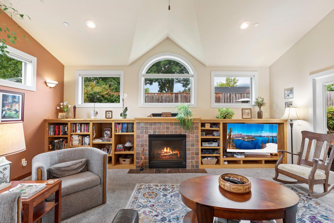
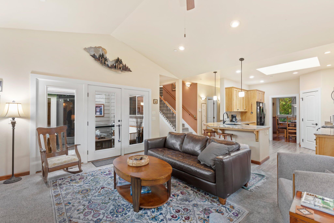
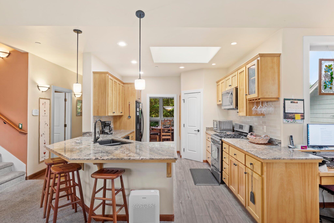
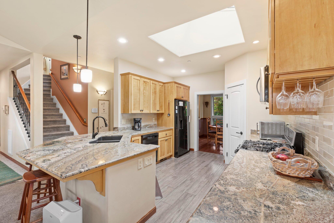
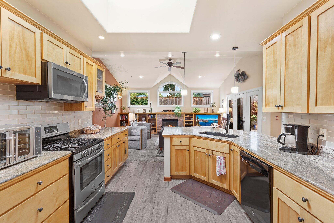
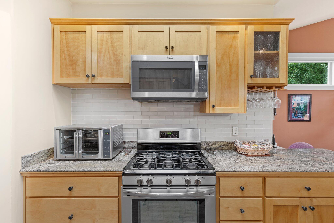
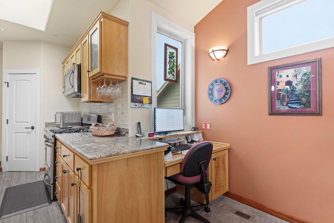
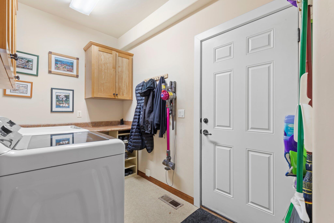
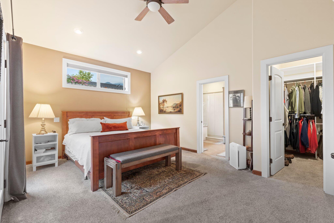
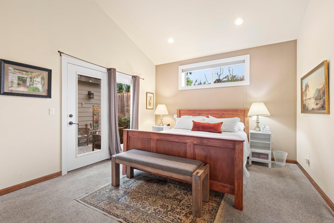
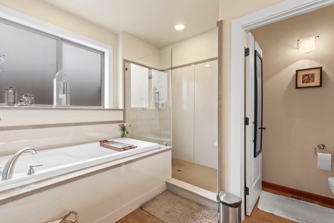
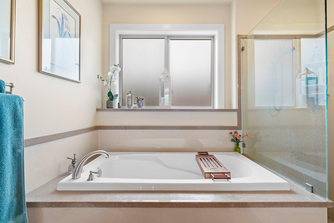
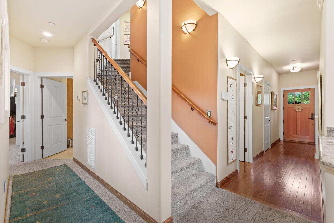
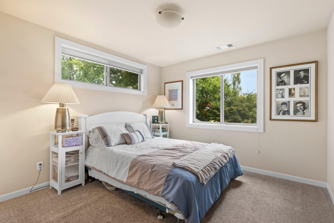
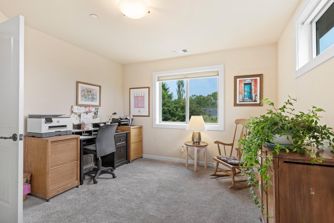
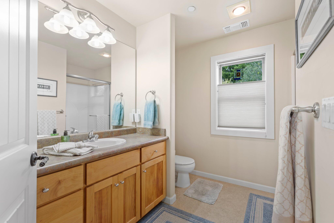
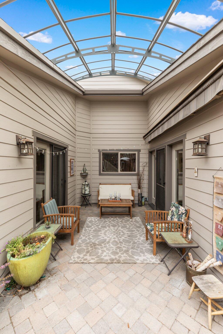
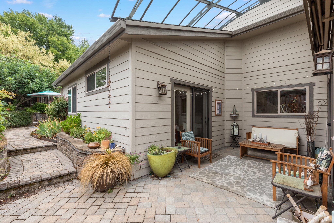
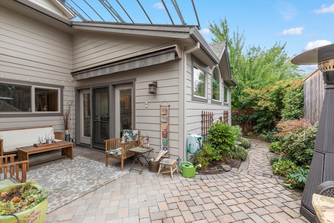
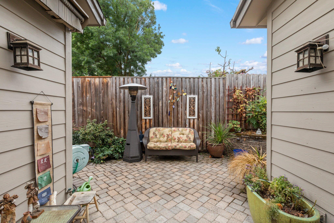
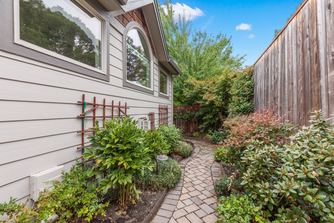
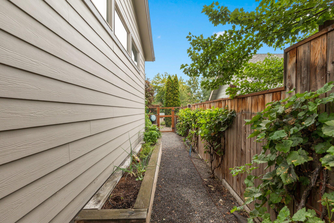
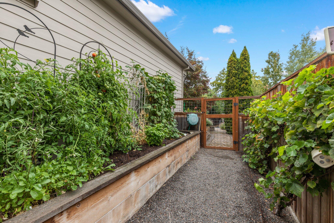
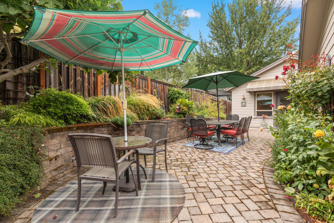
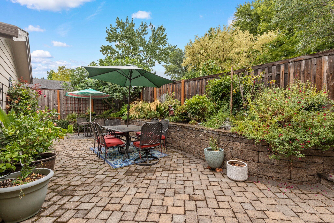
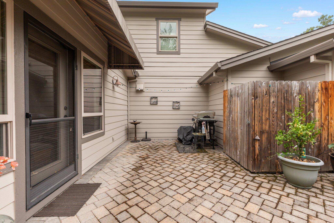
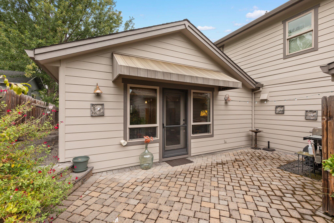
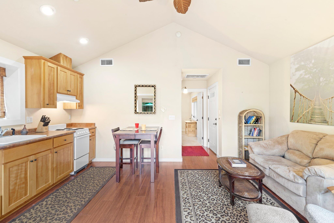
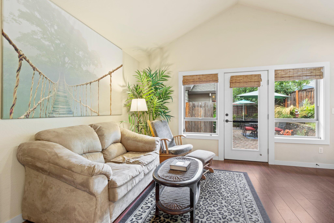
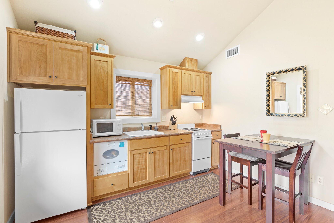
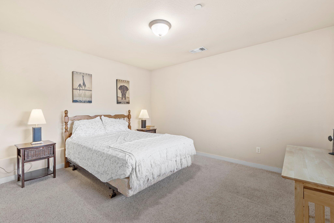
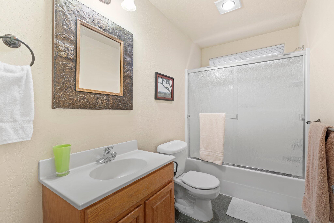
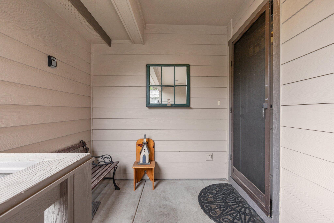
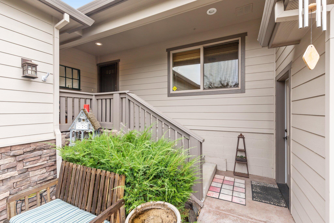
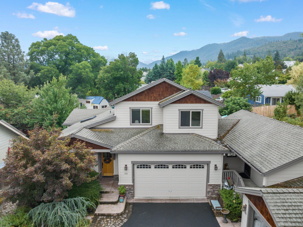
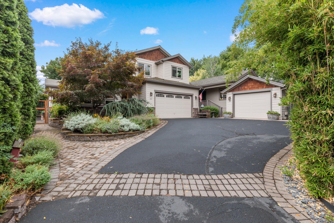
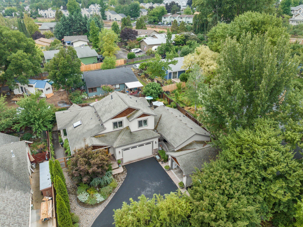
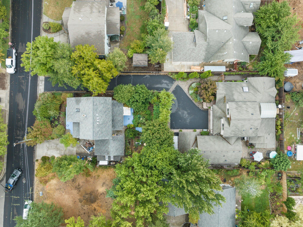
Your private sanctuary awaits! Mature landscaping and privacy distinguish this elegant home with ADU on a flag lot near downtown Ashland. Inside, a gracious dining area flows into an open kitchen and great room. The large kitchen will please any gourmet, with lots of granite counter space and cabinet space, plus a pantry. The breakfast bar will be everyone's favorite hangout! Cathedral ceilings and lots of windows fill the space with natural light; the gas fireplace adds ambience. The main-level primary bedroom features a bath with spa-like soaking tub, oversized shower and walk-in closet. A covered courtyard off the great room and primary suite invites you outdoors year-round. The one-bedroom ADU with kitchen and separate entrance is perfect for family, as a guest cottage or for a paying tenant. The ADU is separately metered and comes fully furnished. An additional patio provides space for barbecues and outdoor entertaining. There's lots more--ask your agent for a features list!

Share Property

Location

328 Otis Street, Ashland, OR 97520

Status

Sold
Robynne Whitaker

Robynne Whitaker

TITLE

Oregon Broker

Jeffrey Nagel

Jeffrey Nagel

TITLE

Oregon Principal Broker

Property Amenities

Interior
Fireplace Family Room, Gas
Appliances Dishwasher, Disposal, Hot Water Recirculating Pump, Microwave, Oven, Range, Refrigerator, Water Heater
Flooring Carpet, Hardwood, Tile, Other
Total Bedrooms: 4
Half Bathrooms: 1
Full Bathrooms: 3
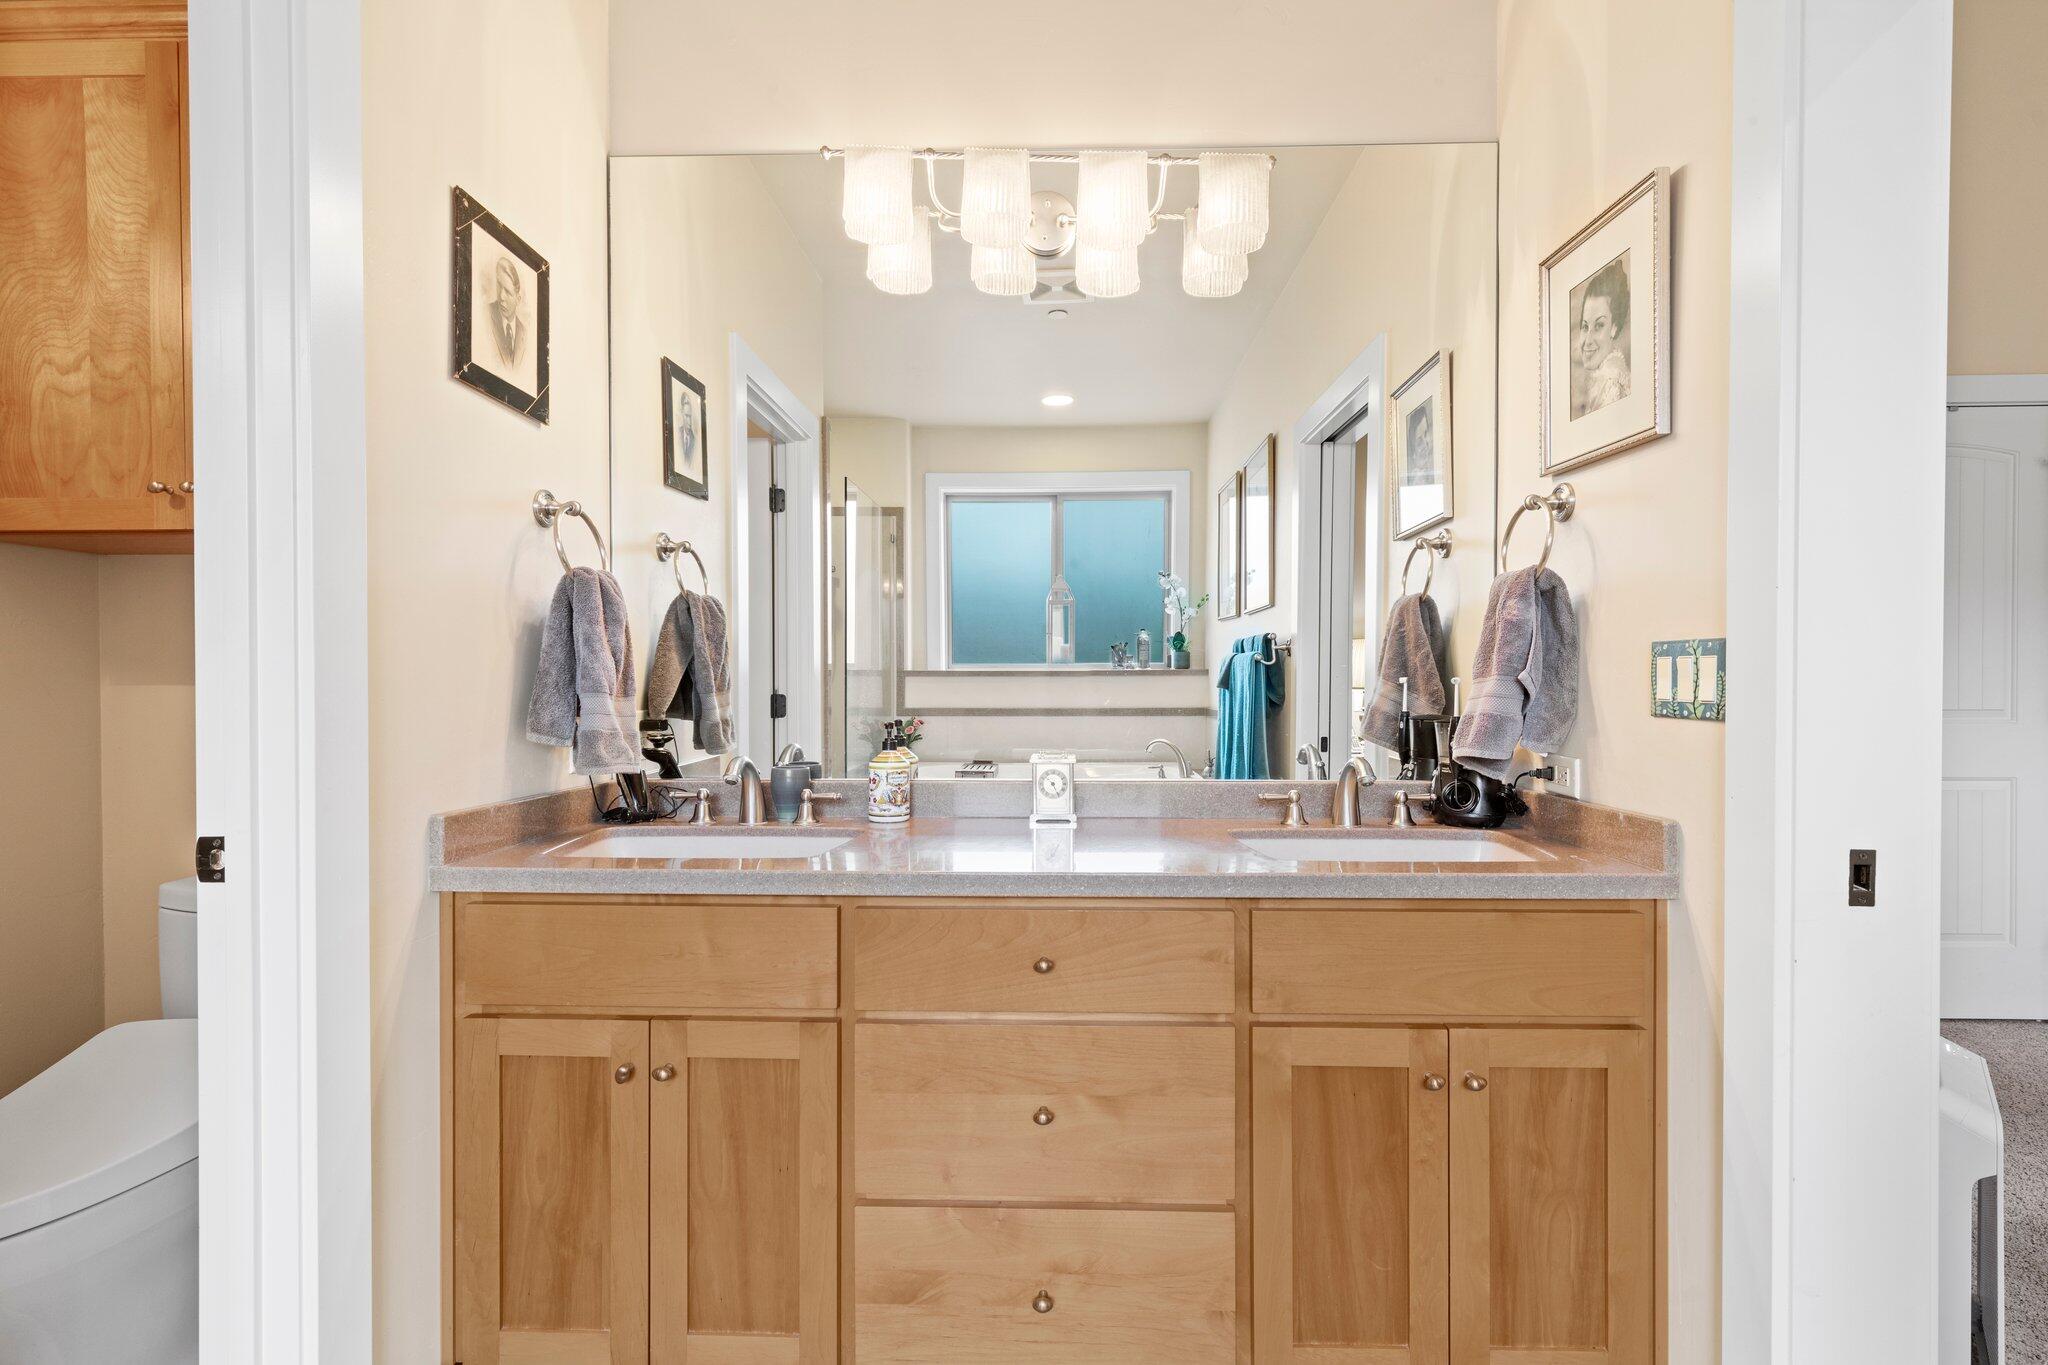
Other Interior Features Bidet, Breakfast Bar, Ceiling Fan(s), Double Vanity, Dual Flush Toilet(s), Enclosed Toilet(s), Granite Counters, In-Law Floorplan, Pantry, Primary Downstairs, Soaking Tub, Vaulted Ceiling(s), Walk-In Closet(s)
Area & Lot
Total area 1,964 Sq.Ft.
Lot Area 9,583.2 Sq.Ft.
Living area 2,469 Sq.Ft.
MLS® ID 220170774
Year Built 2004
High School Ashland High
Middle School Ashland Middle
Elementary School Helman Elem
View Description Neighborhood
Architecture Styles Contemporary
Type Residential
Status Sold
Exterior
Stories 2
Air conditioning Central Air, Heat Pump, Zoned
Heat type Forced Air, Natural Gas
Water Source Public
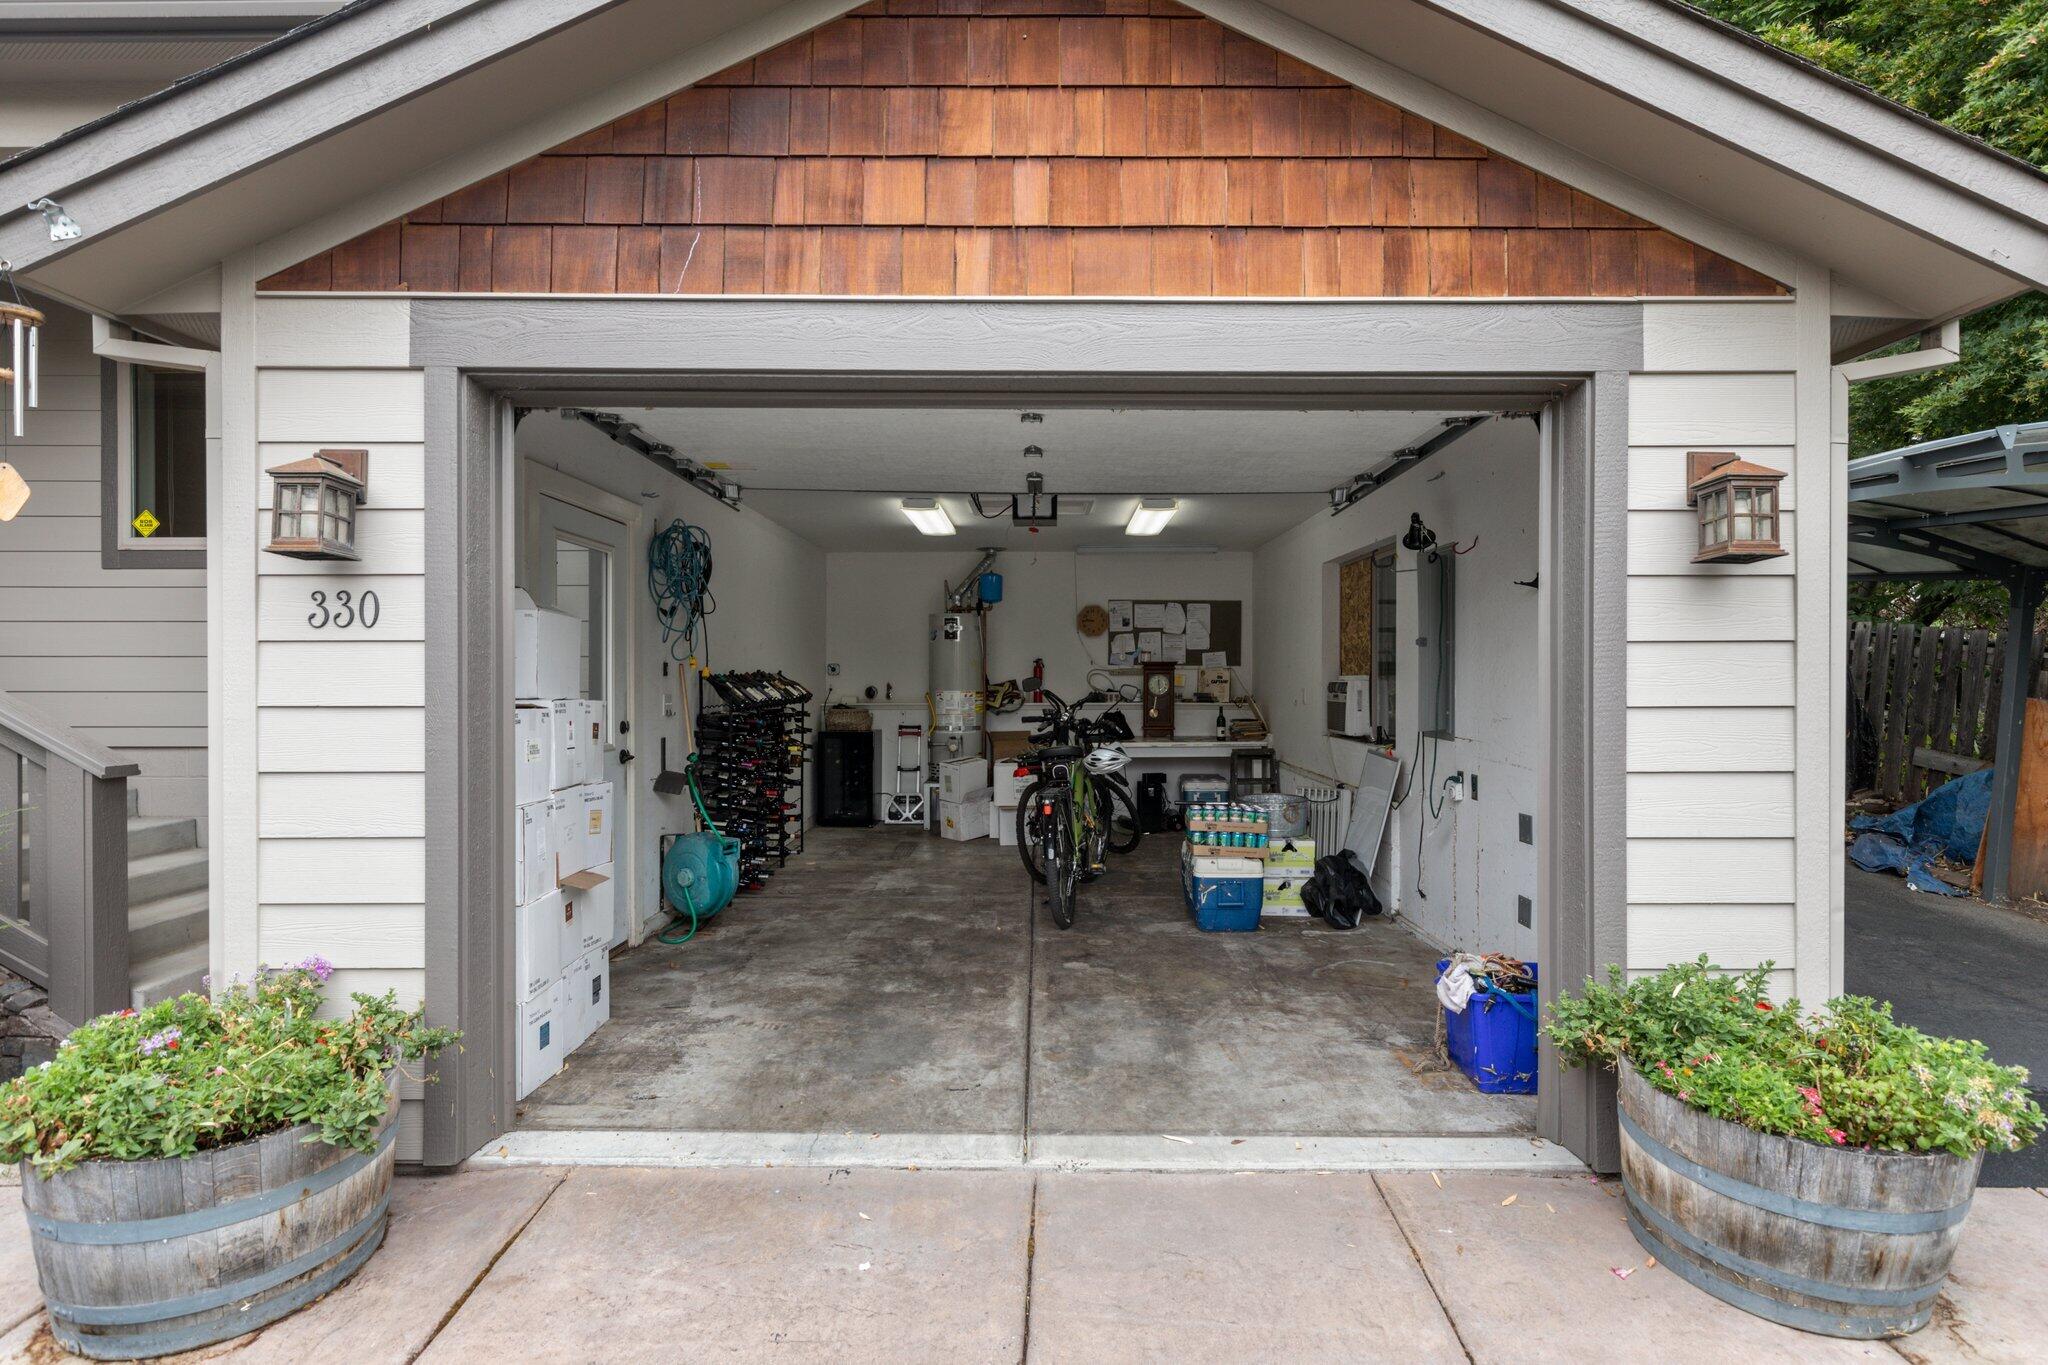
Garage Space 3.0
Security Features Carbon Monoxide Detector(s), Smoke Detector(s), Other
Sewer Public Sewer
Other Exterior Features Courtyard, Patio
Parking Attached Carport, Garage Door Opener
Lot Features Drip System, Fenced, Garden, Landscaped, Level, Sprinkler Timer(s), Sprinklers In Front, Sprinklers In Rear
Roof Composition
Finance
Sales Price $780,000
Real Estate Tax $9,214 yearly

Ashland

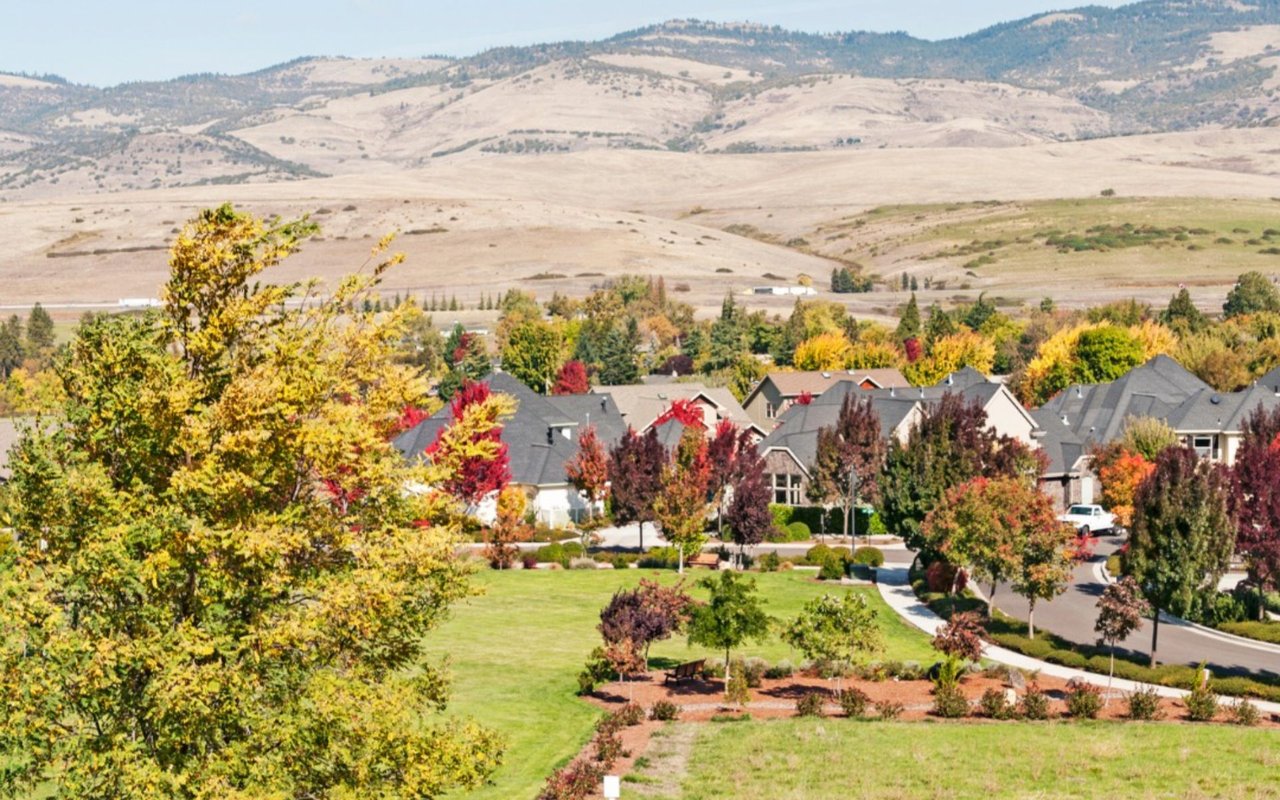
Experience Ashland, Oregon, where arts, outdoor beauty, and a thriving real estate market create an exceptional lifestyle.

Partner With Our Expert Team

We work with property buyers and sellers throughout southern Oregon, providing exceptional service and honest advice and guidance. We commit to putting our clients' interests first at all times.