Leave a Message

Thank you for your message. We will be in touch with you shortly.

361 Patterson Street
VIEW PHOTOS
Courtesy of Full Circle Real Estate, Molly Mullane
$595,000

361 Patterson Street

4 Beds 3 Baths 1,745 Sq.Ft. 6,098.4 Sq.Ft.

Description

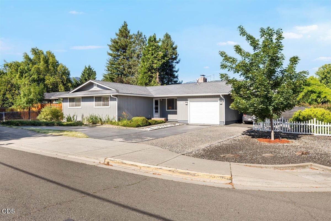
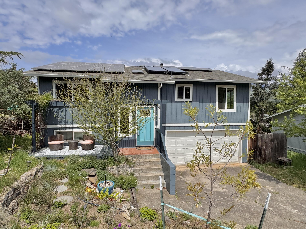
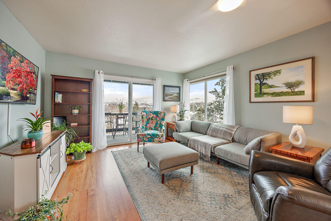
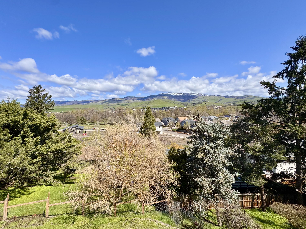
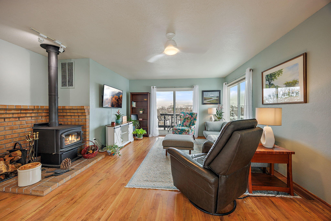
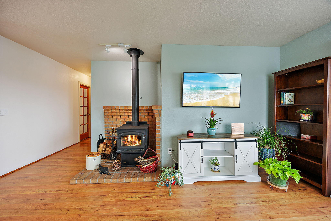
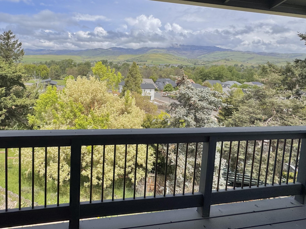
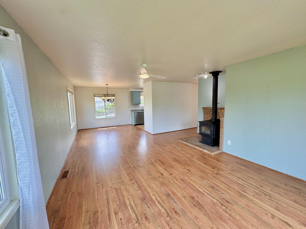
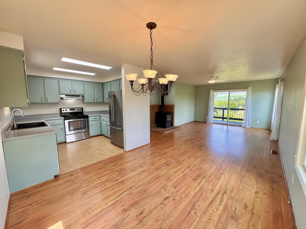
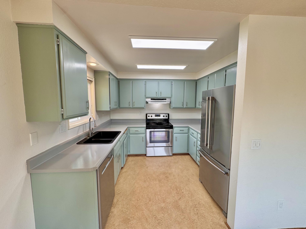
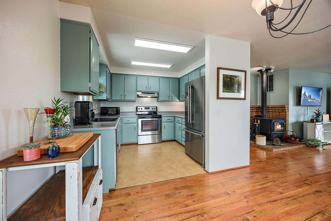
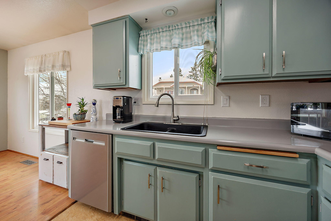
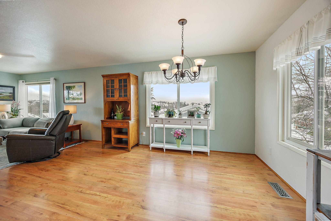
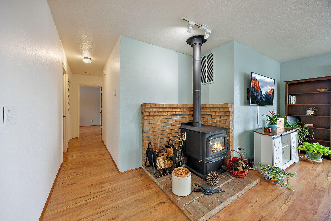
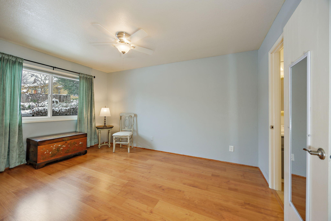
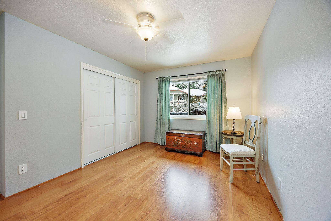
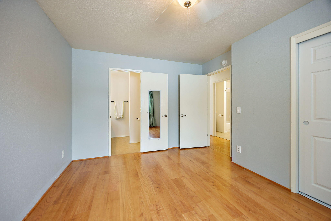
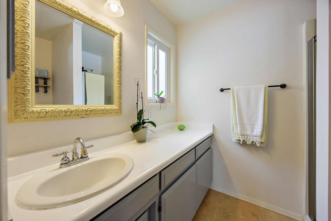
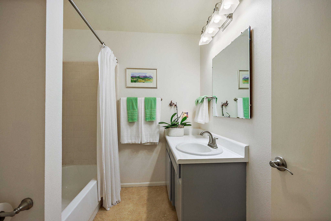
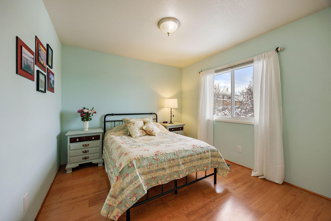
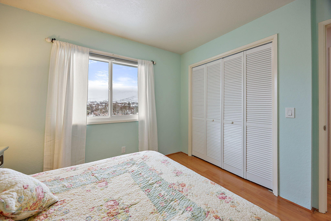
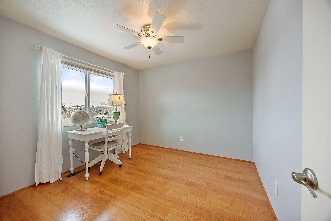
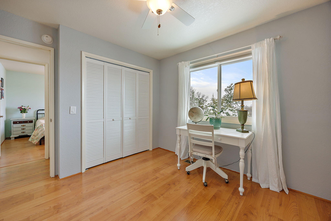
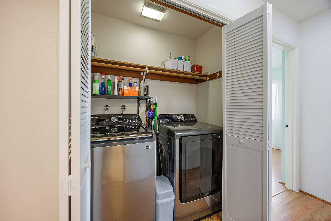
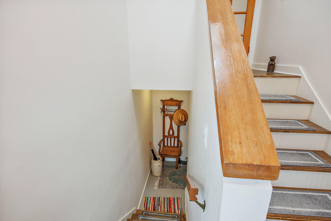
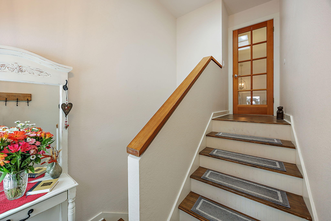
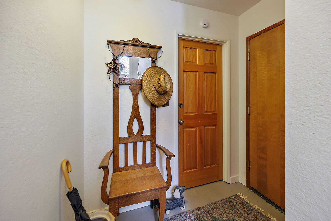
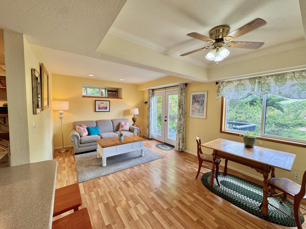
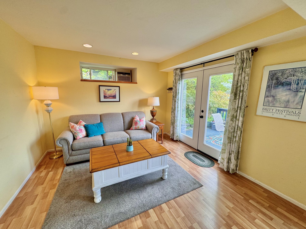
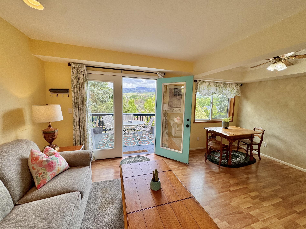
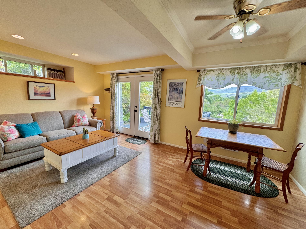
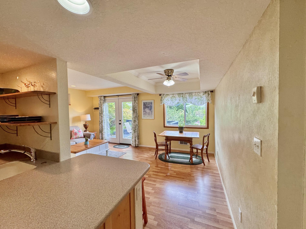
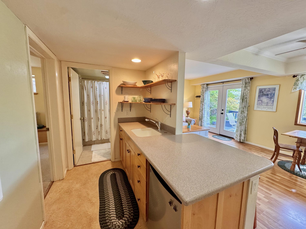
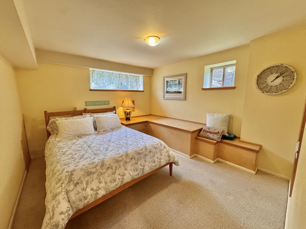
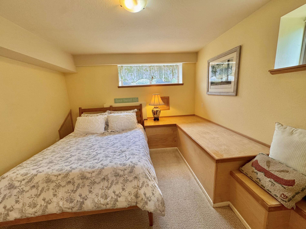
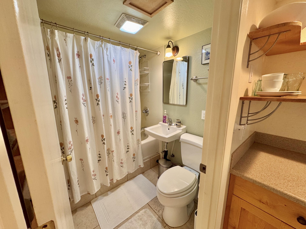
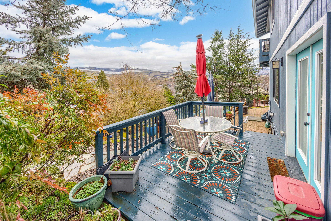
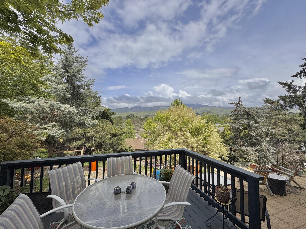
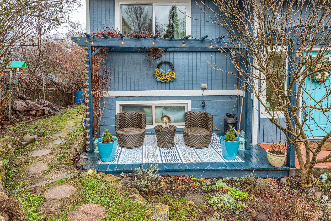
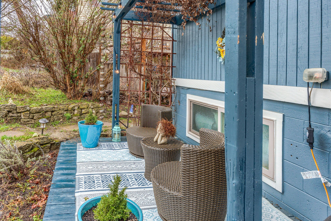
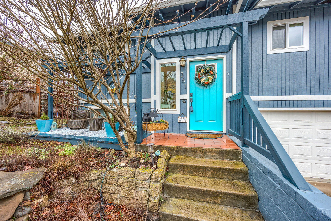
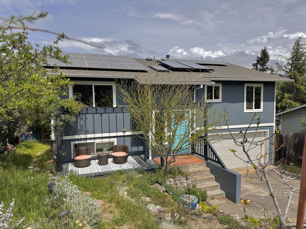
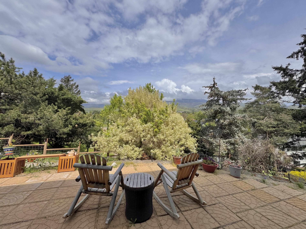
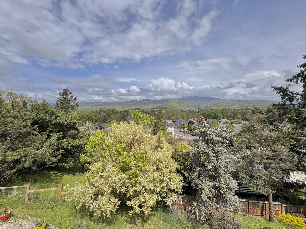
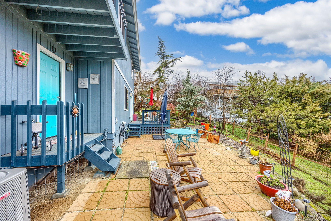
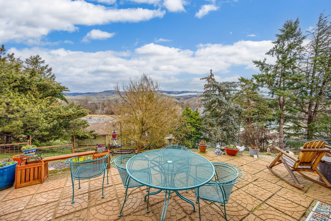
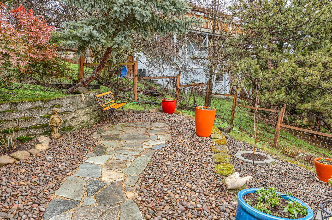
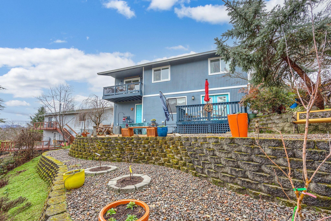
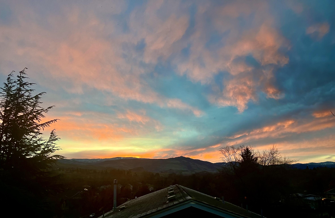
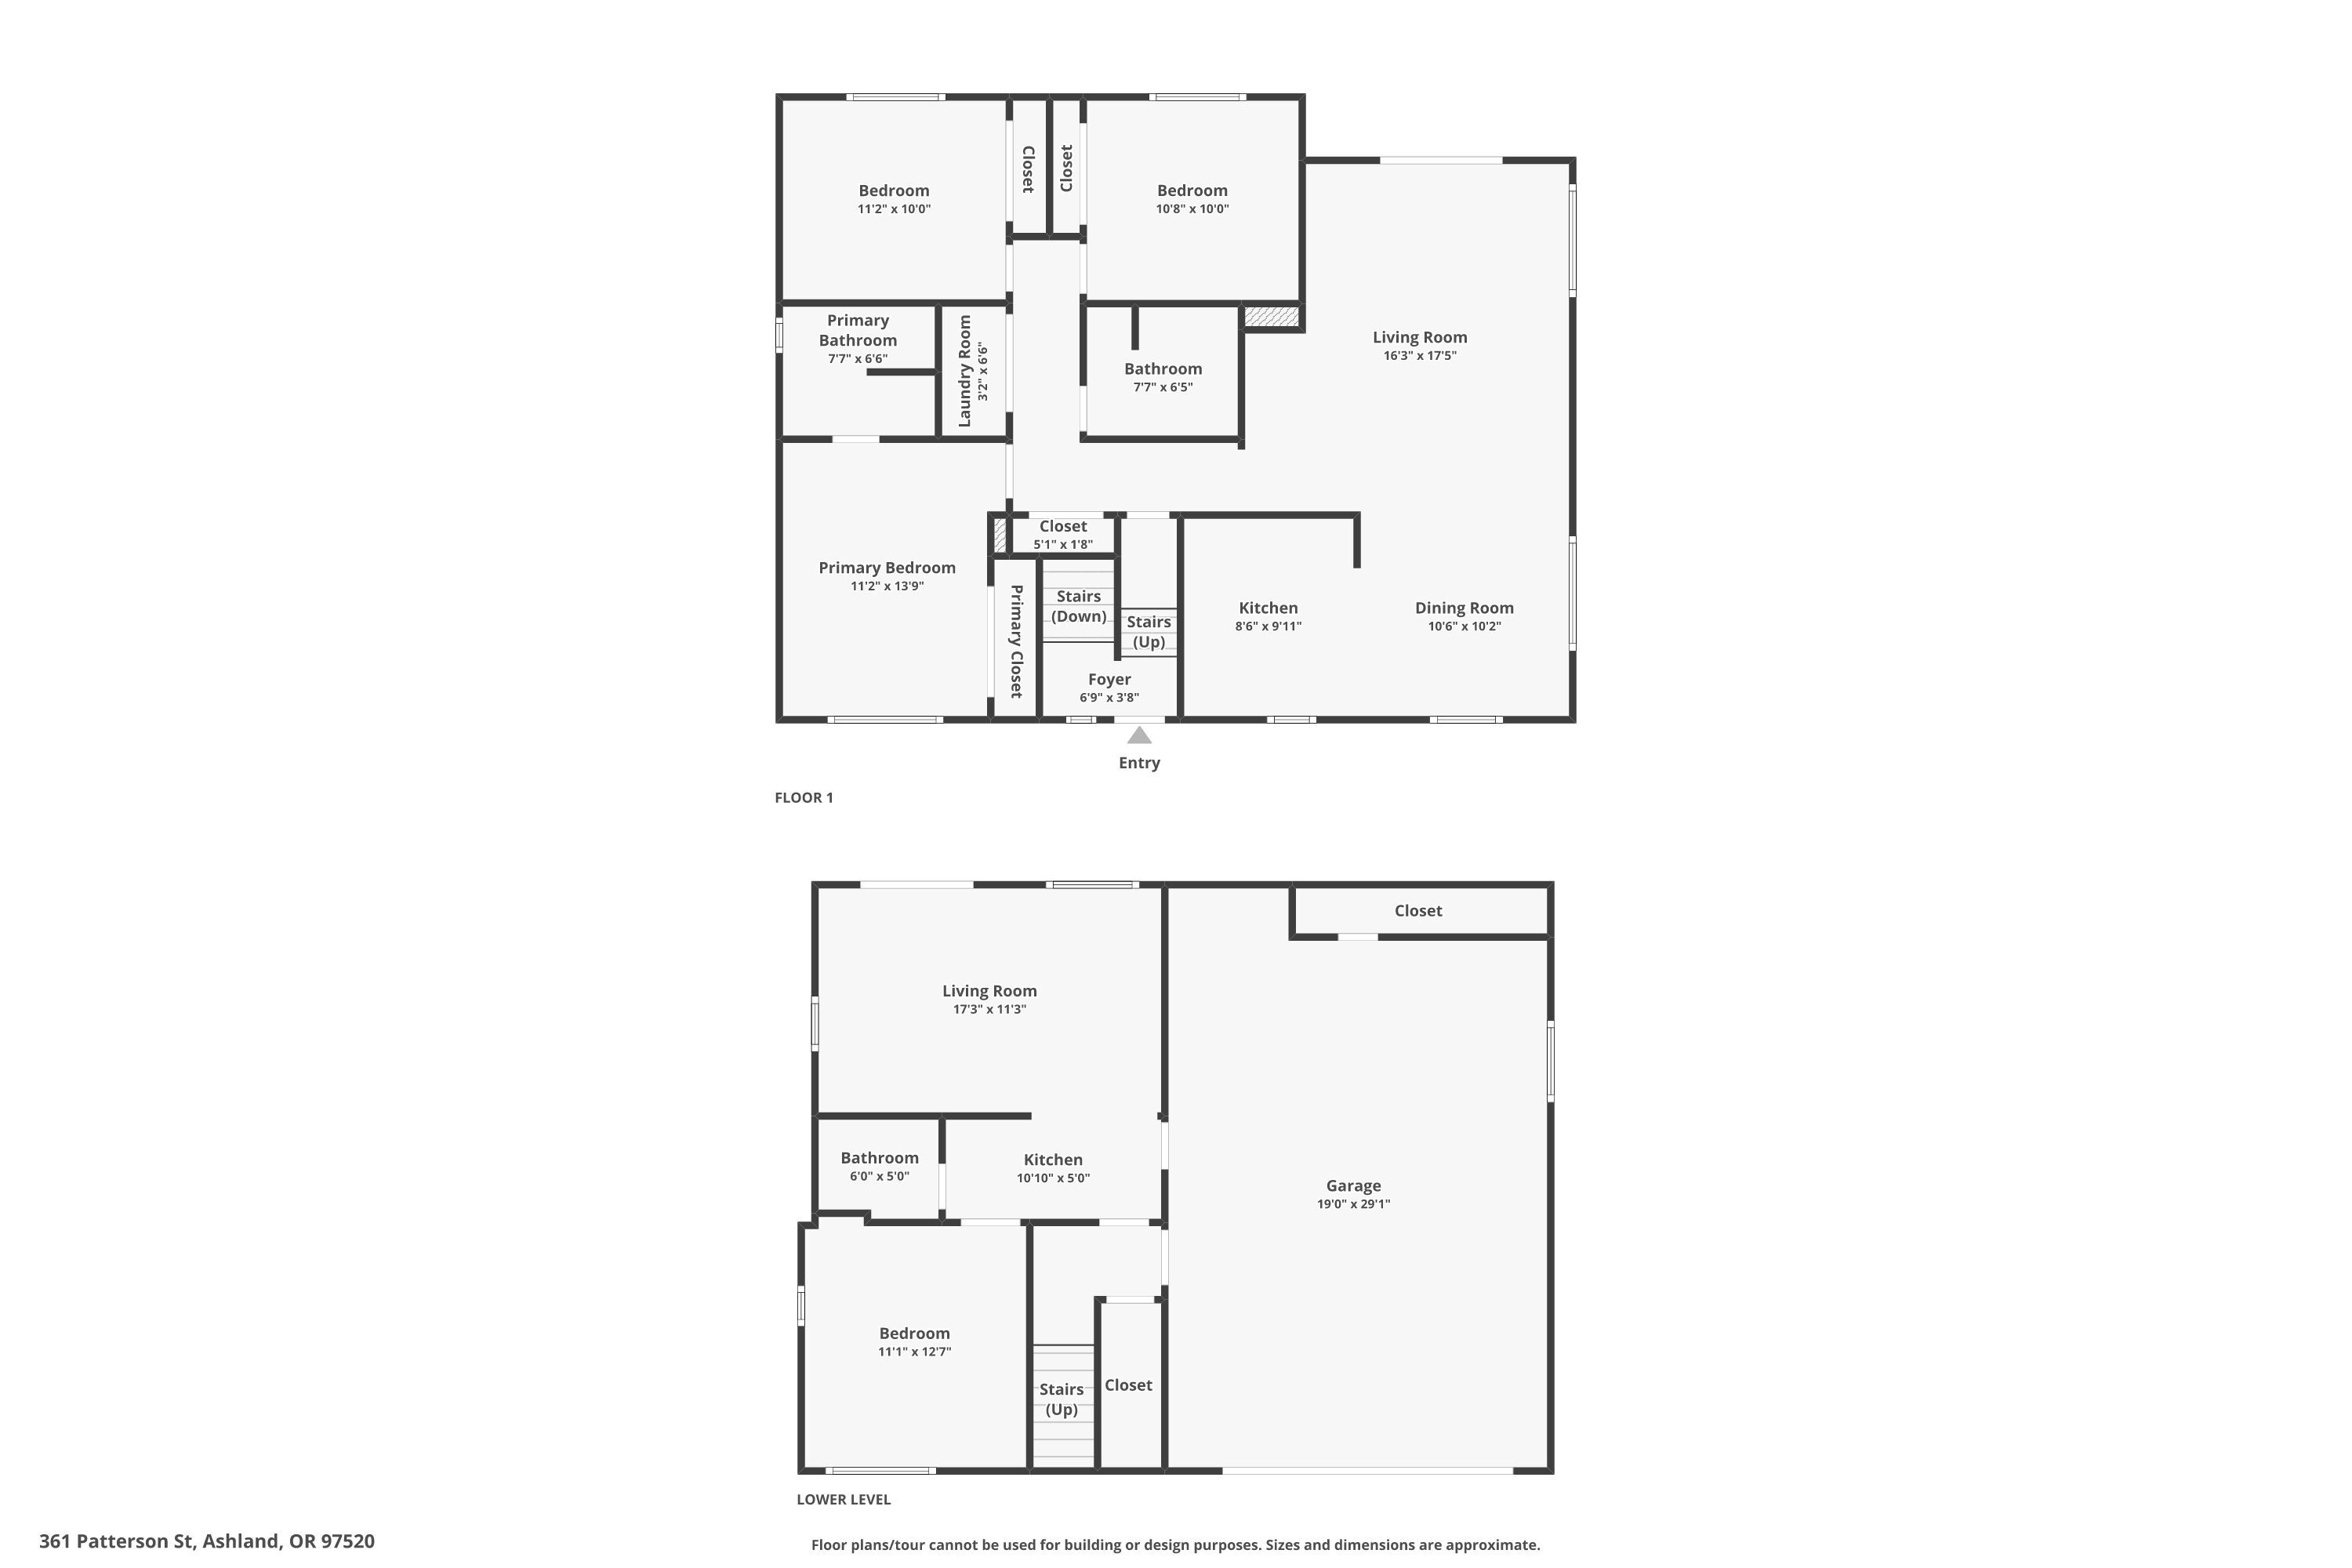
Be wowed by the views from this light, bright, move-in ready home in a quiet, convenient neighborhood. The split-level floor plan offers separation of space and investment potential; 3 bedroom, 2 bathroom upper level is a cozy home with an updated kitchen, wood burning fireplace and balcony deck off the living area. The lower level is 1 bedroom, 1 bathroom provides additional space or rental opportunity with kitchenette and exterior rear entrance. The tiered usable backyard with a flat paver stone terrace, is fenced, has large colorful plant pots, electricity for spa, fruit & flowering trees and drip irrigation. The high producing owned solar array and oversized 2 car garage round out this ideal property. Recent home updates include roof, HVAC, windows, appliances, hot water heater, paint and fixtures. This is a great 2 unit investment or place to call home. Features sheet is attached.

Share Property

Location

361 Patterson Street, Ashland, OR 97520

Status

Sold
Jeffrey Nagel

Jeffrey Nagel

TITLE

Oregon Principal Broker

Property Amenities

Interior
Fireplace Living Room, Wood Burning
Appliances Dishwasher, Disposal, Oven, Range, Range Hood, Refrigerator
Flooring Carpet, Hardwood, Other
Total Bedrooms: 4
Full Bathrooms: 3
Other Interior Features Built-in Features, Ceiling Fan(s), In-Law Floorplan, Laminate Counters, Linen Closet, Open Floorplan, Shower/Tub Combo, Solar Tube(s), Tile Shower, Wired for Data
Area & Lot
Total area 1,745 Sq.Ft.
Lot Area 6,098.4 Sq.Ft.
Living area 1,745 Sq.Ft.
MLS® ID 220195796
Year Built 1980
High School Ashland High
Middle School Ashland Middle
Elementary School Check with District
View Description Mountain(s),Neighborhood,Valley,Vineyard
Architecture Styles Traditional
Type Residential
Status Sold
Exterior
Air conditioning Central Air, Wall/Window Unit(s)
Heat type Electric, Forced Air
Water Source Public
Garage Space 2.0
Security Features Carbon Monoxide Detector(s), Smoke Detector(s)
Sewer Public Sewer
Parking Attached, Driveway, Garage Door Opener, On Street, Workshop in Garage
Lot Features Drip System, Fenced, Landscaped, Water Feature
Roof Composition
Finance
Sales Price $595,000
Real Estate Tax $4,547 yearly

360 Virtual Tour

Take a tour of this property

Ashland

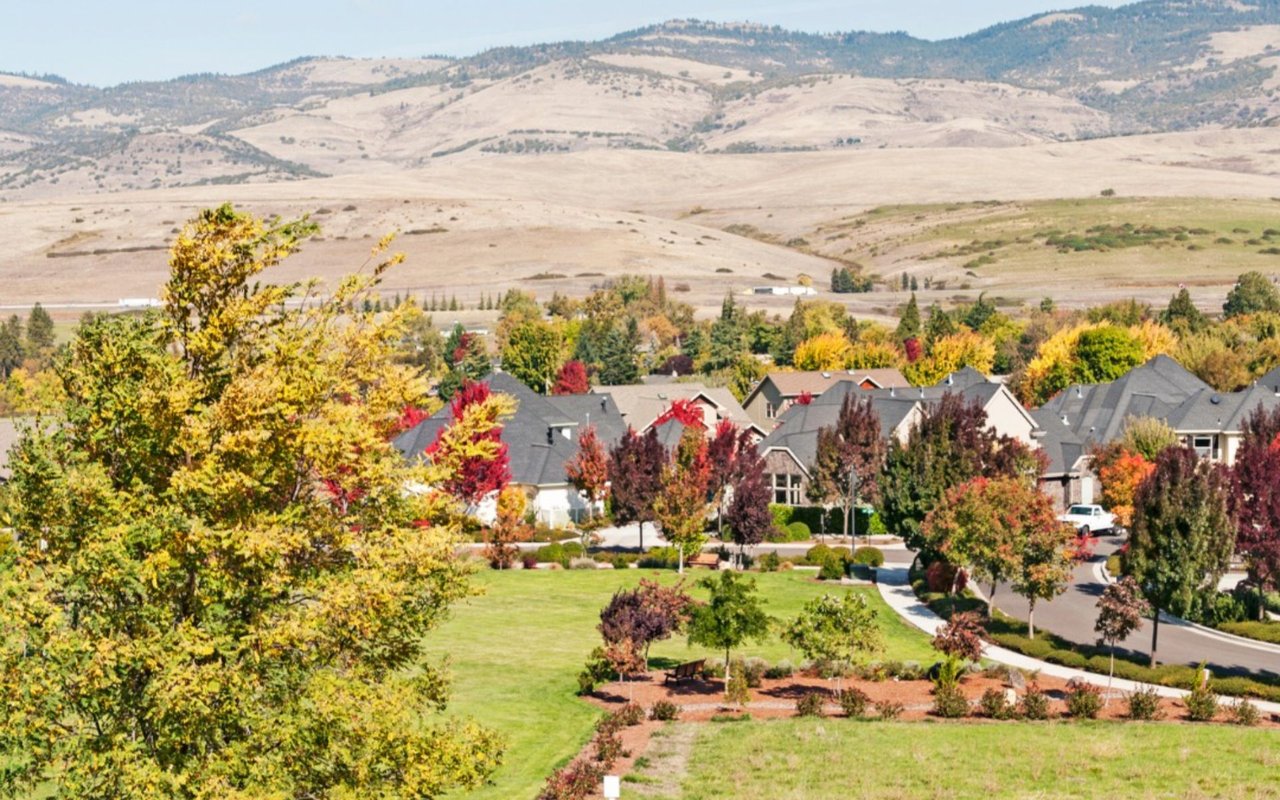
Experience Ashland, Oregon, where arts, outdoor beauty, and a thriving real estate market create an exceptional lifestyle.

Partner With Our Expert Team

We work with property buyers and sellers throughout southern Oregon, providing exceptional service and honest advice and guidance. We commit to putting our clients' interests first at all times.