Leave a Message

Thank you for your message. We will be in touch with you shortly.

369 Cascade Drive
369 Cascade Drive
369 Cascade Drive
369 Cascade Drive
369 Cascade Drive
369 Cascade Drive
369 Cascade Drive
369 Cascade Drive
369 Cascade Drive
369 Cascade Drive
369 Cascade Drive
369 Cascade Drive
369 Cascade Drive
369 Cascade Drive
369 Cascade Drive
369 Cascade Drive
369 Cascade Drive
369 Cascade Drive
369 Cascade Drive
369 Cascade Drive
369 Cascade Drive
369 Cascade Drive
369 Cascade Drive
369 Cascade Drive
369 Cascade Drive
369 Cascade Drive
369 Cascade Drive
369 Cascade Drive
369 Cascade Drive
369 Cascade Drive
369 Cascade Drive
369 Cascade Drive
369 Cascade Drive
369 Cascade Drive
369 Cascade Drive
369 Cascade Drive
369 Cascade Drive
369 Cascade Drive
369 Cascade Drive
369 Cascade Drive
369 Cascade Drive
369 Cascade Drive
VIEW PHOTOS
Courtesy of Nestwell Real Estate, Jeffrey Nagel
$379,500

369 Cascade Drive

3 Beds 2 Baths 1,502 Sq.Ft. 4,356 Sq.Ft.

Description

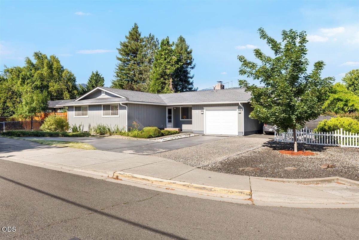
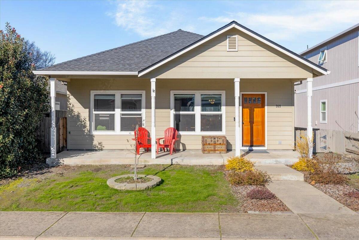
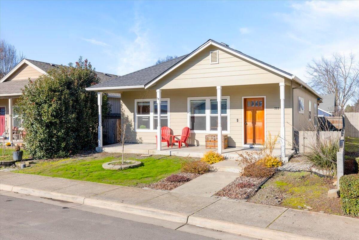
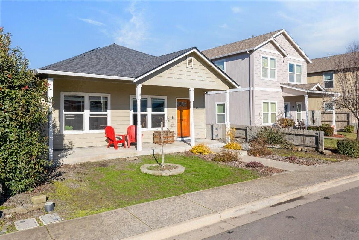
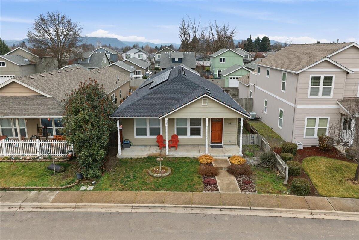
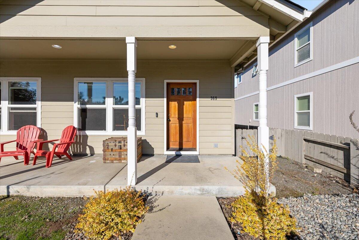
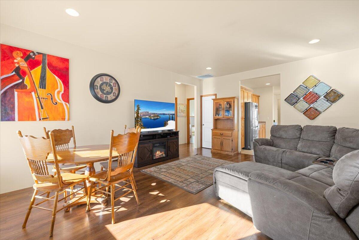
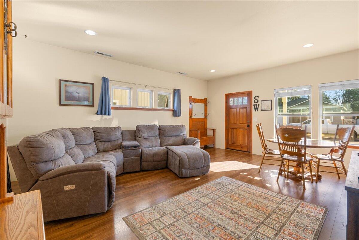
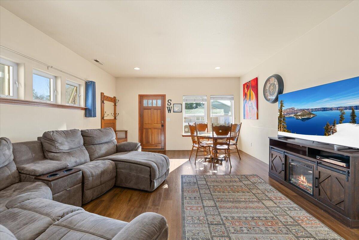
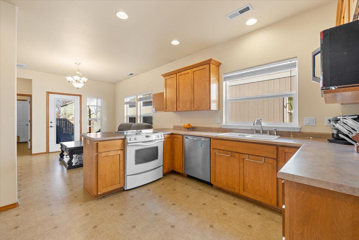
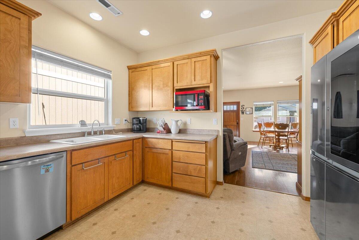
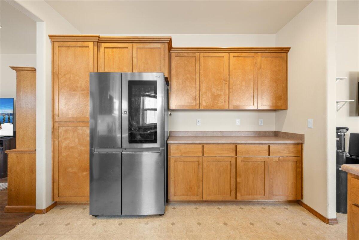
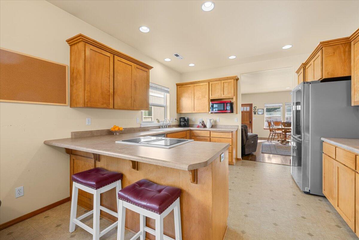
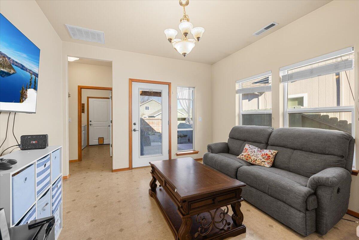
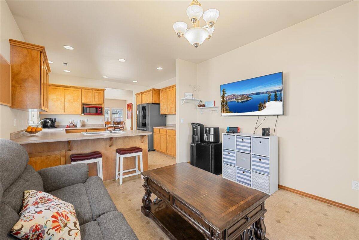
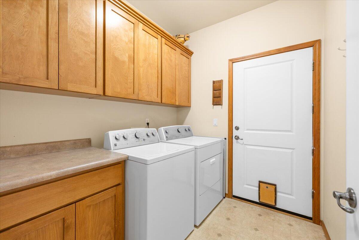
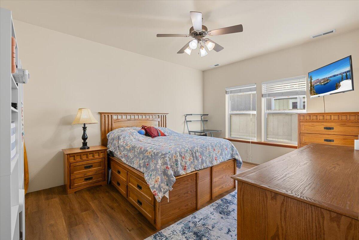
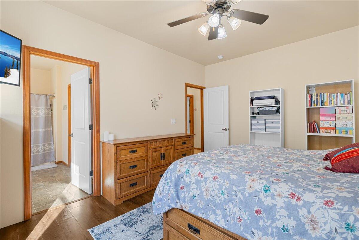
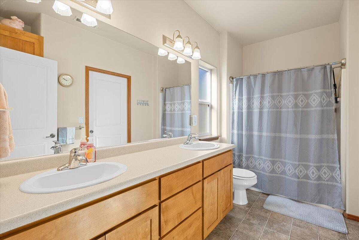
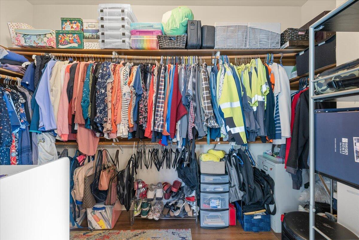
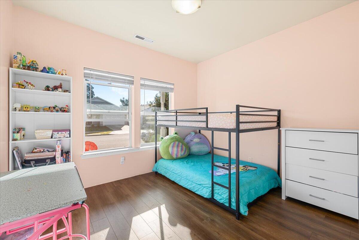
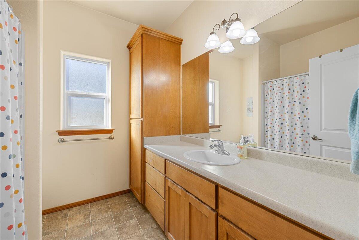
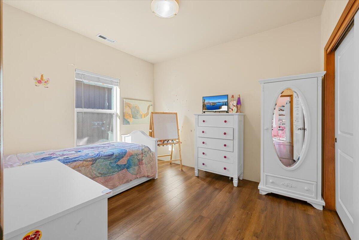
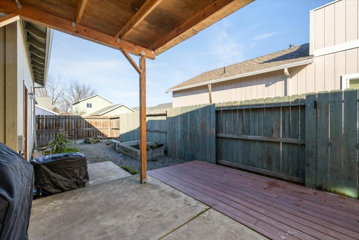
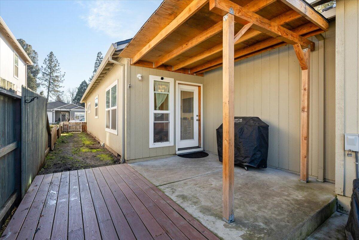
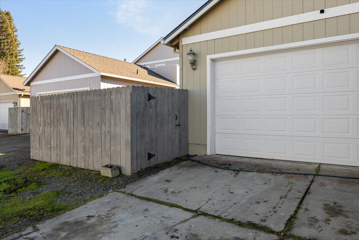
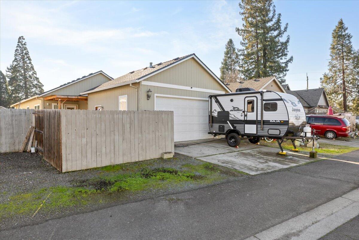
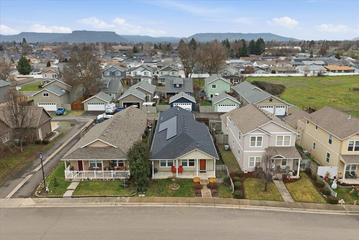
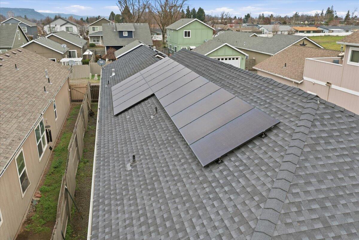
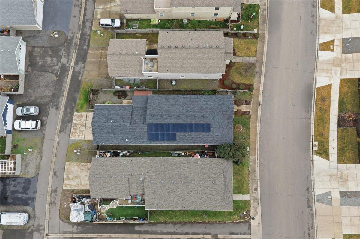
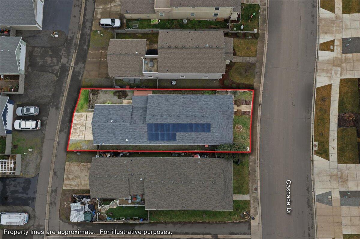
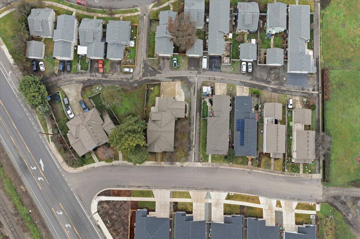
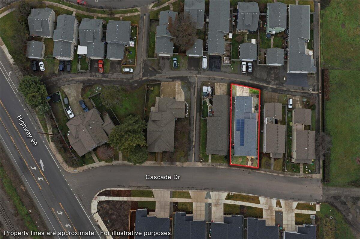
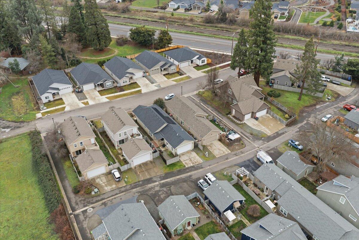
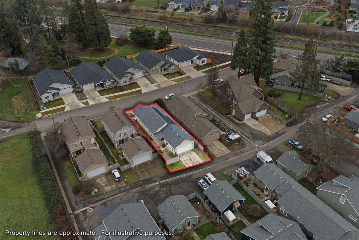
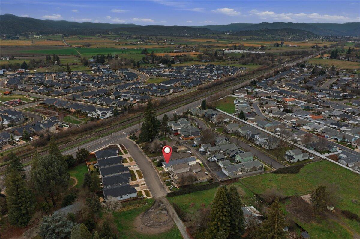
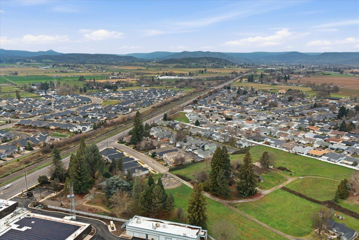
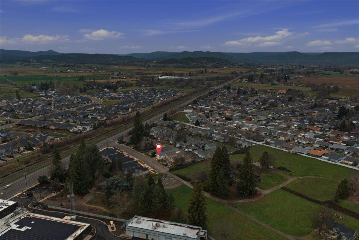
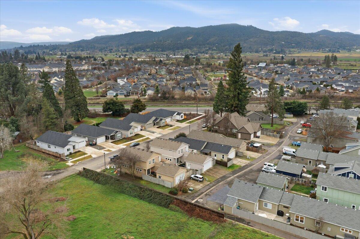
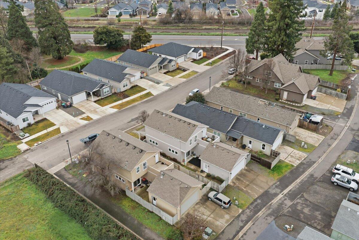
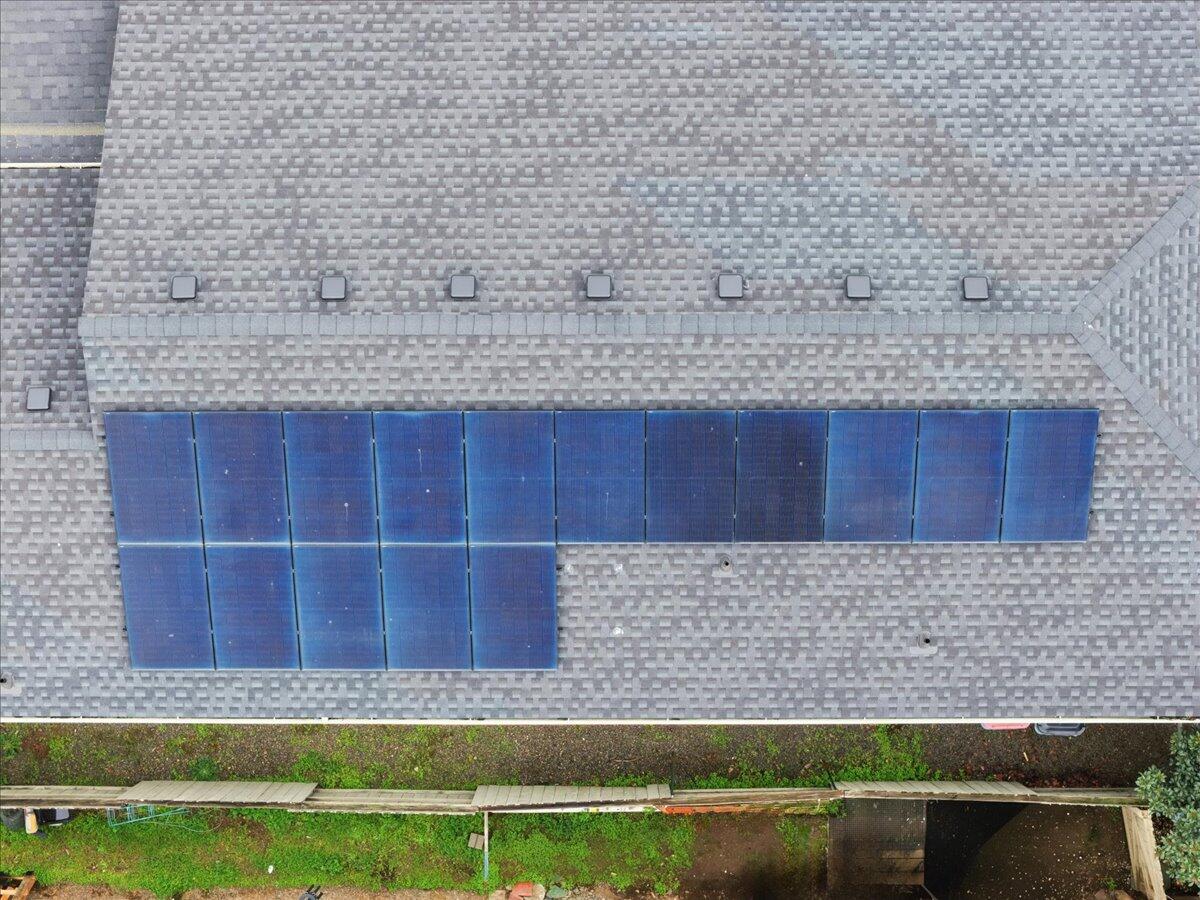
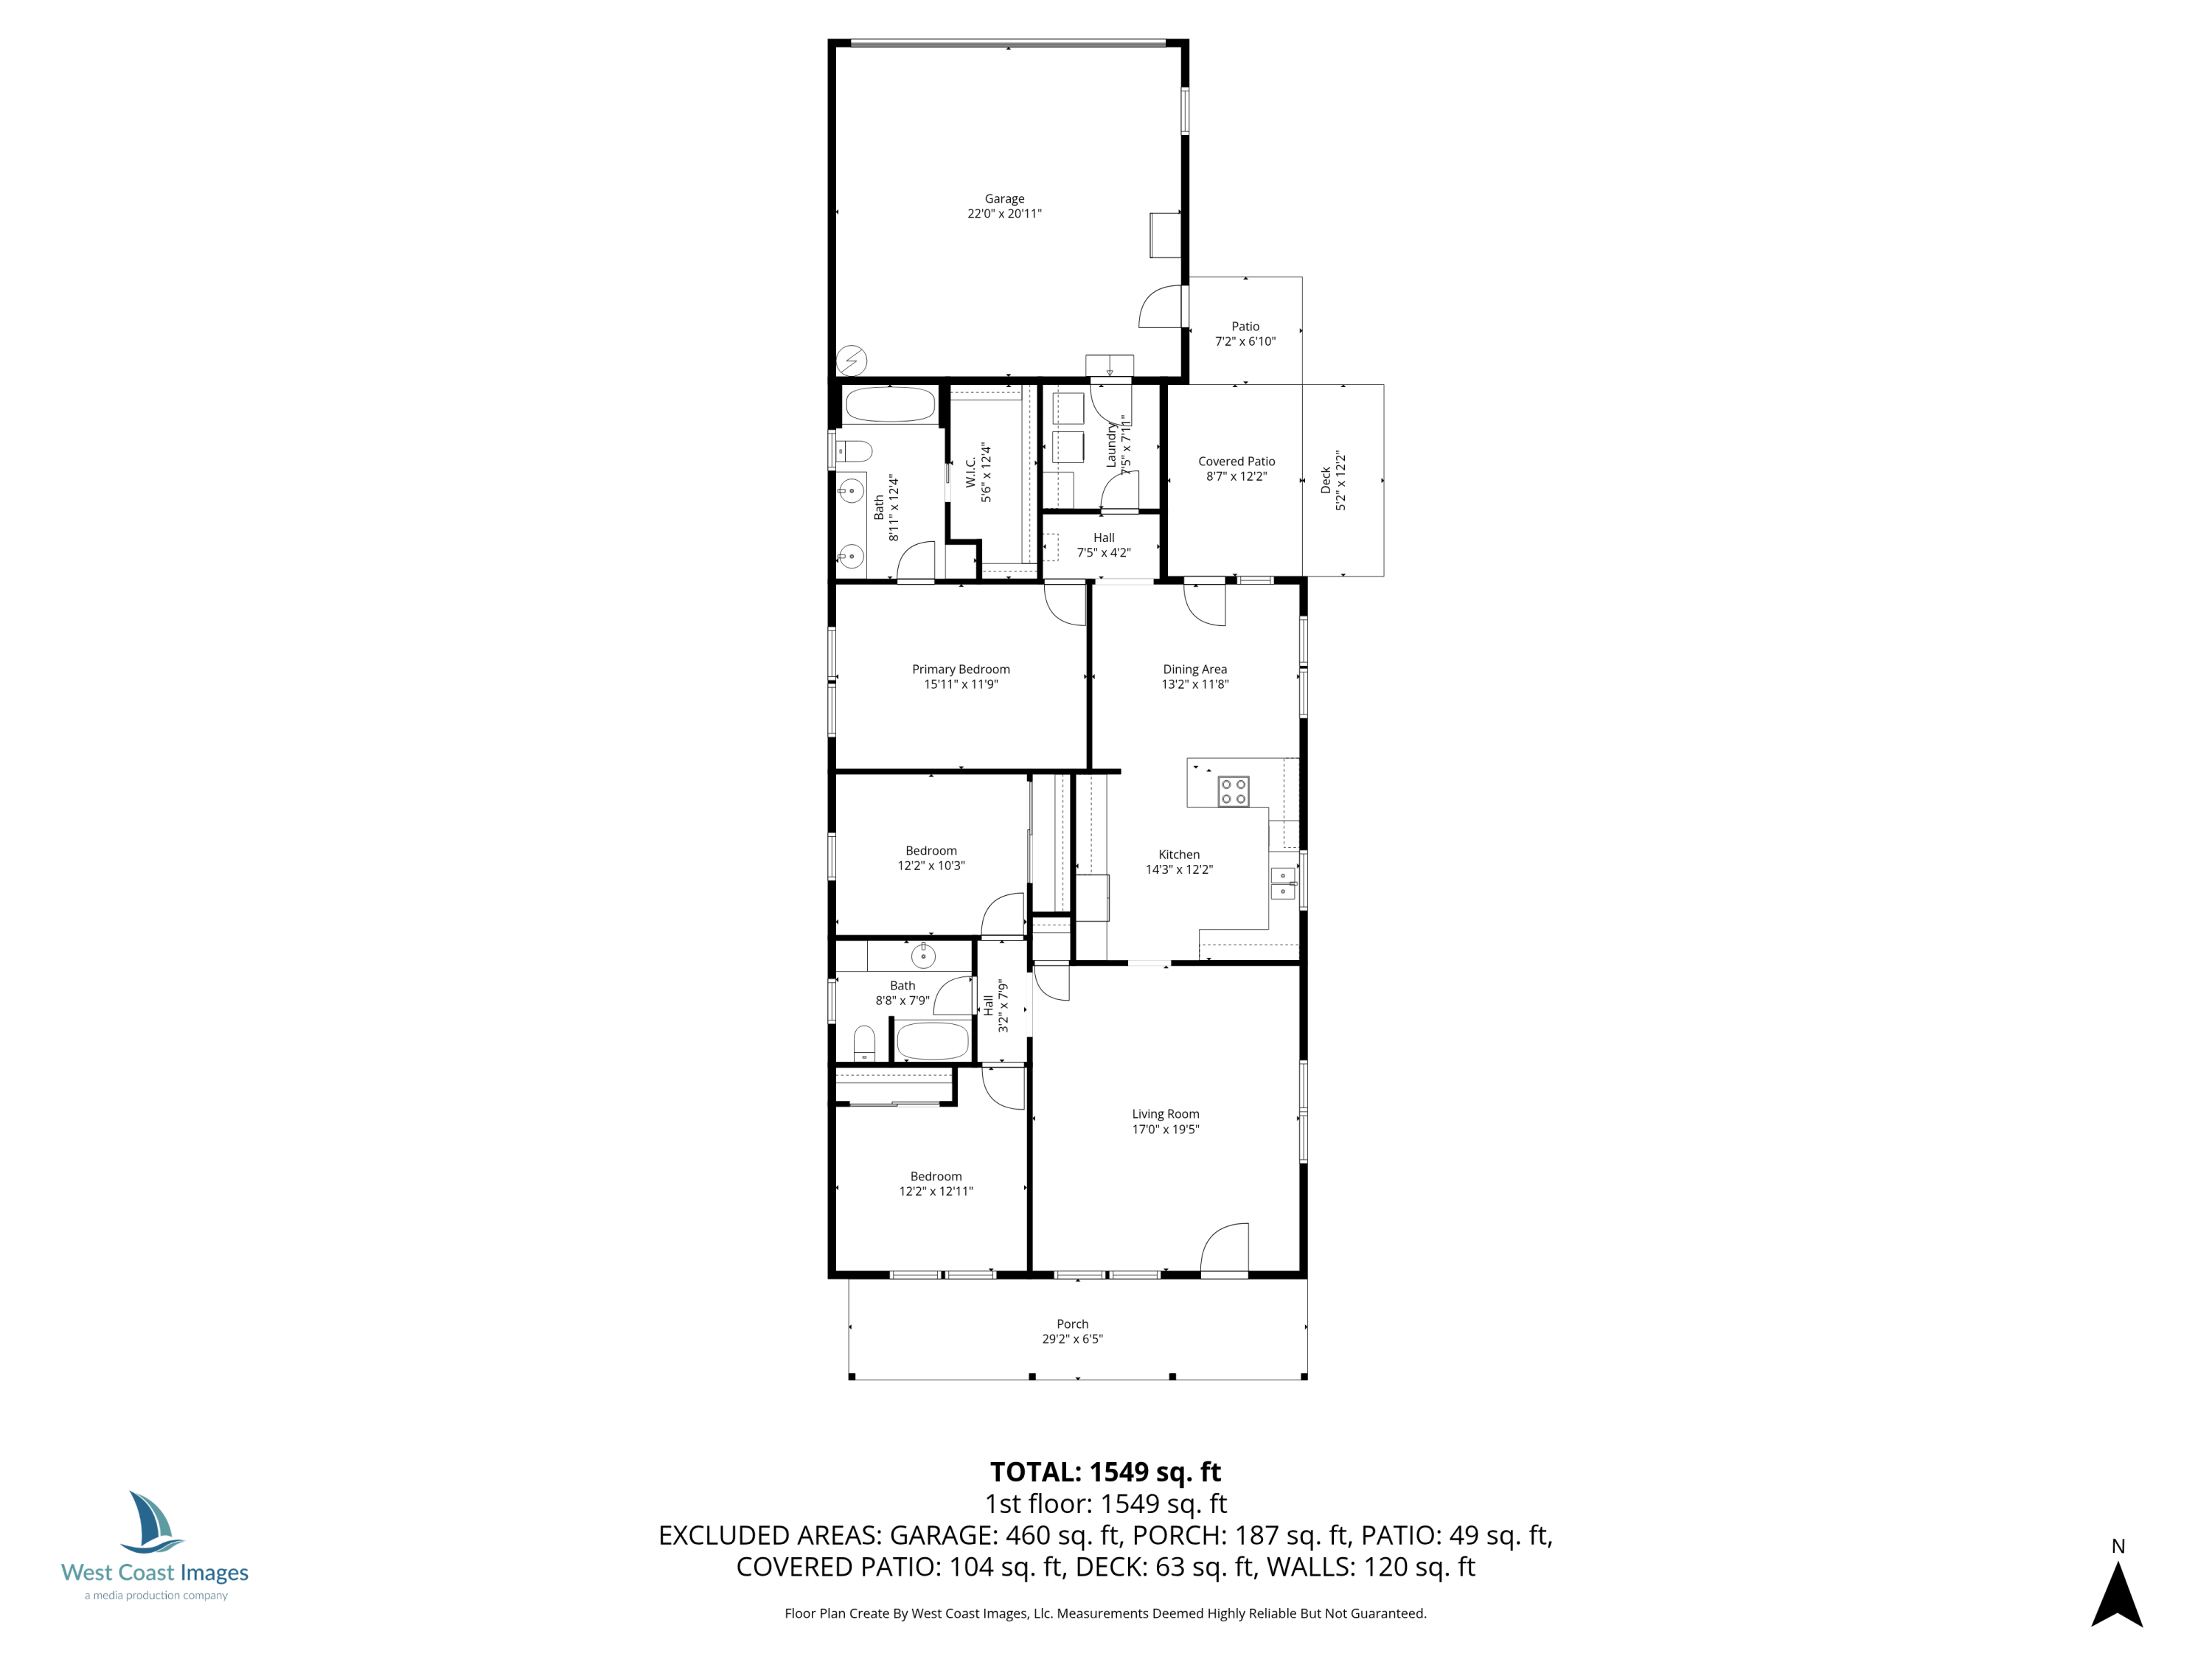
There's a lot more to this cute home than meets the eye. The bright interior features 9' ceilings, ample light, and a single-level floor plan that's ideal for families or aging in place. The secret sauce is the fully paid 5.76 kw solar system atop a 50-year roof, both installed in 2023. Generating your own electricity means low monthly energy costs and year-round comfort! The generous covered front porch is set back from a low-traffic street. Inside, easy-care laminate plank flooring extends through most of the home. The kitchen features plenty of cabinet space and opens to a cozy dining area and den, perfect for daily living or casual gatherings. A split layout provides privacy, separating the primary bedroom and en suite bath from two additional bedrooms and full bath. You'll also find a laundry room with built-ins, a two-car garage accessed from a rear alley, and a fenced backyard with patio space. A nearby park and proximity to downtown Central Point make this the ideal location.

Share Property

Location

369 Cascade Drive, Central Point, OR 97502

Status

Sold
Jeffrey Nagel

Jeffrey Nagel

TITLE

Oregon Principal Broker

Robynne Whitaker

Robynne Whitaker

TITLE

Oregon Broker

Property Amenities

Interior
Appliances Dishwasher, Disposal, Dryer, Microwave, Oven, Range, Washer, Water Heater
Flooring Simulated Wood, Vinyl
Total Bedrooms: 3
Full Bathrooms: 2
Other Interior Features Ceiling Fan(s), Fiberglass Stall Shower, Laminate Counters, Primary Downstairs, Shower/Tub Combo, Walk-In Closet(s)
Area & Lot
Total area 1,502 Sq.Ft.
Lot Area 4,356 Sq.Ft.
Living area 1,502 Sq.Ft.
MLS® ID 220213461
Year Built 2006
High School Crater High
Middle School Scenic Middle
Elementary School Jewett Elem
View Description Neighborhood
Architecture Styles Contemporary
Type Residential
Status Sold
Exterior
Stories 1
Air conditioning Central Air
Heat type Forced Air, Natural Gas
Water Source Public
Garage Space 2.0
Security Features Carbon Monoxide Detector(s), Smoke Detector(s)
Sewer Public Sewer
Parking Asphalt, Attached, Driveway, Garage Door Opener
Lot Features Fenced, Level
Roof Composition
Finance
Sales Price $379,500
HOA Fees $60 monthly
Real Estate Tax $3,088 yearly

Central Point

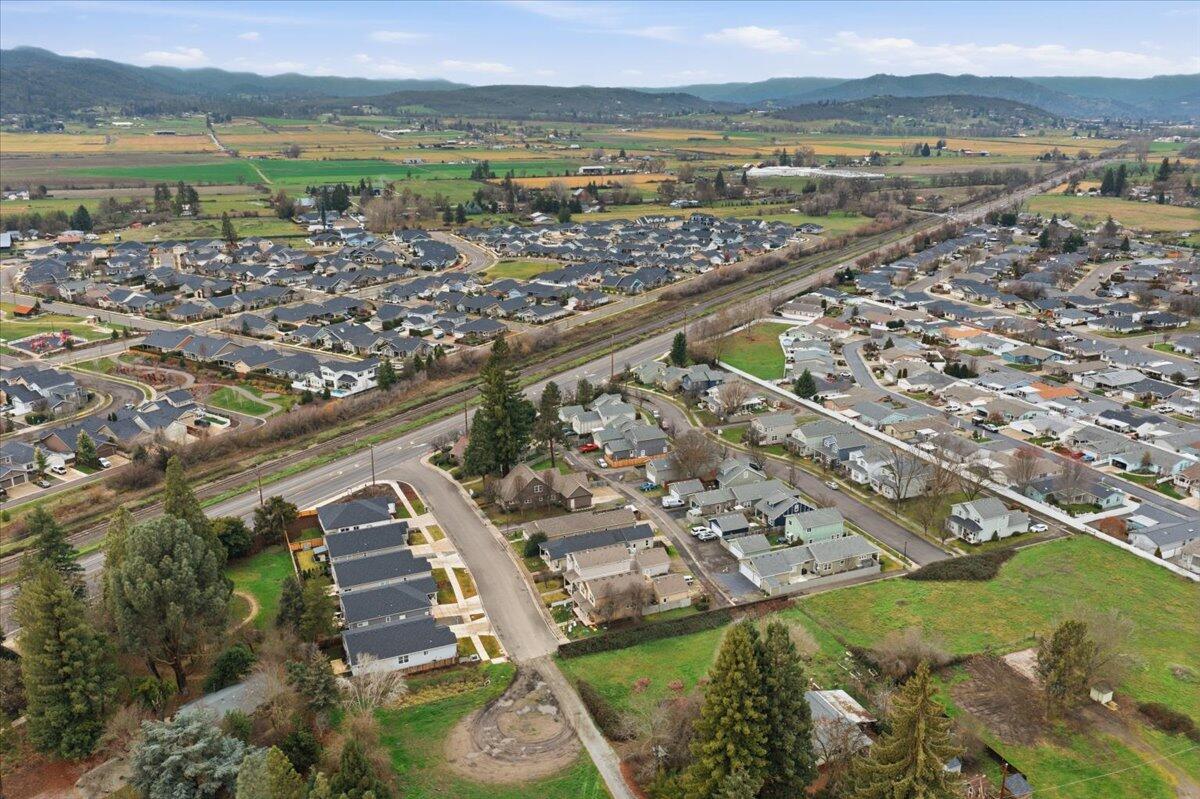
Discover Central Point, Oregon, a family-friendly community with growing neighborhoods, top schools, and local charm.

Partner With Our Expert Team

We work with property buyers and sellers throughout southern Oregon, providing exceptional service and honest advice and guidance. We commit to putting our clients' interests first at all times.