Leave a Message

Thank you for your message. We will be in touch with you shortly.

403 N DeAnjou Avenue
VIEW PHOTOS
Courtesy of John L. Scott Medford, Jordan Kramer
$449,500

403 N DeAnjou Avenue

3 Beds 2 Baths 1,770 Sq.Ft. 7,405.2 Sq.Ft.

Description

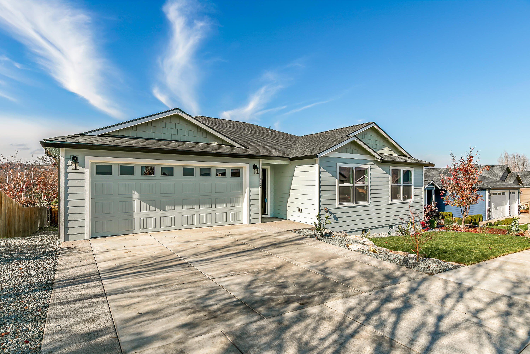
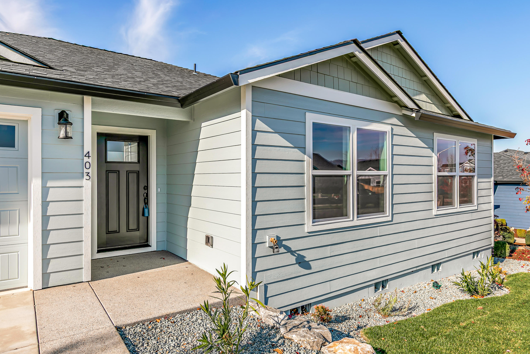
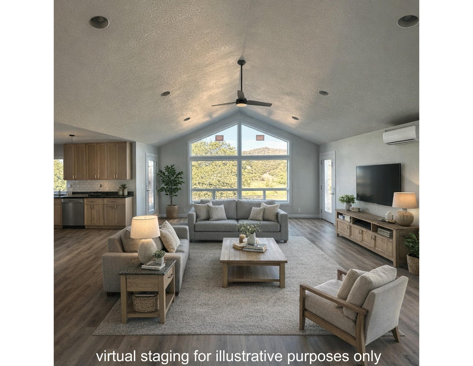
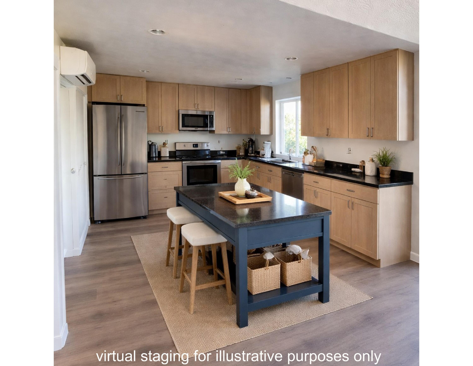
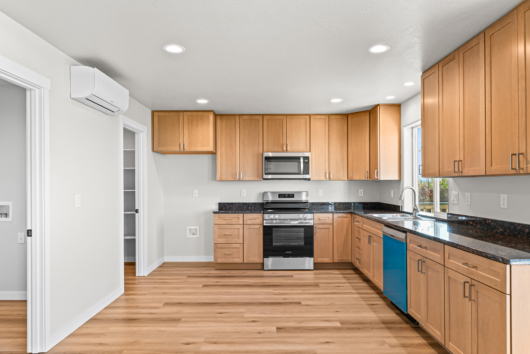
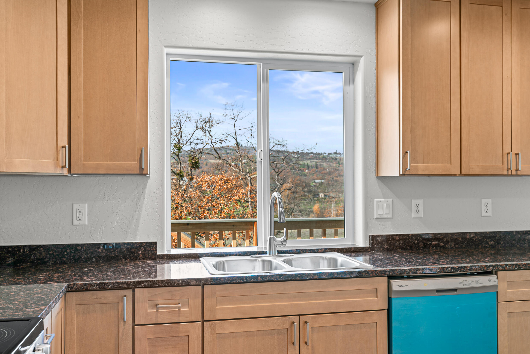
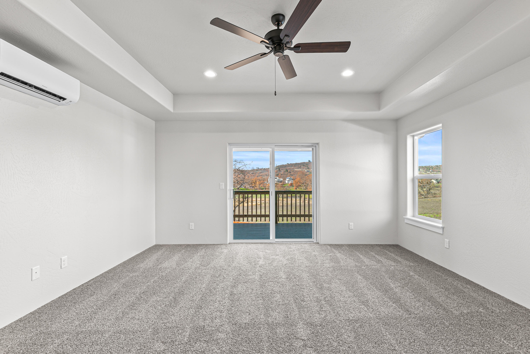
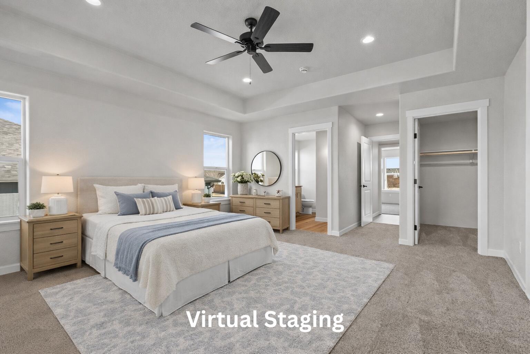
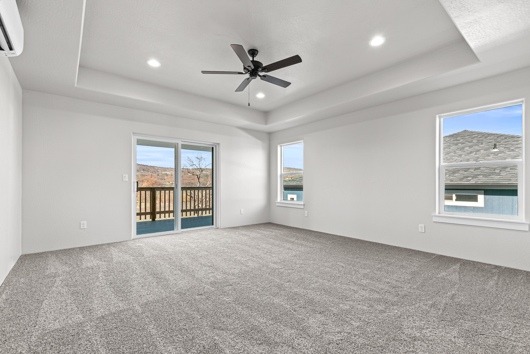
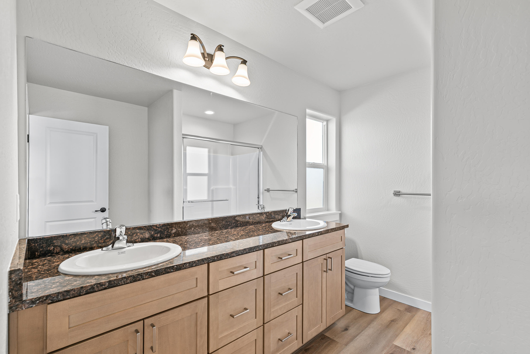
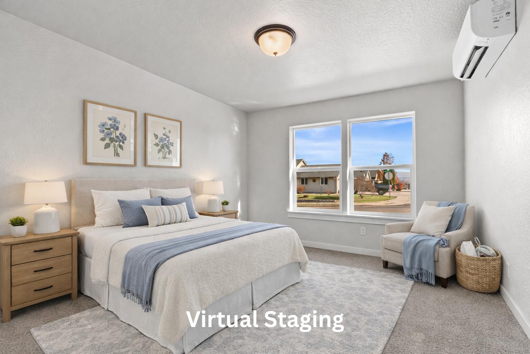
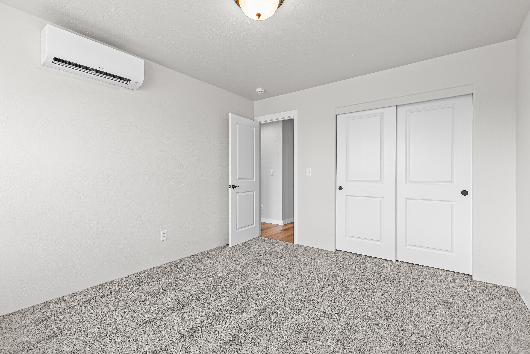
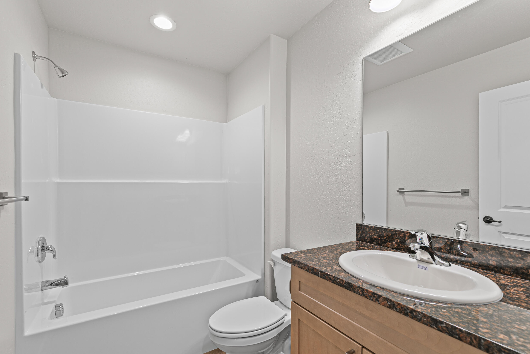
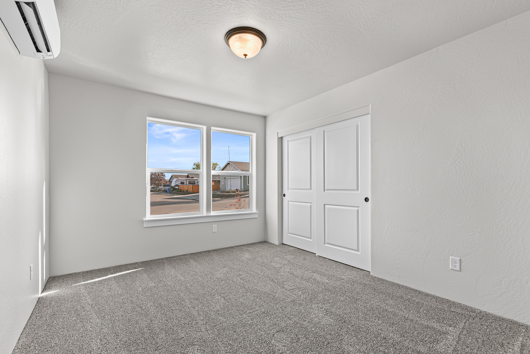
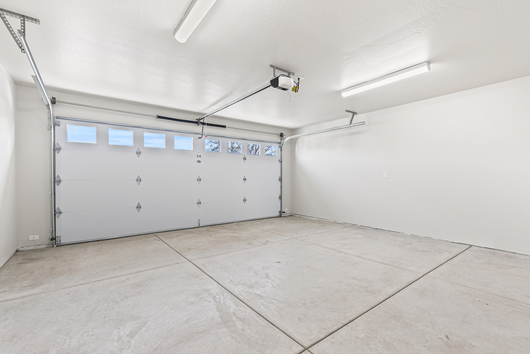
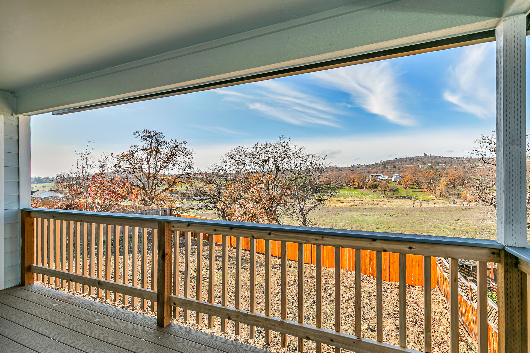
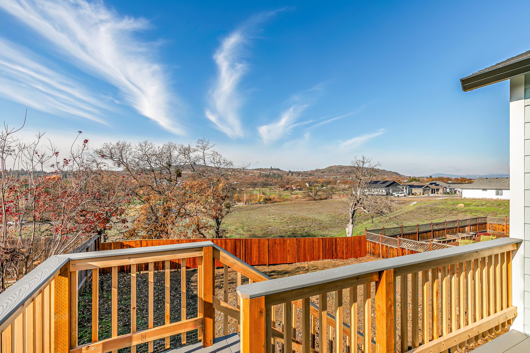
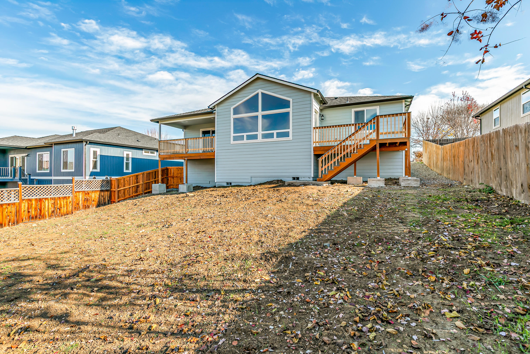
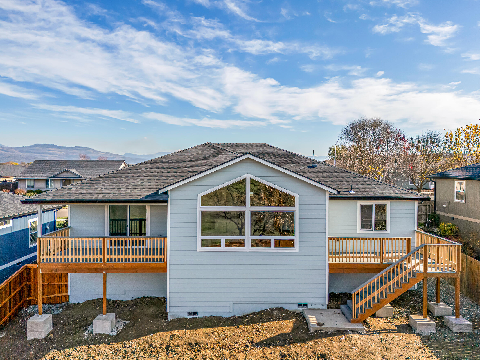
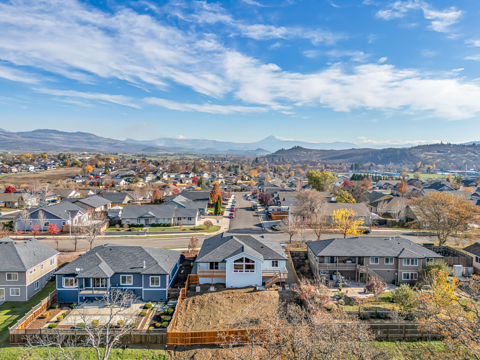
Get ready to be wowed! Stunning panoramic views are highlighted from virtually every room in this spectacular 2025 custom-built single level home. Built by Snyder Creek Development and offering a fantastic Eagle Point location, this home boasts tons of upgrades. Easy open floor plan showcases vaulted ceiling. Spacious deck off the Living Room is the perfect place for enjoying the views. Additional features include luxury vinyl plank flooring, upgraded fixtures, and oversized finished 2-car garage. Kitchen features custom soft-close cabinetry with granite counters, stainless steel appliances, walk-in pantry and views from the sink. Large inviting Primary Suite features deck access for enjoying the view and walk-in closet while the Primary bathroom offers dual sinks, granite counters, and walk-in shower. Energy-efficient ductless heating and cooling ensure comfort year-round. Outside enjoy low maintenance landscaped front garden with sprinklers and fully fenced back garden.

Share Property

Location

403 N DeAnjou Avenue, Eagle Point, OR 97524

Status

Sold
Jeffrey Nagel

Jeffrey Nagel

TITLE

Oregon Principal Broker

Property Amenities

Interior
Appliances Dishwasher, Disposal, Oven, Range, Water Heater
Flooring Carpet, Vinyl
Total Bedrooms: 3
Full Bathrooms: 2
Other Interior Features Ceiling Fan(s), Fiberglass Stall Shower, Granite Counters, Open Floorplan, Pantry, Primary Downstairs, Shower/Tub Combo, Solid Surface Counters, Vaulted Ceiling(s), Walk-In Closet(s)
Area & Lot
Total area 1,770 Sq.Ft.
Lot Area 7,405.2 Sq.Ft.
Living area 1,770 Sq.Ft.
MLS® ID 220210293
Year Built 2025
High School Eagle Point High
Middle School Eagle Point Middle
Elementary School Eagle Rock Elem
View Description Mountain(s),Neighborhood
Architecture Styles Contemporary
Type Residential
Status Sold
Exterior
Stories 1
Air conditioning Ductless
Heat type Ductless
Water Source Public
Garage Space 2.0
Security Features Carbon Monoxide Detector(s), Smoke Detector(s)
Sewer Public Sewer
Parking Attached, Driveway, Garage Door Opener
Lot Features Fenced, Landscaped, Sprinkler Timer(s), Sprinklers In Front
Roof Composition
Finance
Sales Price $449,500
Real Estate Tax $845 yearly

Partner With Our Expert Team

We work with property buyers and sellers throughout southern Oregon, providing exceptional service and honest advice and guidance. We commit to putting our clients' interests first at all times.