Leave a Message

Thank you for your message. We will be in touch with you shortly.

670 Thornton Way
670 Thornton Way
670 Thornton Way
670 Thornton Way
670 Thornton Way
670 Thornton Way
670 Thornton Way
670 Thornton Way
670 Thornton Way
670 Thornton Way
670 Thornton Way
670 Thornton Way
670 Thornton Way
670 Thornton Way
670 Thornton Way
670 Thornton Way
670 Thornton Way
670 Thornton Way
670 Thornton Way
670 Thornton Way
670 Thornton Way
670 Thornton Way
670 Thornton Way
670 Thornton Way
670 Thornton Way
670 Thornton Way
670 Thornton Way
670 Thornton Way
670 Thornton Way
670 Thornton Way
670 Thornton Way
670 Thornton Way
670 Thornton Way
670 Thornton Way
670 Thornton Way
670 Thornton Way
670 Thornton Way
670 Thornton Way
670 Thornton Way
670 Thornton Way
670 Thornton Way
670 Thornton Way
670 Thornton Way
670 Thornton Way
670 Thornton Way
670 Thornton Way
670 Thornton Way
670 Thornton Way
670 Thornton Way
VIEW PHOTOS
Courtesy of Millen Property Group, Jeffrey Nagel
$825,000

670 Thornton Way

3 Beds 2 Baths 2,316 Sq.Ft. 0.26 Acres

Description

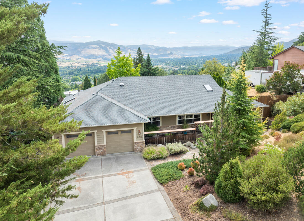
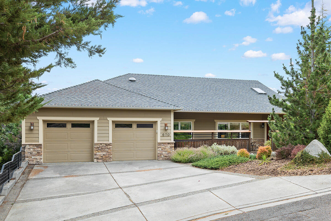
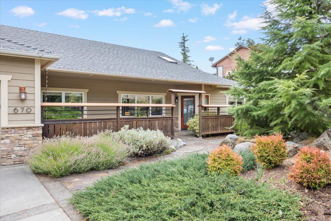
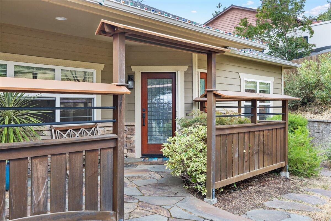
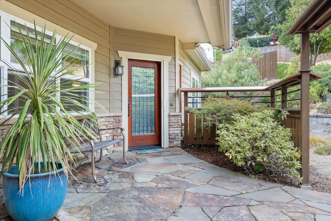
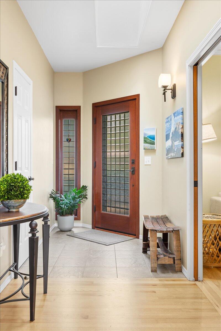
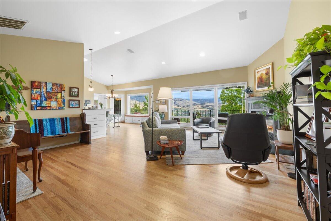
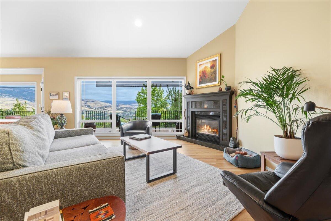
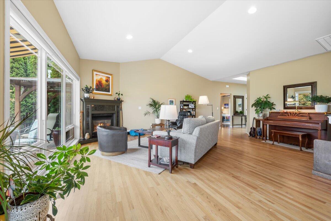
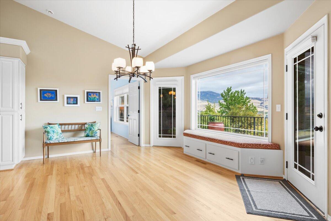
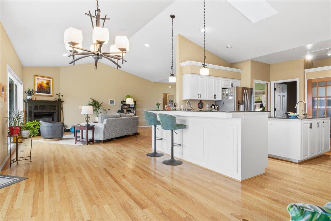
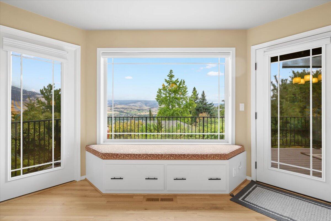
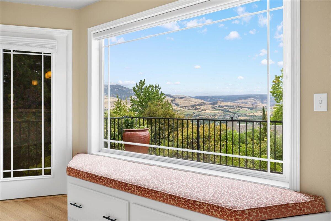
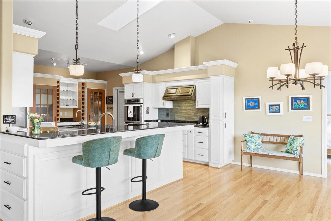
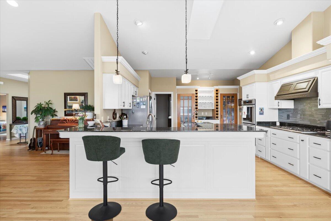
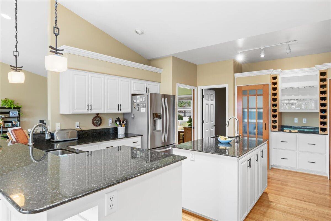
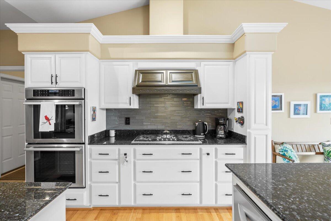
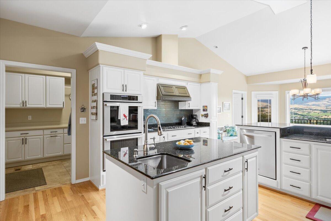
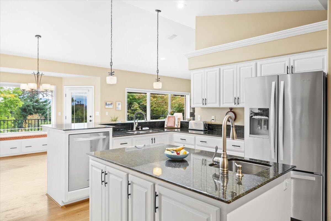
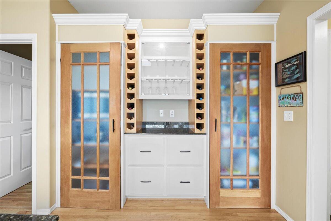
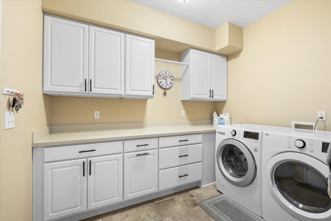
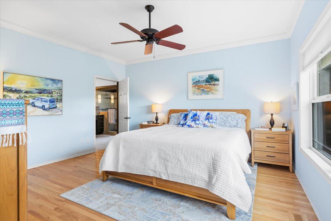
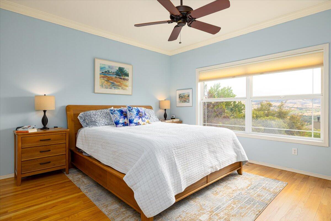
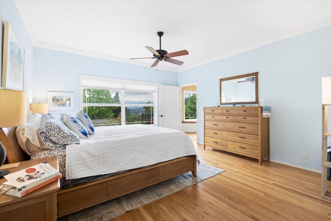
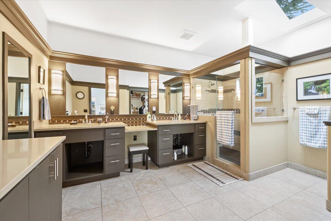
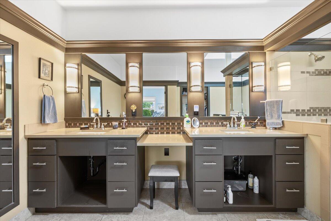
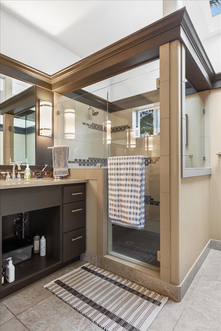
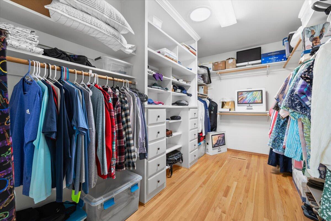
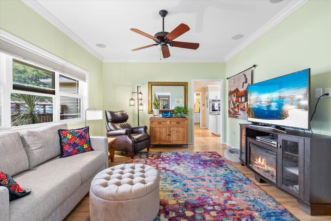
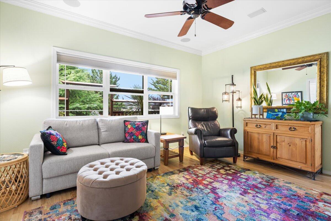
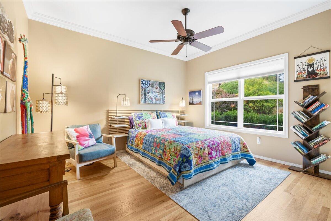
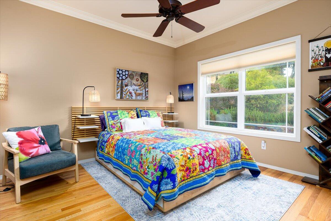
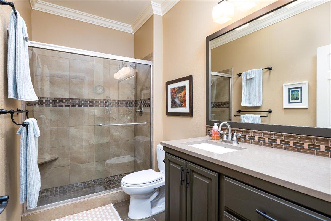
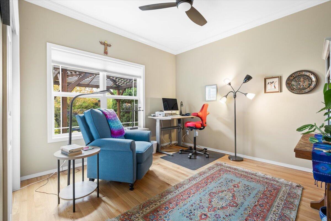
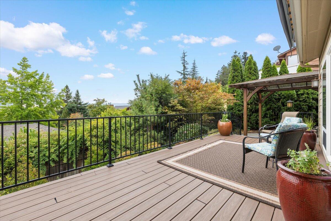
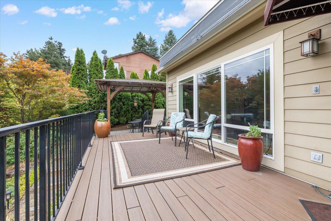
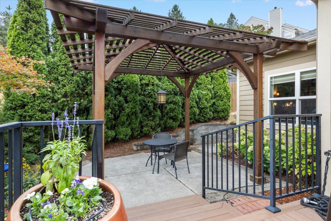
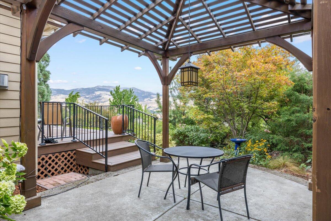
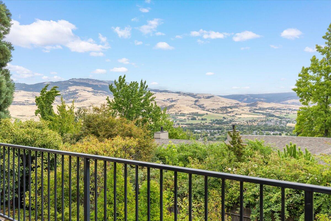
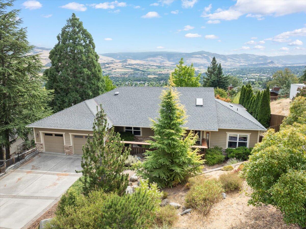
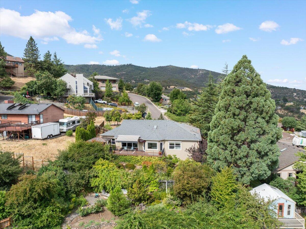
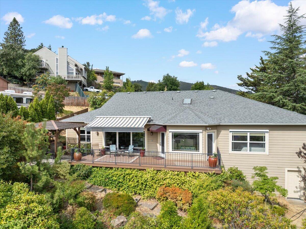
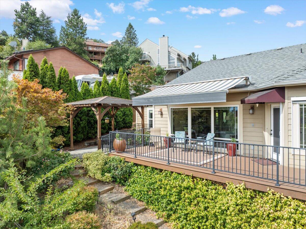
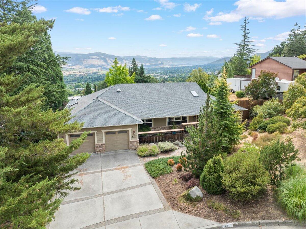
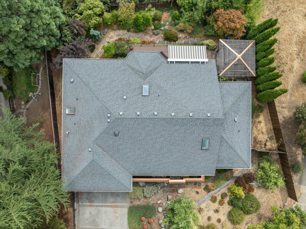
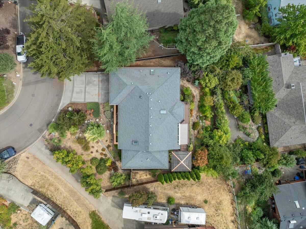
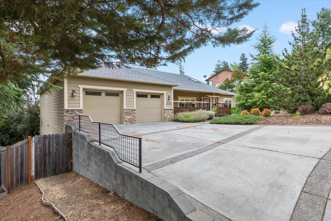
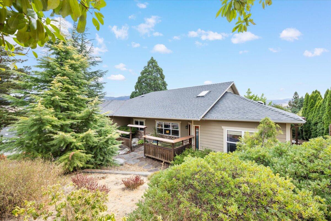
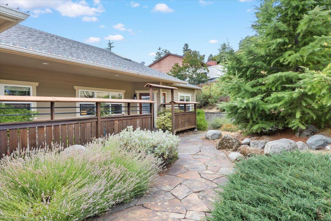
Discover your sanctuary in this light-filled single-level view home above Ashland's Boulevard. Entering through the Japanese garden, your eyes are immediately drawn to the breathtaking sunrise and mountain views from the open living area. Elegant oak hardwood floors flow seamlessly throughout the home, while soaring cathedral ceilings create a sense of space. The well-designed open kitchen has double Thermador ovens, a pro-style six-burner range and hood, island with prep sink, breakfast bar and two lighted pantries. The spacious primary suite boasts a luxurious bathroom with dual sinks, large tiled shower, walk-in closet and built-in vanity. A cozy den offers a quiet retreat for reading or media. The large deck off the living area and multiple garden 'rooms' beckon you outside. A large storage room below offers ample space for your belongings. This home combines beauty, functionality, and comfort in one serene, sunlit space.

Share Property

Location

670 Thornton Way, Ashland, OR 97520

Status

Sold
Jeffrey Nagel

Jeffrey Nagel

TITLE

Oregon Principal Broker

Robynne Whitaker

Robynne Whitaker

TITLE

Oregon Broker

Property Amenities

Interior
Appliances Cooktop, Dishwasher, Disposal, Double Oven, Microwave, Oven, Range, Range Hood, Refrigerator, Water Heater
Flooring Hardwood, Tile
Total Bedrooms: 3
Full Bathrooms: 2
Other Interior Features Ceiling Fan(s), Central Vacuum, Double Vanity, Granite Counters, Kitchen Island, Open Floorplan, Pantry, Primary Downstairs, Solar Tube(s), Vaulted Ceiling(s), Walk-In Closet(s)
Area & Lot
Total area 2,316 Sq.Ft.
Lot Area 0.26 Acres
Living area 2,316 Sq.Ft.
MLS® ID 220188805
Year Built 2002
High School Ashland High
Middle School Ashland Middle
Elementary School Check with District
View Description Mountain(s),Territorial,Valley
Architecture Styles Contemporary
Type Residential
Status Sold
Exterior
Stories 1
Air conditioning Central Air
Heat type Forced Air, Natural Gas
Water Source Public
Garage Space 2.0
Security Features Carbon Monoxide Detector(s), Smoke Detector(s)
Sewer Public Sewer
Other Exterior Features Courtyard
Parking Concrete, Driveway, Garage Door Opener
Lot Features Drip System, Fenced, Landscaped, Sloped
Roof Composition
Finance
Sales Price $825,000
Real Estate Tax $8,267 yearly

Ashland

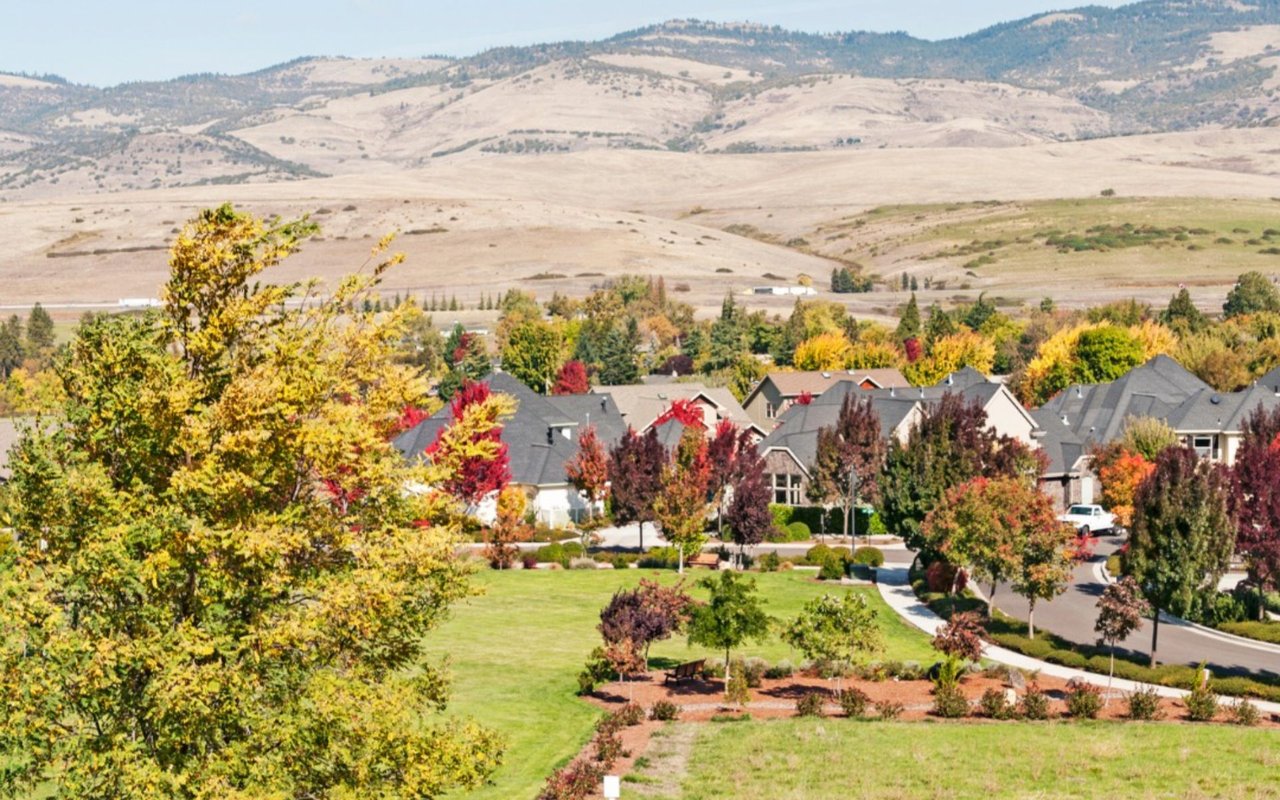
Experience Ashland, Oregon, where arts, outdoor beauty, and a thriving real estate market create an exceptional lifestyle.

Partner With Our Expert Team

We work with property buyers and sellers throughout southern Oregon, providing exceptional service and honest advice and guidance. We commit to putting our clients' interests first at all times.