Leave a Message

Thank you for your message. We will be in touch with you shortly.

730 Aspen Street
730 Aspen Street
730 Aspen Street
730 Aspen Street
730 Aspen Street
730 Aspen Street
730 Aspen Street
730 Aspen Street
730 Aspen Street
730 Aspen Street
730 Aspen Street
730 Aspen Street
730 Aspen Street
730 Aspen Street
730 Aspen Street
730 Aspen Street
730 Aspen Street
730 Aspen Street
730 Aspen Street
730 Aspen Street
730 Aspen Street
730 Aspen Street
730 Aspen Street
730 Aspen Street
730 Aspen Street
730 Aspen Street
730 Aspen Street
VIEW PHOTOS
Courtesy of Millen Property Group, Jeffrey Nagel
$342,000

730 Aspen Street

3 Beds 2 Baths 1,290 Sq.Ft. 6,098.4 Sq.Ft.

Description

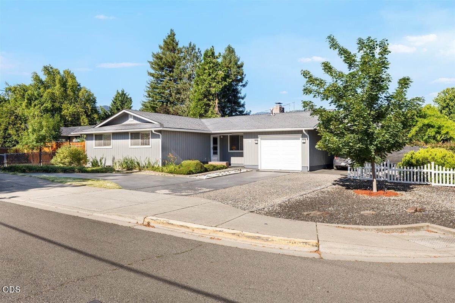
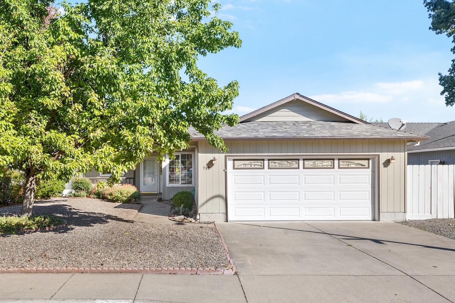
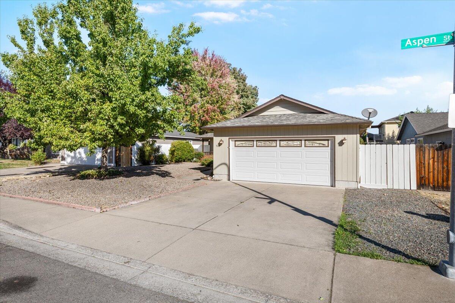
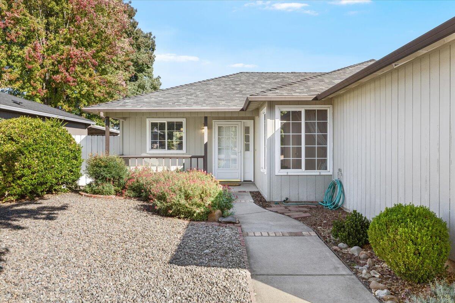
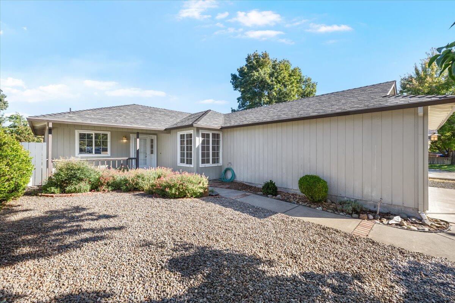
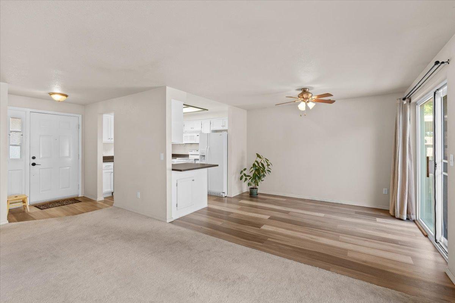
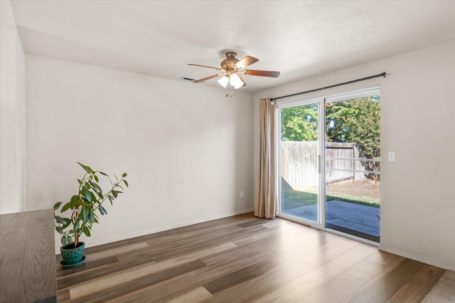
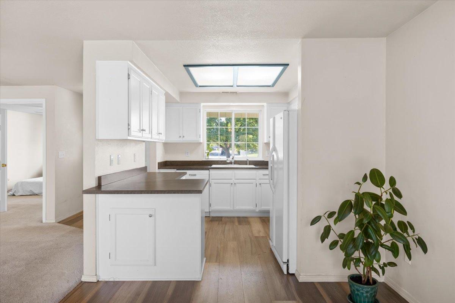
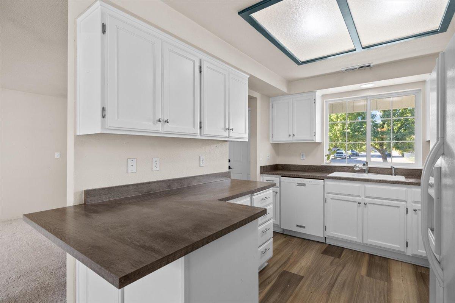
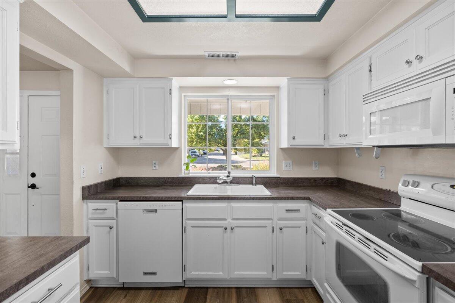
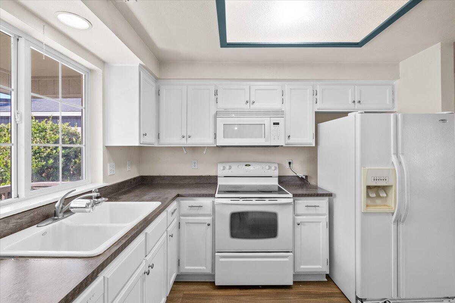
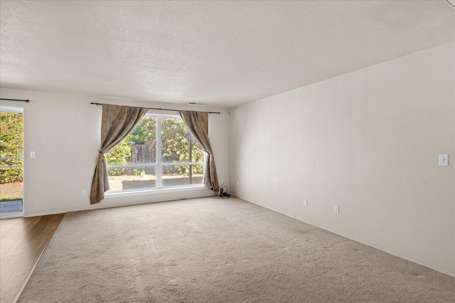
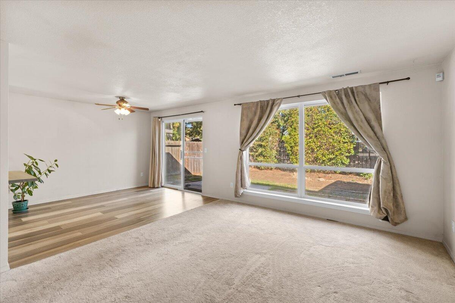
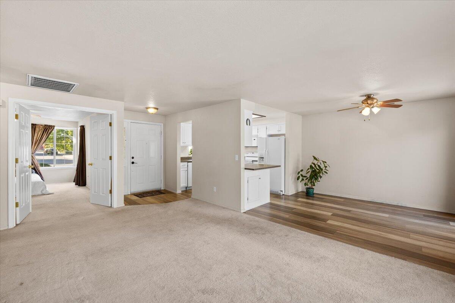
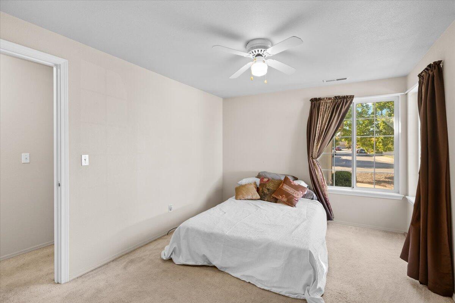
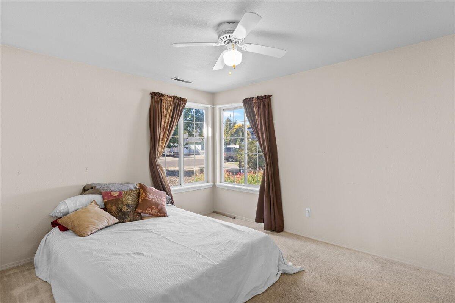
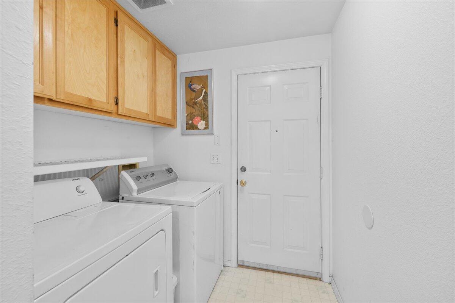
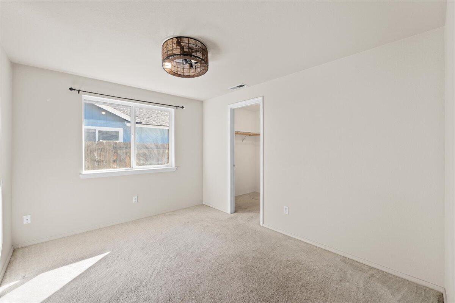
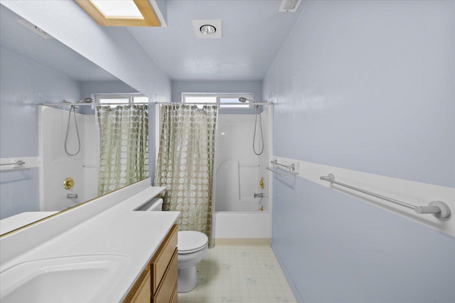
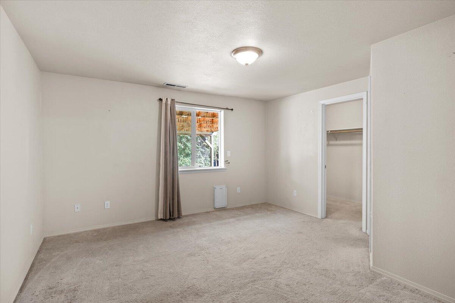
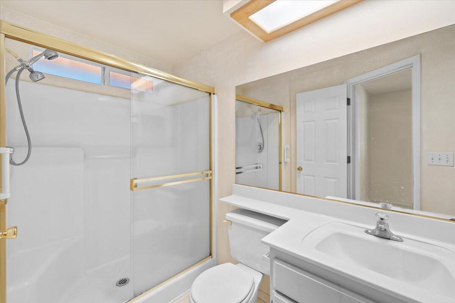
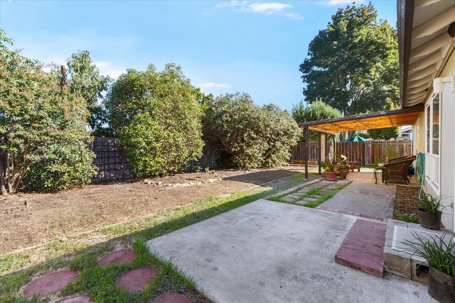
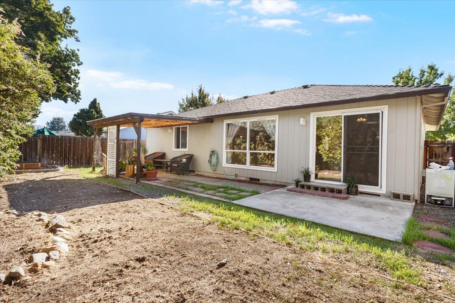
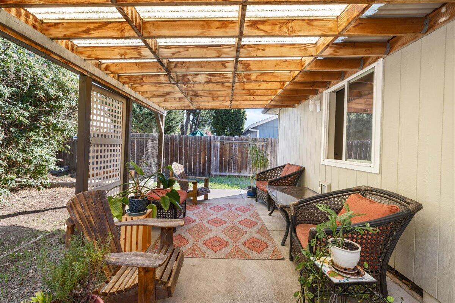
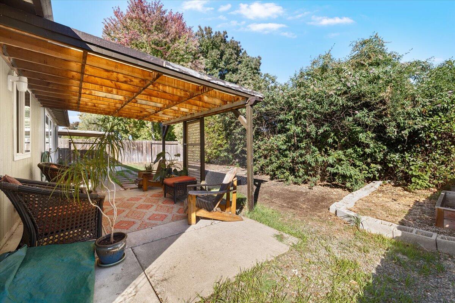
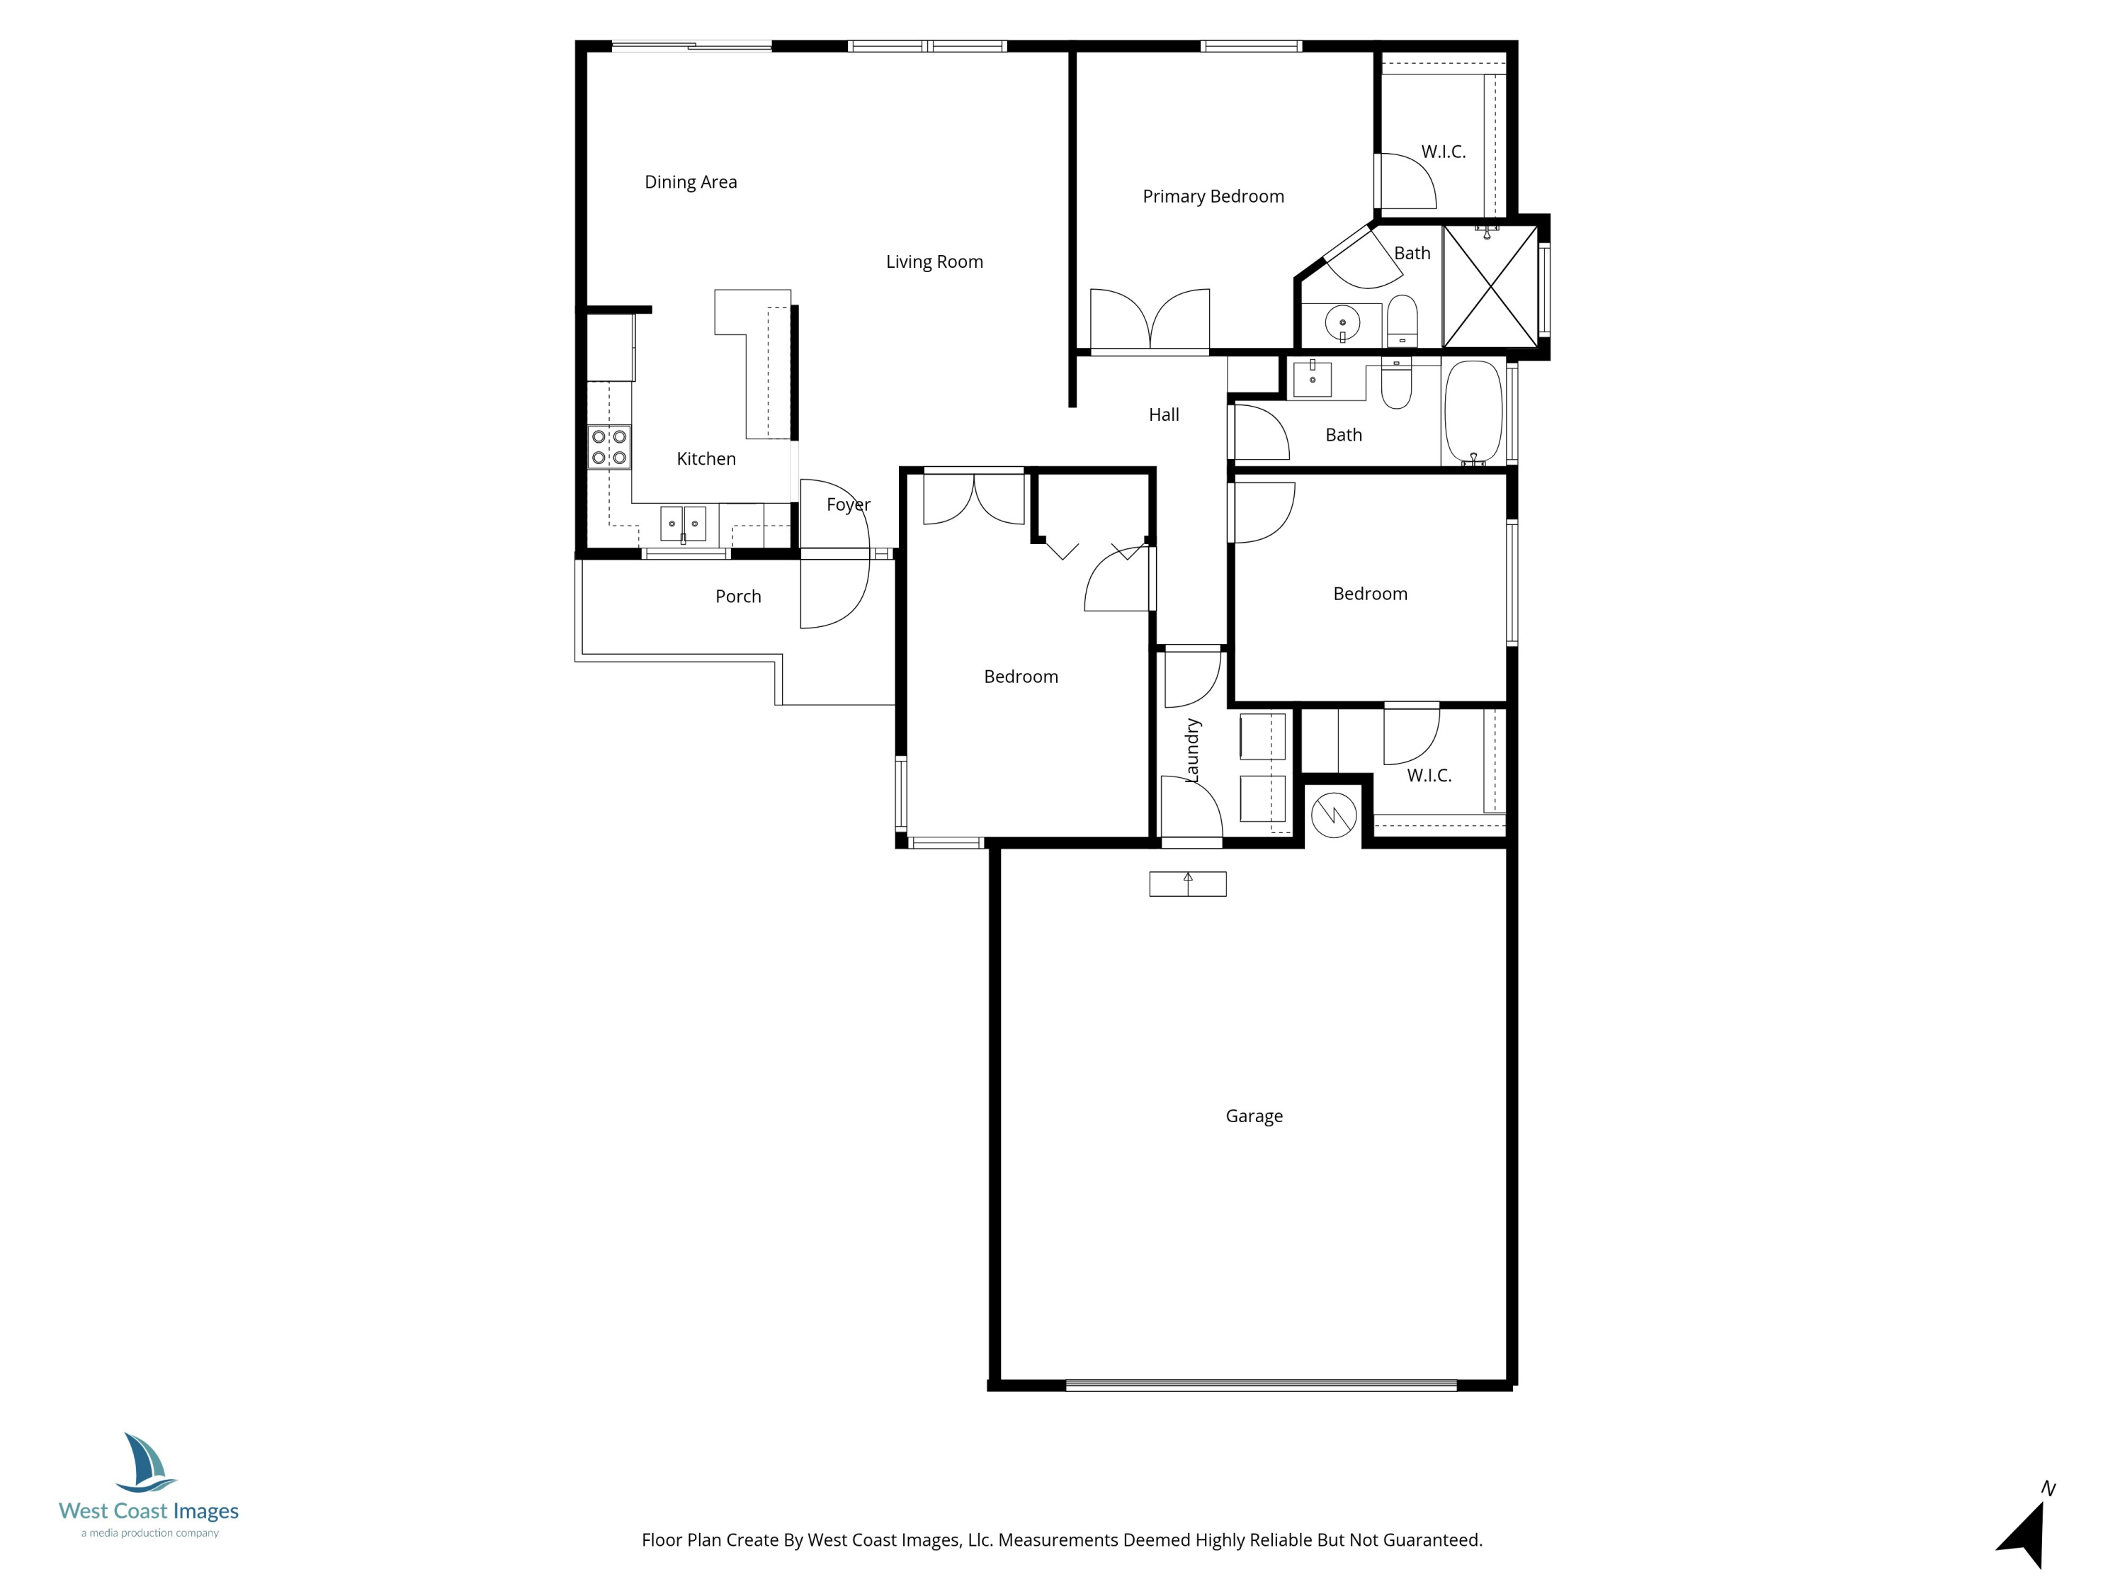
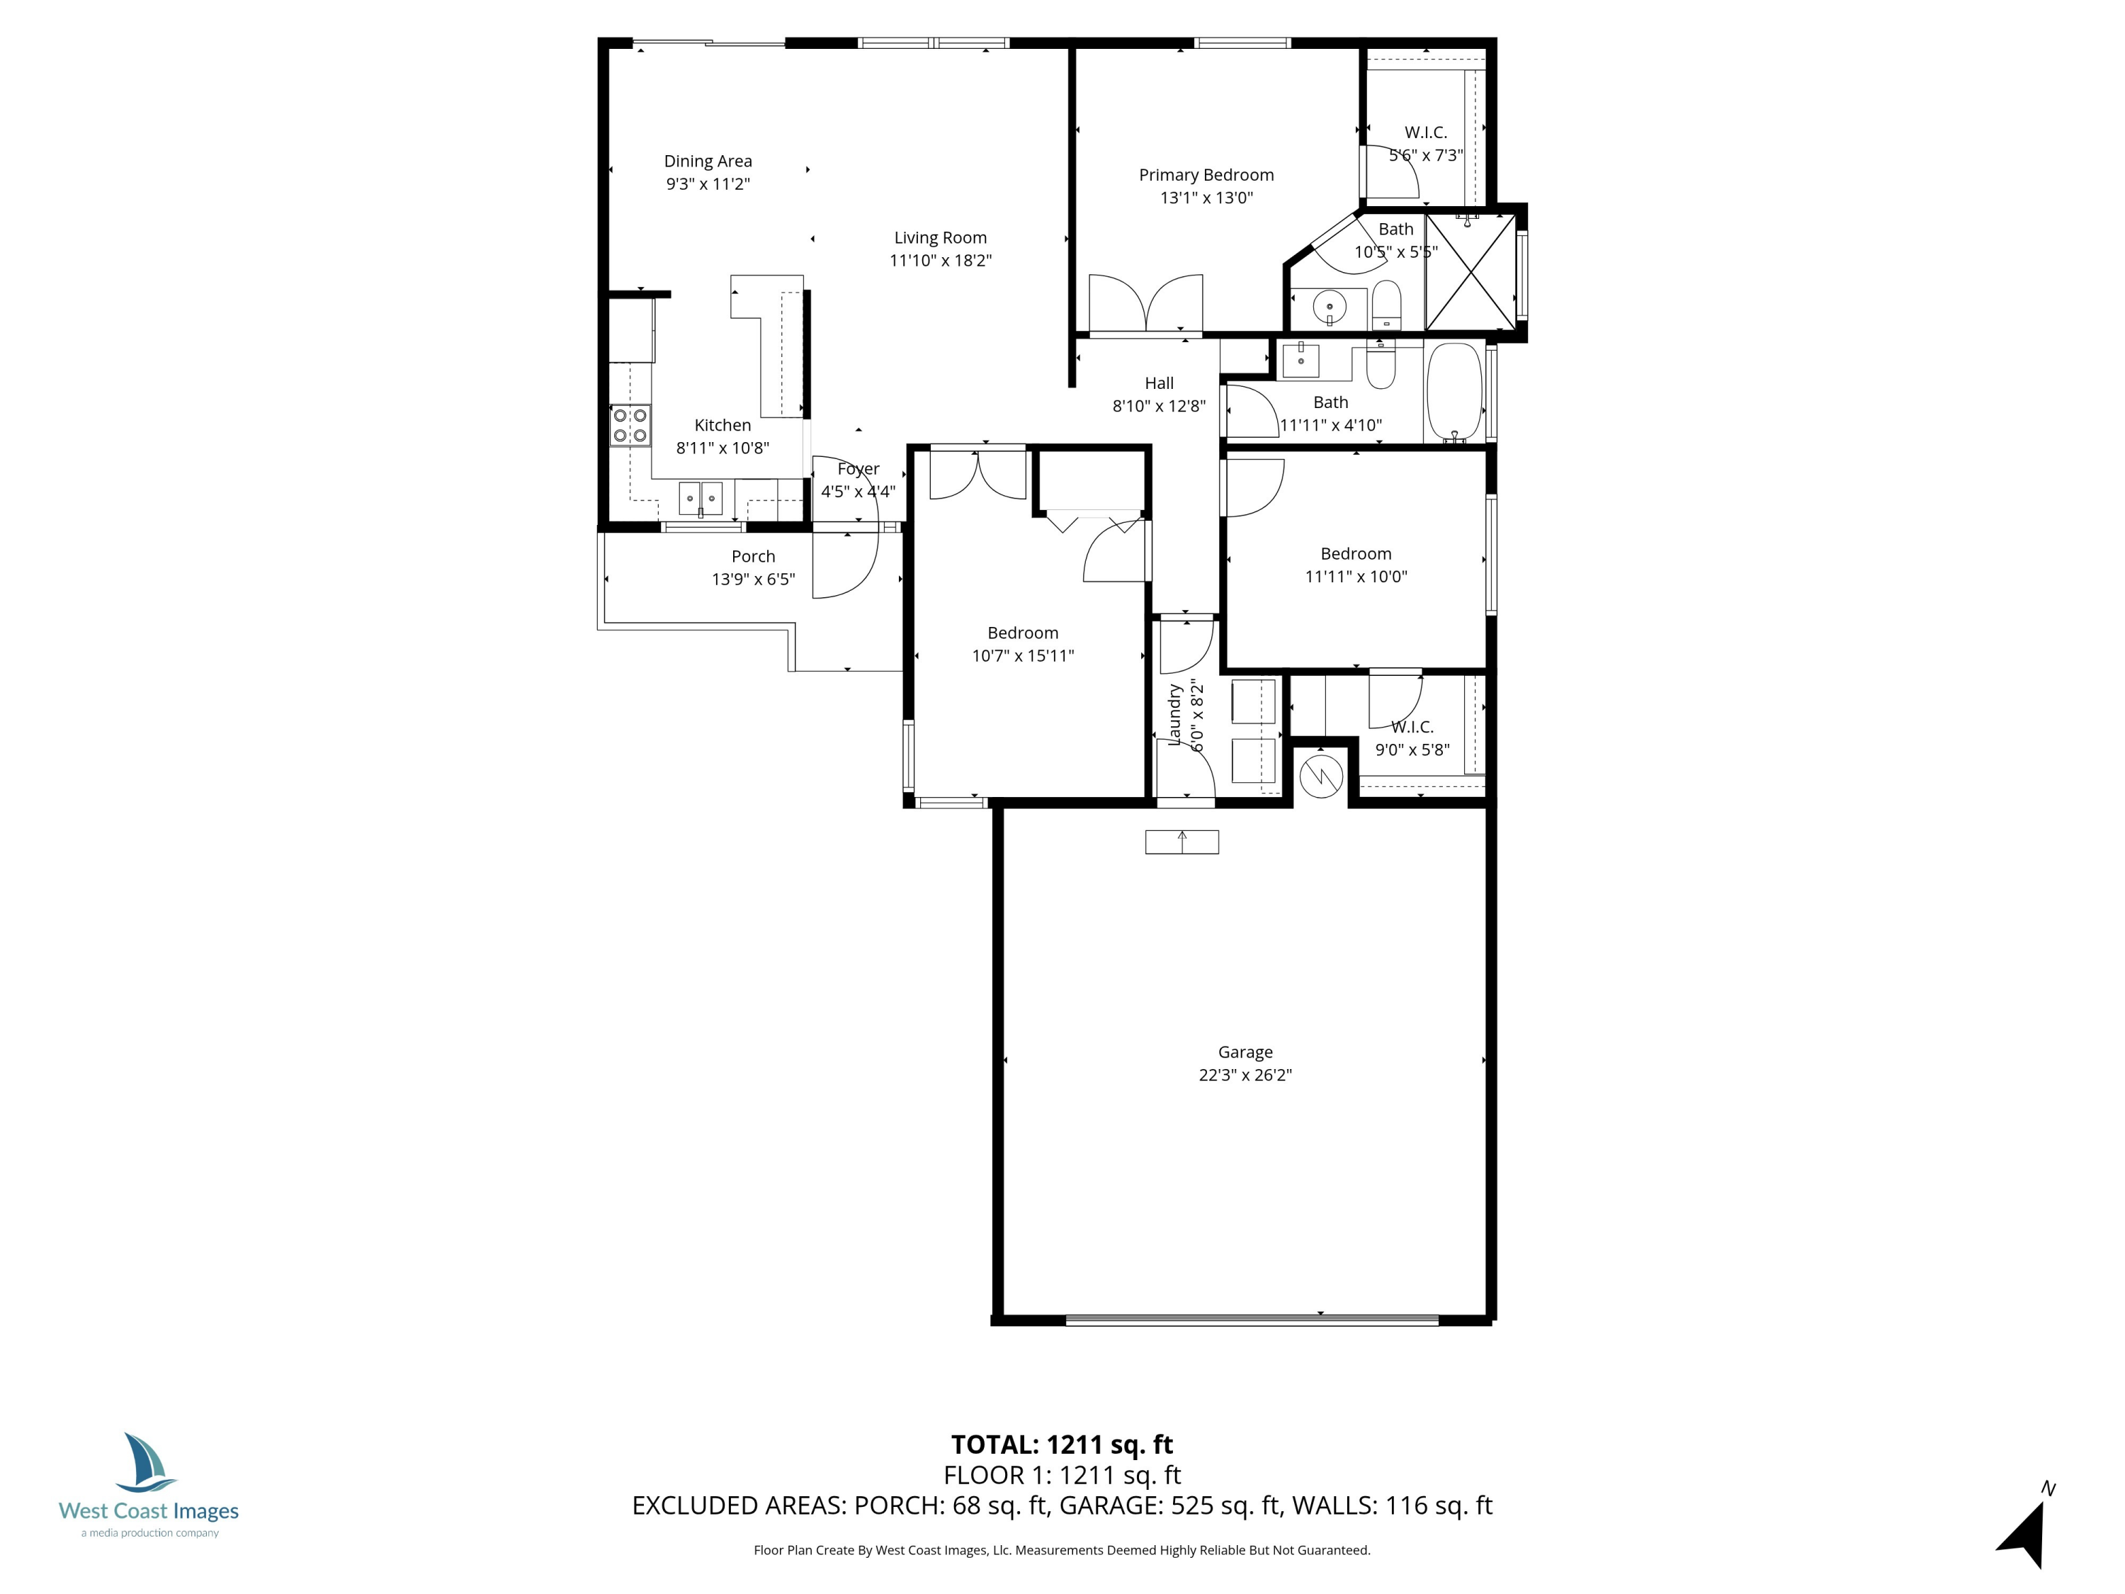
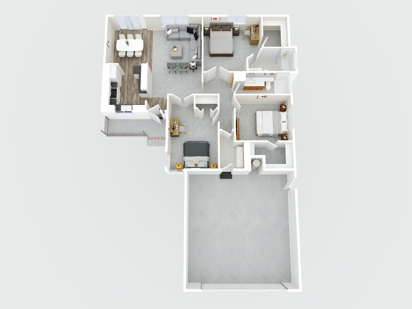
The open and friendly floorplan of this single level home will appeal to many buyers. The light and bright kitchen opens into the dining area and living room, with a sliding glass door into the back yard. Large windows bathe the living areas in sunlight. The primary bedroom has a large walk-in closet and en suite bath. Second bedroom with double doors could easily work as a home office or guest room. The third bedroom also has a large walk-in closet. Dedicated laundry room for convenience and a two-car garage with built in shelving. The front yard is low maintenance. The fully fenced backyard includes a covered pergola area, gardening bed area and mature butterfly bushes along the fence for privacy. Located in a desirable, friendly, and quiet neighborhood with slower traffic. Near South Medford High School and minutes from shopping, dining and medical facilities. Comfort and convenience in one perfect package! Price reflects the opportunity for buyer to make modest improvements.

Share Property

Location

730 Aspen Street, Medford, OR 97501

Status

Sold
Jeffrey Nagel

Jeffrey Nagel

TITLE

Oregon Principal Broker

Robynne Whitaker

Robynne Whitaker

TITLE

Oregon Broker

Property Amenities

Interior
Appliances Dryer, Microwave, Oven, Range, Refrigerator, Washer, Water Heater
Flooring Carpet, Vinyl
Total Bedrooms: 3
Full Bathrooms: 2
Other Interior Features Ceiling Fan(s), Laminate Counters, Open Floorplan, Primary Downstairs, Shower/Tub Combo, Walk-In Closet(s)
Area & Lot
Total area 1,290 Sq.Ft.
Lot Area 6,098.4 Sq.Ft.
Living area 1,290 Sq.Ft.
MLS® ID 220210641
Year Built 1994
High School South Medford High
Middle School McLoughlin Middle
Elementary School Jefferson Elem
View Description Neighborhood
Architecture Styles Contemporary
Type Residential
Status Sold
Exterior
Stories 1
Air conditioning Central Air
Heat type Forced Air, Natural Gas
Water Source Public
Garage Space 2.0
Security Features Carbon Monoxide Detector(s), Smoke Detector(s)
Sewer Public Sewer
Parking Attached, Garage Door Opener
Lot Features Fenced, Landscaped, Level
Roof Composition
Finance
Sales Price $342,000
Real Estate Tax $2,753 yearly

Medford

Explore Medford, Oregon, the Rogue Valley’s hub for outdoor adventure, growing neighborhoods, and modern city living.

Partner With Our Expert Team

We work with property buyers and sellers throughout southern Oregon, providing exceptional service and honest advice and guidance. We commit to putting our clients' interests first at all times.