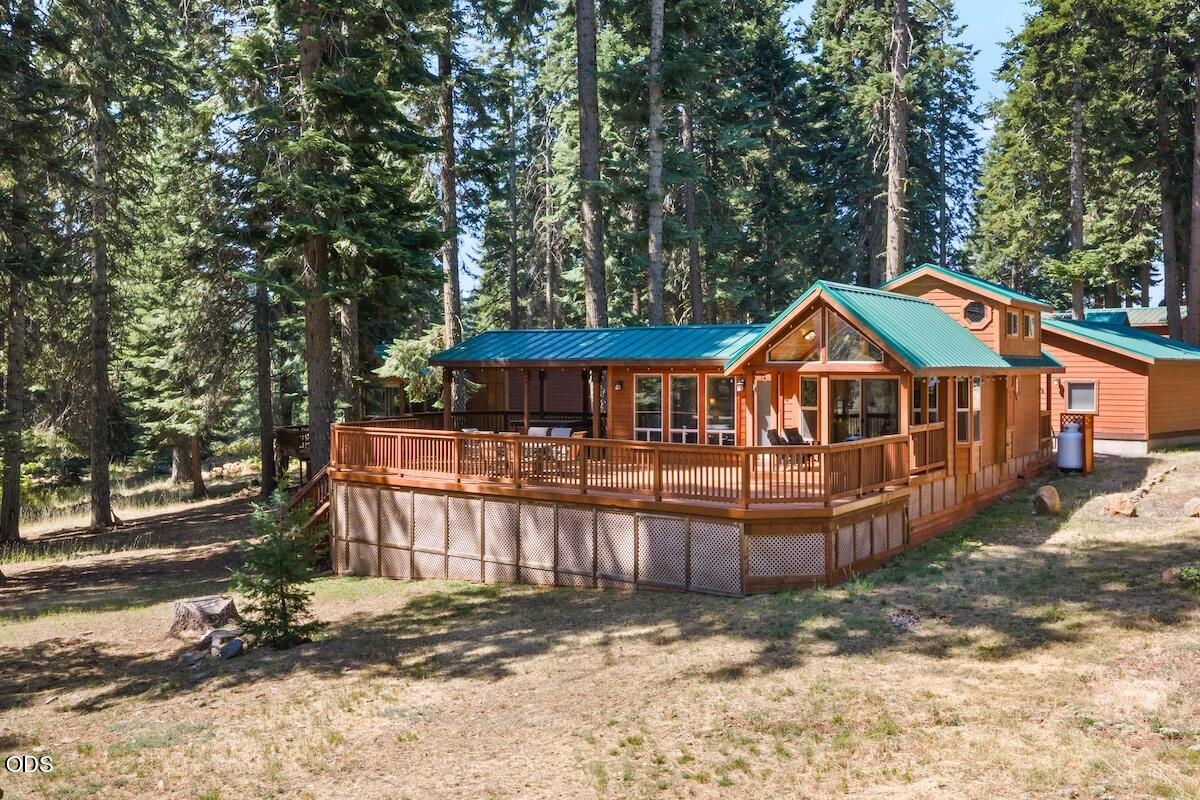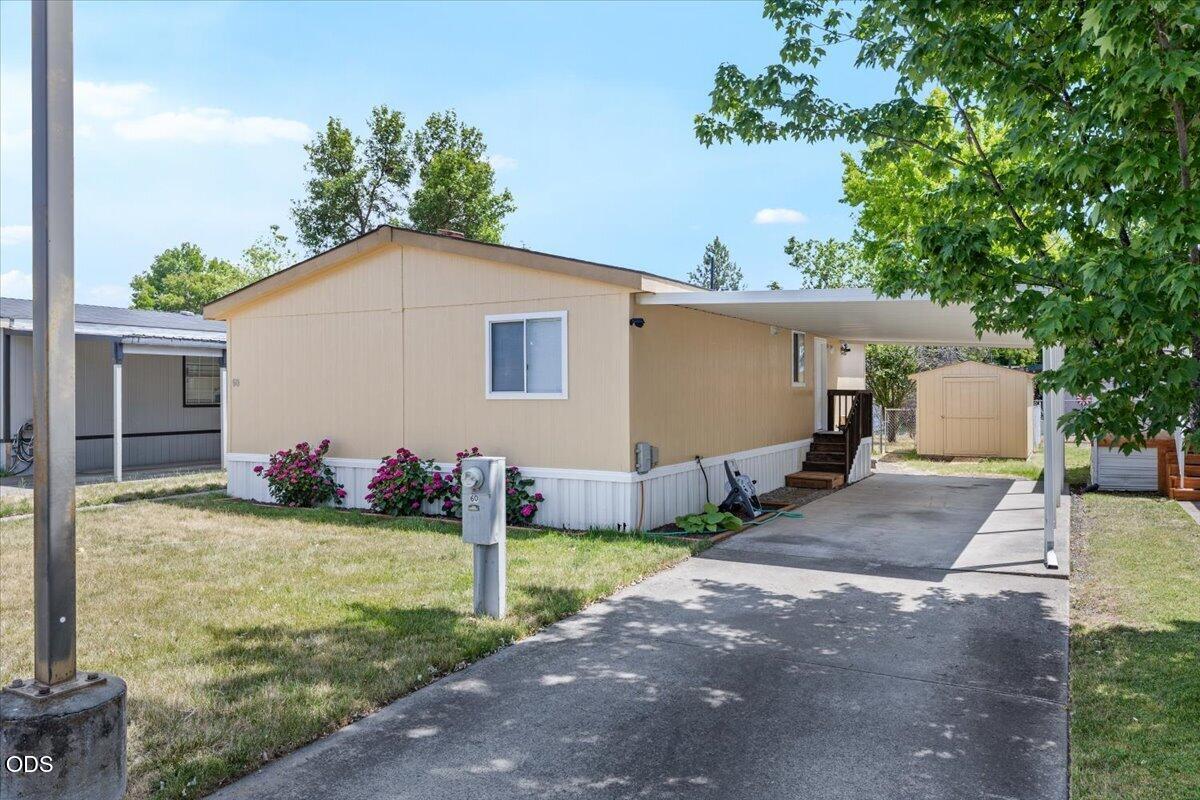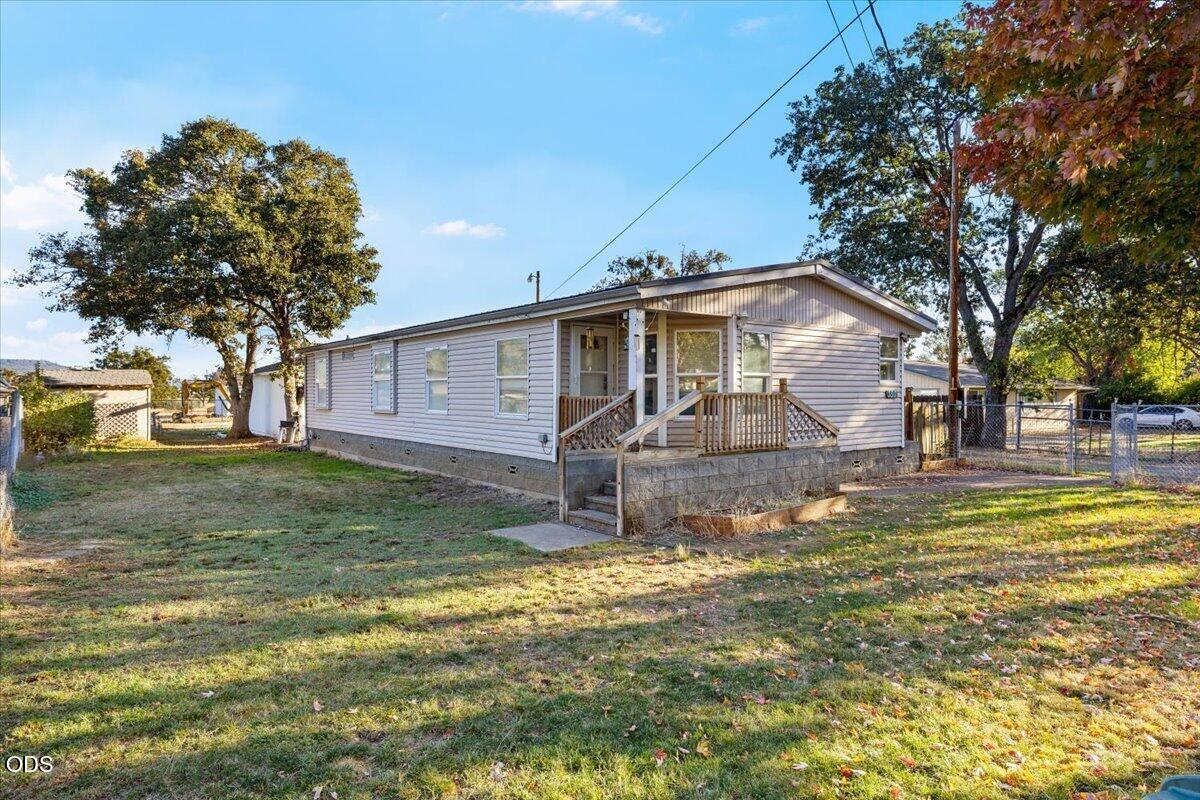
Single-story manufactured home with a raised wooden porch in a grassy, tree-lined yard.
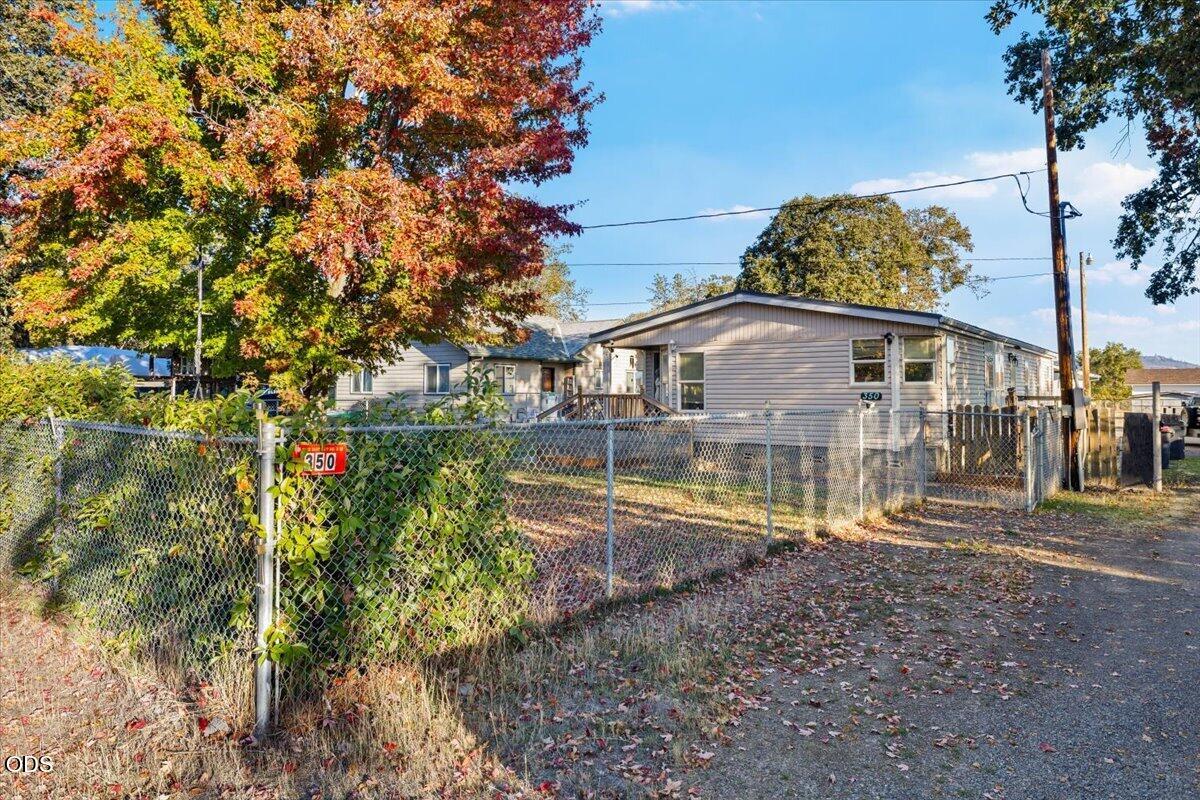
Single-story home behind a chain-link fence, with autumn foliage and the number 350 on the gate.
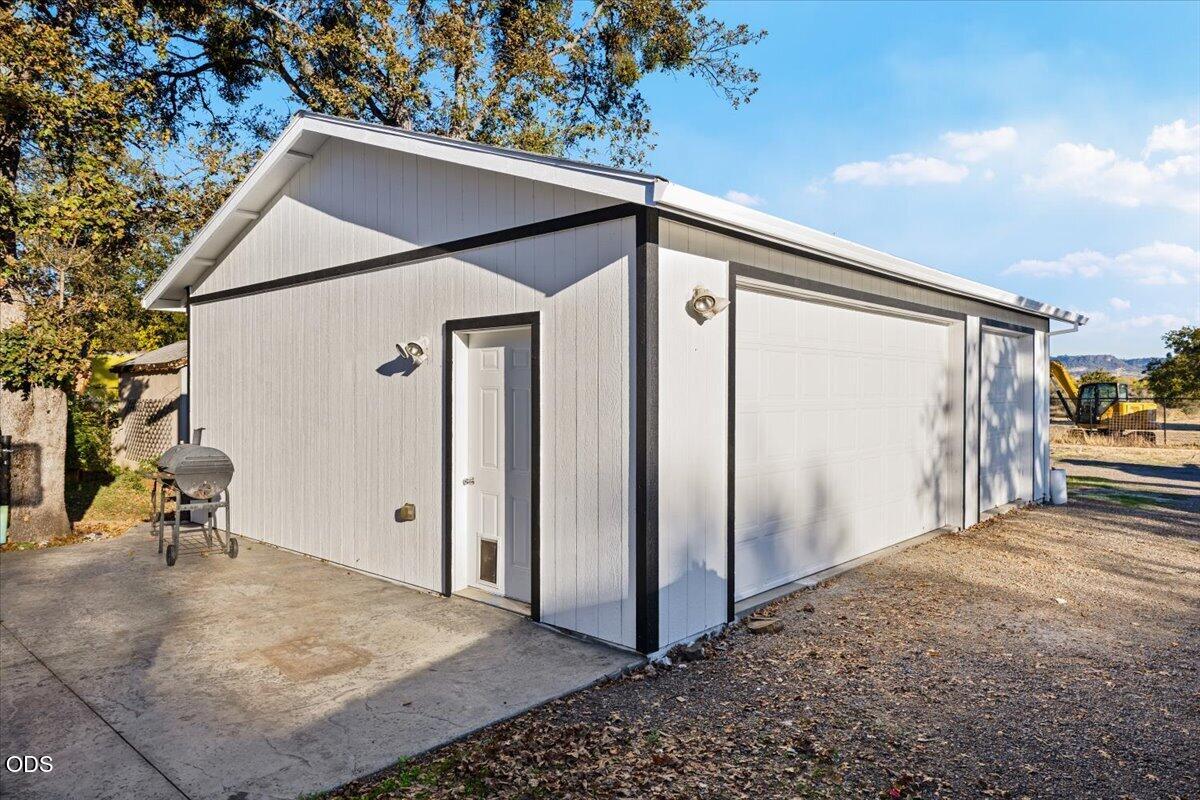
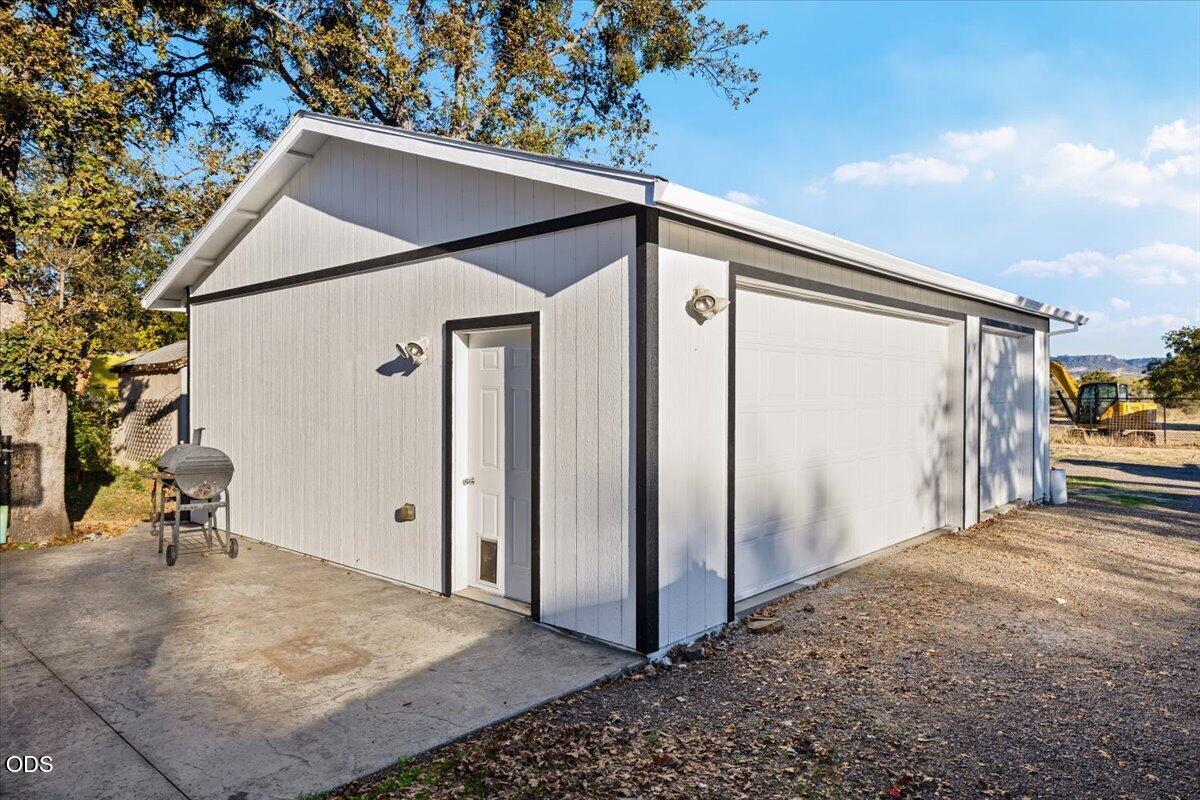
Detached gray garage with black trim, a white side door, and a wide double garage door.
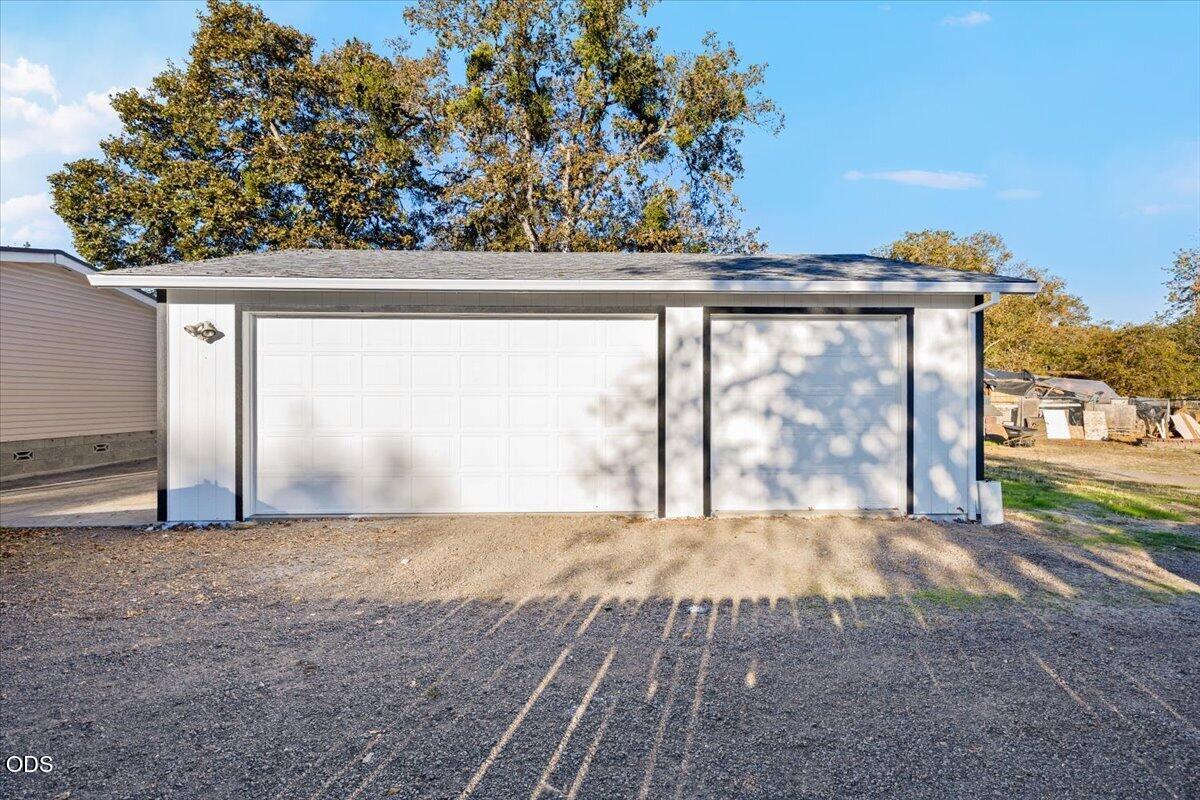
Detached light-colored garage with two large doors and a gravel driveway.
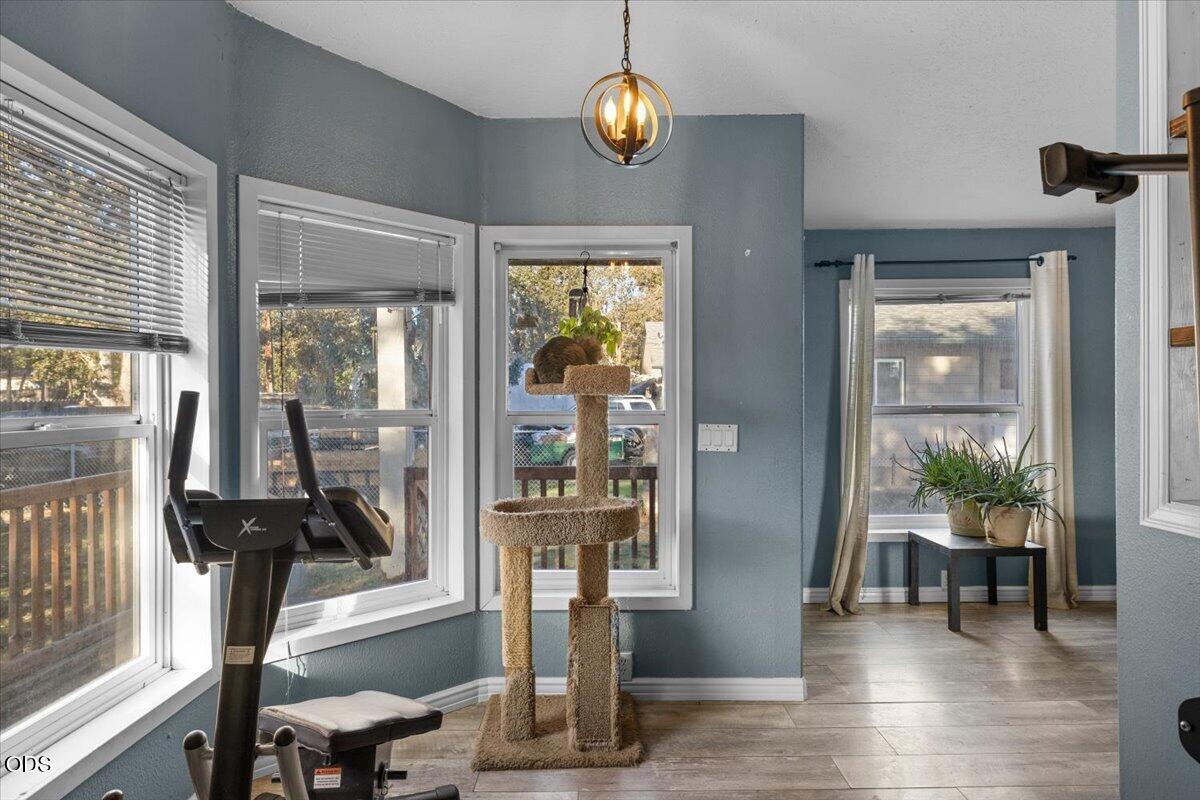
Bright blue-gray room with large windows, an exercise machine, and a carpeted cat tree.
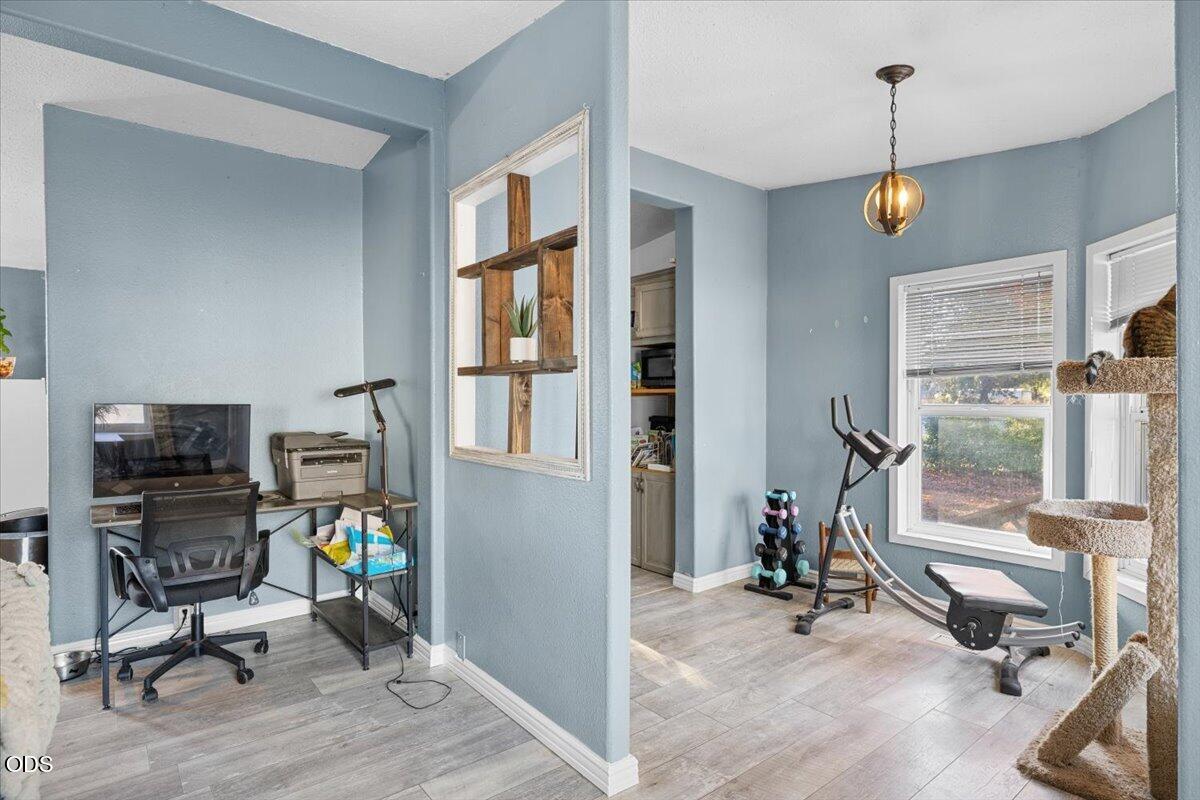
Home interior with a compact office adjoining an exercise area, both with blue walls and gray flooring.
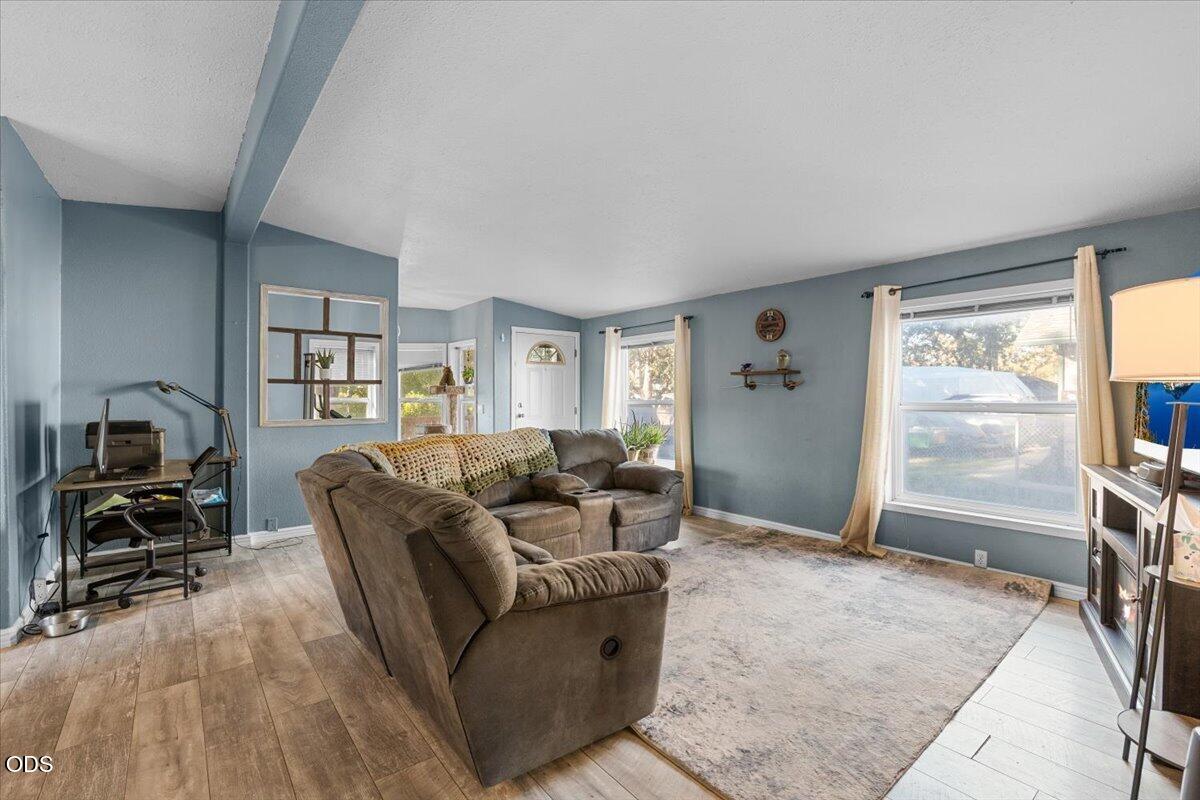
Living room with a large sectional sofa, blue-gray walls, and wide curtained windows.
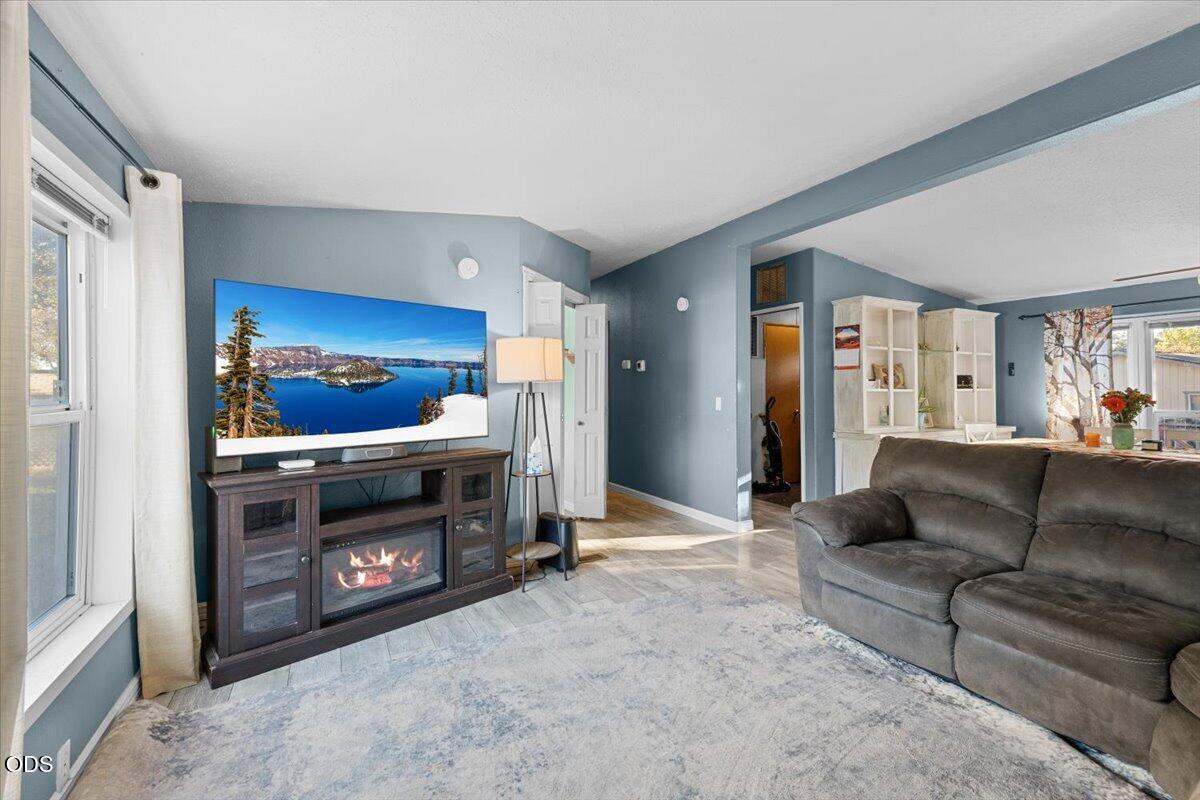
Living room with a gray sectional, blue-gray walls, and a TV above an electric fireplace.
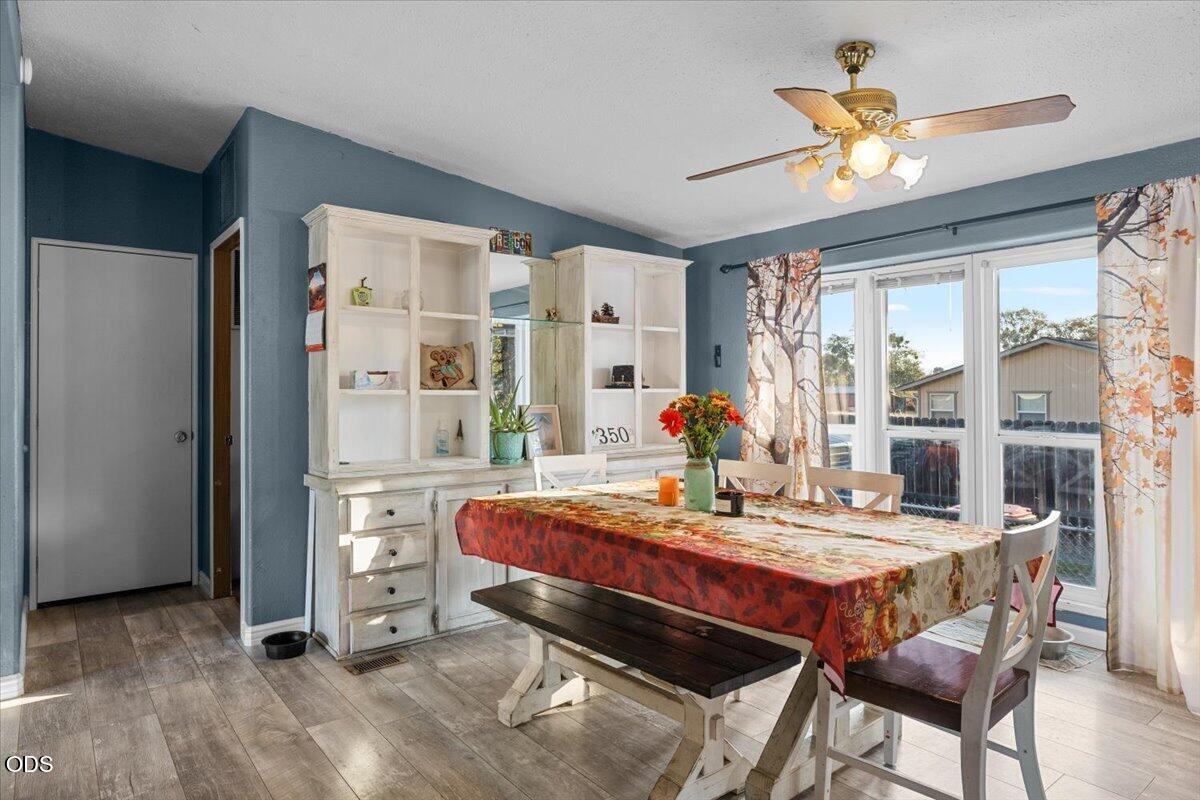
Dining room with a white built-in hutch, patterned tablecloth, and bright windows.
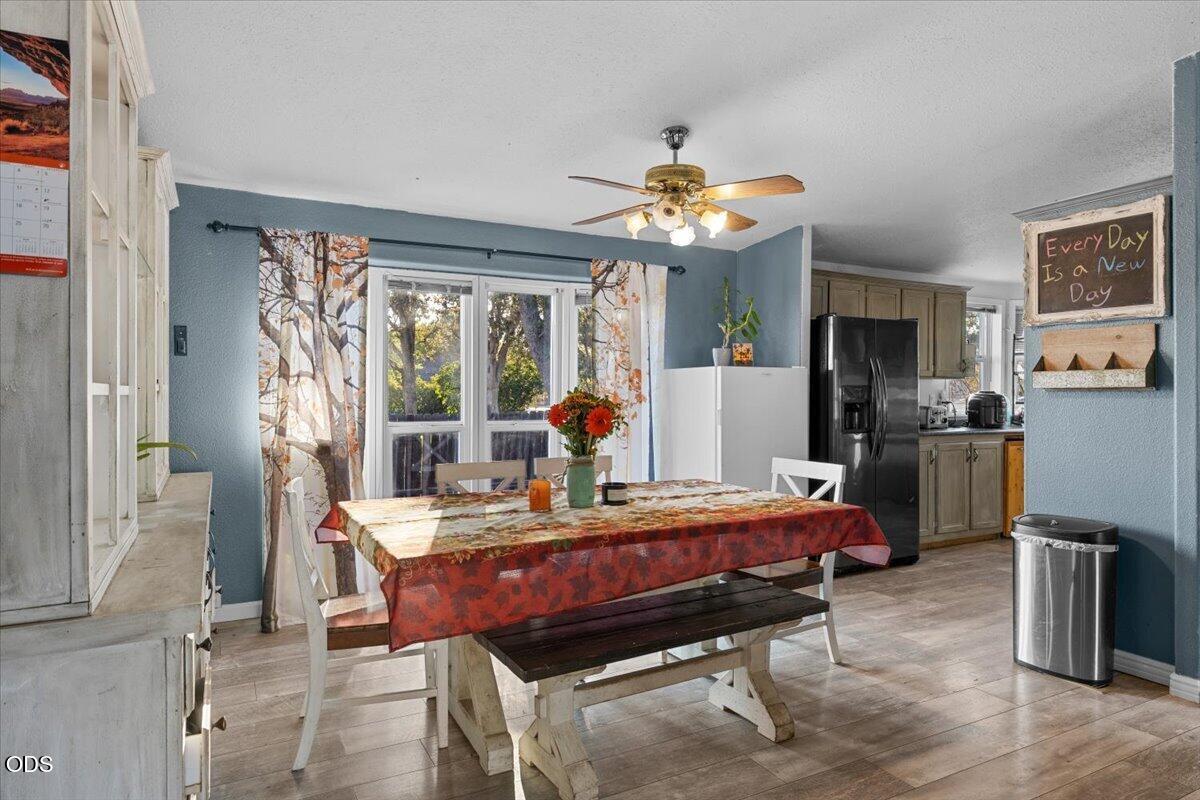
Dining area with a floral-covered table and bench beside a kitchen with wood-tone cabinets.
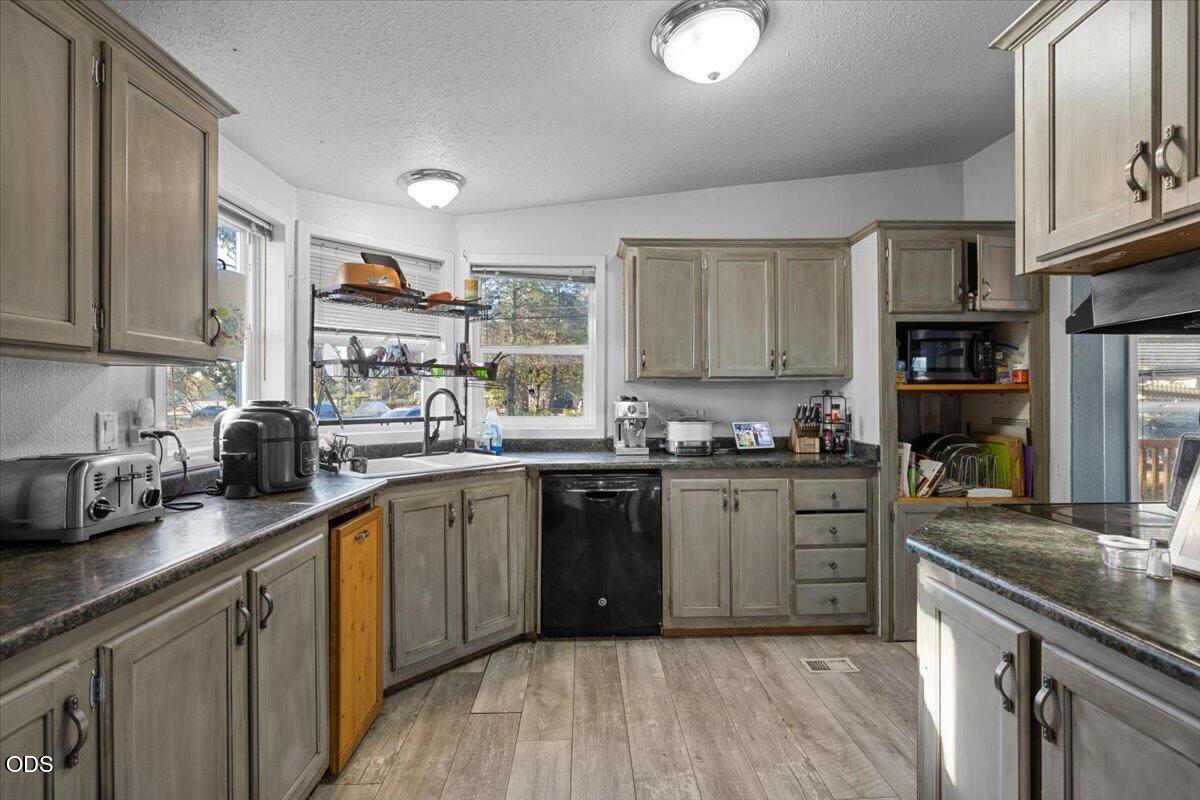
Kitchen with gray cabinets, dark countertops, and a sink beneath wide windows.
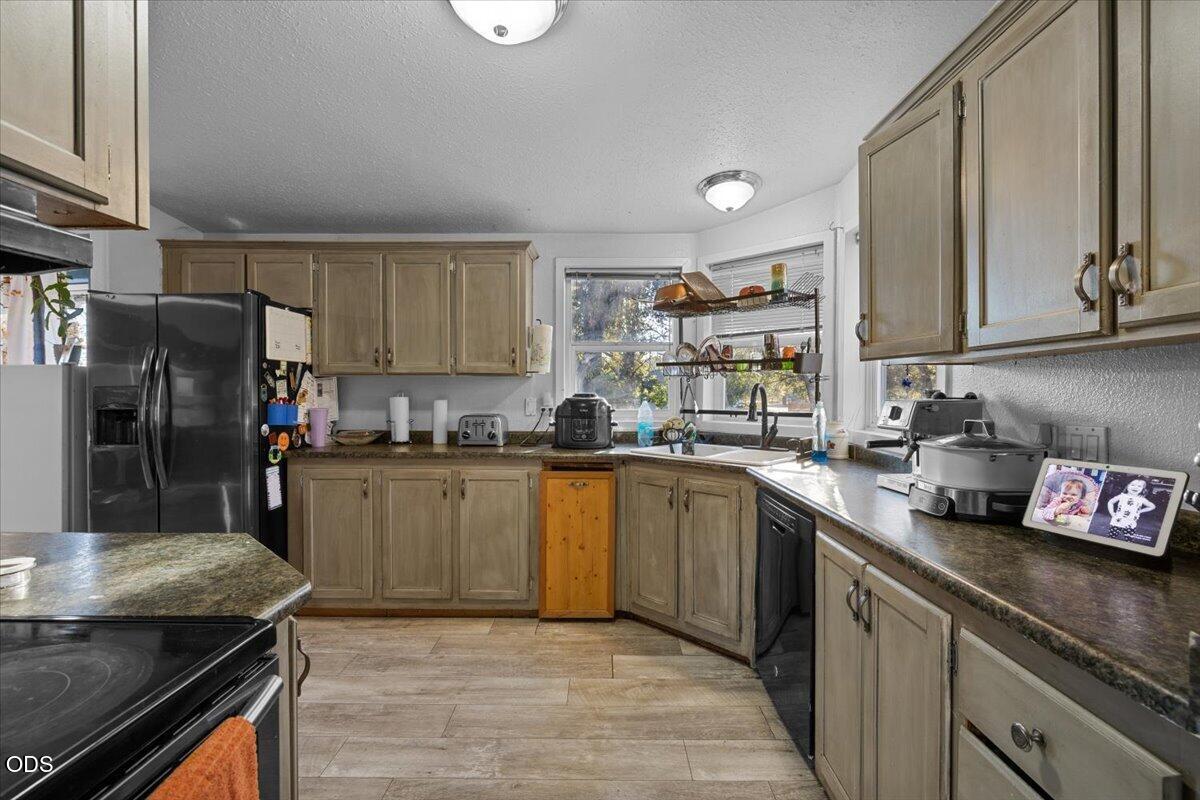
U-shaped kitchen with wood-tone cabinets, dark countertops, and a sink beneath a window.
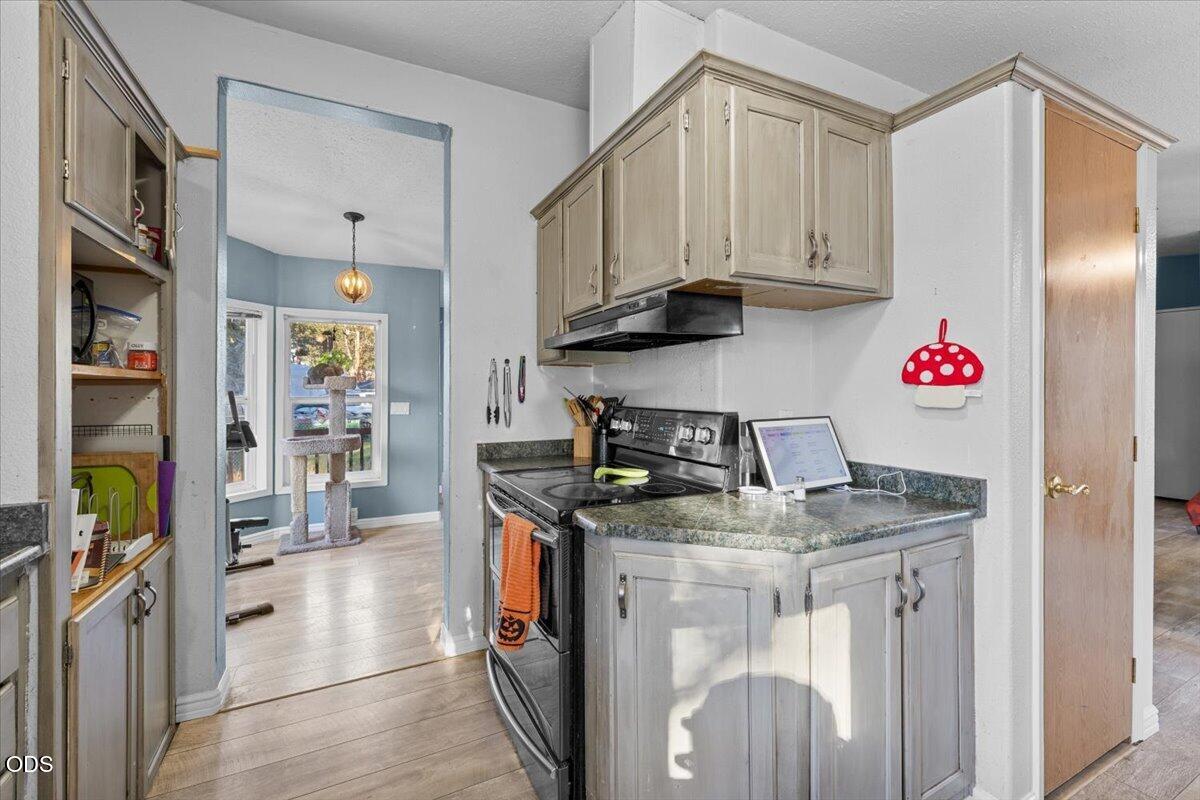
Kitchen with gray cabinetry, granite counters, and a black range beside open pantry shelving.
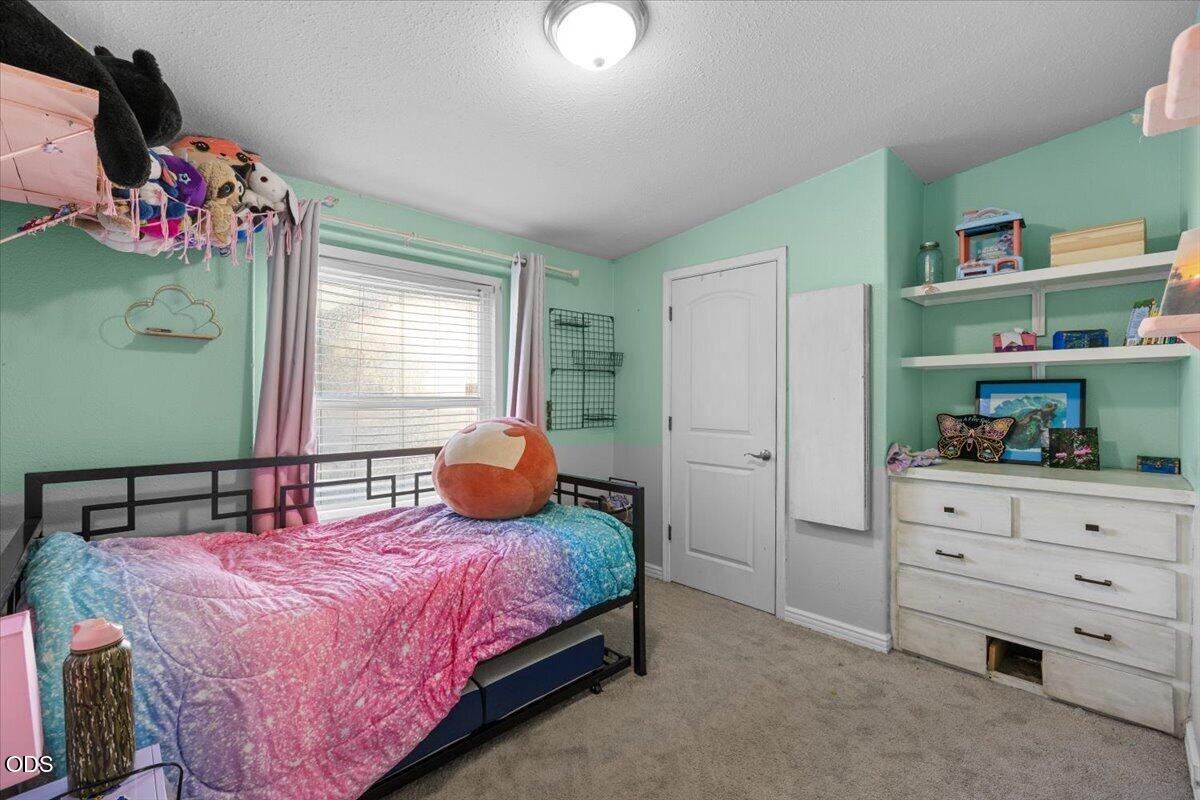
Bedroom with mint-green walls, a black metal bed, a colorful quilt, and white shelving.
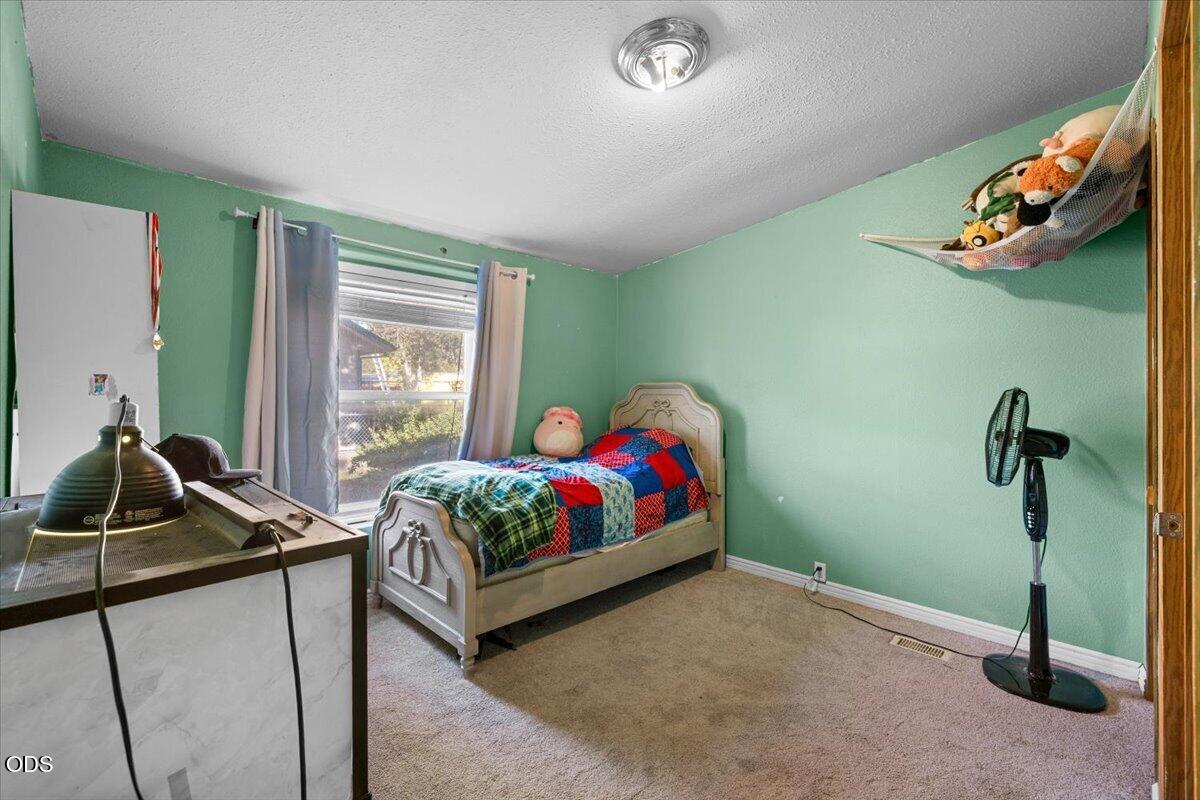
Bedroom with mint-green walls, a single bed with a colorful patchwork quilt, and a curtained window.
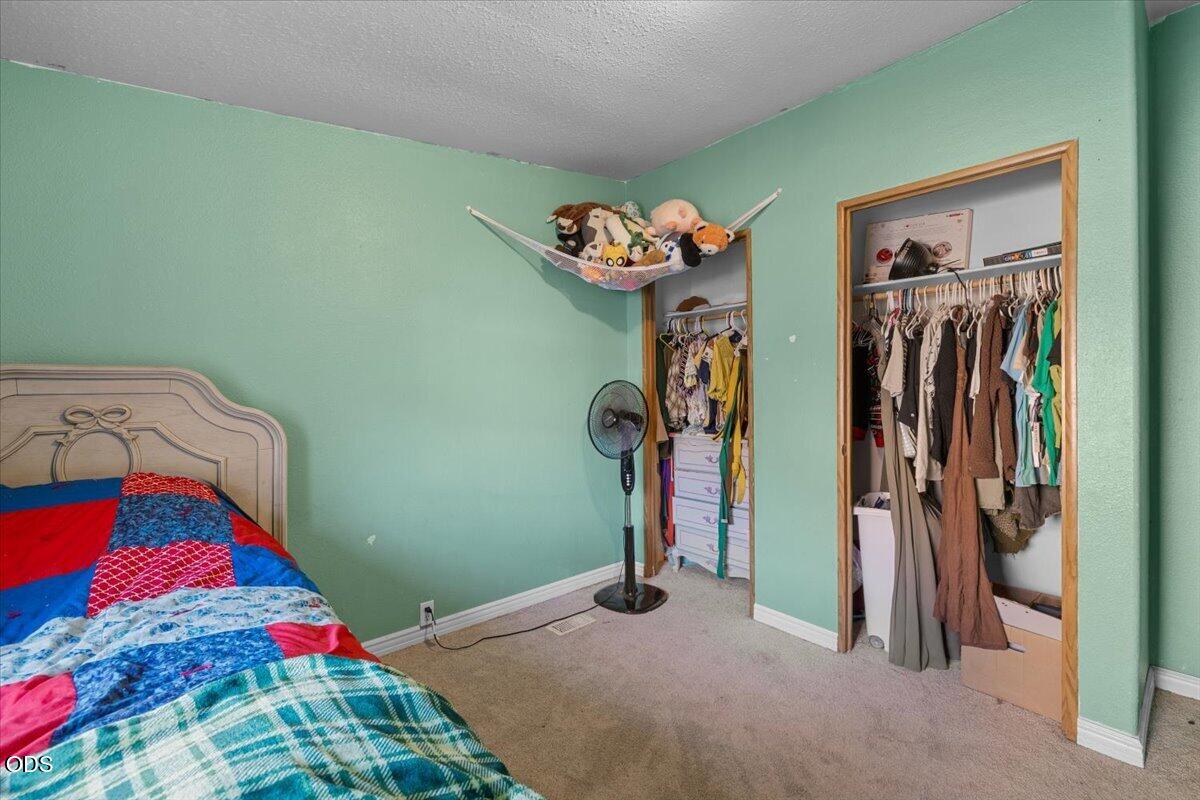
Bedroom with mint-green walls, a colorful bed, and two open clothing-filled closets.
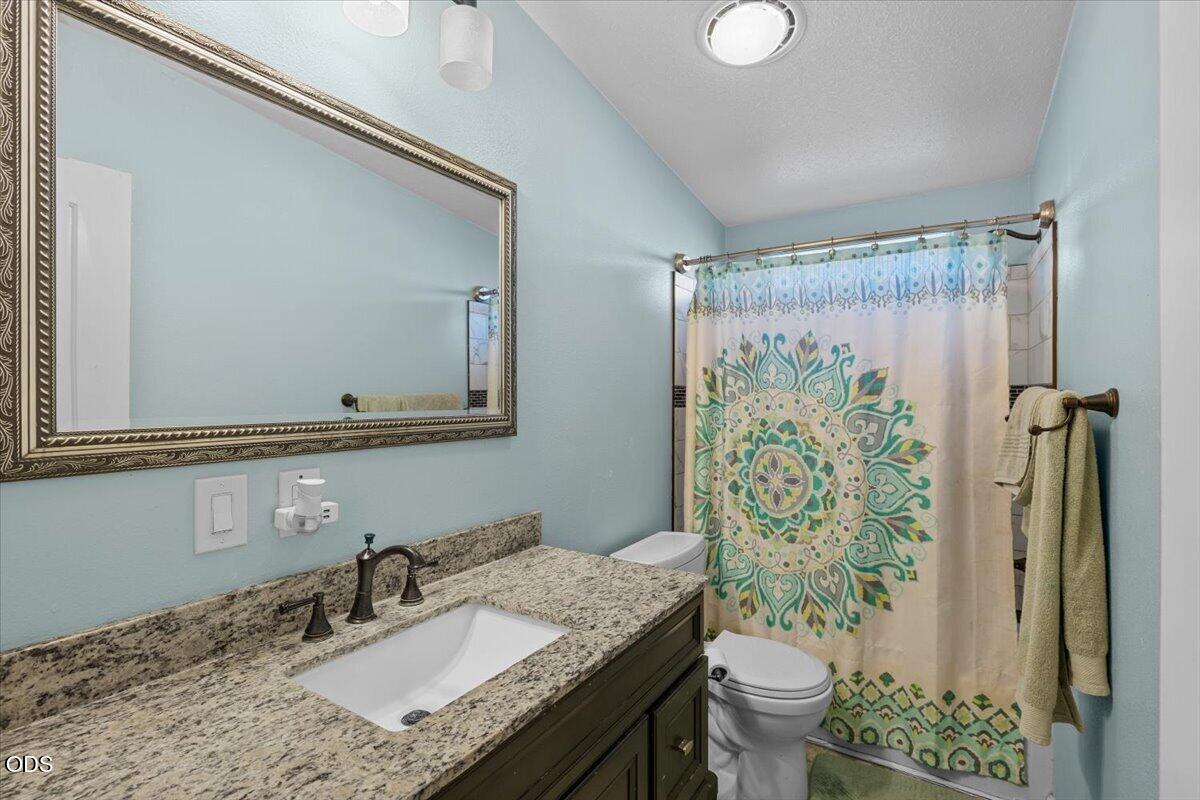
Bathroom with granite vanity, framed mirror, and colorful patterned shower curtain.
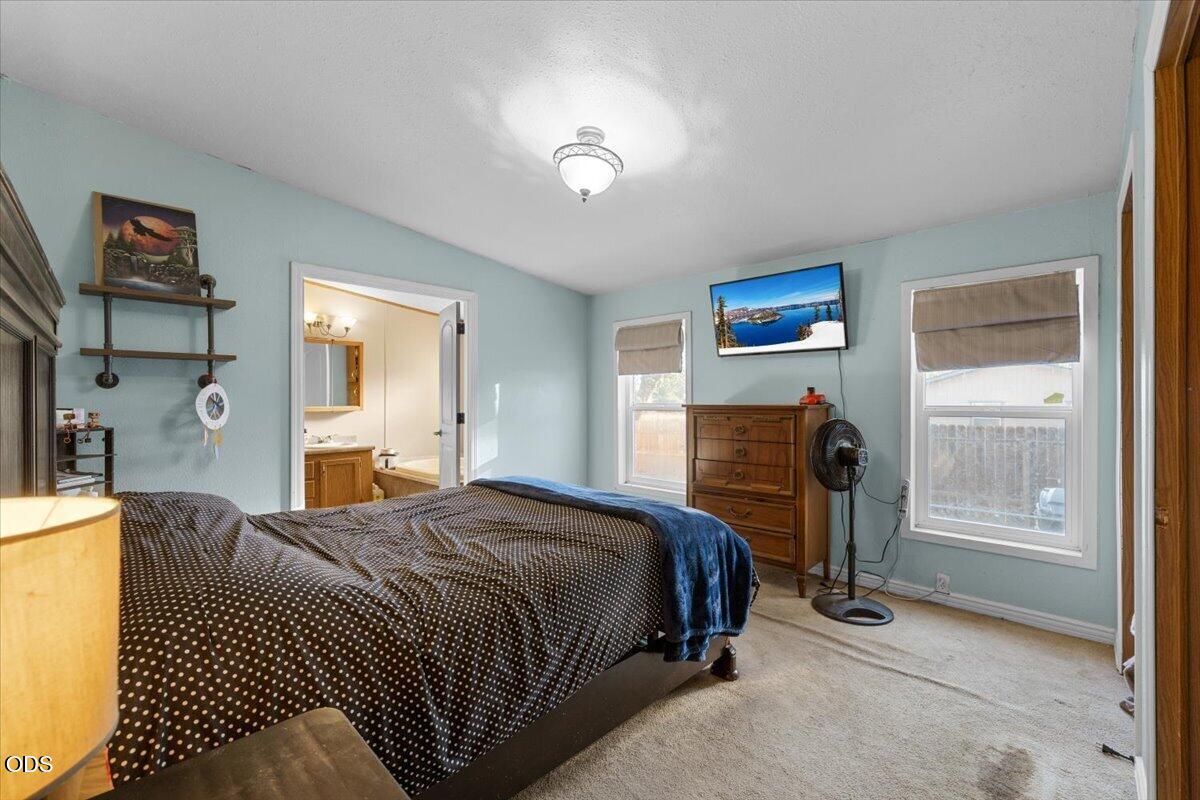
Bedroom with pale blue walls, a patterned bedspread, and an open doorway to the bathroom.
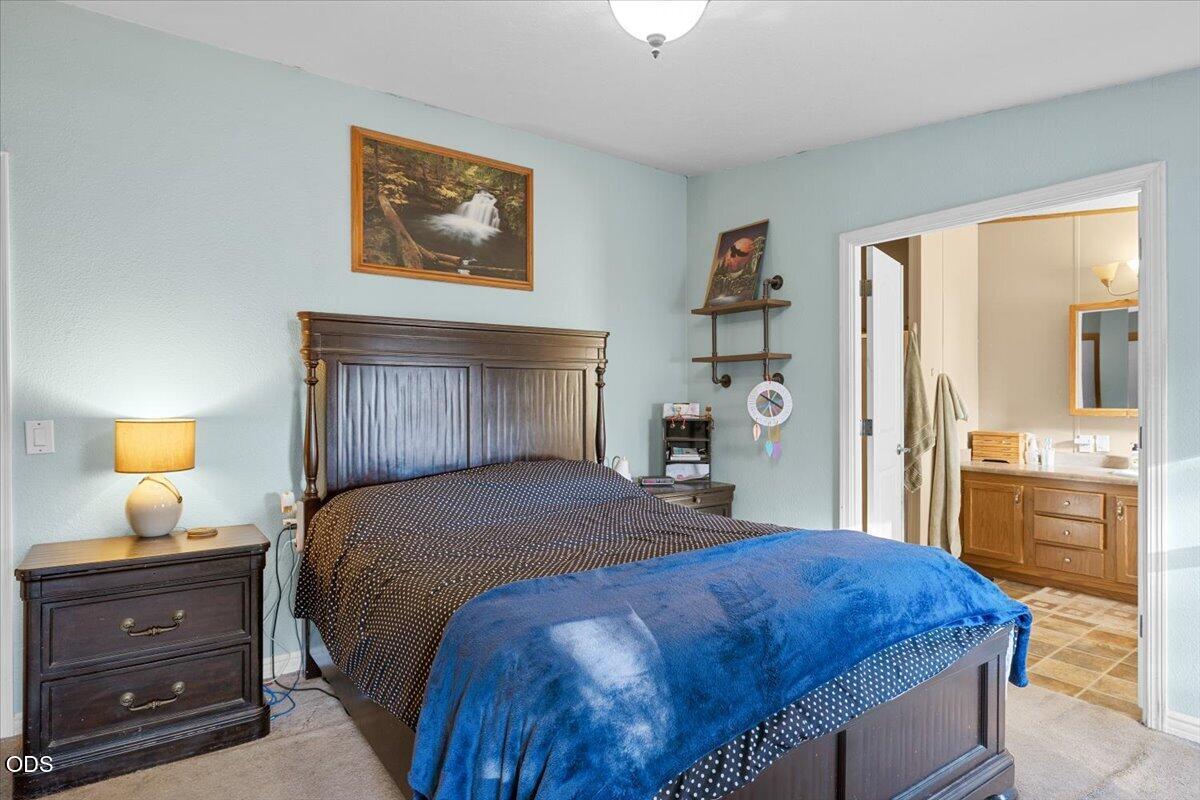
Furnished bedroom with a dark wood bed and blue blanket beside an adjoining bathroom.
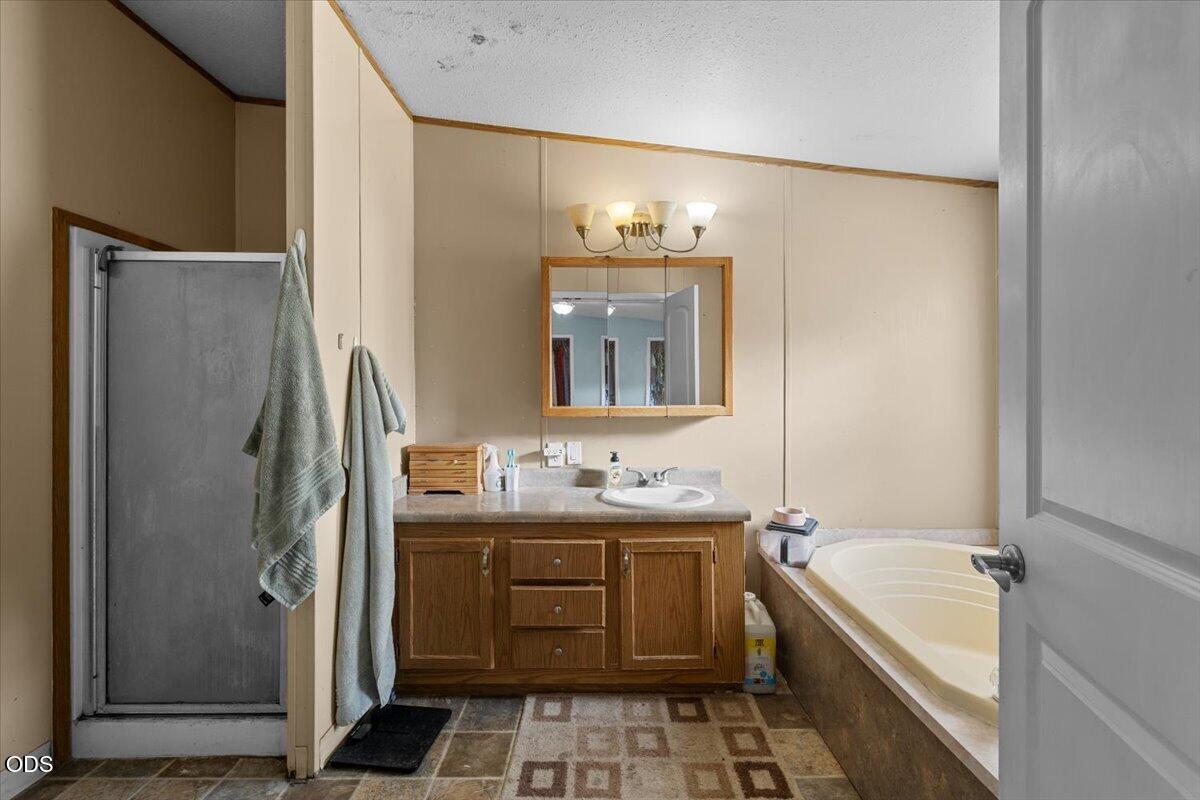
Bathroom with a built-in tub, separate shower stall, and wood vanity.
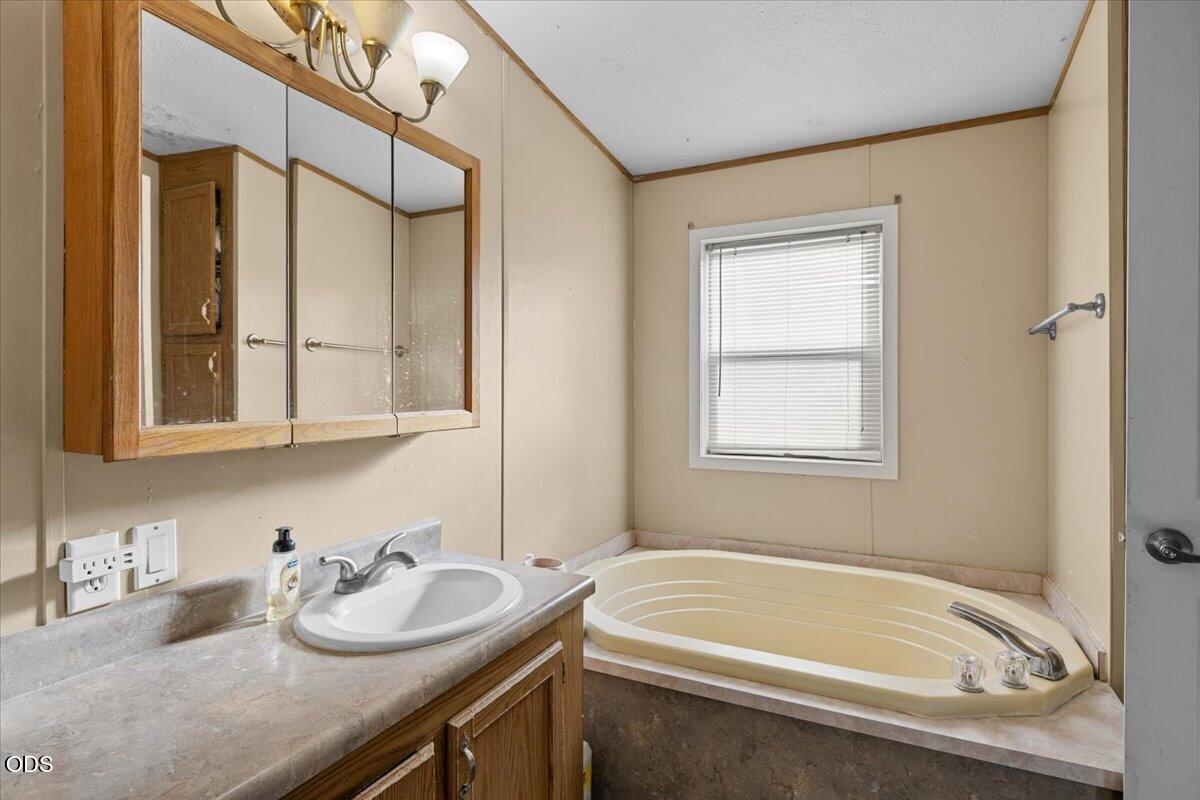
Bathroom with a large jetted tub beside a wood vanity and mirrored medicine cabinet.
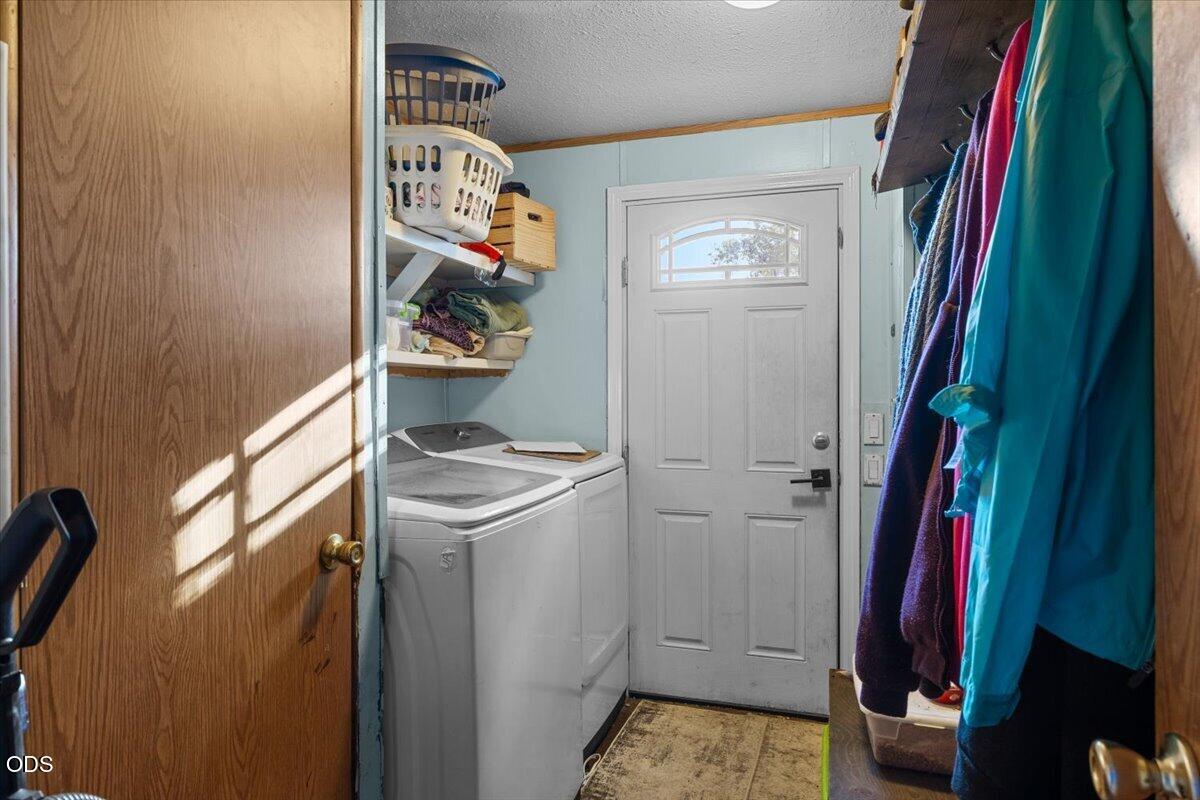
Laundry area with washer and dryer, storage shelves, hanging coats, and a white door.
Gray detached garage with black trim, a large white garage door, and a concrete driveway.
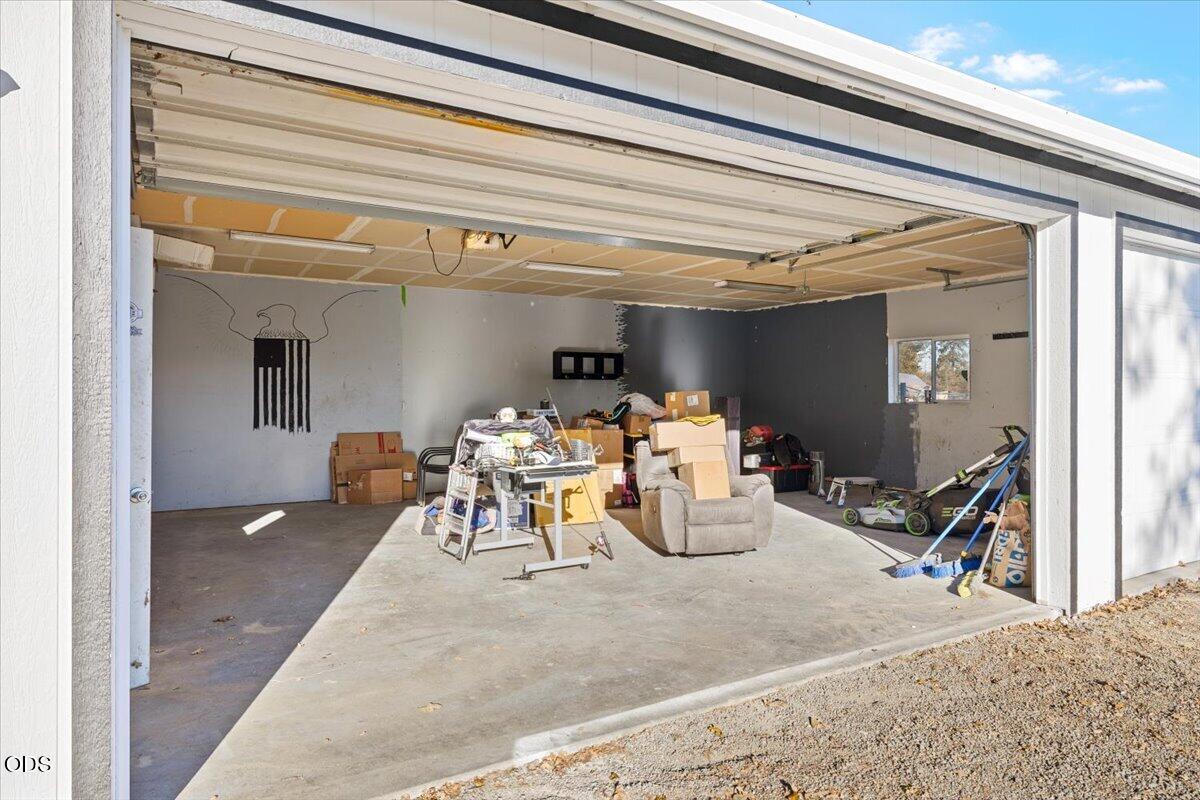
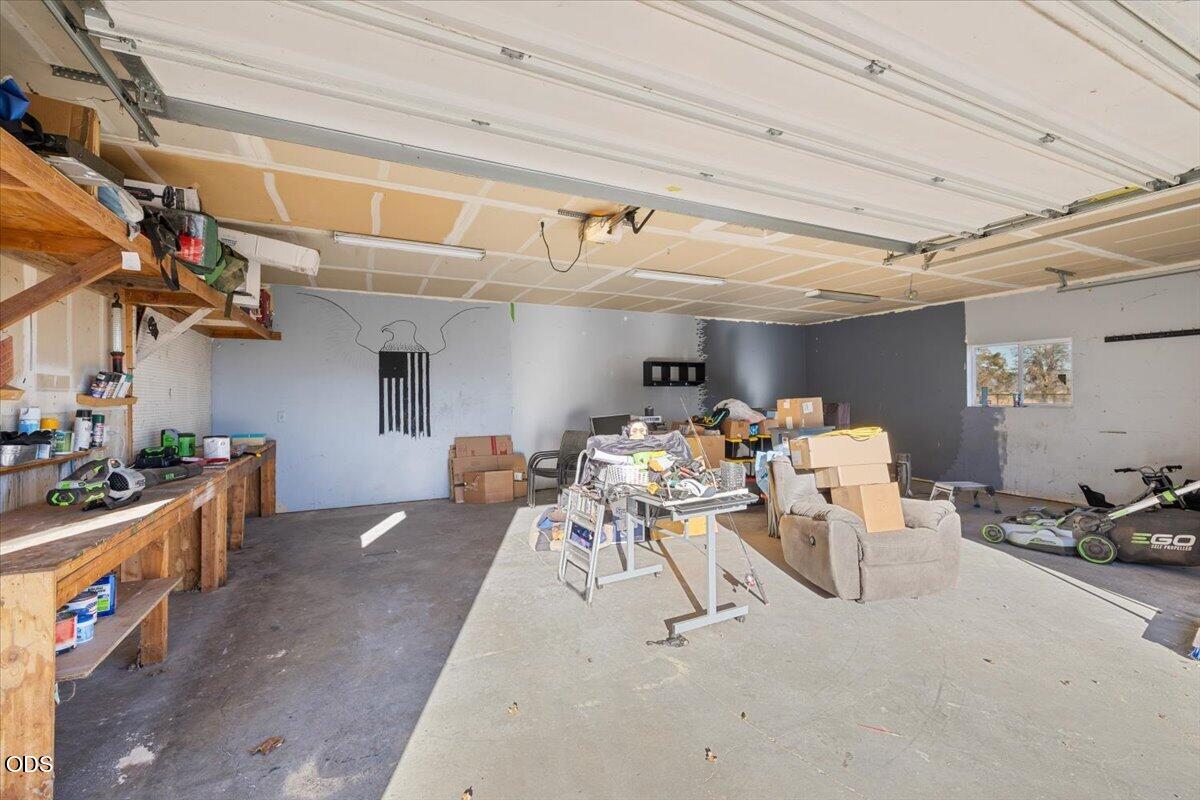
Open garage with unfinished ceiling panels, concrete floor, and stored boxes and equipment.
Spacious garage with an open overhead door, wooden workbench, shelves, and stored items.
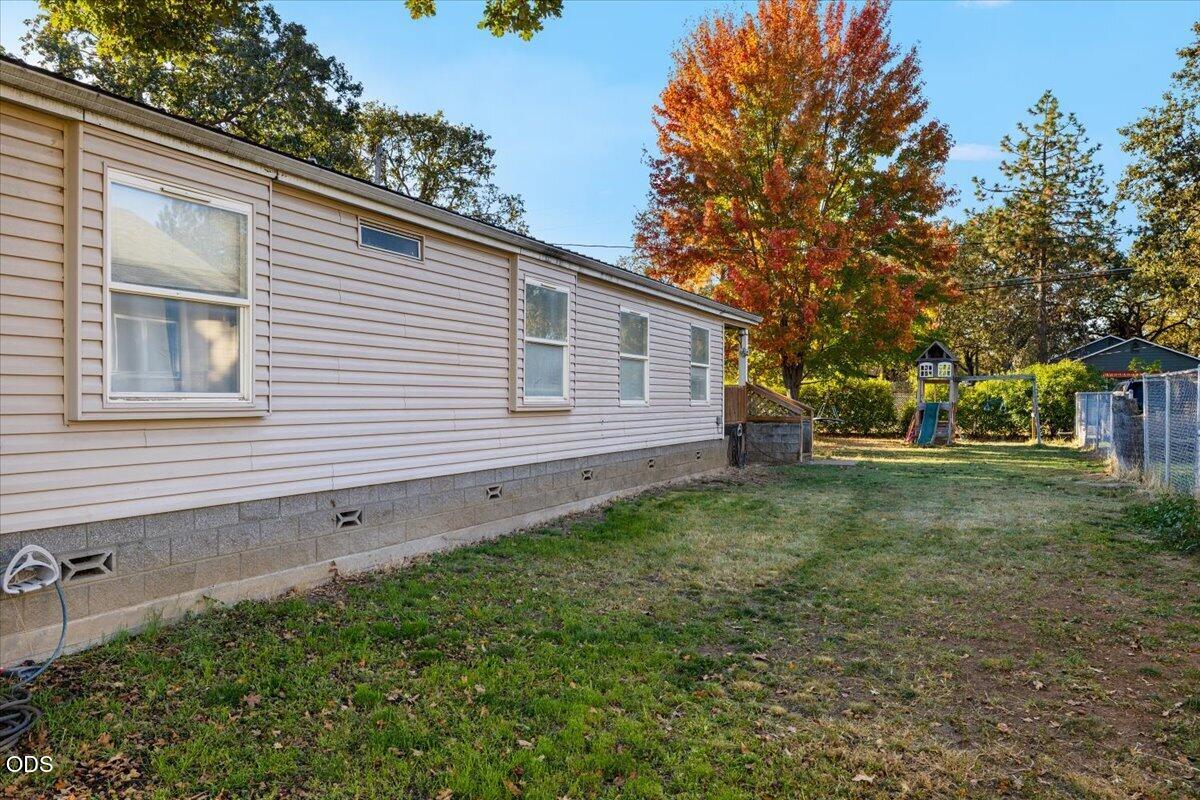
Beige manufactured home beside a grassy backyard with a fenced play area and autumn tree.
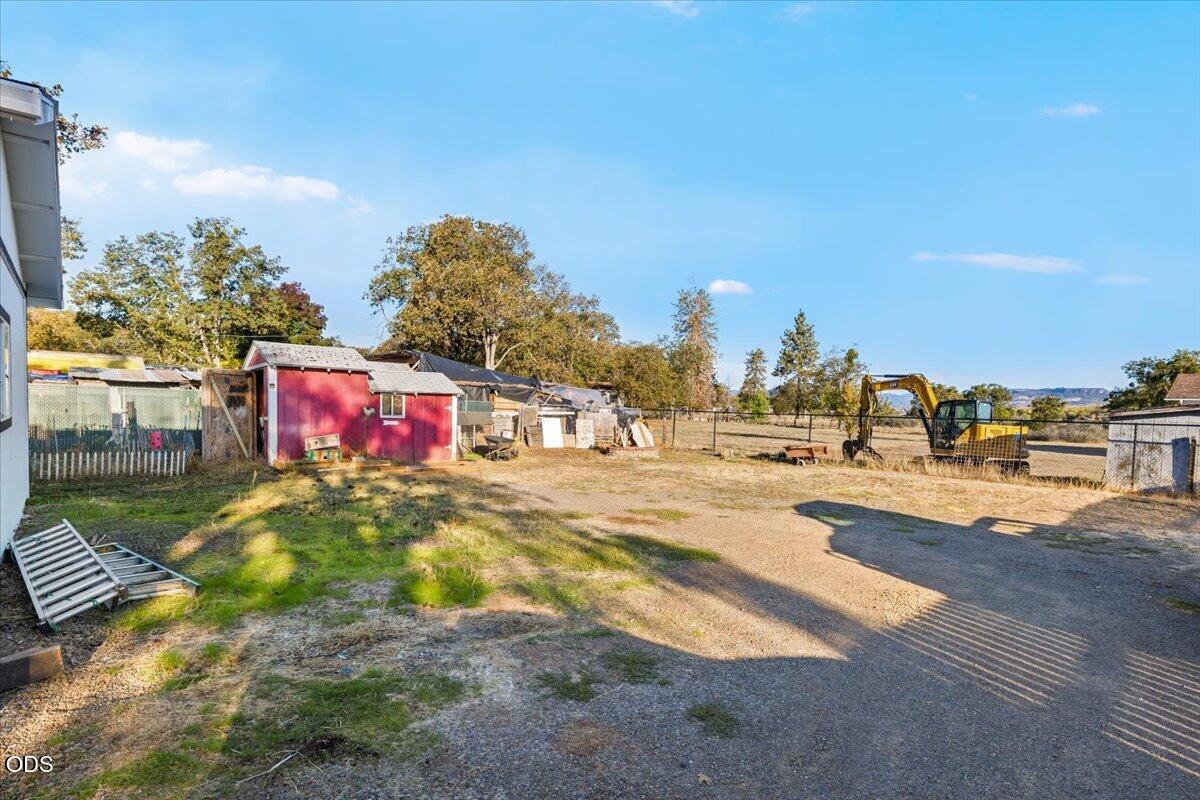
Gravel yard with a red shed, fenced enclosures, and a yellow excavator.
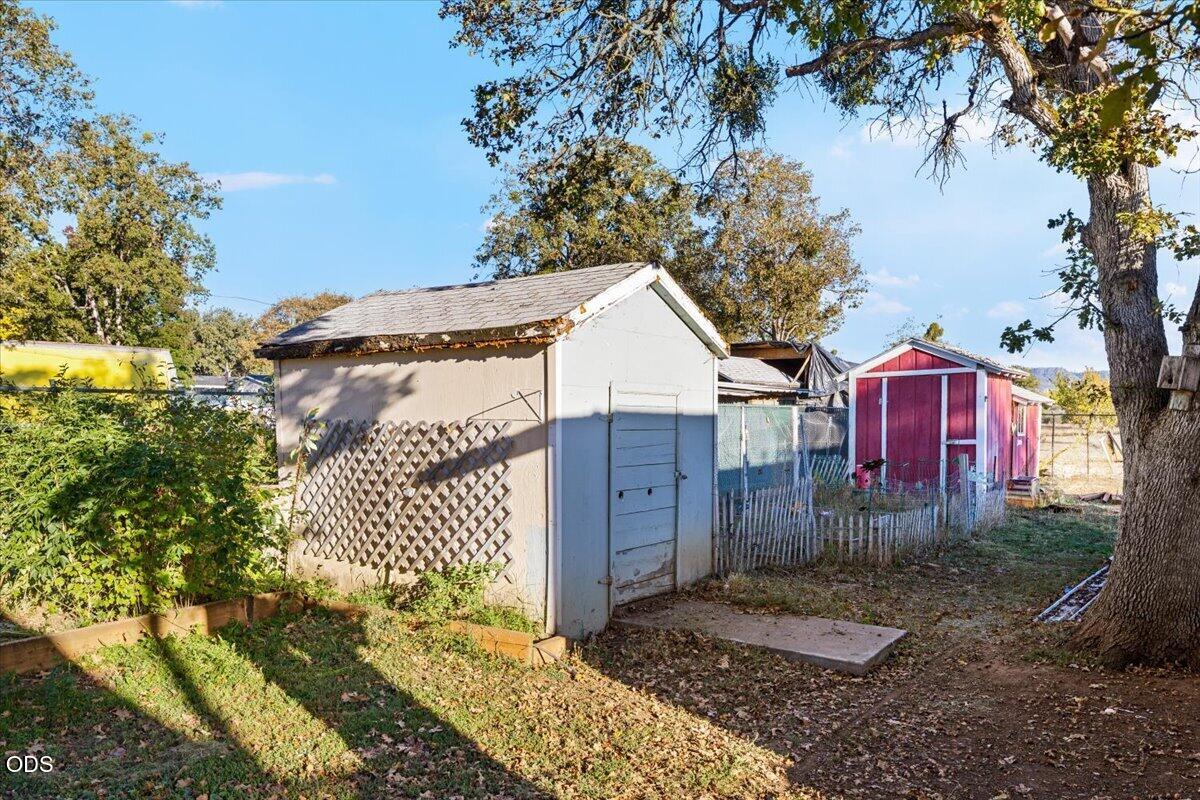
Backyard with several sheds, including a white shed and a red shed, beneath mature trees.
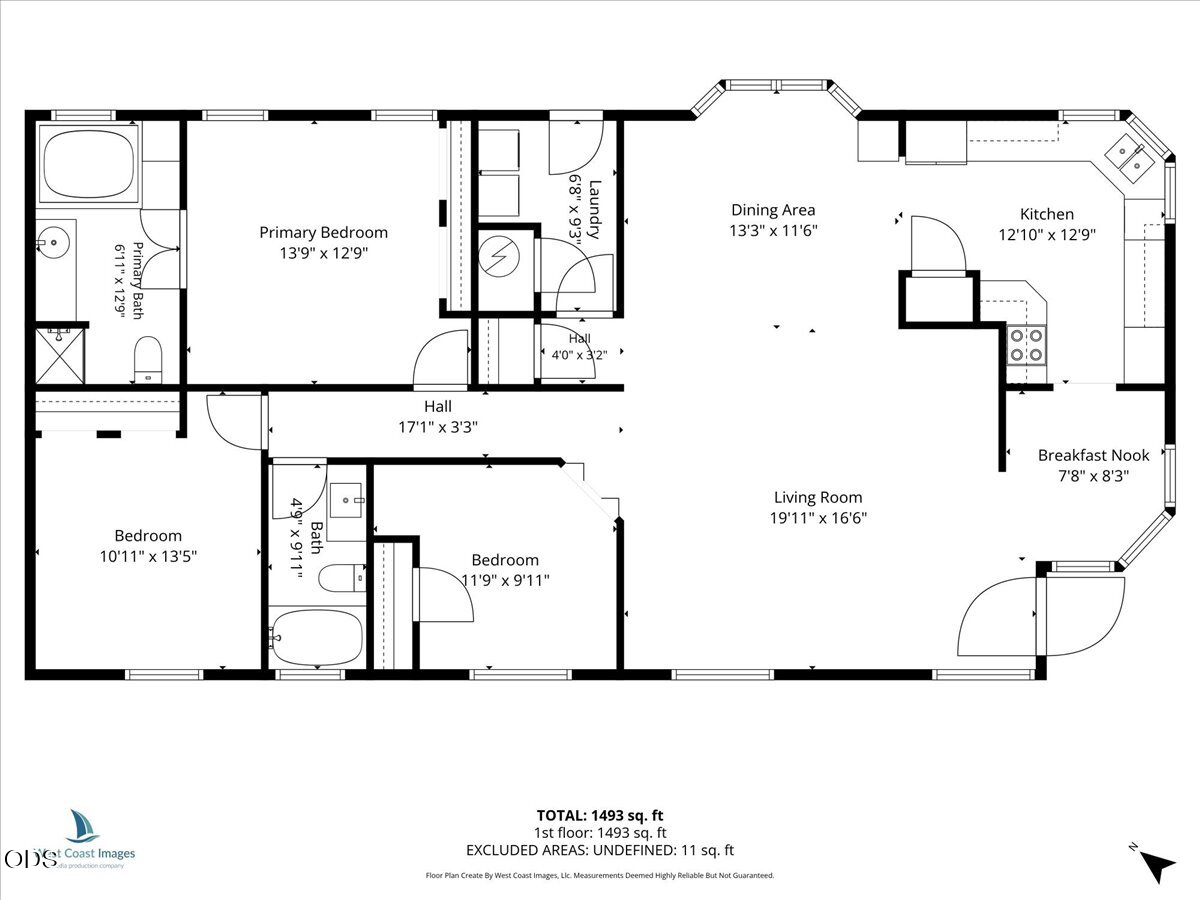
Floor plan for 350 W Gregory Road showing three bedrooms, two bathrooms, and an open living area.
VIEW PHOTOS
Courtesy of Nestwell Real Estate, Jeffrey Nagel
$330,000

350 W Gregory Road

3 Beds 2 Baths 1,512 Sq.Ft. 0.38 Acres

Description

Dreaming of a garden, room for projects and more space to make your own? Bring your energy and ideas to this 0.38-acre property in a convenient west Central Point neighborhood with a country feel. The level, fully fenced lot has a gated driveway, a generous shade tree and room to garden, play and grow. A shed and chicken coop give your mini-farm dreams a head start. Tinker, build and create in the detached three-bay garage/shop, freshly painted and complete with finished drywall, 240-volt power and a dedicated 60-amp subpanel. The manufactured home offers a generously sized living room, sunny dining area and a breakfast nook ready to become an office, exercise space or cozy retreat. Enjoy outdoor meals on the stamped concrete patio after a day of bringing your plans to life. A standing-seam metal roof (2015), Lennox heat pump and air handler (2021), well water and public sewer add practical value. Bring your imagination and TLC--there's room and potential here to grow something good!

Share Property

Location

350 W Gregory Road, Central Point, OR 97502

Status

For Sale
Jeffrey Nagel

Jeffrey Nagel

TITLE

Oregon Principal Broker

PHONE

541-414-7903

Robynne Whitaker

Robynne Whitaker

TITLE

Oregon Broker

PHONE

541-840-7212

Property Amenities

Interior
Appliances Dishwasher, Oven, Range, Range Hood, Refrigerator, Water Heater
Flooring Carpet, Laminate, Vinyl
Total Bedrooms: 3
Full Bathrooms: 2
Other Interior Features Ceiling Fan(s), Fiberglass Stall Shower, Granite Counters, Laminate Counters, Primary Downstairs, Shower/Tub Combo
Area & Lot
Total area 1,512 Sq.Ft.
Lot Area 0.38 Acres
Living area 1,512 Sq.Ft.
MLS® ID 220229473
Year Built 1993
High School Crater High
Middle School Scenic Middle
Elementary School Sams Valley Elem
View Description Neighborhood
Architecture Styles Other
Type Manufactured-Mobile
Status For Sale
Exterior
Stories 1
Air conditioning Central Air, Heat Pump
Heat type Electric, Forced Air, Heat Pump
Water Source Well
Garage Space 3.0
Security Features Smoke Detector(s)
Sewer Public Sewer
Parking Detached, Driveway, Garage Door Opener, Gravel, RV Access/Parking, Workshop in Garage
Lot Features Fenced, Level
Roof Metal
Finance
Sales Price $330,000
Real Estate Tax $1,749 yearly
Single-story home behind a chain-link fence, with autumn foliage and the number 350 on the gate.

360 Virtual Tour

Take a tour of this property
Single-story home behind a chain-link fence, with autumn foliage and the number 350 on the gate.

Schedule a Showing

We would love to show you our beautiful property. Please select your preferred date and time below. An agent will be in touch shortly to confirm your appointment.

Schedule a Showing

We would love to show you our beautiful property. Please select your preferred date and time below. An agent will be in touch shortly to confirm your appointment.

Thank you for your interest in 350 W Gregory Road, Central Point, OR 97502. We are reviewing your request and will be in touch shortly!

Mortgage Calculator

Estimate your monthly mortgage payment, including the principal and interest, property taxes, and HOA. Adjust the values to generate a more accurate rate.

All estimates are provided for informational purposes only. Actual amounts may vary.
$0,000 Your Payment 20 15 65
$0,000 Your Payment

Central Point

Discover Central Point, Oregon, a family-friendly community with growing neighborhoods, top schools, and local charm.

Partner With Our Expert Team

We work with property buyers and sellers throughout southern Oregon, providing exceptional service and honest advice and guidance. We commit to putting our clients' interests first at all times.