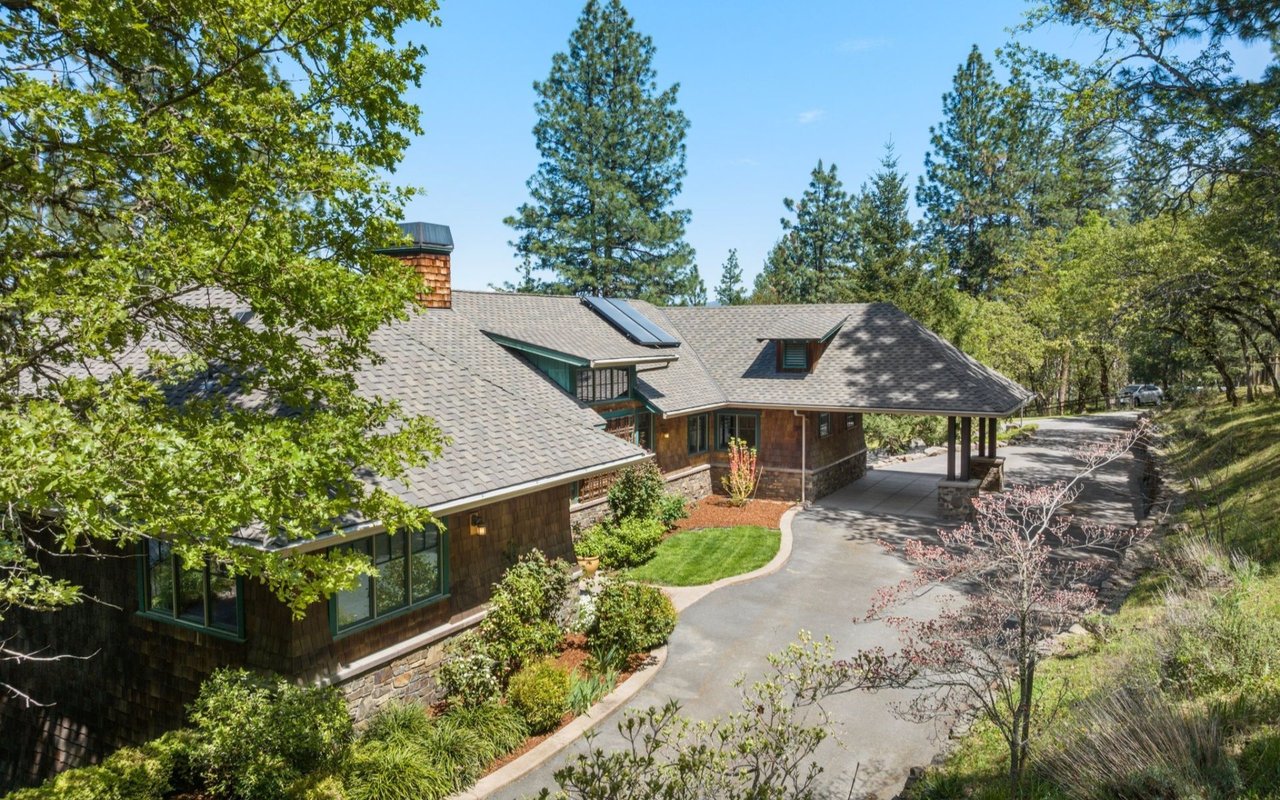
Wood-shingle home with a stone base, landscaped entry, and covered driveway among tall pines.
Brown shingle home with green trim and stone foundation beside a landscaped driveway.
Wood-shingle home entrance with stone foundation, landscaped courtyard, and rooftop solar panels.
Entry foyer with glass-paneled doors, wooden double doors, and tiled flooring.
Living room with a vaulted timber ceiling and a large stone fireplace.
Living room with exposed timber beams, a stone fireplace, and large windows overlooking trees.
Open-plan living and dining room with vaulted timber ceiling, stone fireplace, and large windows overlooking trees.
Dining room with a long wooden table beneath a vaulted wood ceiling with exposed beams.
Wood dining area opens into a bright kitchen with large windows and deck doors.
Furnished deck overlooking a green valley and distant mountains, framed by pine trees.
Deck with wicker chairs overlooking a green valley and distant mountains.
Kitchen with a wood island, gas cooktop, stainless-steel hood, and large windows.
Kitchen with warm wood cabinets, a large gas cooktop, and windows overlooking green hills.
Kitchen sink beneath wide windows overlooking pine trees and rolling hills.
Kitchen with a large wood island, gas cooktop, stainless steel appliances, and broad windows overlooking trees.
Kitchen with warm wood cabinets, a large cooktop island, stainless appliances, and wide windows overlooking greenery.
Furnished sunroom with a wall of windows, tiled floor, and leaf-shaped ceiling fan.
Sunroom with tall windows overlooking trees, a tiled floor, and a desk beside a cream sofa.
Kitchen with floor-to-ceiling wood cabinets, dark countertop, and tiled backsplash.
Bathroom vanity with a glass vessel sink, dark counter, and honey-toned wood cabinetry.
Home office with built-in wood cabinetry, a computer workstation, and an electronic keyboard.
Bedroom with hardwood floors, wood-trimmed windows, and an adjoining bathroom.
Furnished bedroom with hardwood floors, floral bedspread, and large windows overlooking trees.
Bathroom with a raised soaking tub, double-sink vanity, and windows overlooking trees.
Bathroom with a large jetted tub, double-sink wood vanity, and dark floral wallpaper.
Bathroom with double-sink wooden vanity, floral wallpaper, and two framed mirrors.
Walk-in shower with beige tile, dark fixtures, a handheld showerhead, and a curved grab bar.
Stair landing with warm wood trim and windows overlooking leafy trees.
Bedroom with gray-covered bed and glass doors opening to a tree-lined patio.
Bathroom with a wood vanity, blue walls, and a frosted-glass shower.
Bedroom with a white quilted bed, tiled floor, and two wood-trimmed windows overlooking trees.
Paved driveway through an open gate toward a wooded home, bordered by stone walls and mature trees.
Two-story shingle-sided home with a stone foundation, green-trimmed windows, and a paved driveway among trees.
Shingle-sided home with green trim, covered entry, broad driveway, and wooded surroundings.
Wood-shingled home with green-trimmed windows, a small deck, and distant hills beyond the trees.
Shingle-sided home with green trim, a covered driveway, stone foundation, and distant hills.
Dark green home with a covered wooden porch and potted flowers beside a tree-lined driveway.
Covered home entry beside a paved drive, with cedar shingles, stonework, and landscaped grounds.
Brown shingle-sided house with a wooden garage door and stone steps up a wooded slope.
Multi-level shingle home with a long deck, stone accents, and mature trees behind it.
Multi-level cedar-shingle home with stone accents, broad balconies, and a paved driveway.
Wood-sided detached garage beside a paved driveway in a wooded setting.
Small modern outbuilding among trees, with a stone-edged path and two dogs in a fenced enclosure.
Aerial view of a wooded garden with raised beds, gravel terraces, and a glass-fronted outbuilding.
Two-story wood-sided home with a furnished wraparound deck, broad shingle roof, and surrounding trees.
Aerial view of a large house amid dense trees, with a curving driveway and detached outbuilding.
Wooded hills and green valley stretch toward distant mountain ridges beneath a blue sky.
A secluded home sits among dense woodland, with a winding driveway and forested mountains beyond.
Two-level floor plan with labeled rooms, balconies, a sunroom, two garages, and a total area of 5,563 square feet.
Map highlighting the wooded parcel at 6969 Griffin Creek Road among neighboring properties.
VIEW PHOTOS
Courtesy of Millen Property Group, Jeffrey Nagel
$1,135,000

6969 Griffin Creek Road

3 Beds 3 Baths 3,460 Sq.Ft. 7.86 Acres

Description

This gorgeous Pacific Northwest Craftsman home in a parklike setting welcomes you with exquisite craftsmanship and style. The vaulted ceiling in the great room creates a dramatic sense of space. The stone fireplace invites you to linger, while abundant wood-clad windows frame peaceful views. The spacious kitchen has a cooking island/breakfast bar, upscale appliances, stone countertops and custom fir cabinets. An expansive deck off the living area beckons you outside to enjoy panoramic views of the woods, valley and Table Rock. The main-level primary suite has a luxurious tiled bathroom with jetted tub. A butler's pantry, office and half-bath round out the main level. The lower level, with two additional bedrooms plus full bath, has a separate entrance. Car buffs will love the 3-bay attached garage, including a mechanic's bay & 220 power, and the detached RV garage. The fenced garden, greenhouse, small animal stalls and corrals complete the country living dream.

Share Property

Location

6969 Griffin Creek Road, Medford, OR 97501

Status

Sold

Date Sold

August 12, 2024
Jeffrey Nagel

Jeffrey Nagel

TITLE

Oregon Principal Broker

PHONE

541-414-7903

Robynne Whitaker

Robynne Whitaker

TITLE

Oregon Broker

PHONE

541-840-7212

Property Amenities

Interior
Fireplace Gas, Living Room
Appliances Instant Hot Water, Dishwasher, Disposal, Double Oven, Dryer, Range, Range Hood, Refrigerator, Solar Hot Water, Trash Compactor, Washer, Water Heater, Water Softener
Flooring Hardwood, Tile
Total Bedrooms: 3
Half Bathrooms: 1
Full Bathrooms: 2
Other Interior Features Smart Light(s), Breakfast Bar, Ceiling Fan(s), Central Vacuum, Double Vanity, Enclosed Toilet(s), Fiberglass Stall Shower, Kitchen Island, Linen Closet, Open Floorplan, Pantry, Primary Downstairs, Shower/Tub Combo, Smart Thermostat, Stone Counters, Vaulted Ceiling(s), Walk-In Closet(s), Wired for Data
Area & Lot
Total area 3,460 Sq.Ft.
Lot Area 7.86 Acres
Living area 3,460 Sq.Ft.
MLS® ID 220181504
Year Built 2005
High School Check with District
Middle School Check with District
Elementary School Check with District
View Description Mountain(s),Panoramic,Valley
Architecture Styles Craftsman, Northwest
Type Residential
Status Sold
Exterior
Stories 2
Air conditioning Central Air, Heat Pump, Other
Heat type Geothermal, Heat Pump, Hot Water, Radiant, Zoned
Water Source Well
Garage Space 4.0
Security Features Carbon Monoxide Detector(s), Smoke Detector(s)
Sewer Sand Filter, Septic Tank, Standard Leach Field
Parking Asphalt, Attached, Attached Carport, Detached, Driveway, Garage Door Opener, Gated, Heated Garage, RV Garage, Storage, Workshop in Garage
Lot Features Drip System, Fenced, Garden, Landscaped, Sprinkler Timer(s), Sprinklers In Front, Sprinklers In Rear, Wooded
Roof Composition
Finance
Sales Price $1,135,000
Real Estate Tax $6,173 yearly
Brown shingle home with green trim and stone foundation beside a landscaped driveway.

360 Virtual Tour

Take a tour of this property

Medford

Explore Medford, Oregon, the Rogue Valley’s hub for outdoor adventure, growing neighborhoods, and modern city living.

Partner With Our Expert Team

We work with property buyers and sellers throughout southern Oregon, providing exceptional service and honest advice and guidance. We commit to putting our clients' interests first at all times.