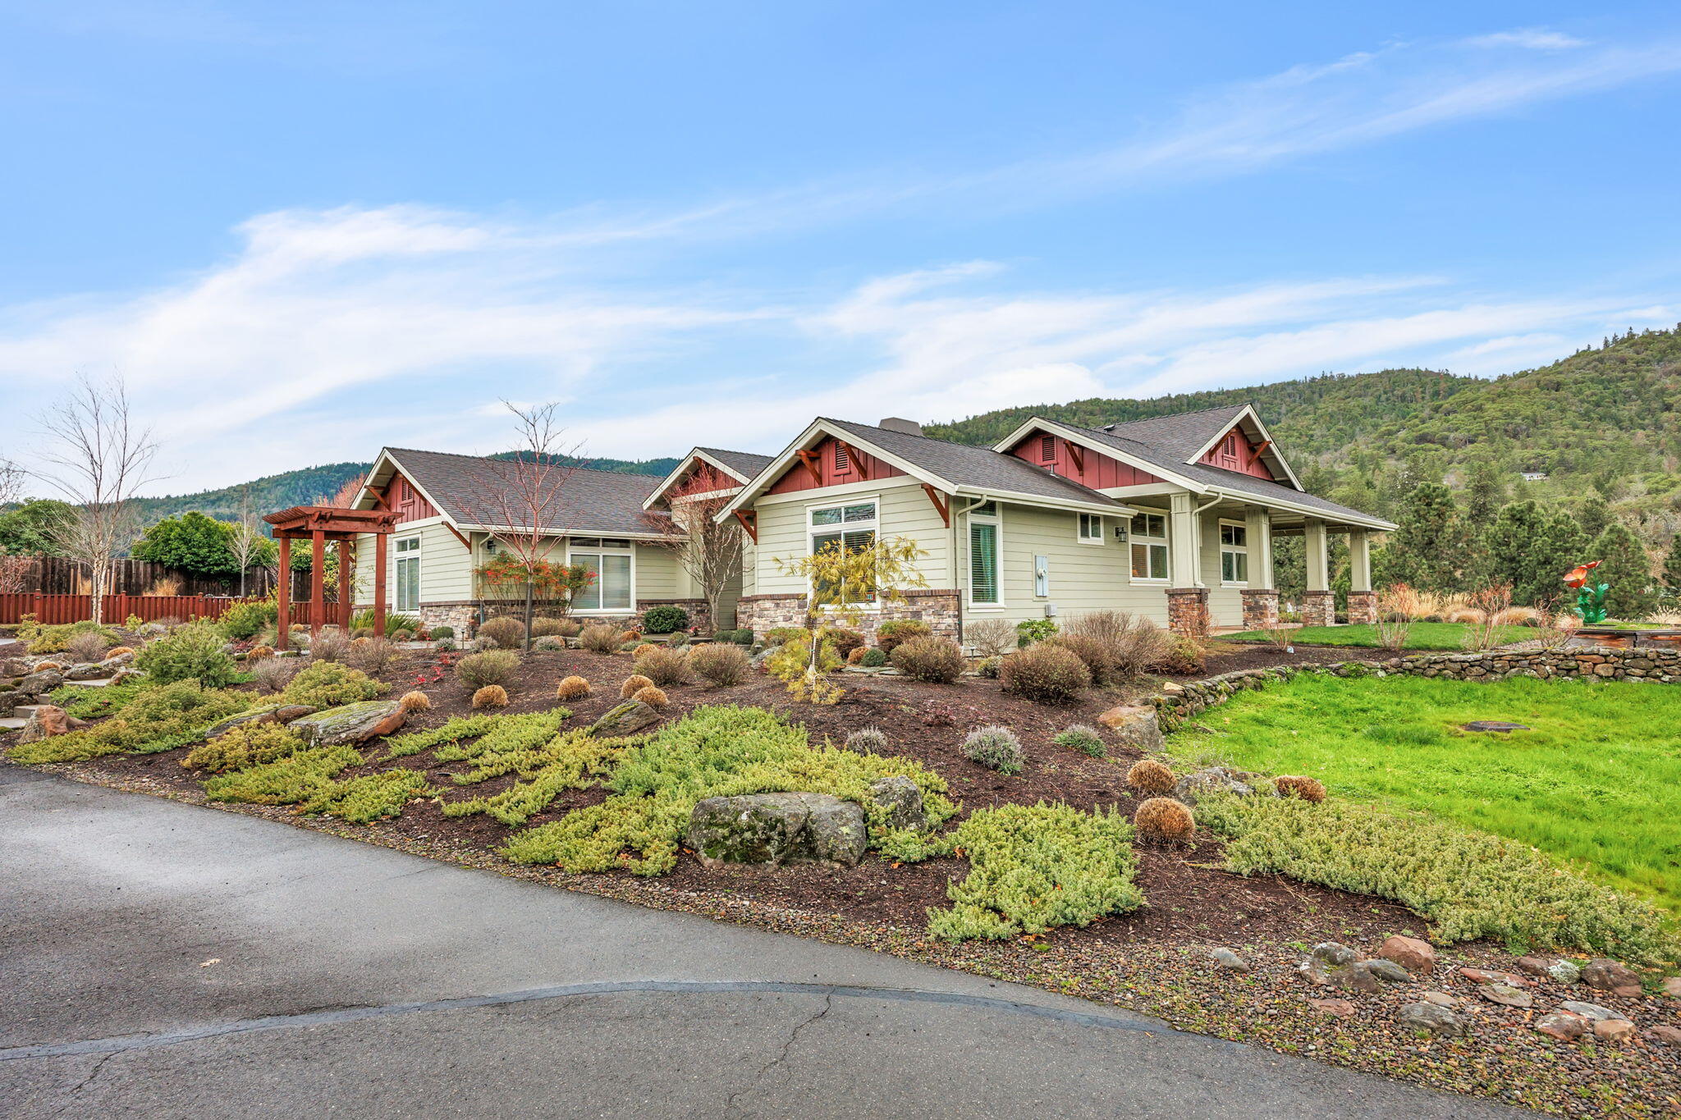
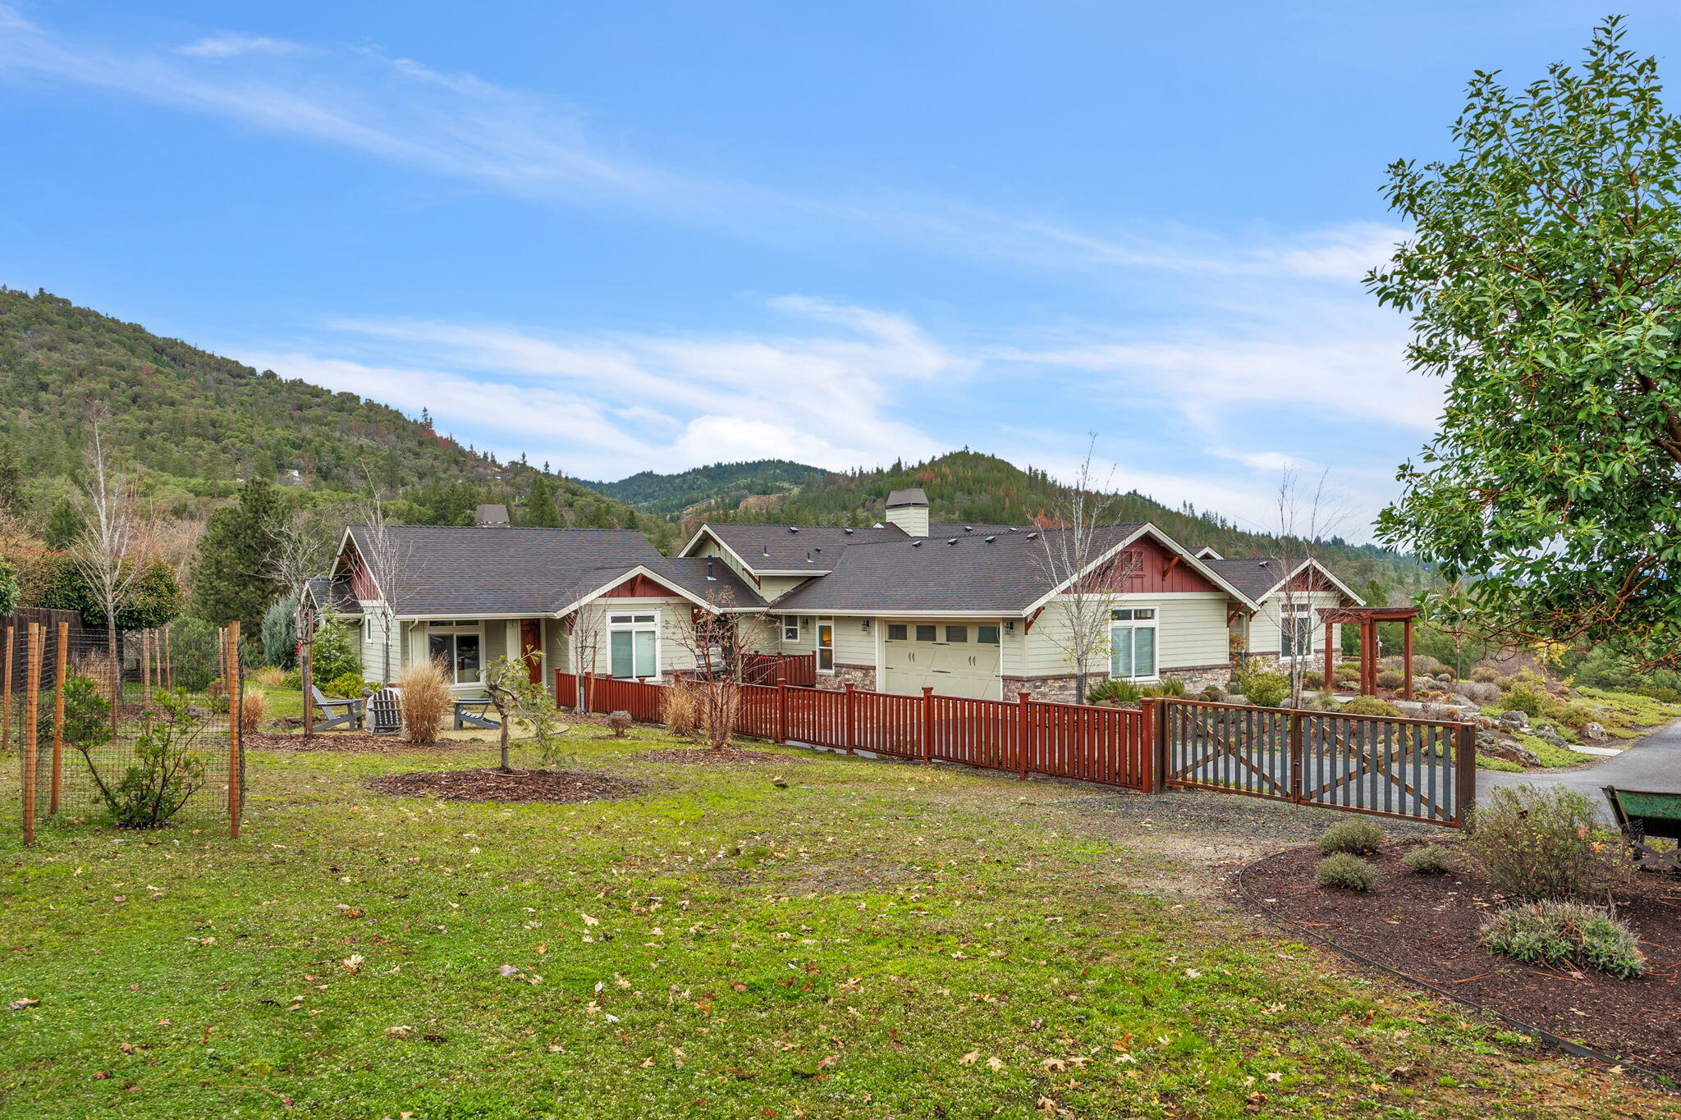
Single-story home with red gables and stone accents, surrounded by landscaped grounds and wooded hills.
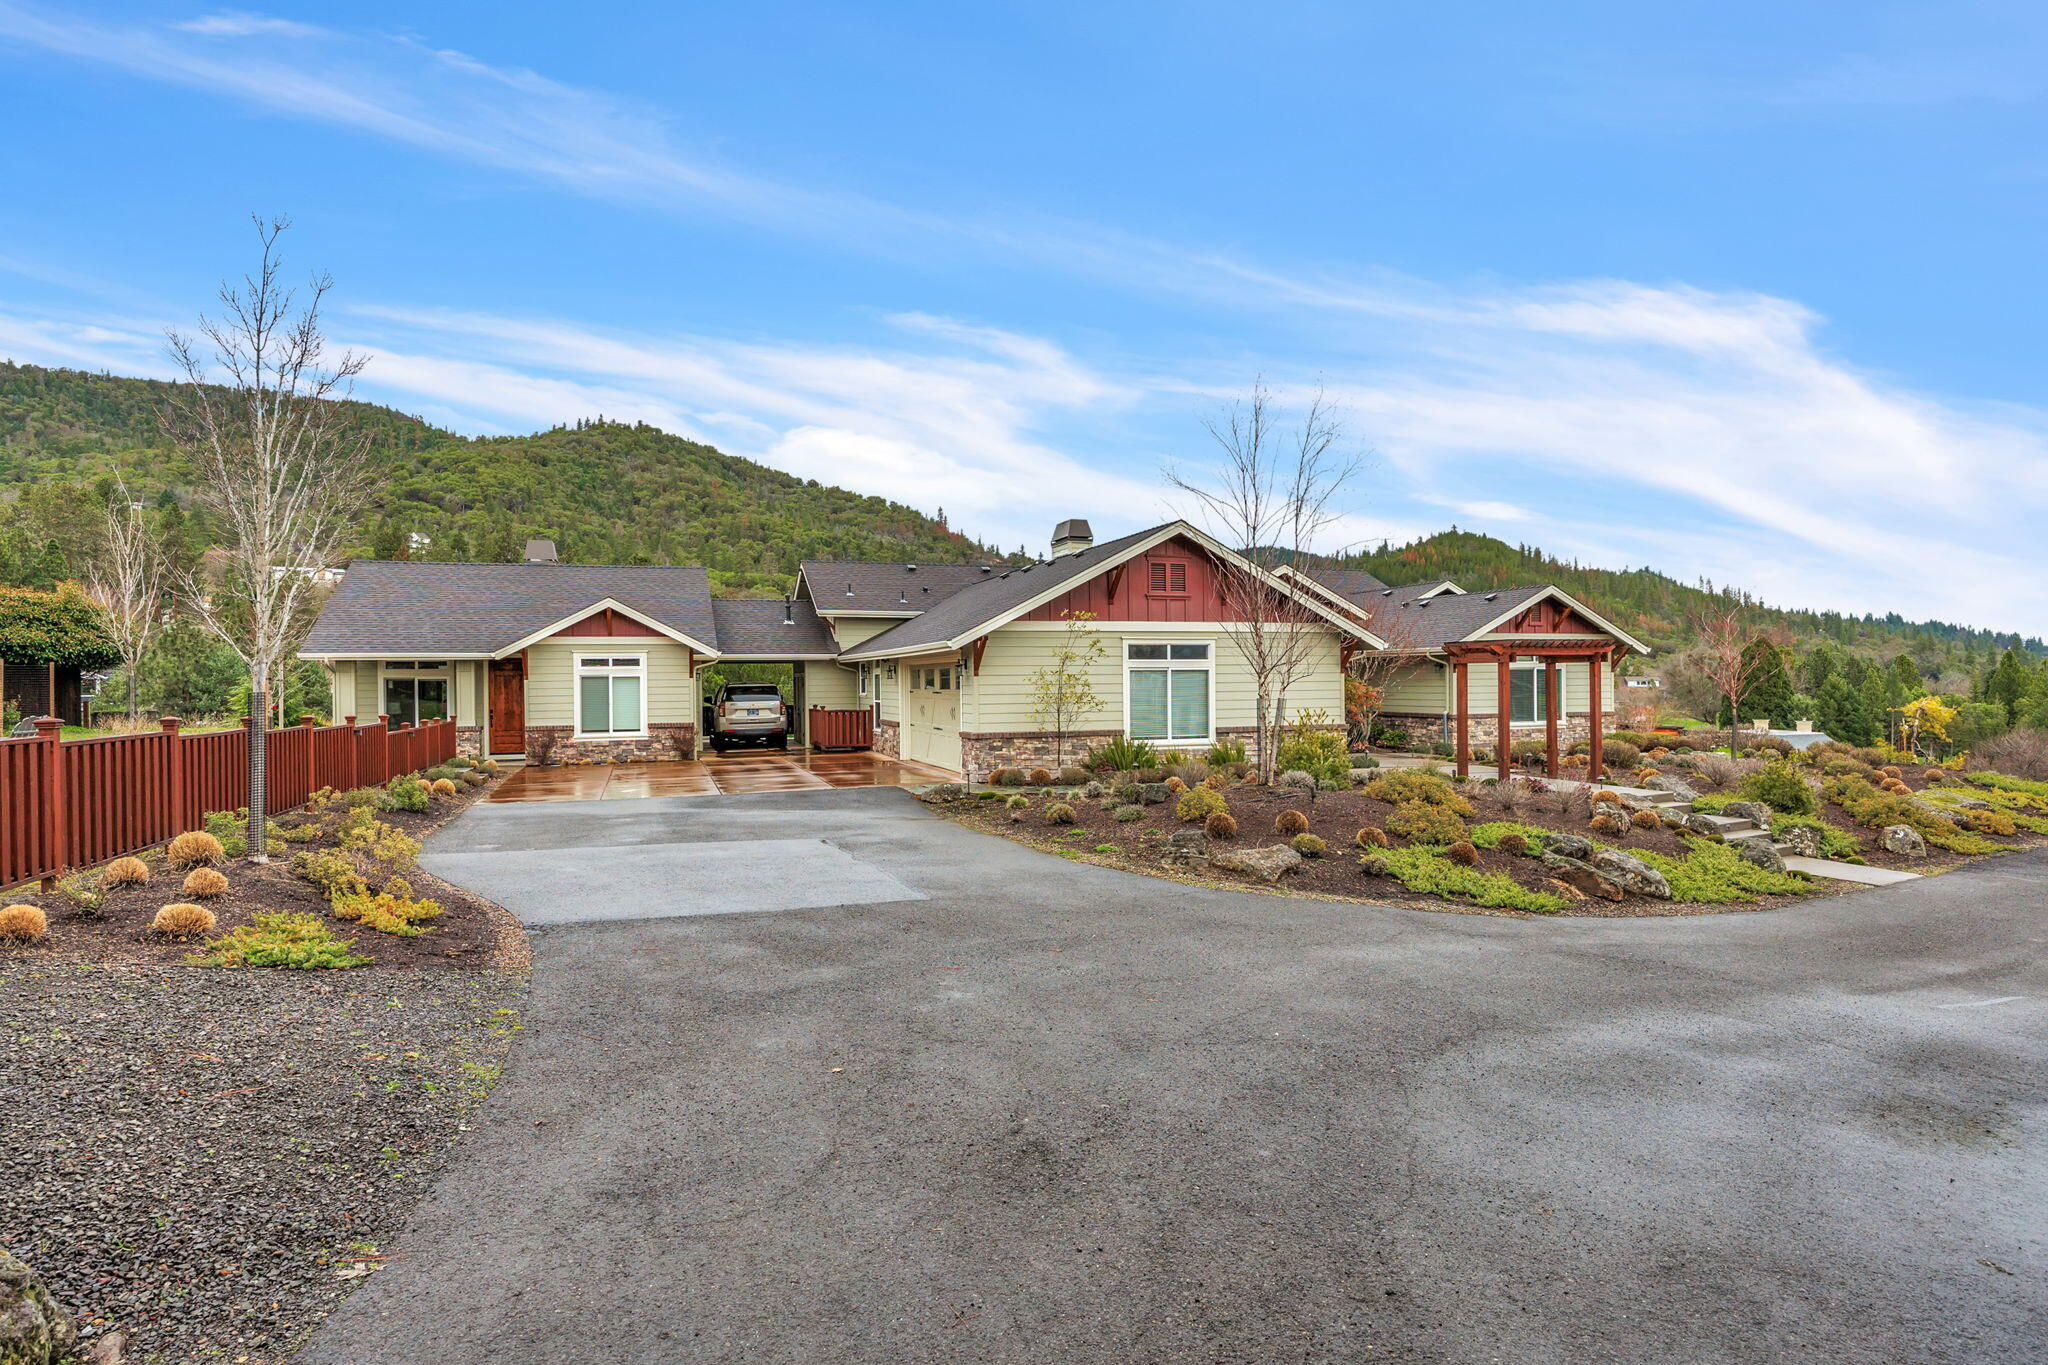
Single-story home with red gables, a timber entry pergola, and landscaped rock garden.
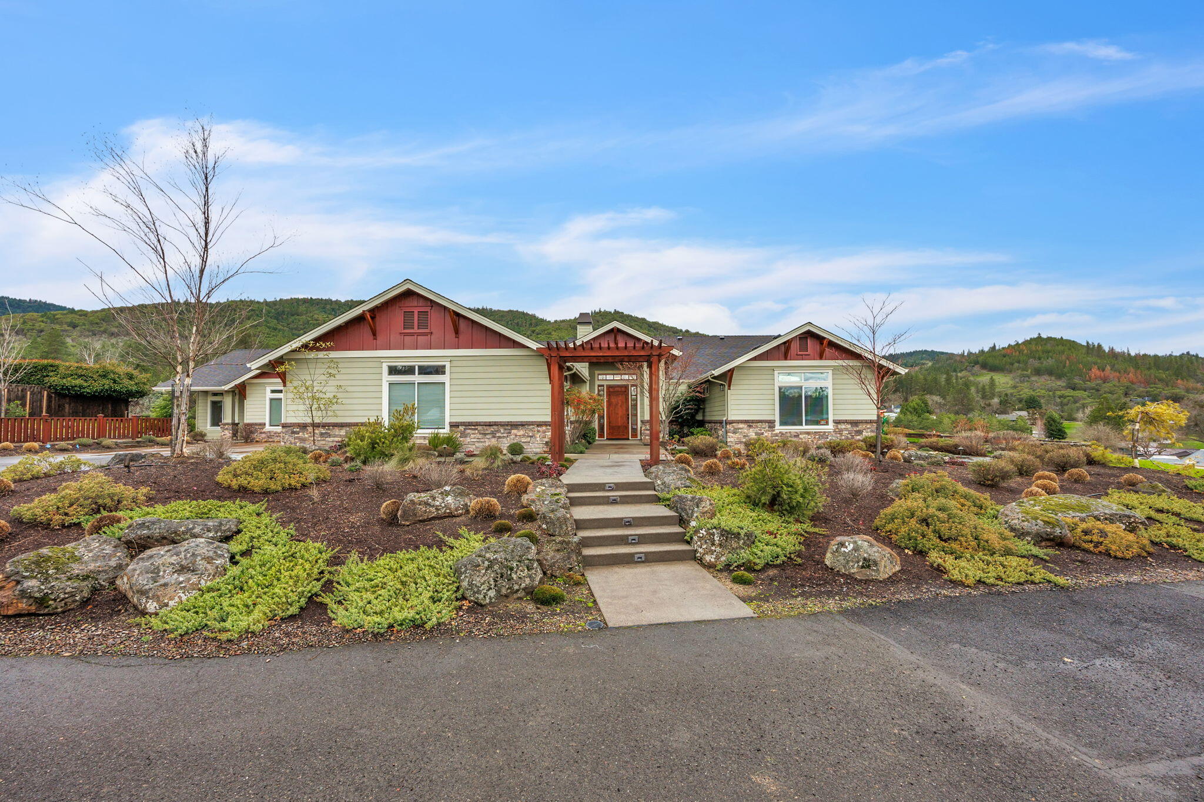
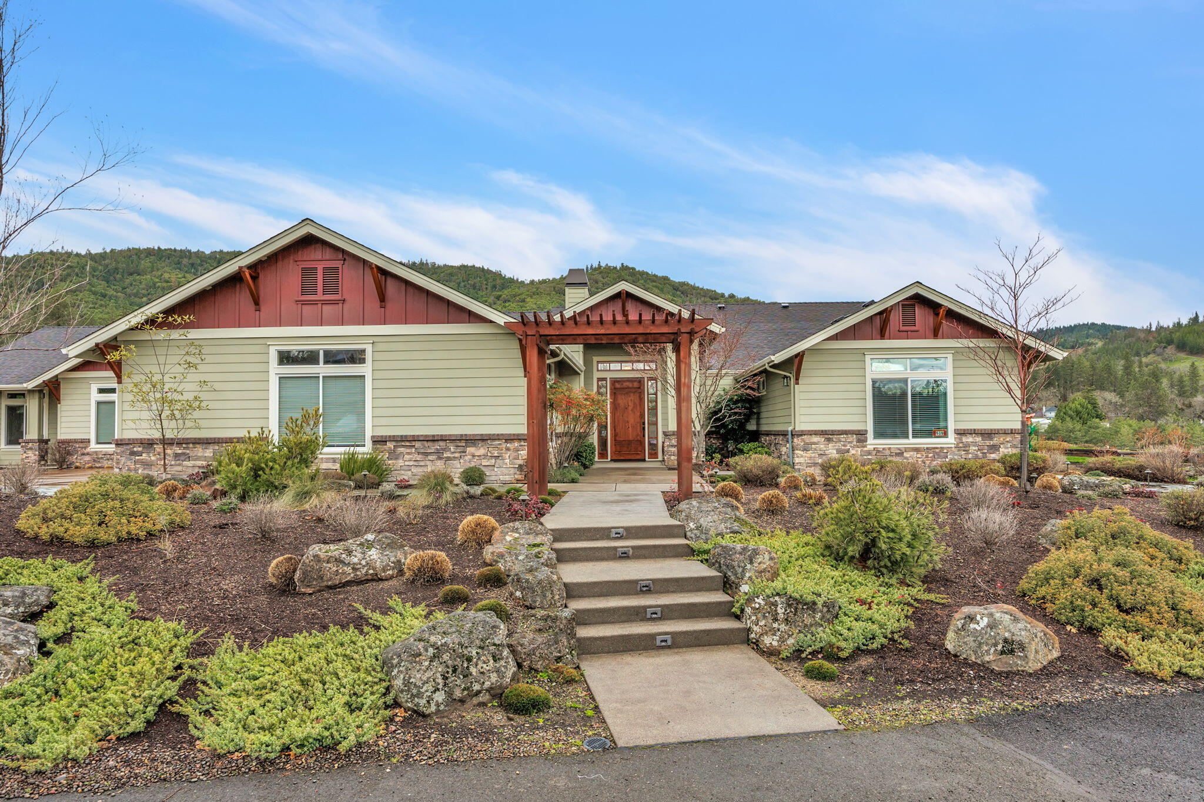
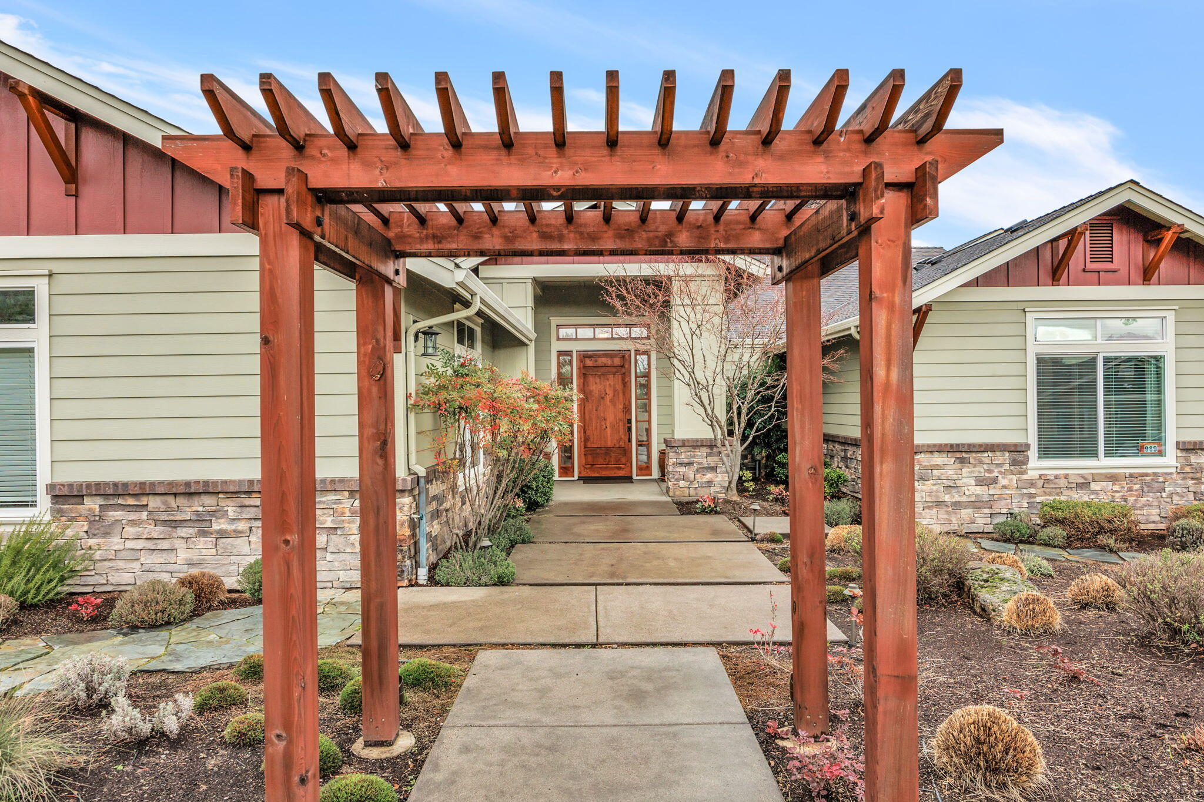
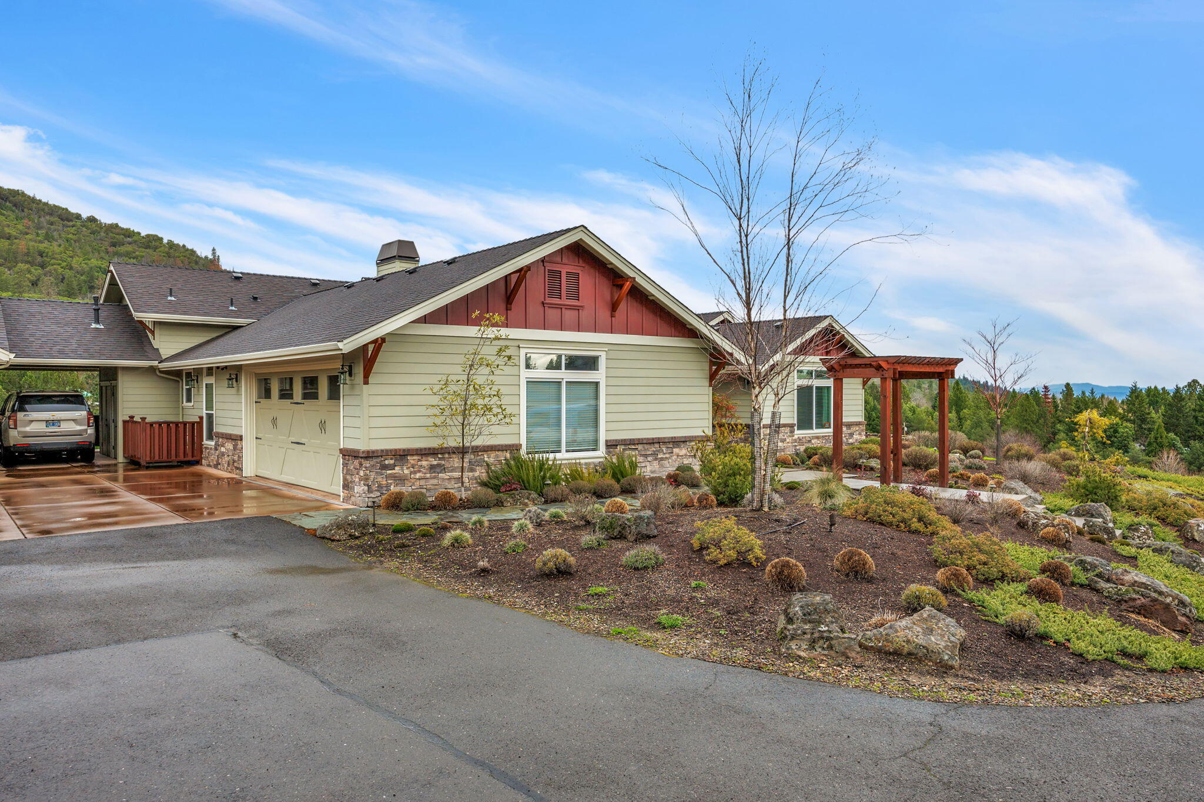
Single-story home with red gables, stone veneer, and a timber pergola over a landscaped entry.
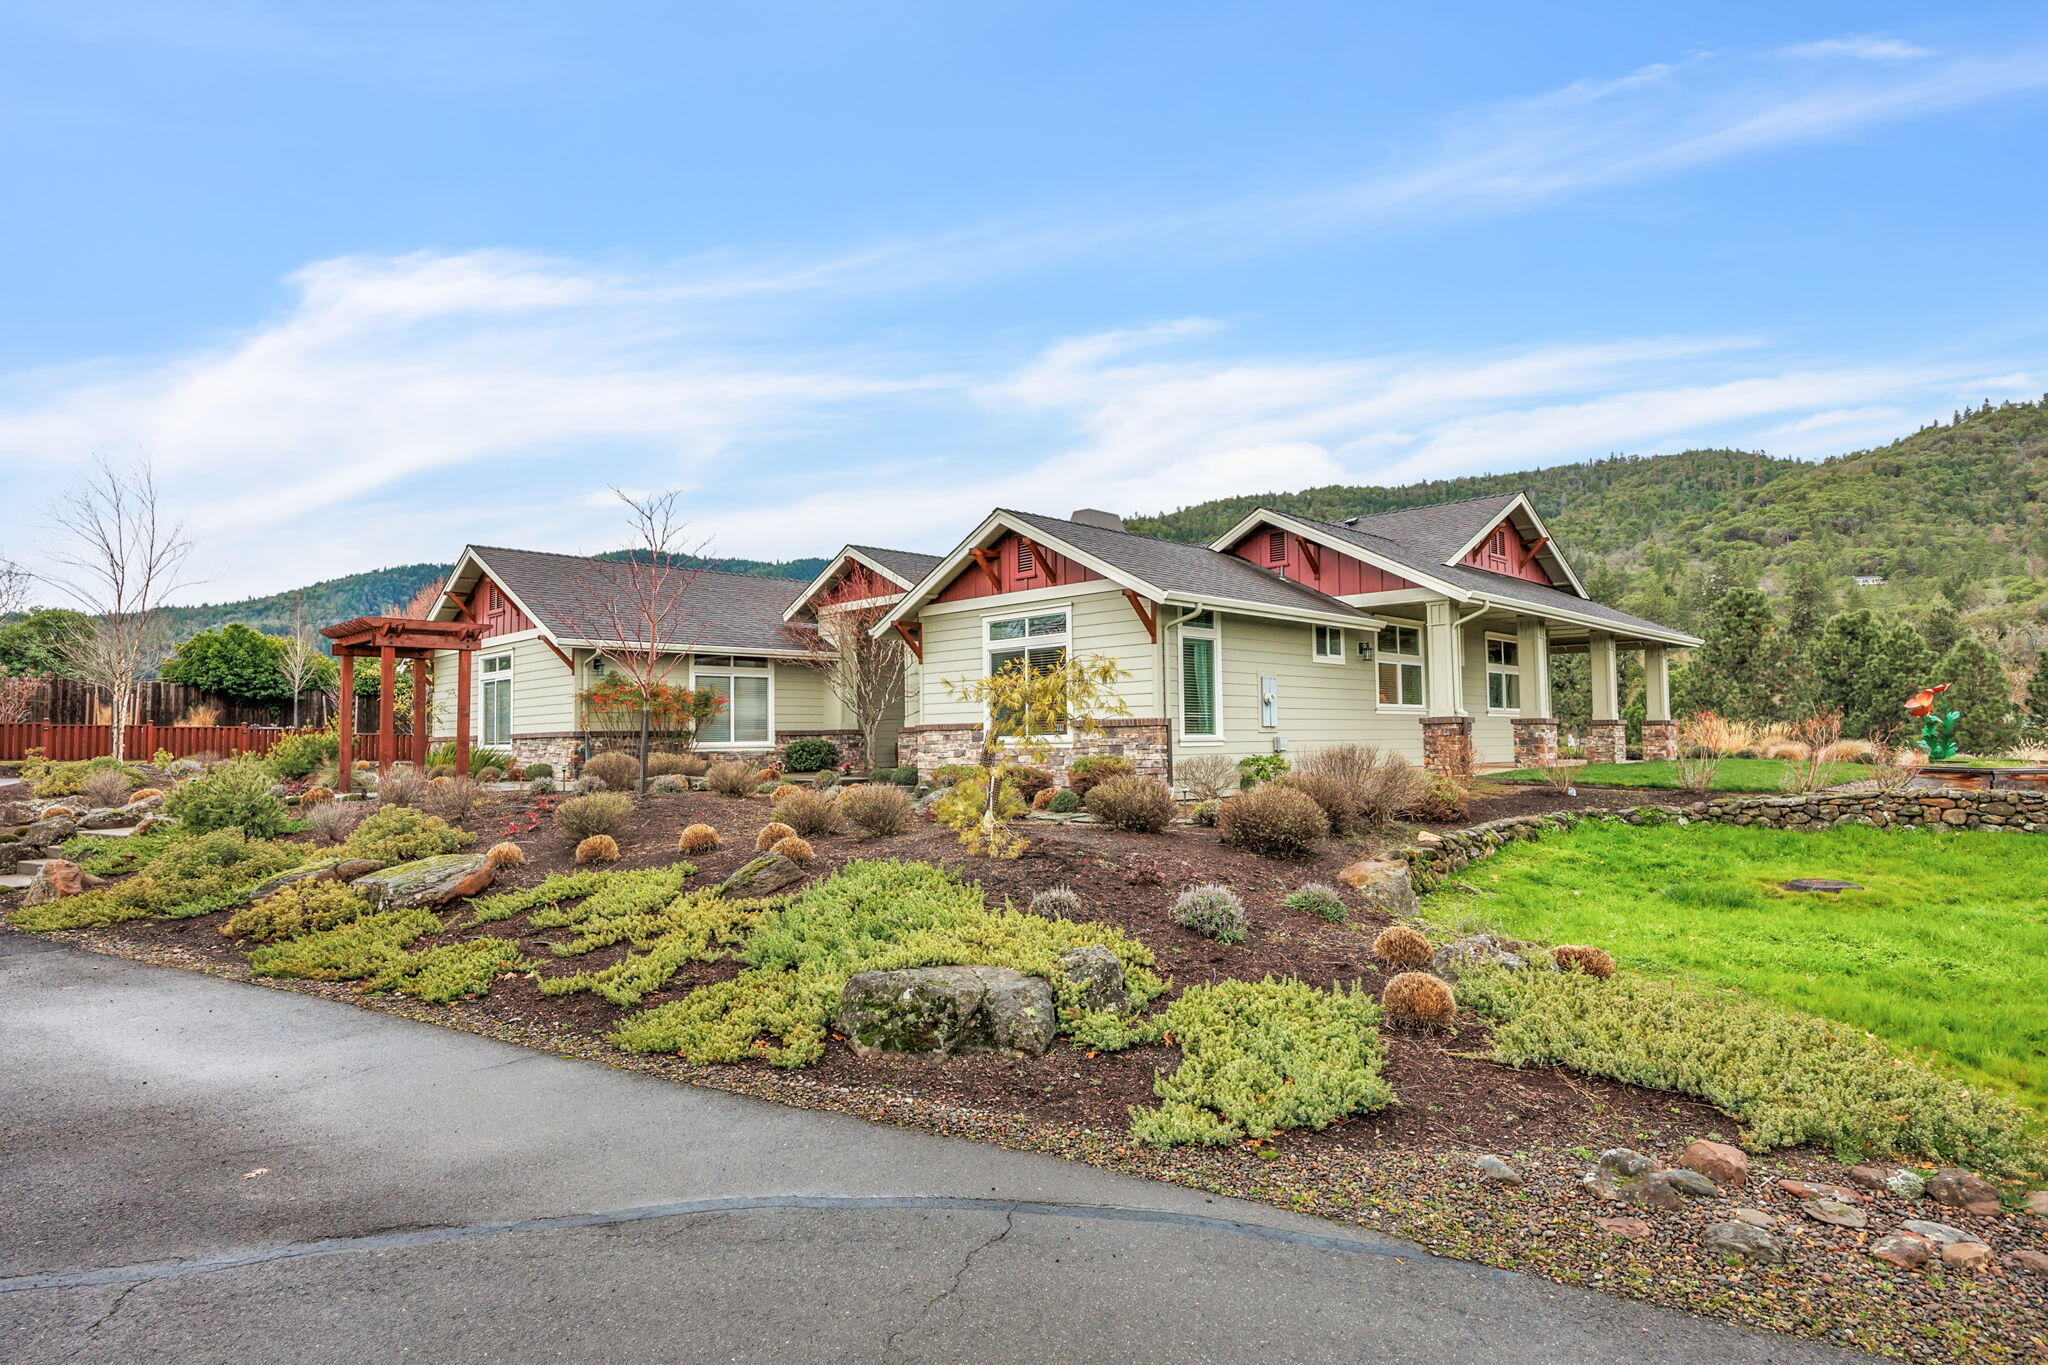
Single-story home with red gables, stone accents, landscaped yard, and wooded hills behind it.
Home entrance framed by a redwood pergola, with a concrete walkway leading to a wood front door.
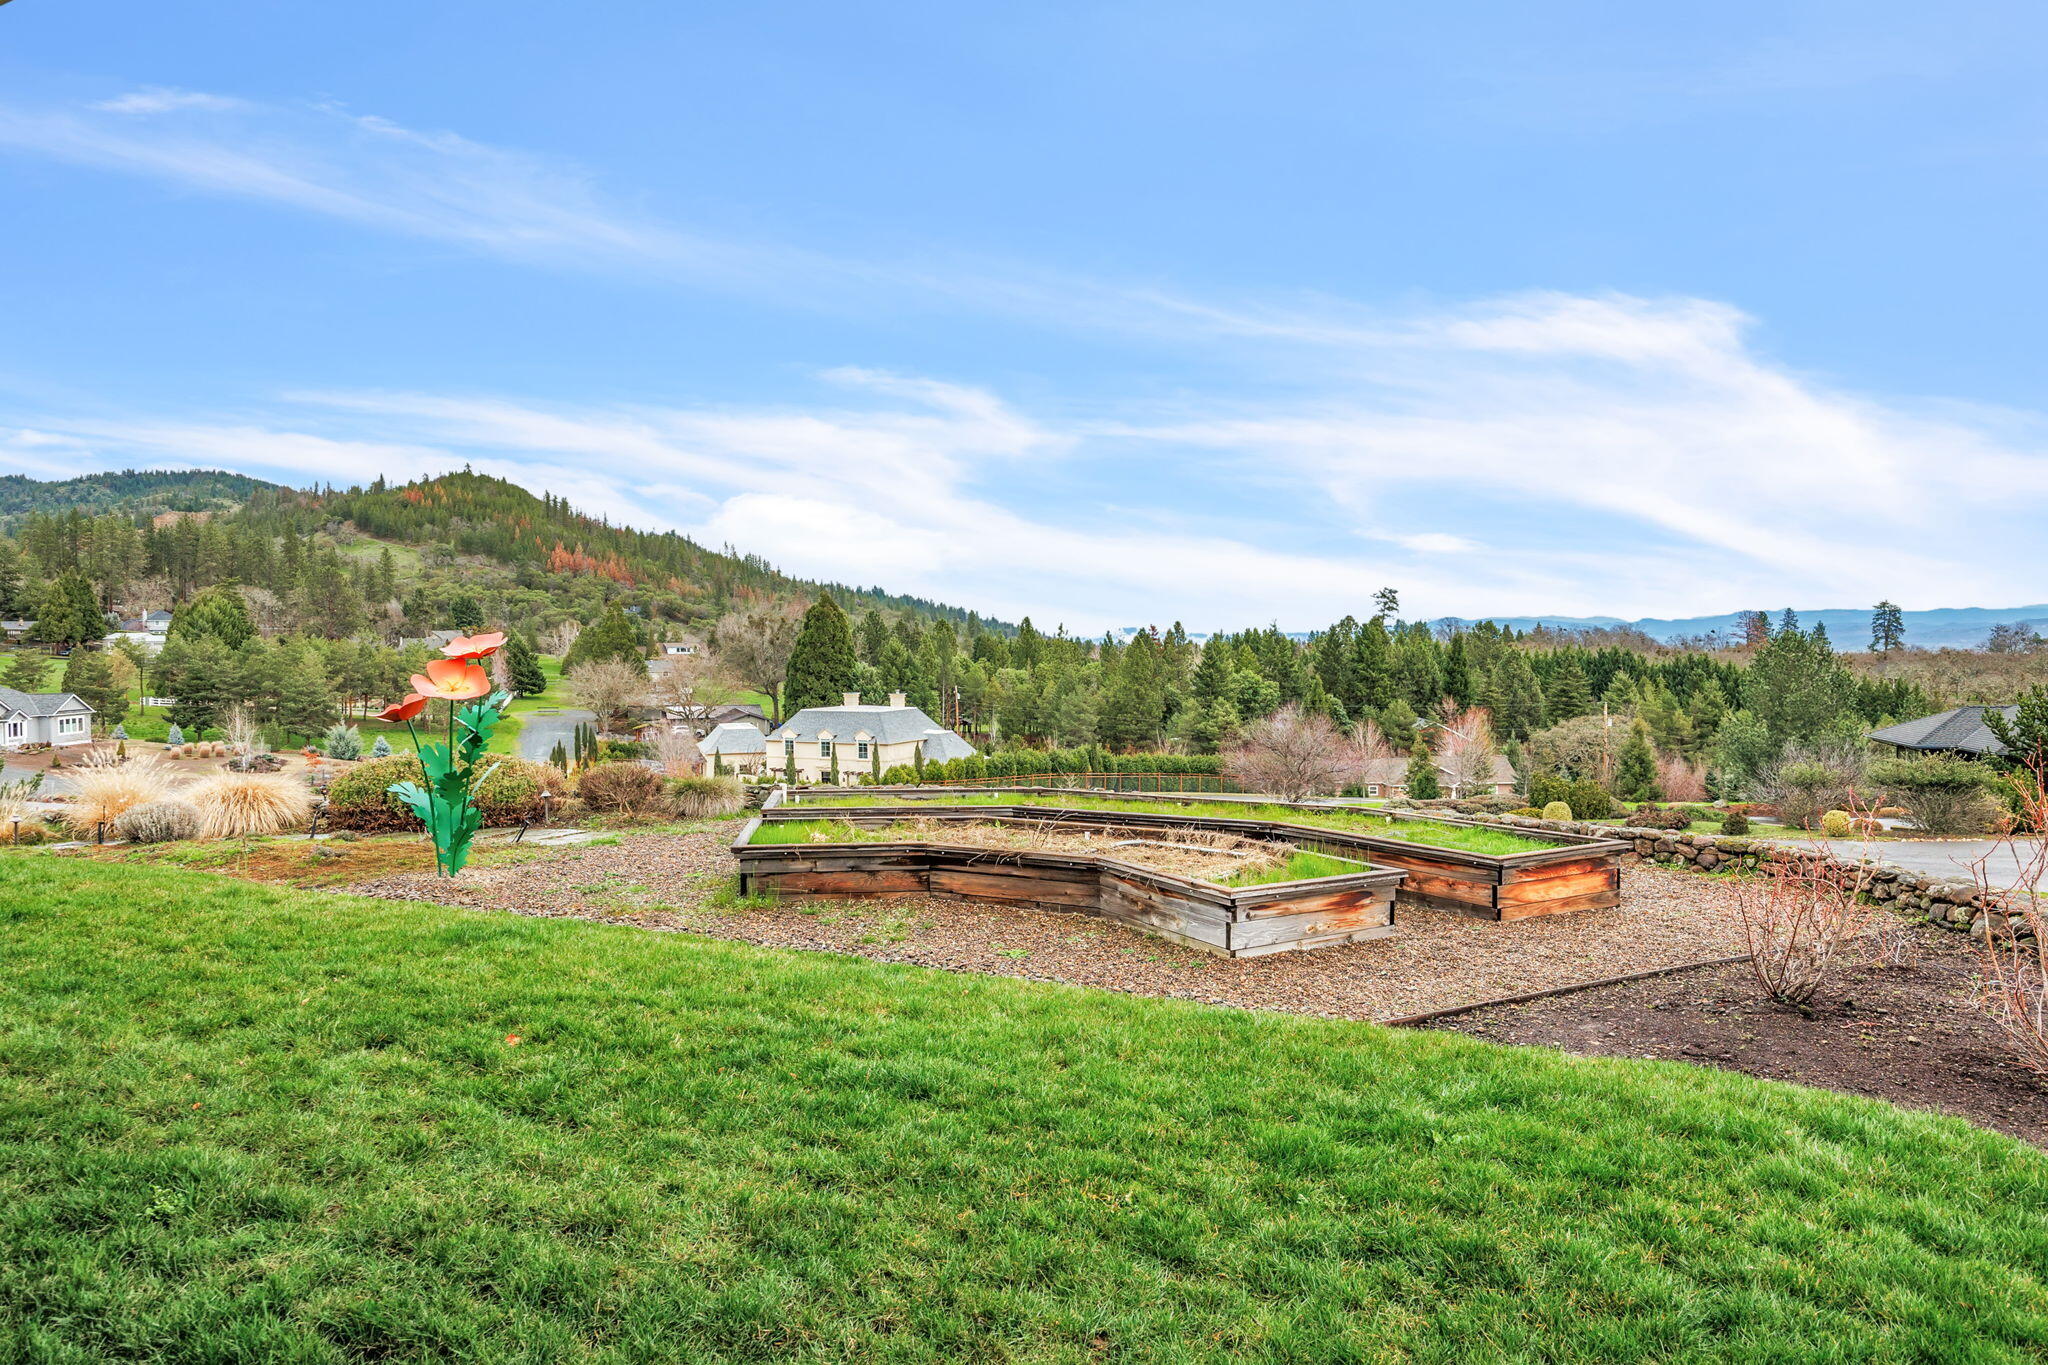
Landscaped garden with raised wooden beds and lawn, backed by wooded hills and neighboring homes.
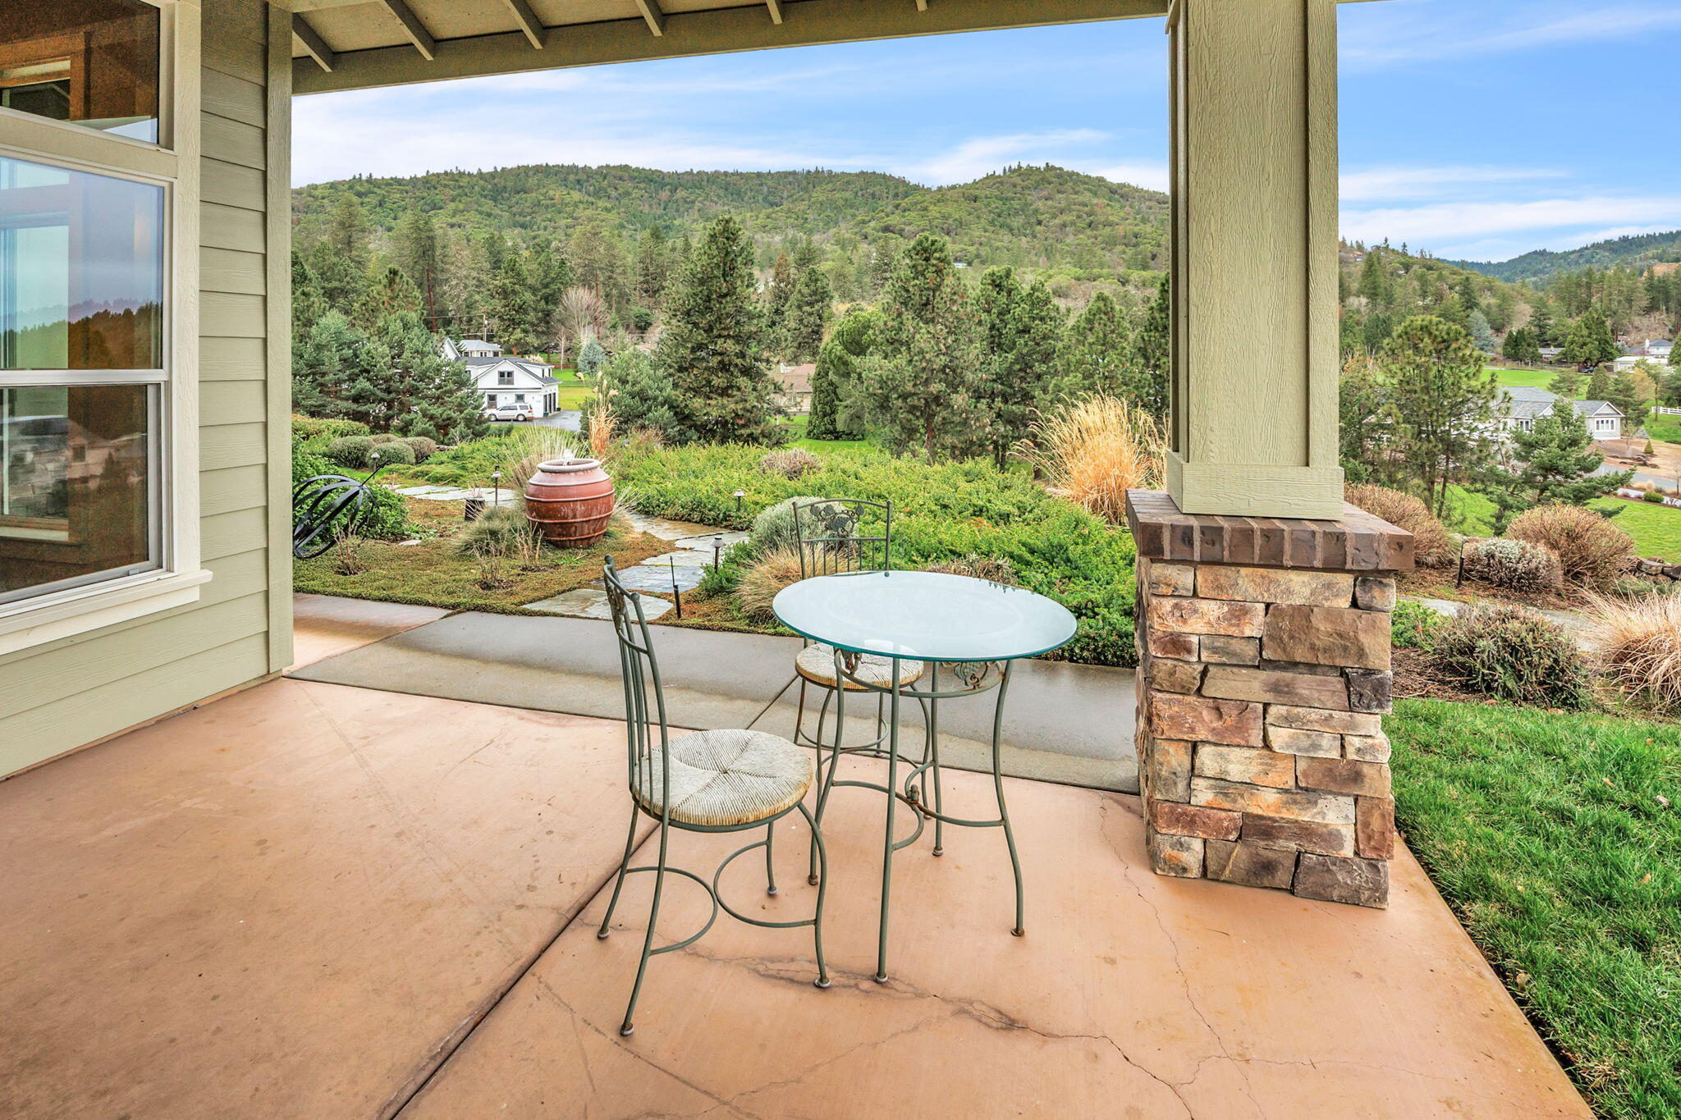
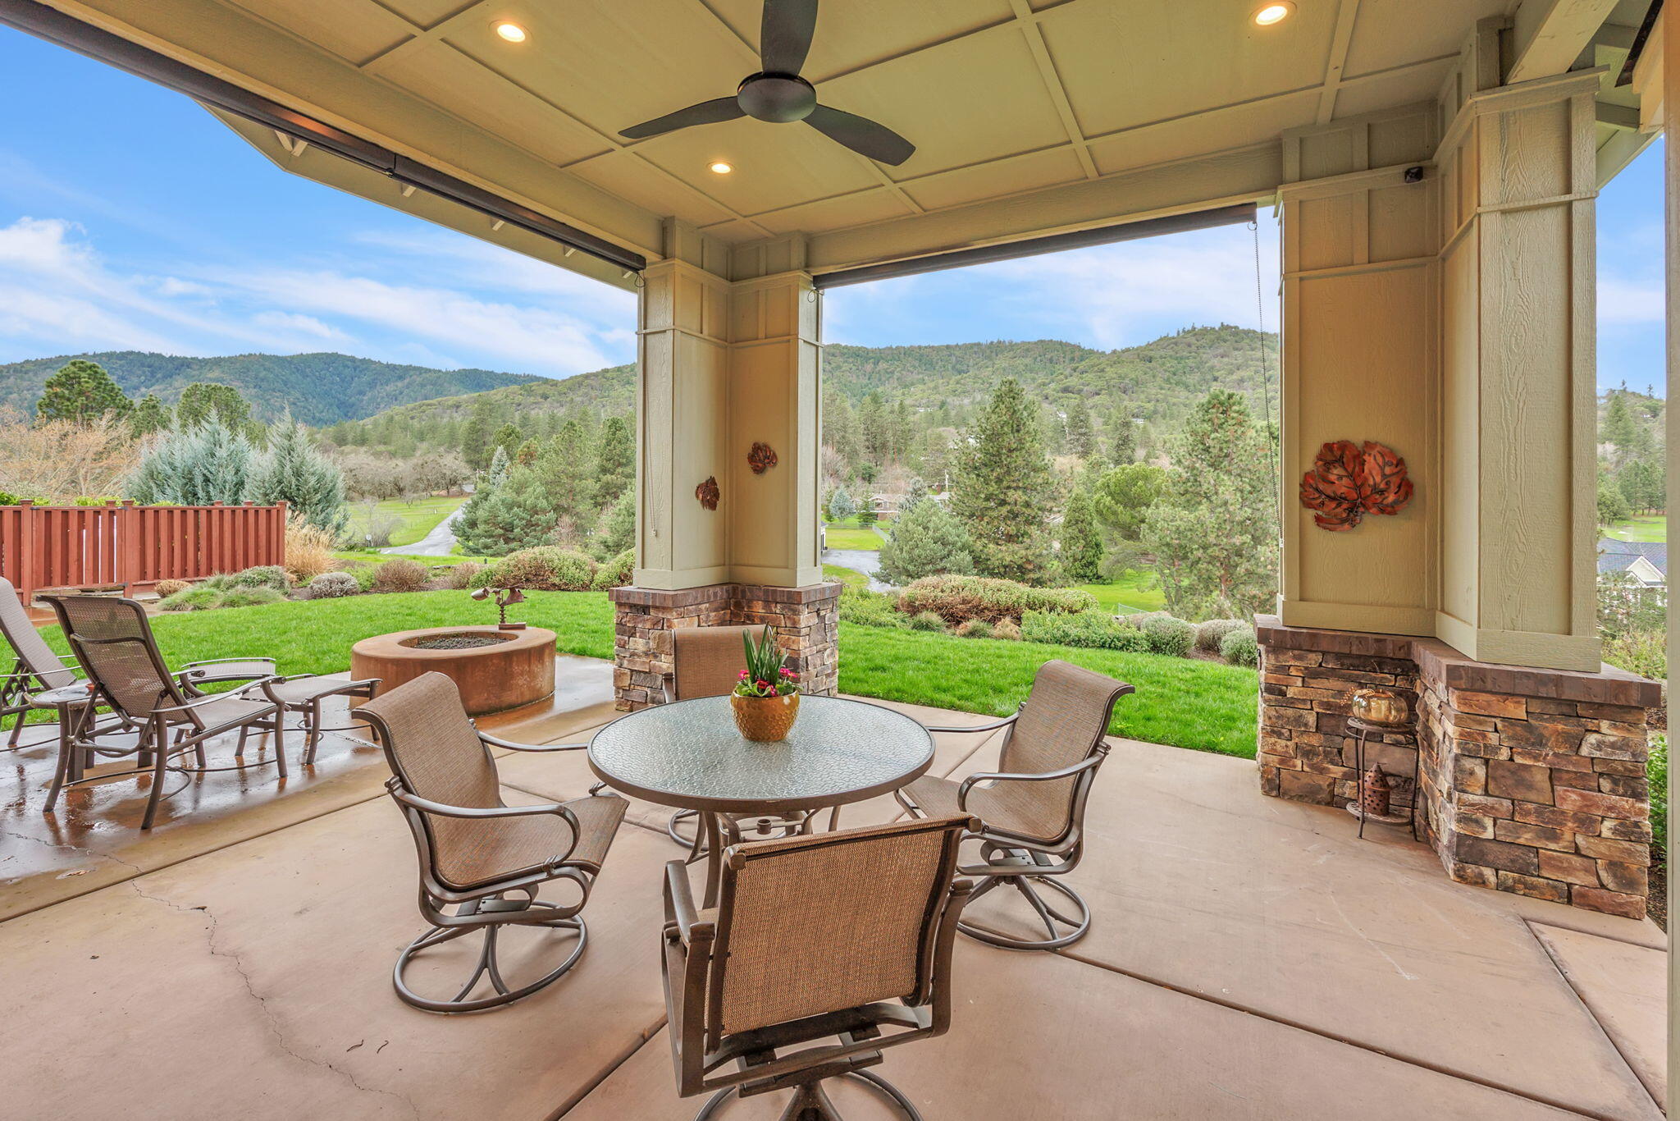
Covered patio with a glass-top table and chairs overlooking landscaped grounds and wooded hills.
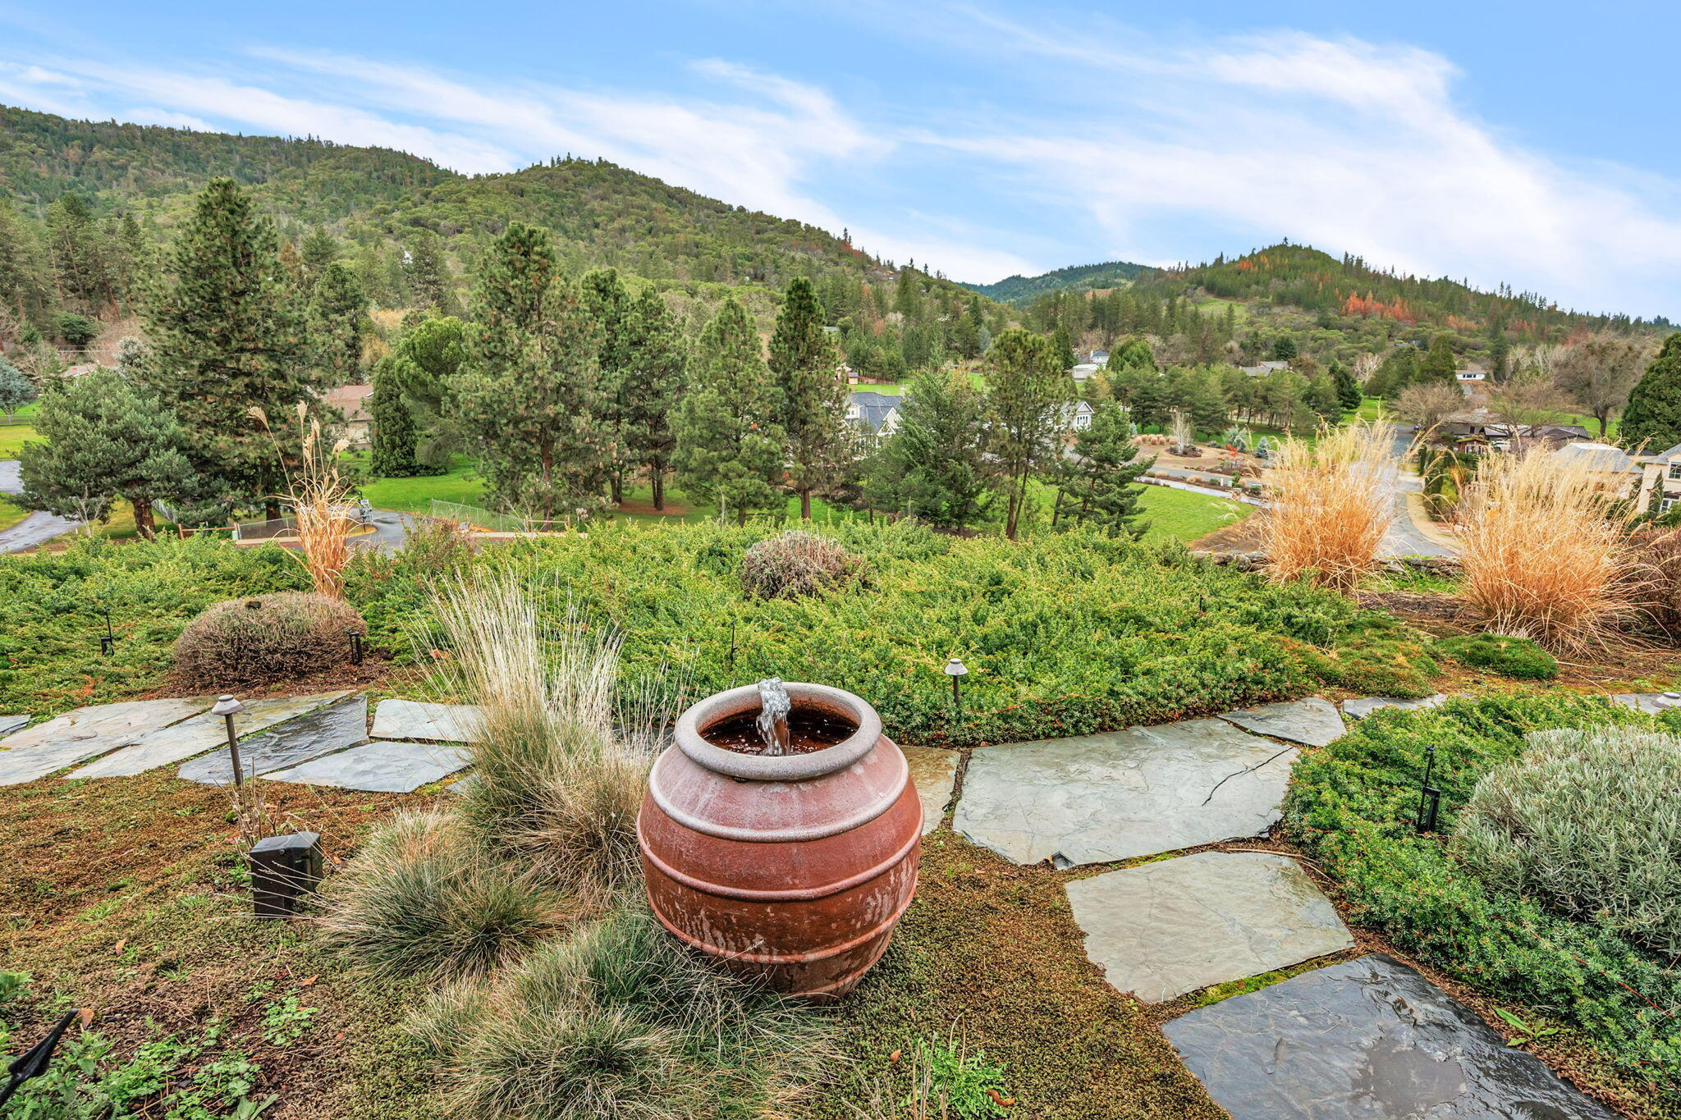
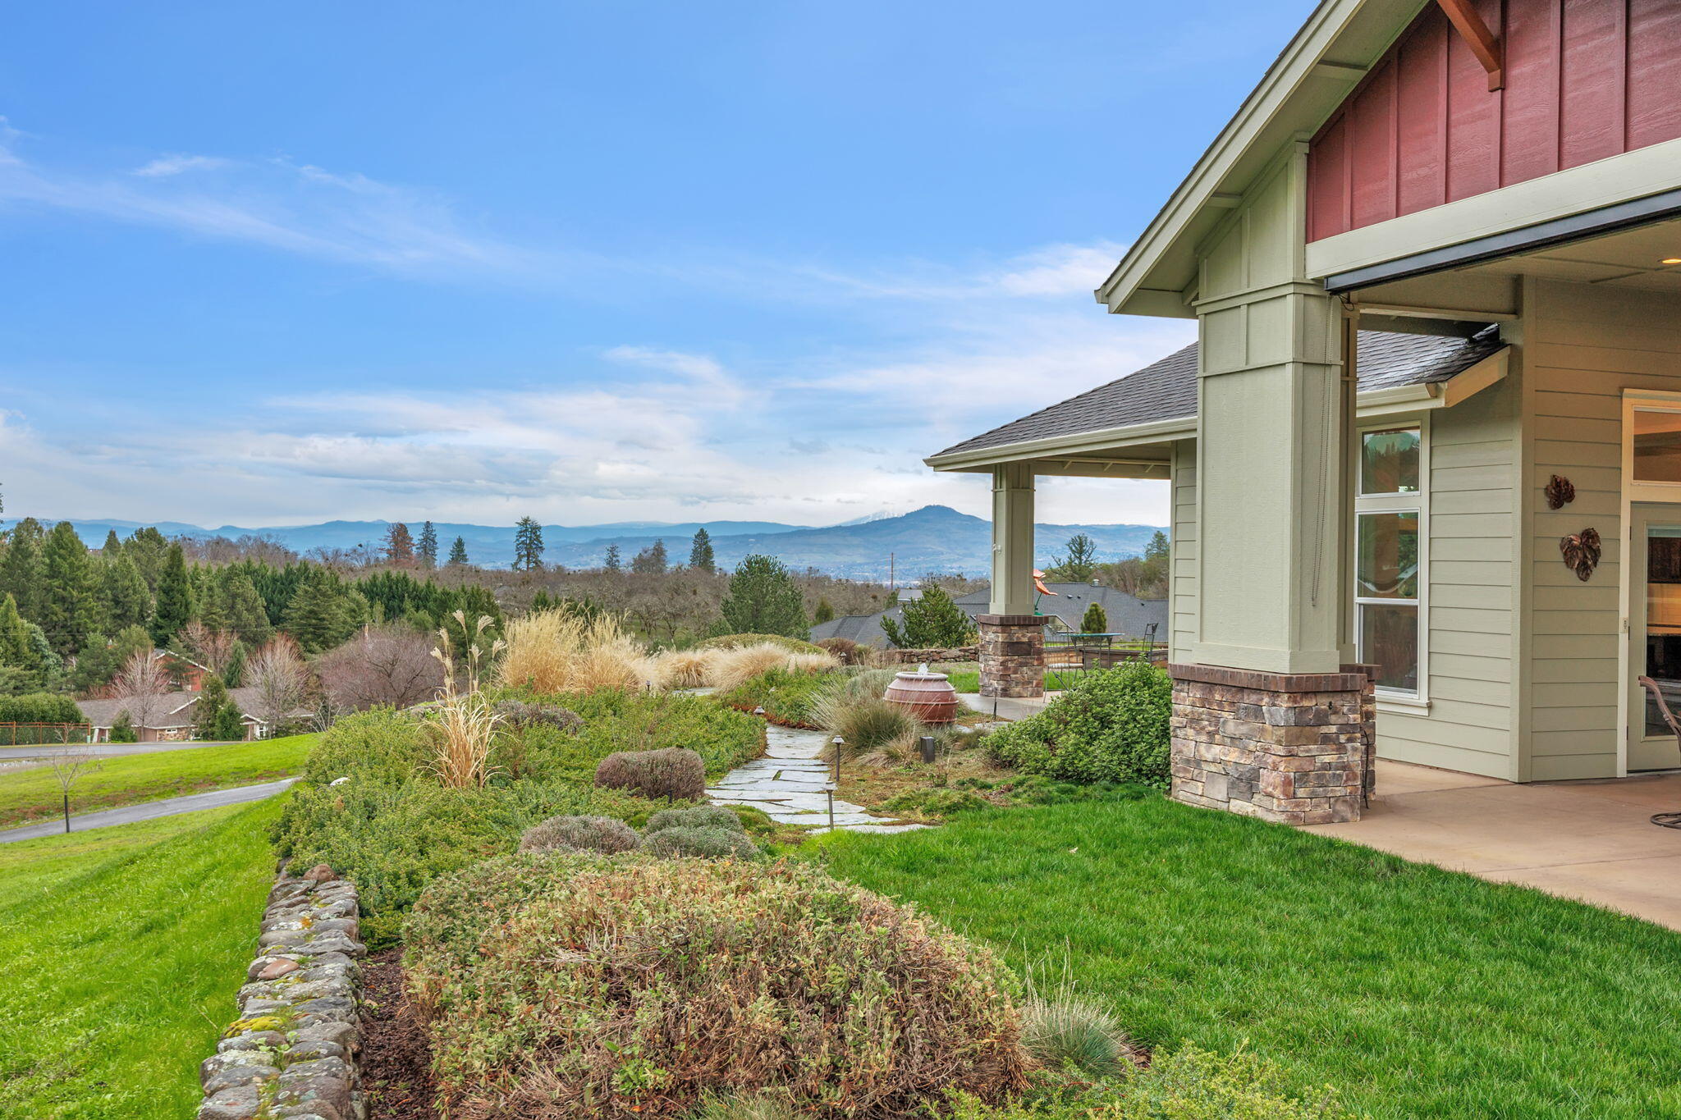
Garden fountain and stone paths overlooking neighboring homes and wooded hills.
Covered patio with outdoor dining furniture and a view of green hills.
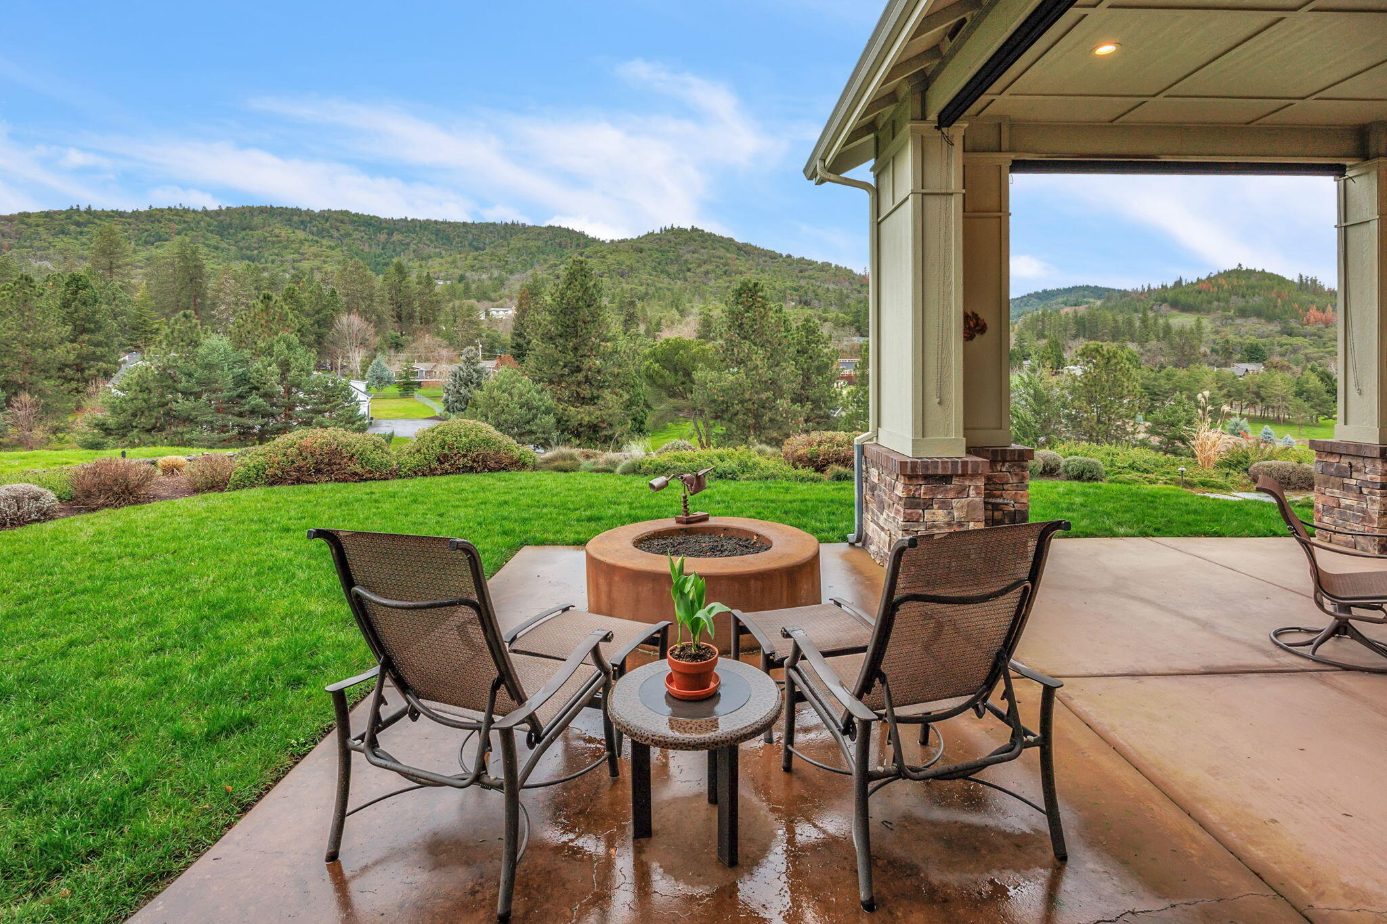
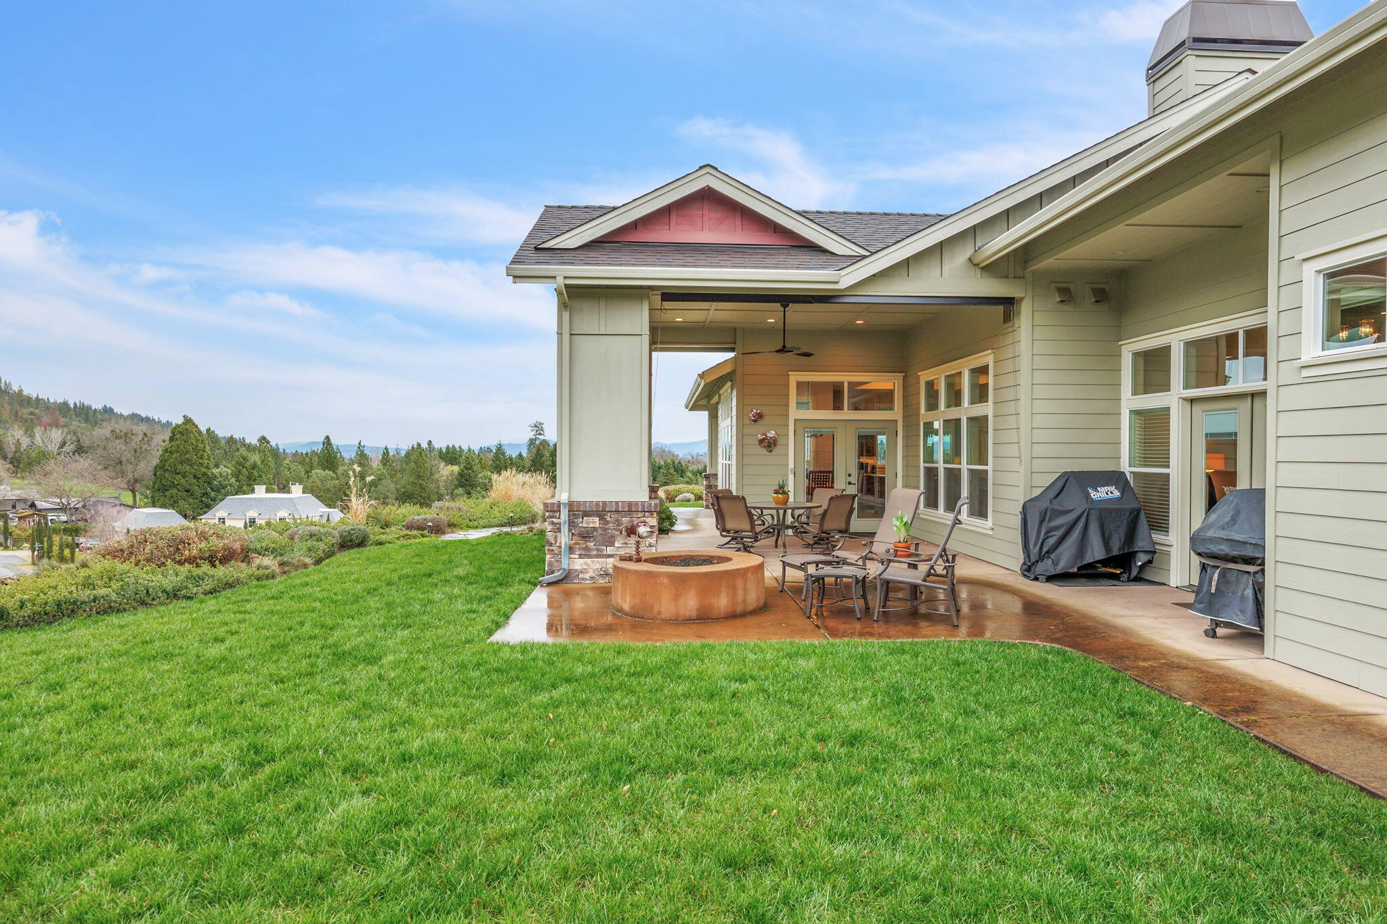
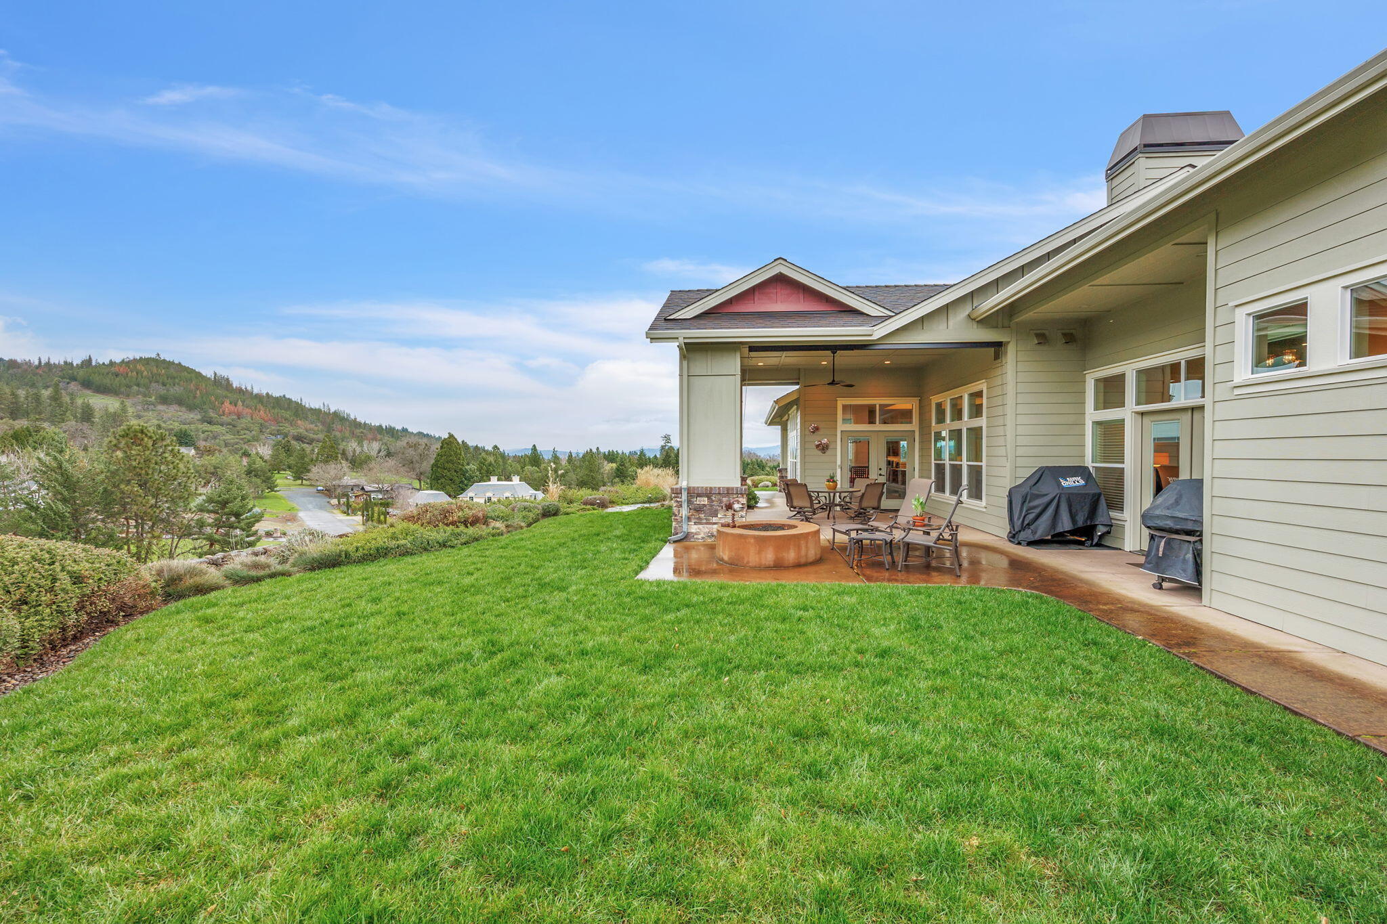
Covered patio with chairs around a fire pit, overlooking a green lawn and wooded hills.
Covered patio with outdoor dining set and lounge chairs overlooking wooded hills.
Covered backyard patio with outdoor seating, a round fire pit, and a broad green lawn.
House patio with outdoor seating and fire pit overlooking a green lawn and wooded hillside.
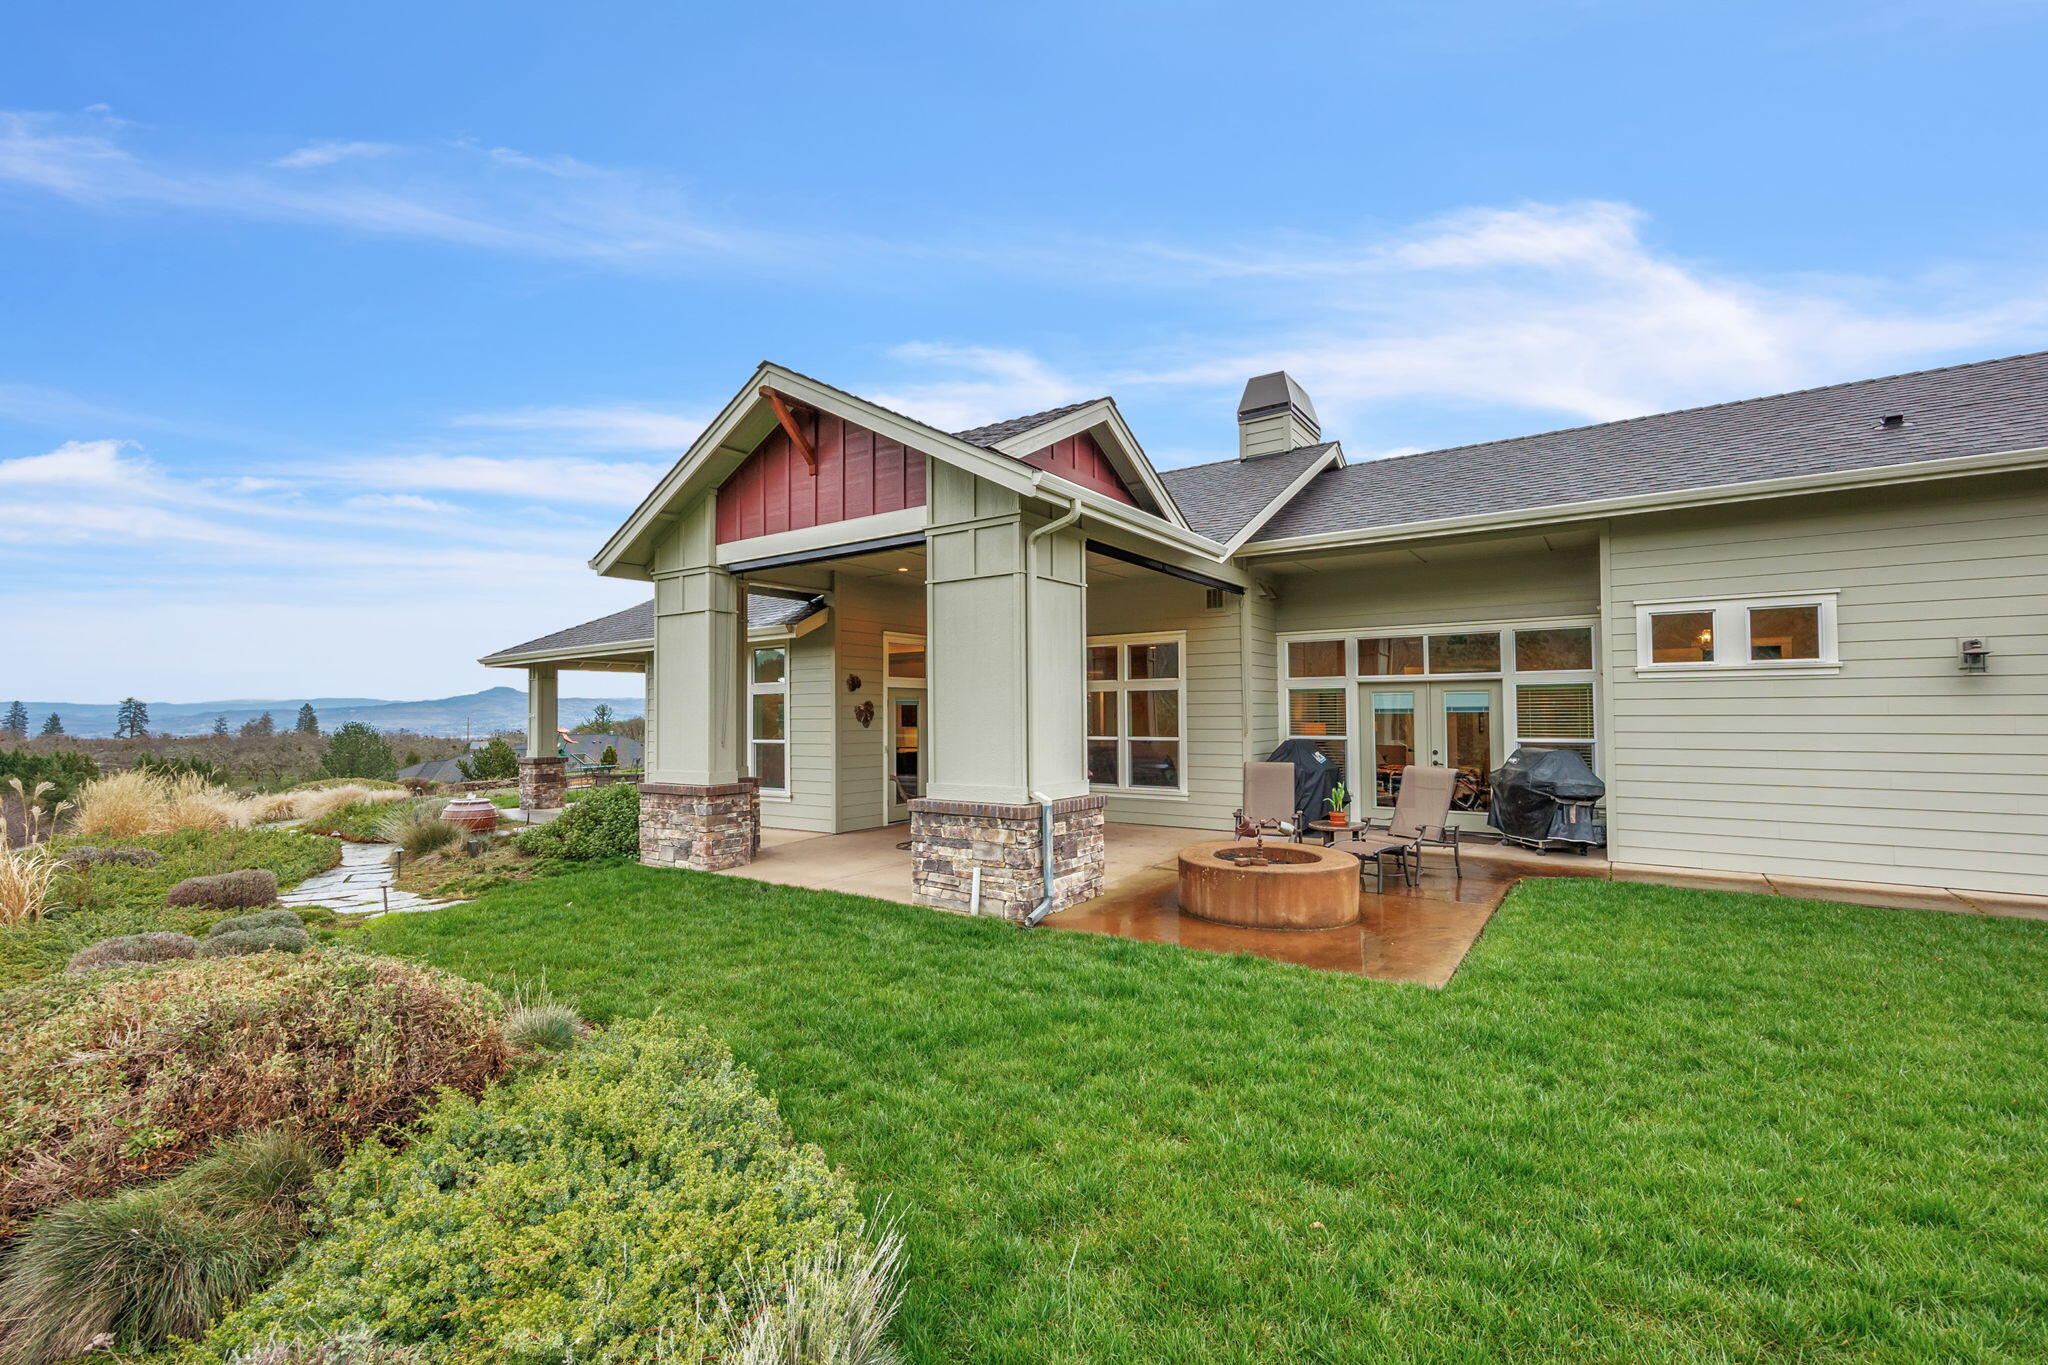
Rear of a sage-sided home with a covered patio, fire pit, landscaped lawn, and distant hills.
House porch beside a landscaped garden and stone path, with mountain views beyond.
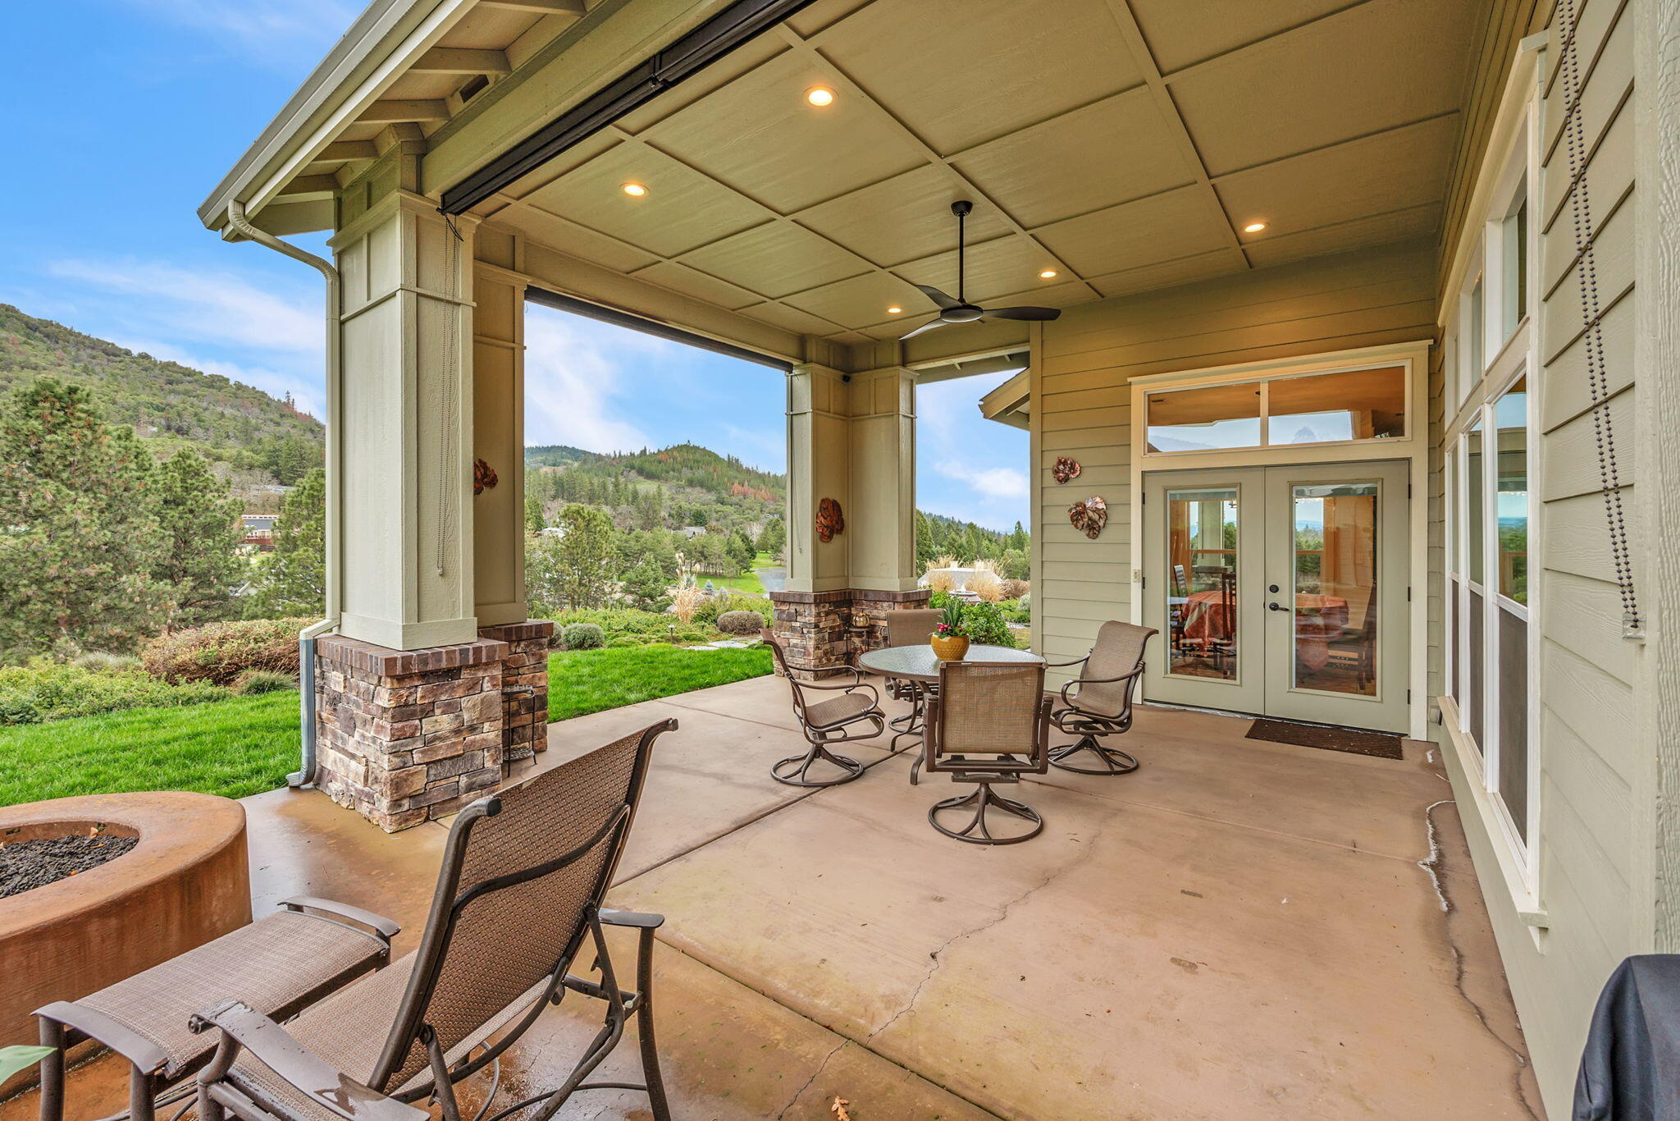
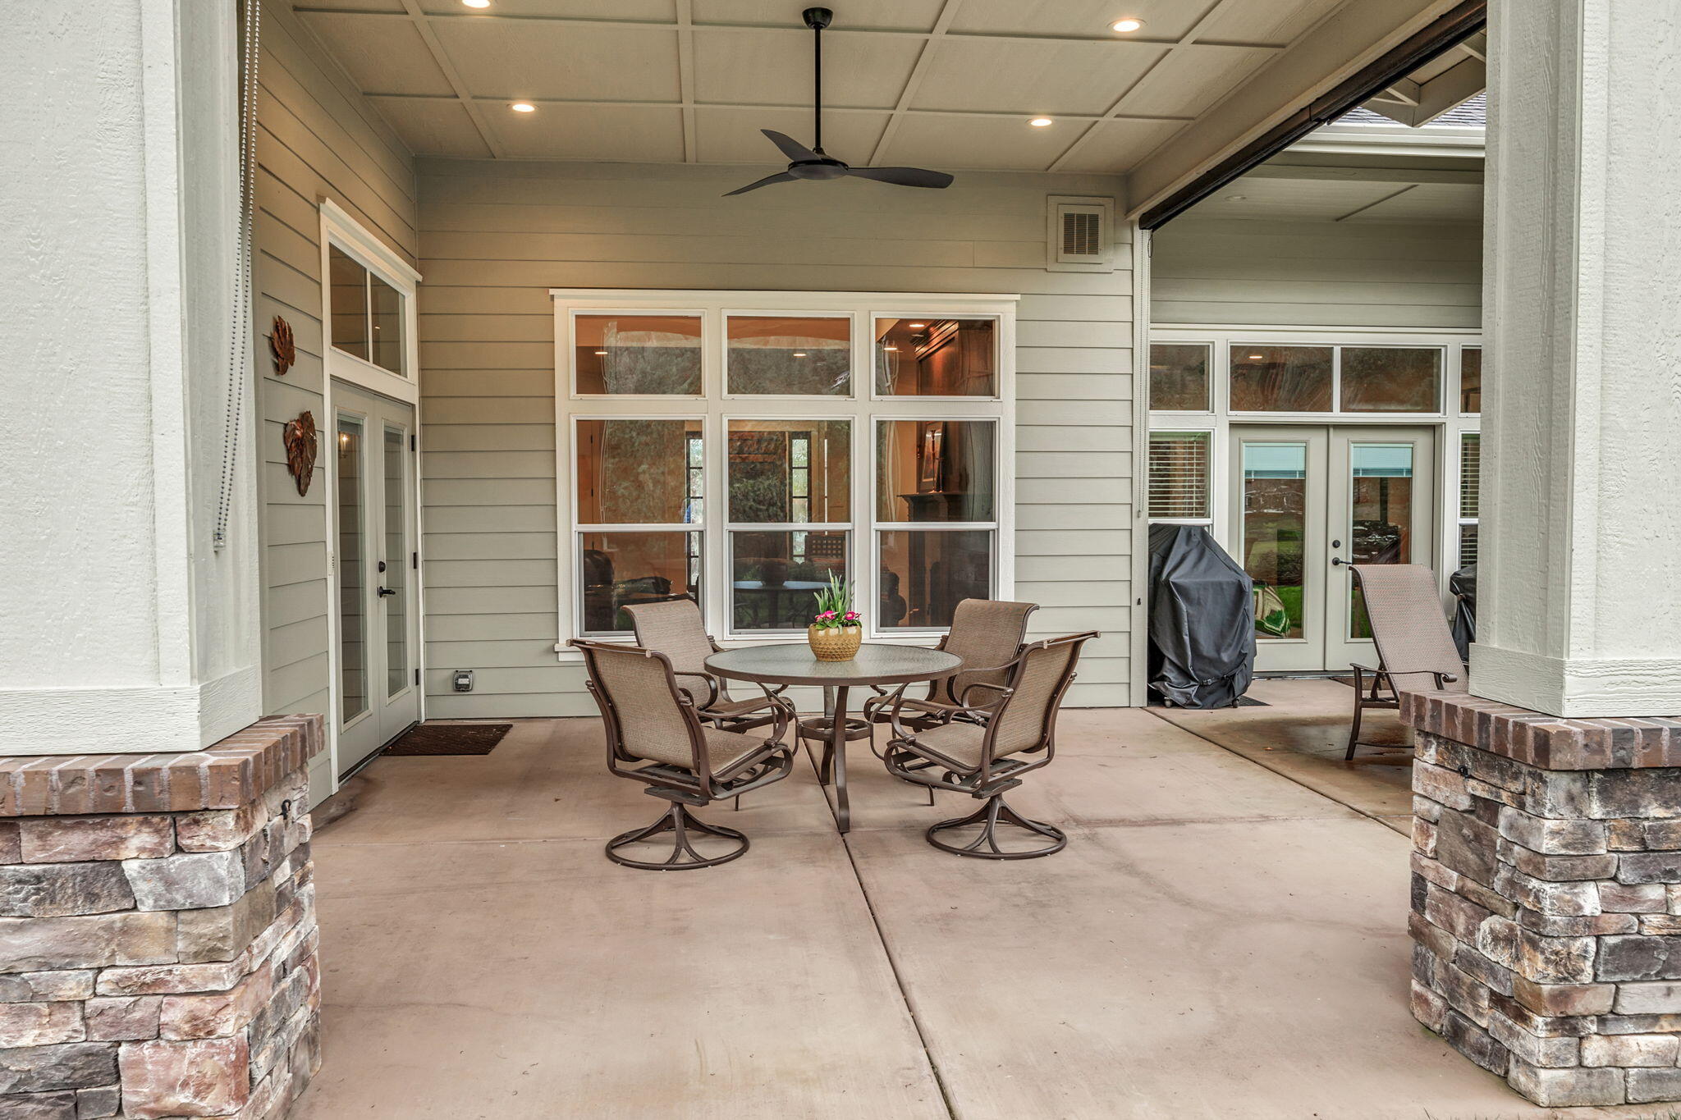
Covered patio with outdoor dining set, ceiling fan, and large windows along the house.
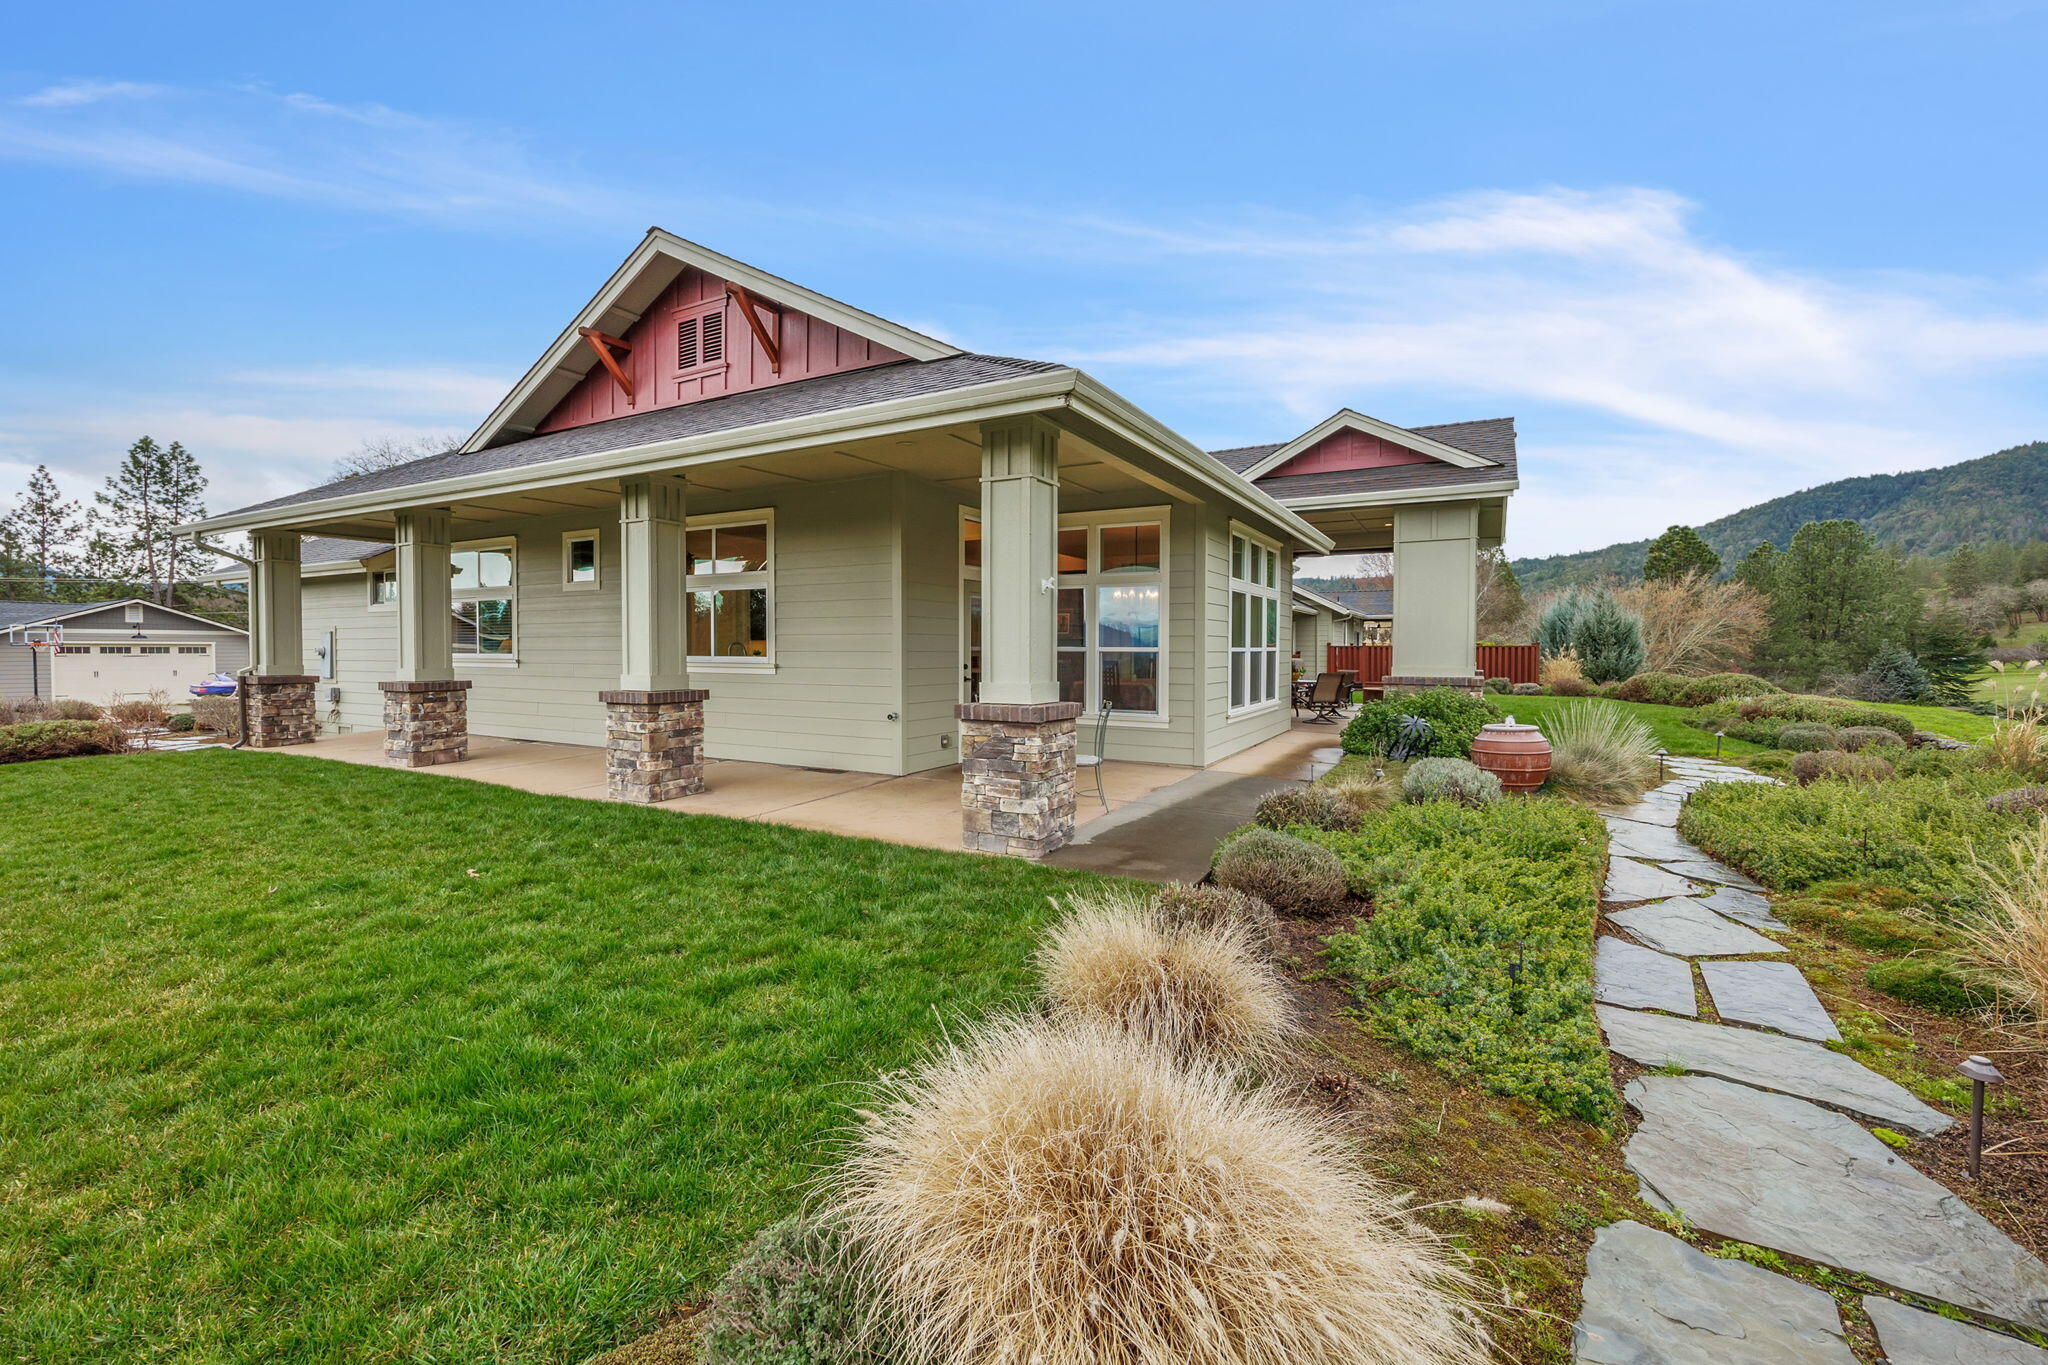
Home with a deep covered porch, landscaped lawn, flagstone path, and wooded hills behind it.
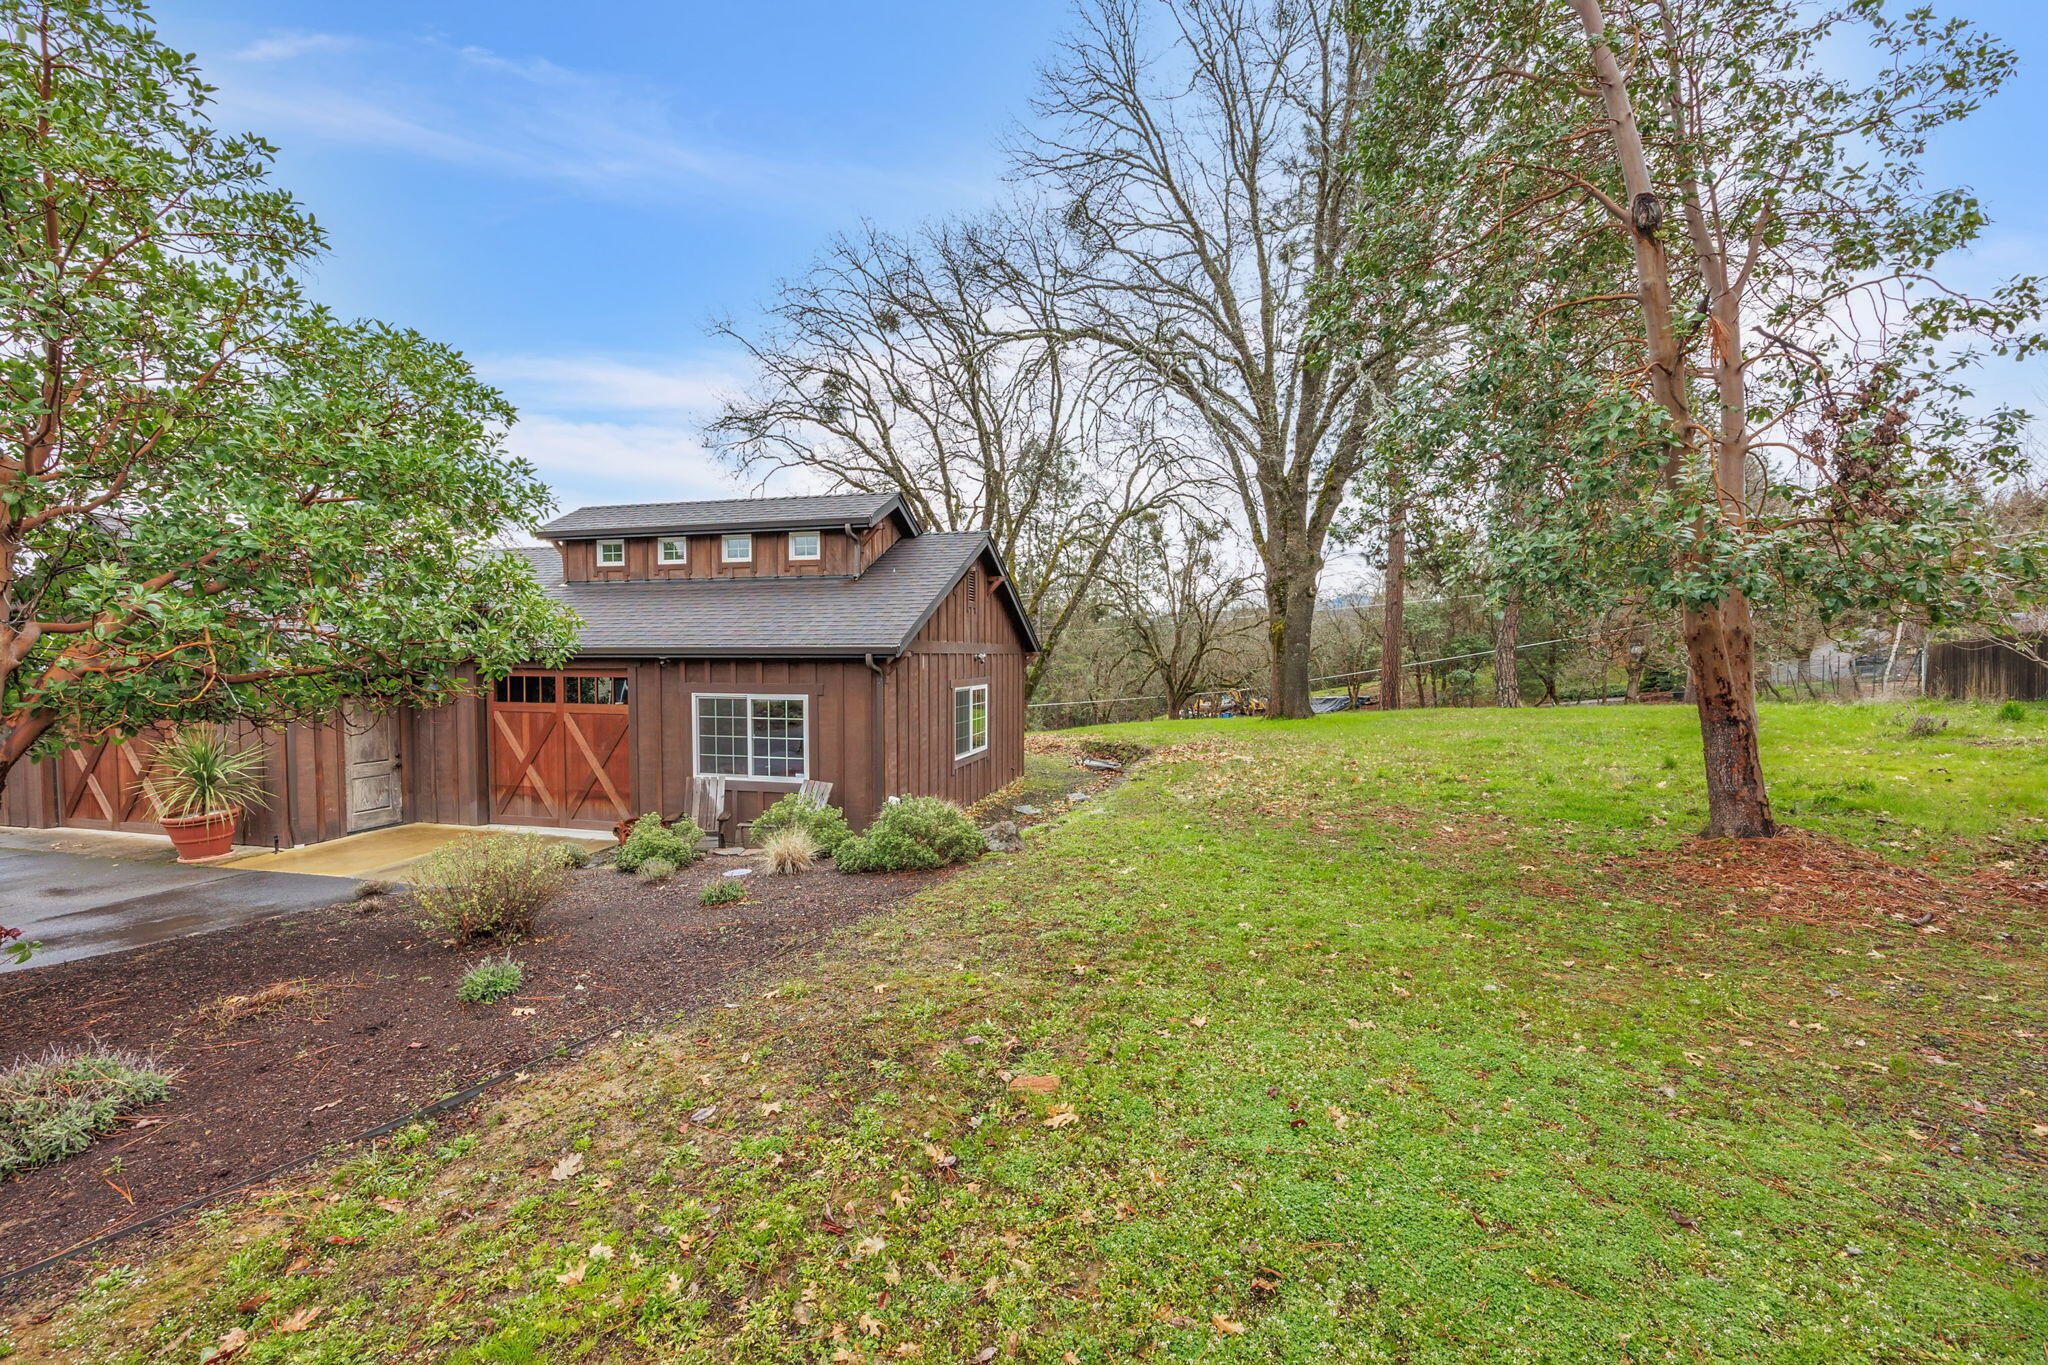
Brown barn-style outbuilding with cross-braced doors beside a broad grassy yard and mature trees.
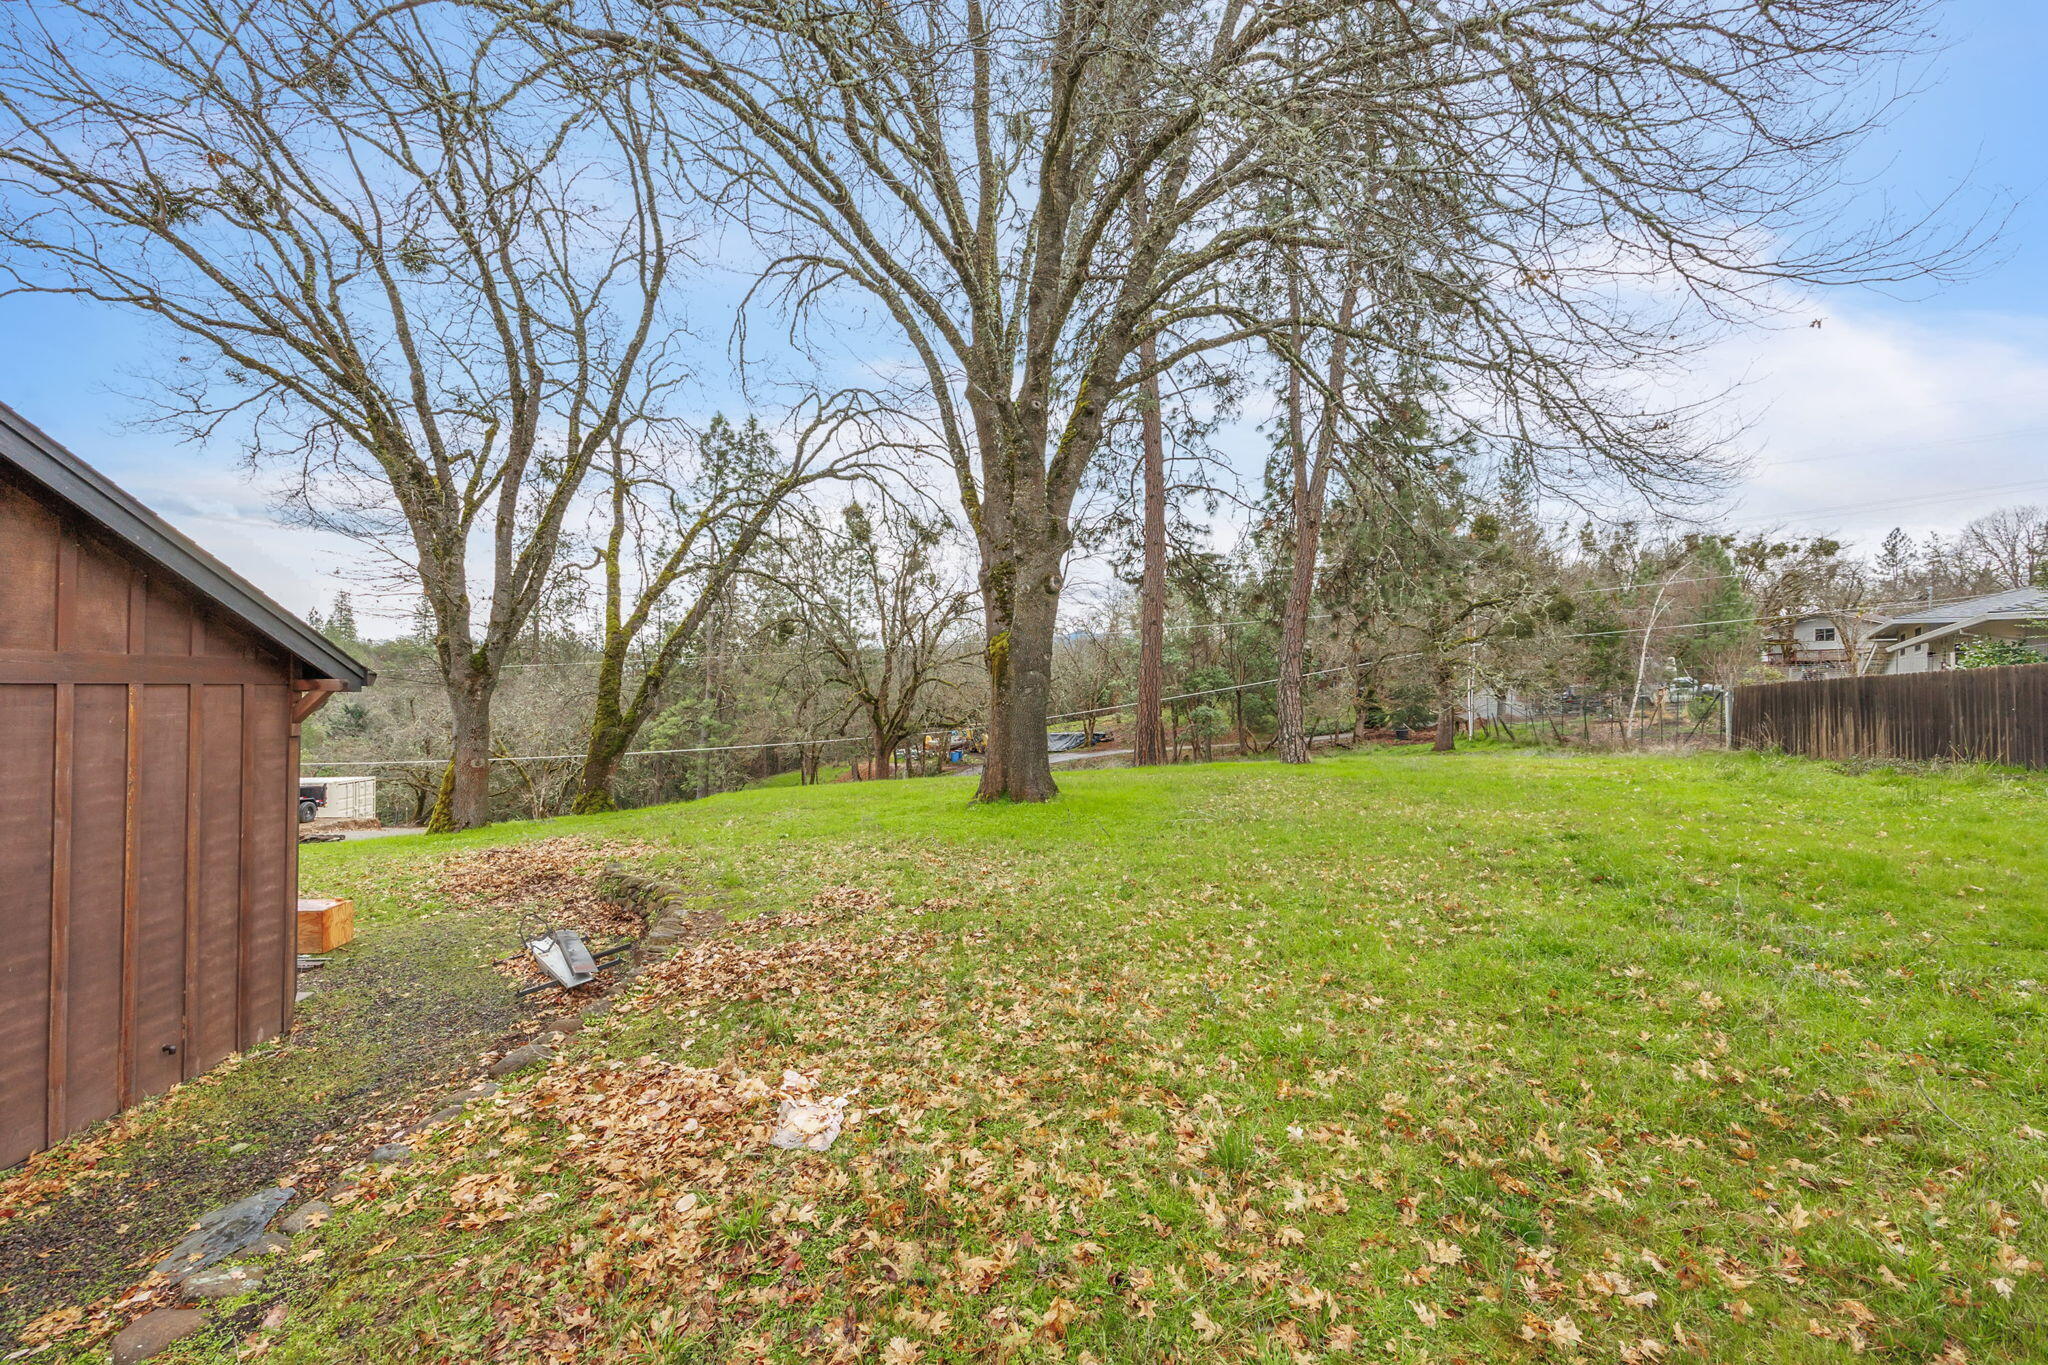
Grassy yard with mature leafless trees, fallen leaves, and a brown wooden shed.
Single-story cream home with red trim, fenced yard, and wooded hills behind it.
Single-story home with red gables, landscaped grounds, and wooded hills behind it.
Home with red gables, stone accents, landscaped yard, and wooden pergola.
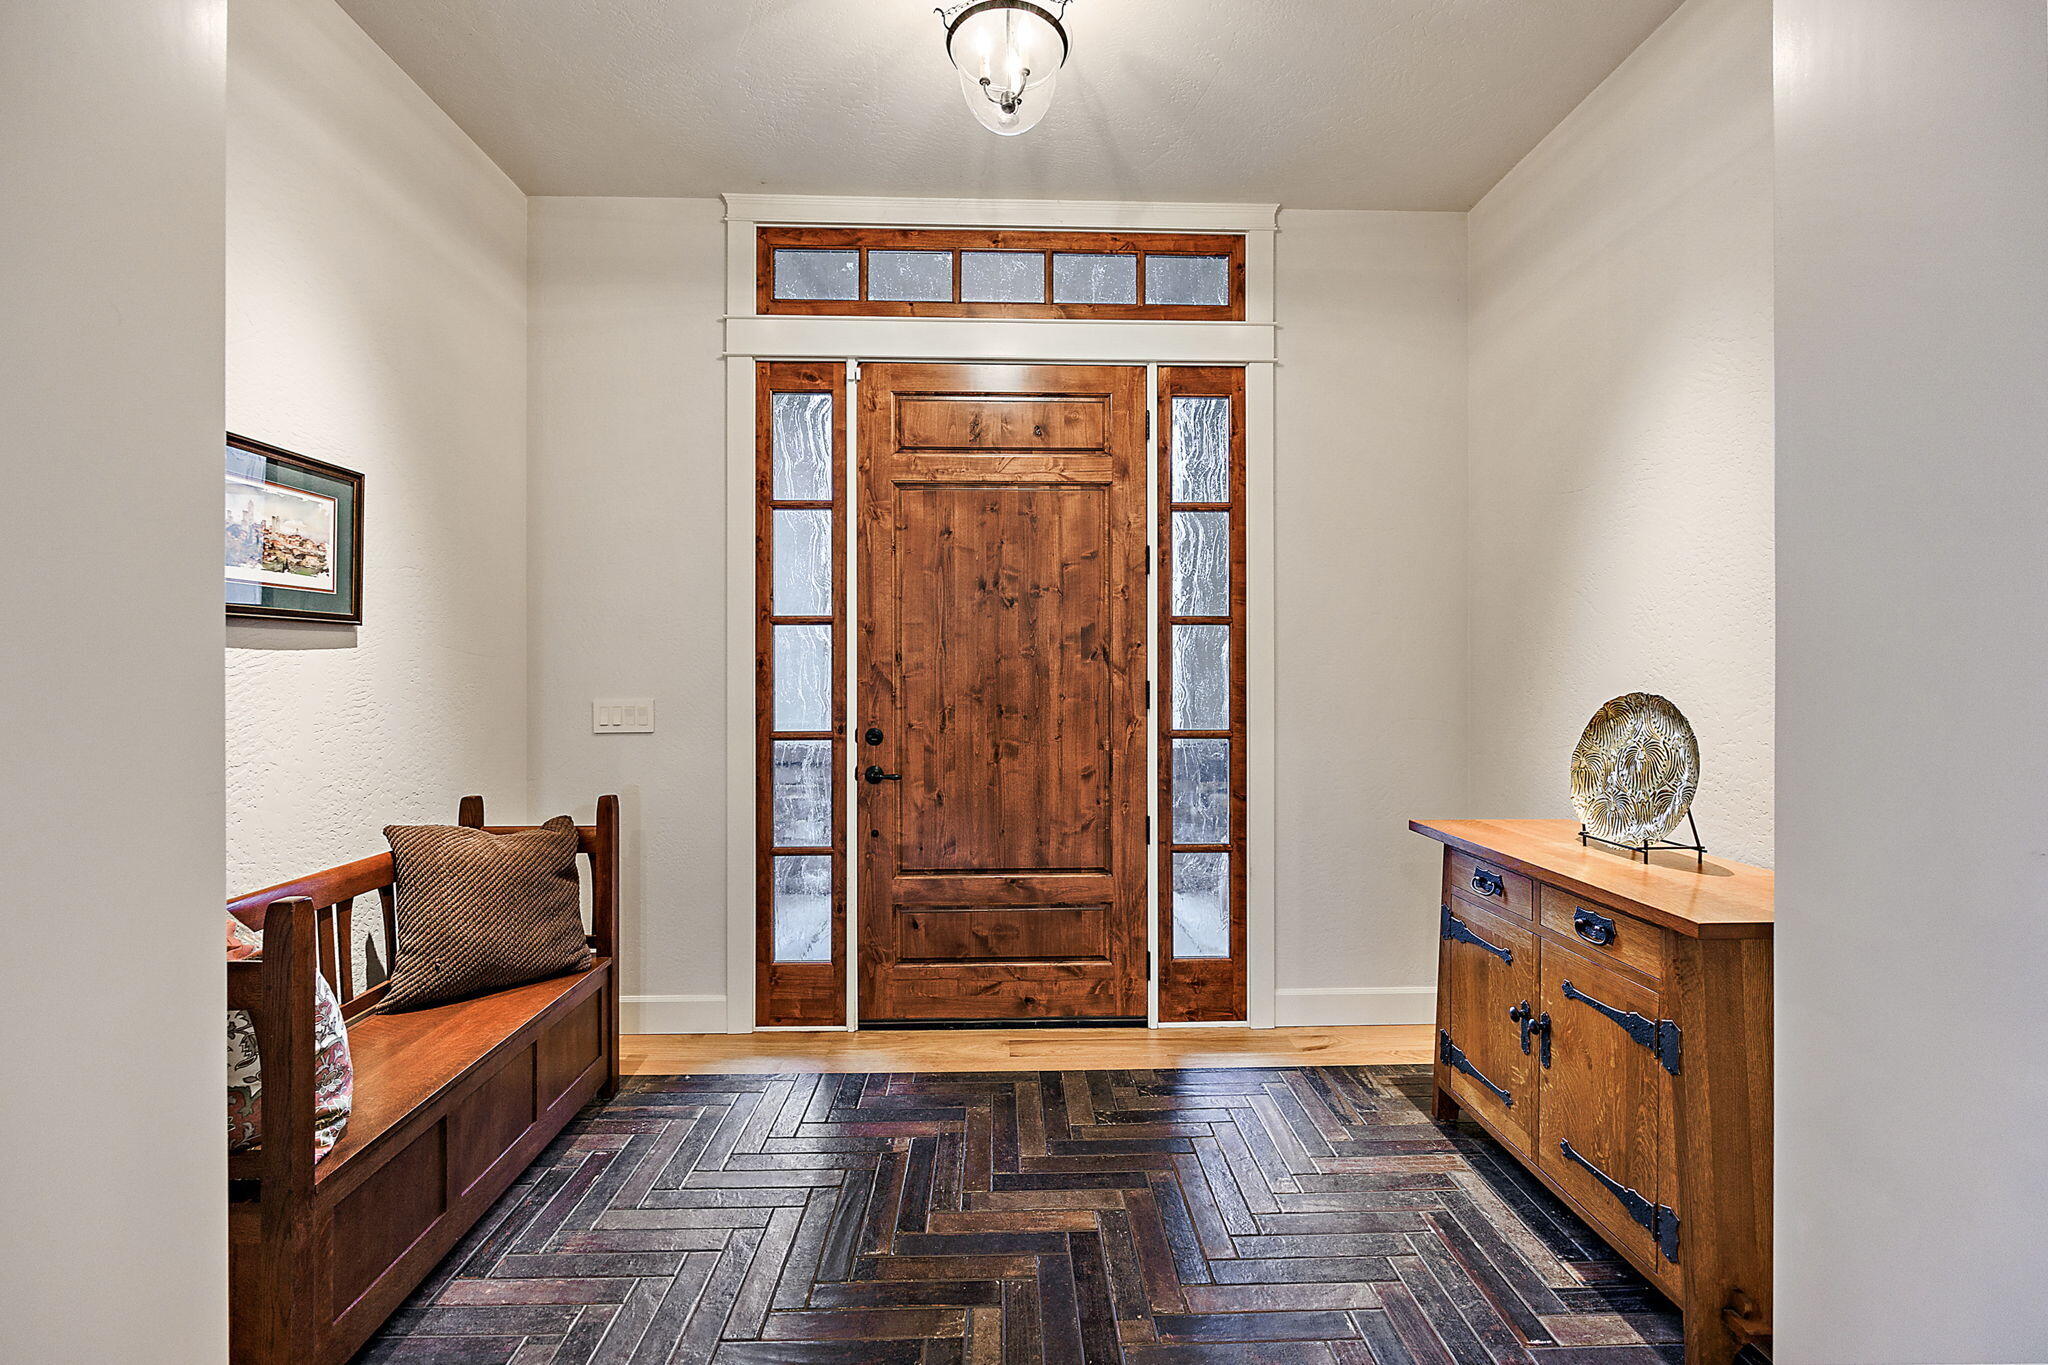
Entryway with a wood front door, decorative glass sidelights, herringbone tile, and wooden bench and cabinet.
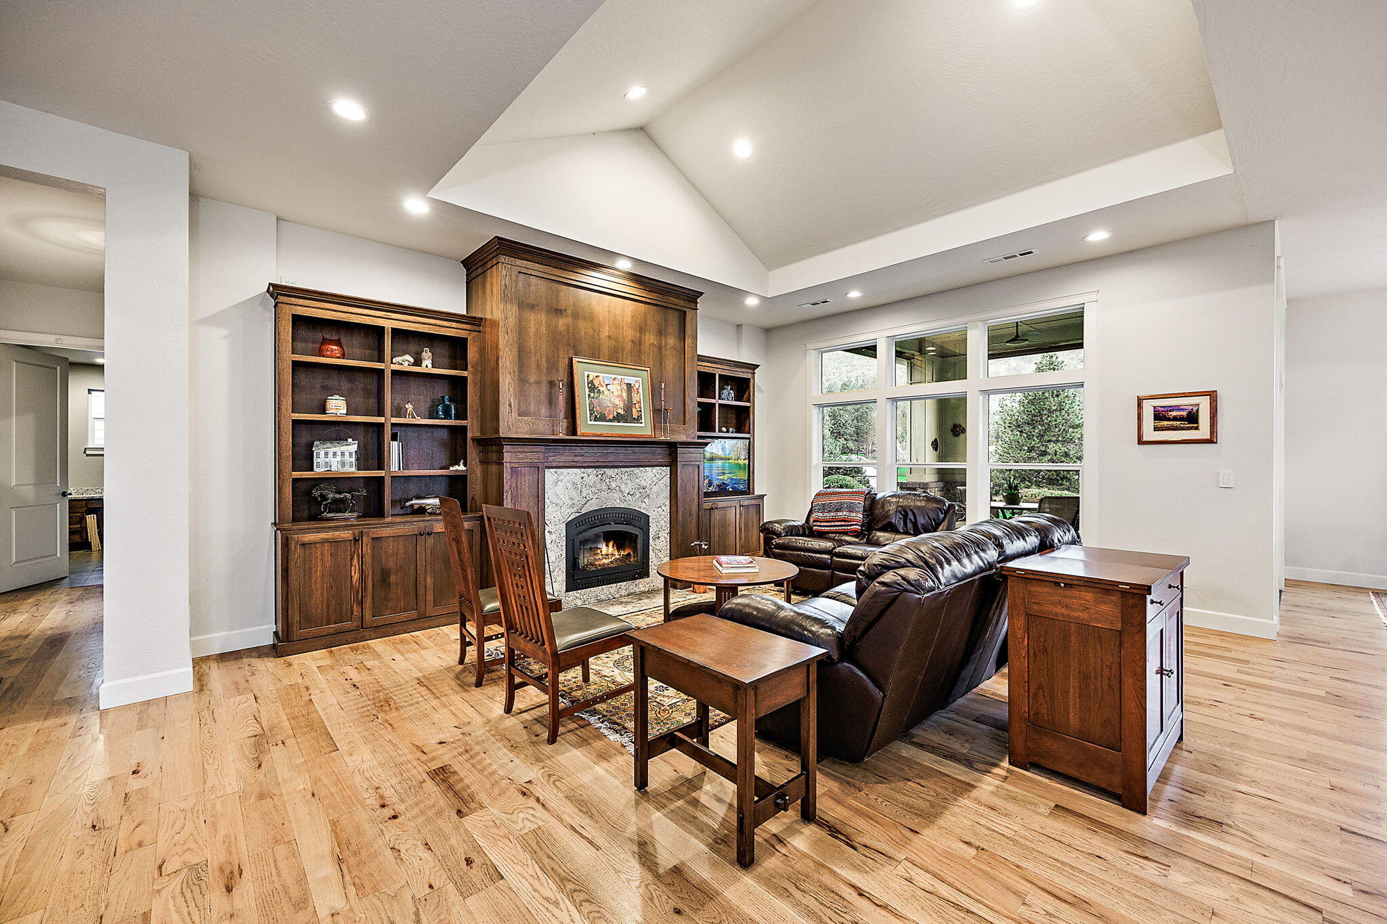
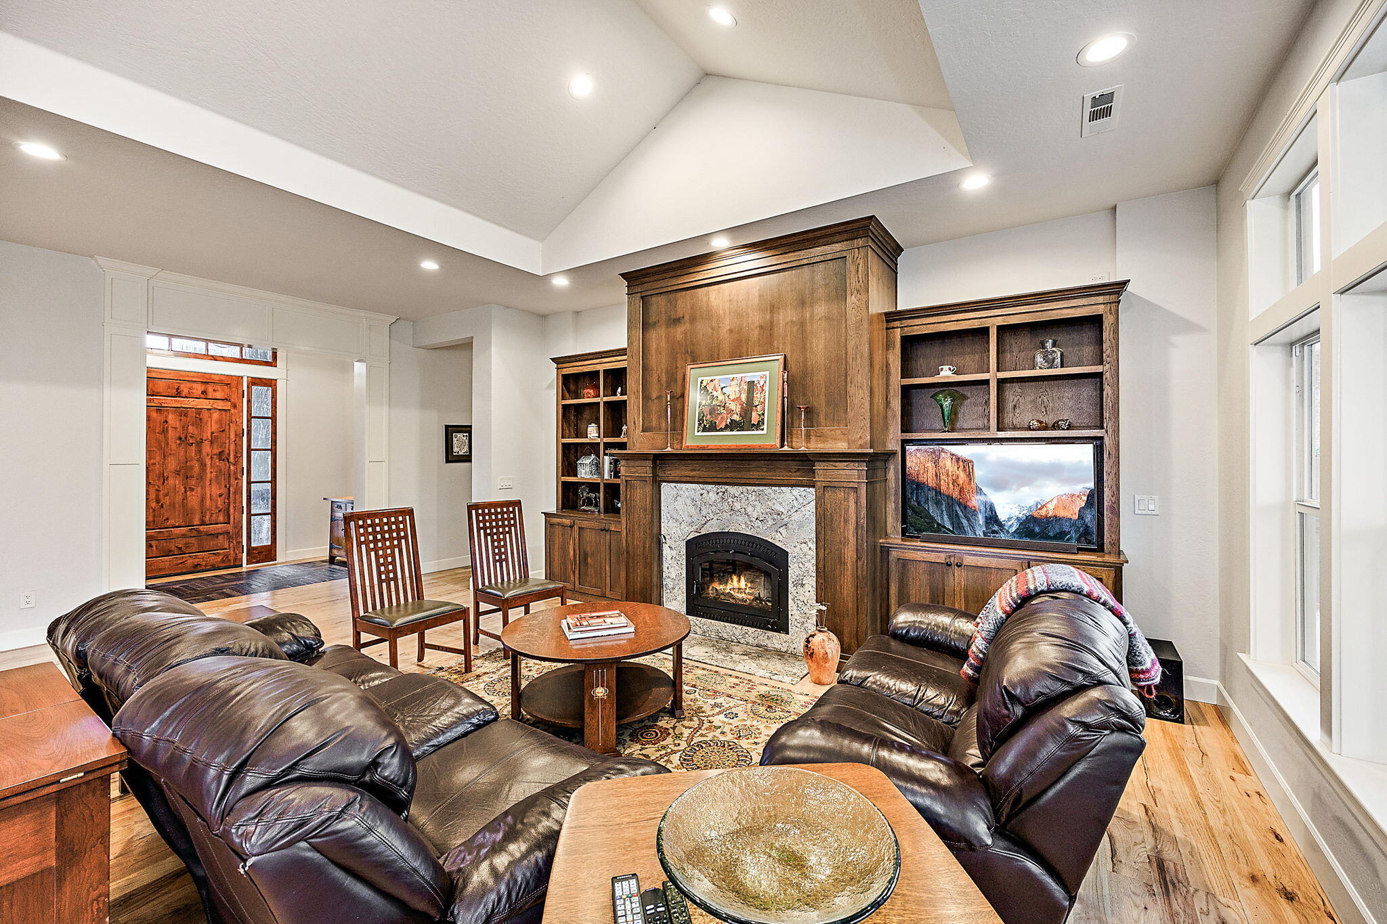
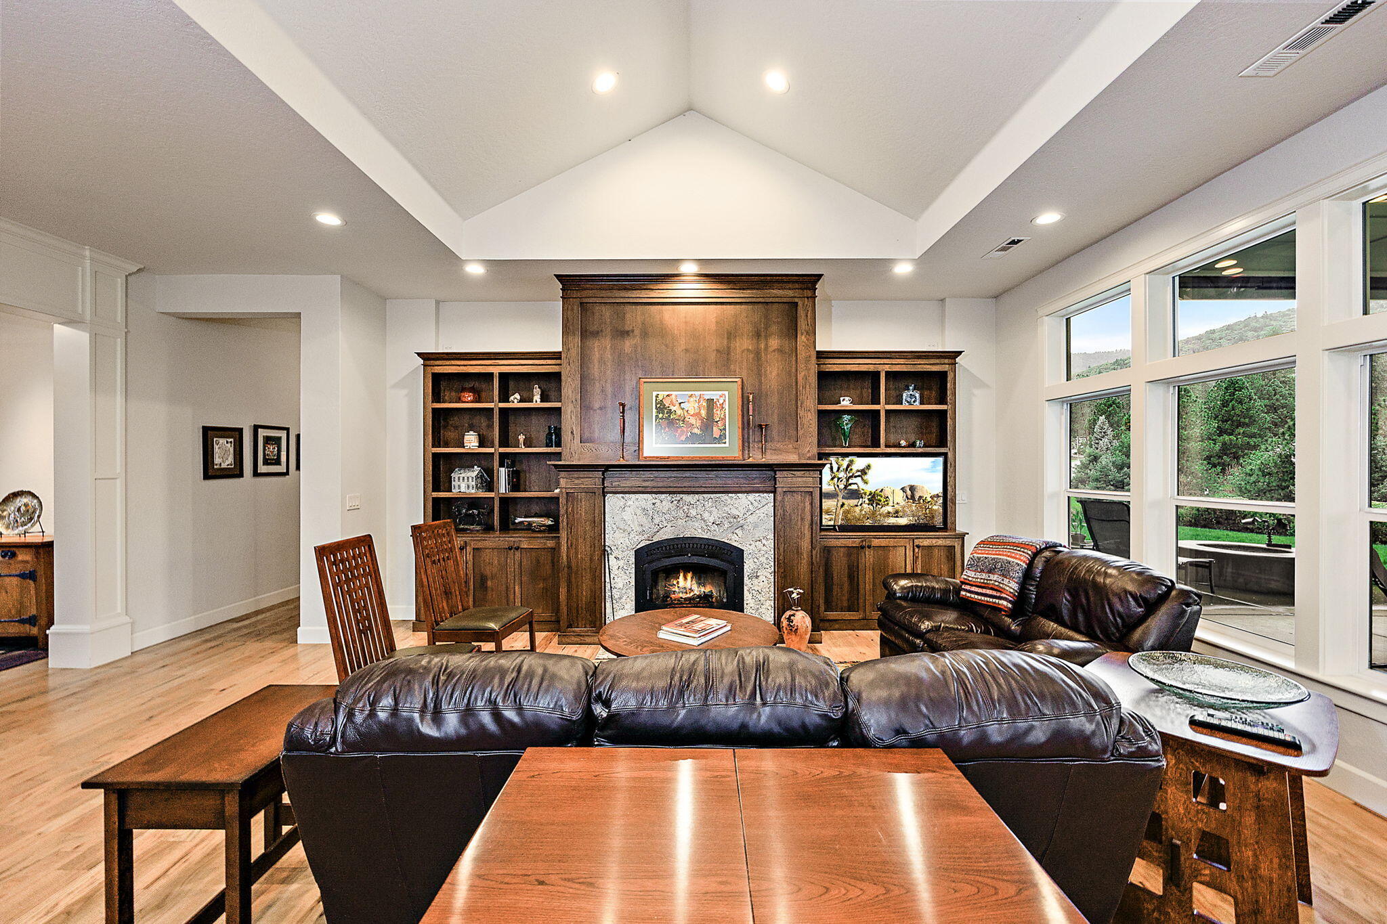
Living room with a stone fireplace, wood built-ins, leather seating, and a vaulted ceiling.
Living room with a vaulted ceiling, leather sofas, and a wood built-in fireplace and entertainment center.
Living room with vaulted ceiling, built-in wood cabinetry, stone fireplace, and large windows overlooking greenery.
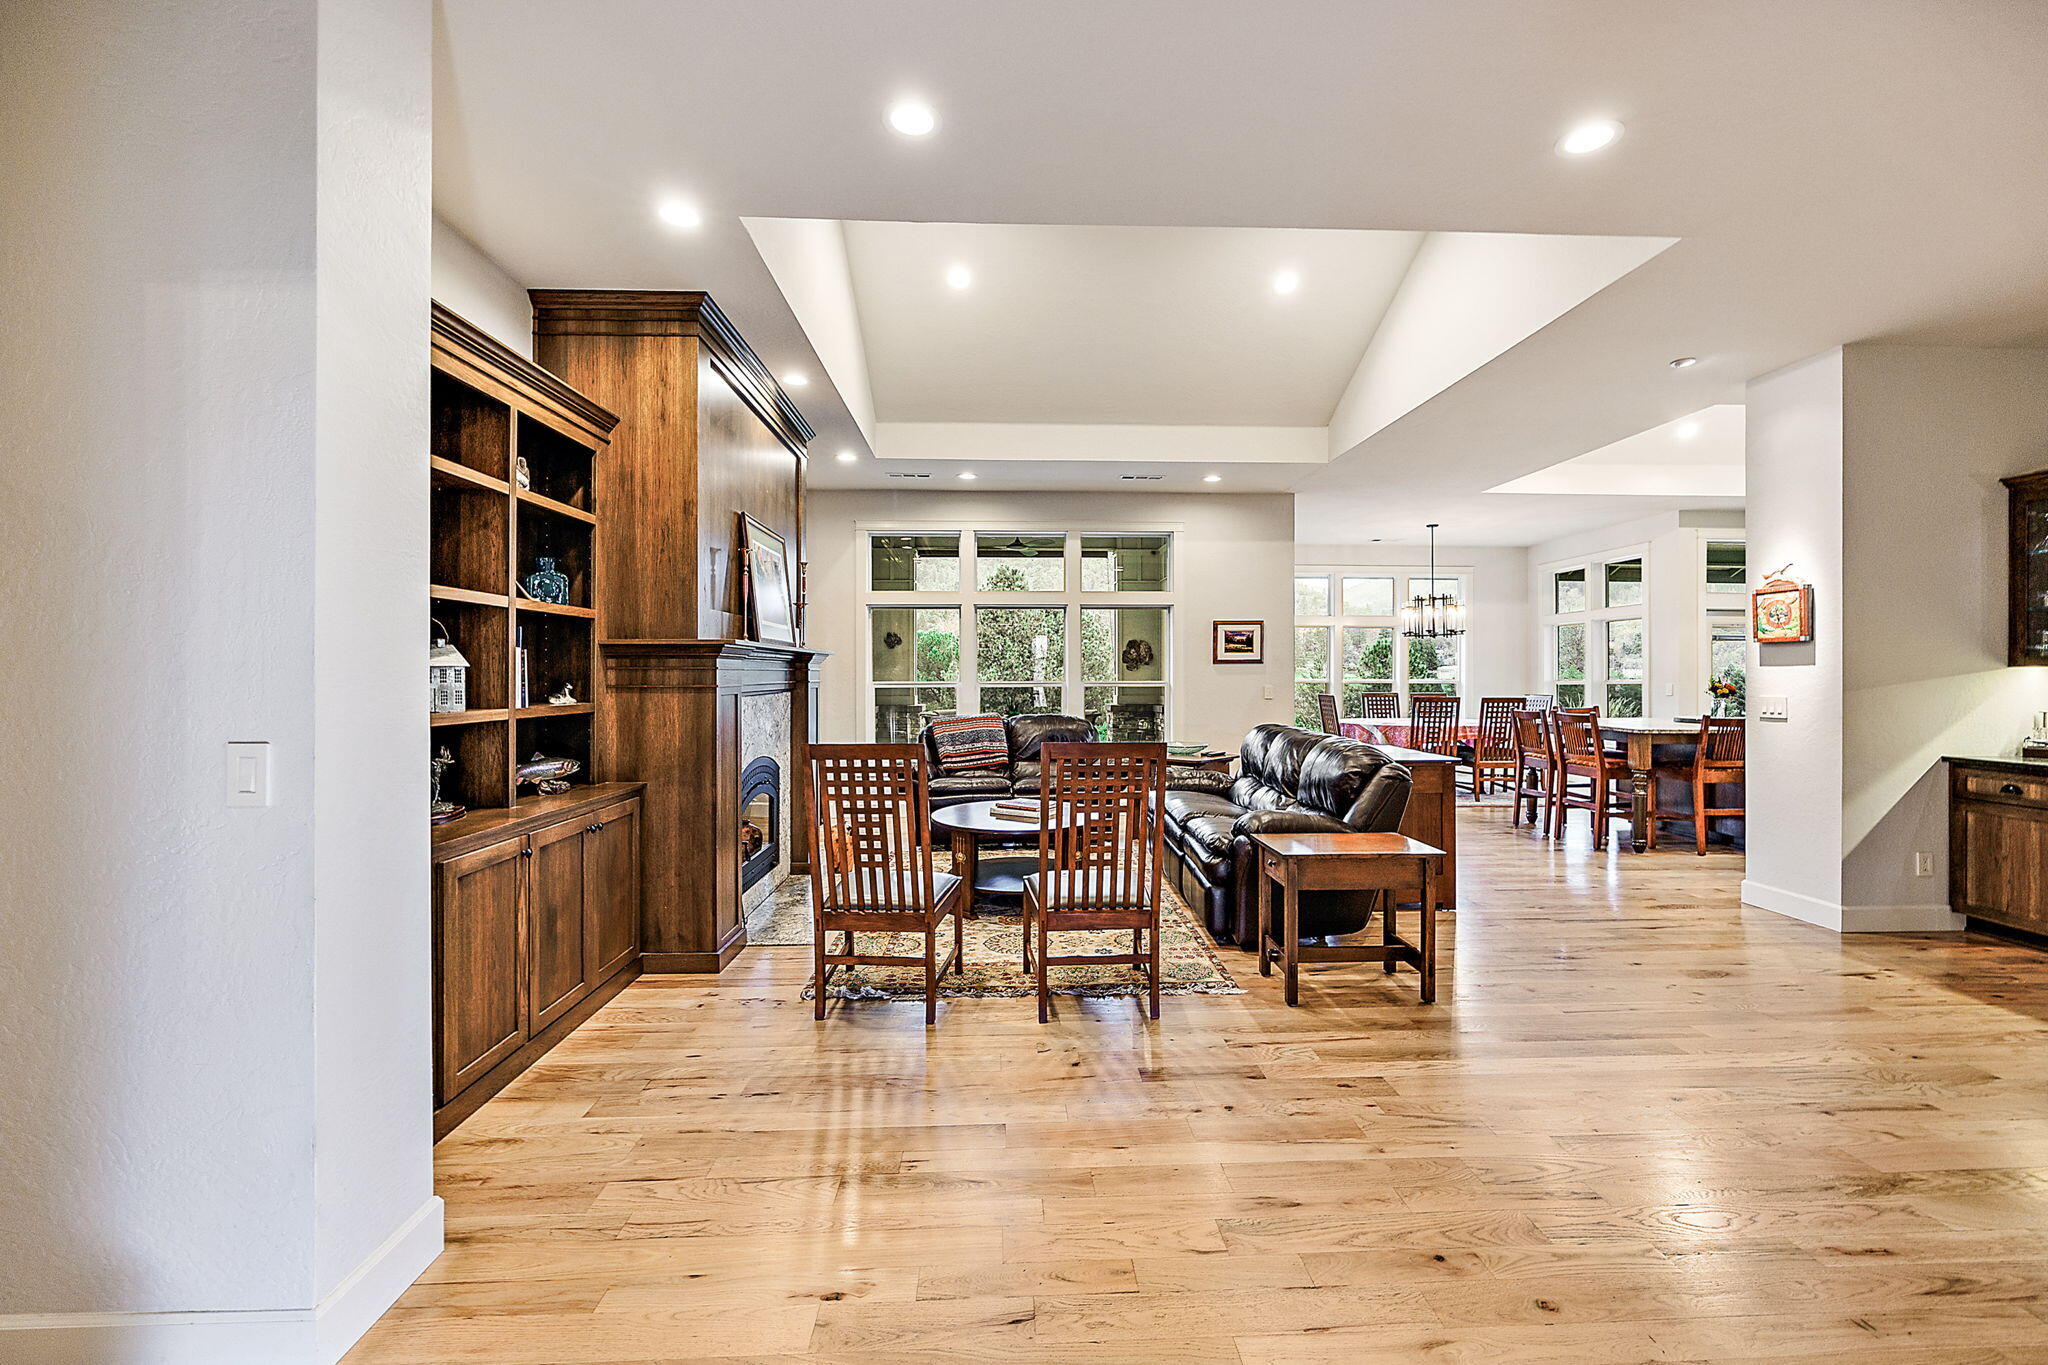
Open-plan living and dining room with a built-in fireplace, leather seating, and large windows.
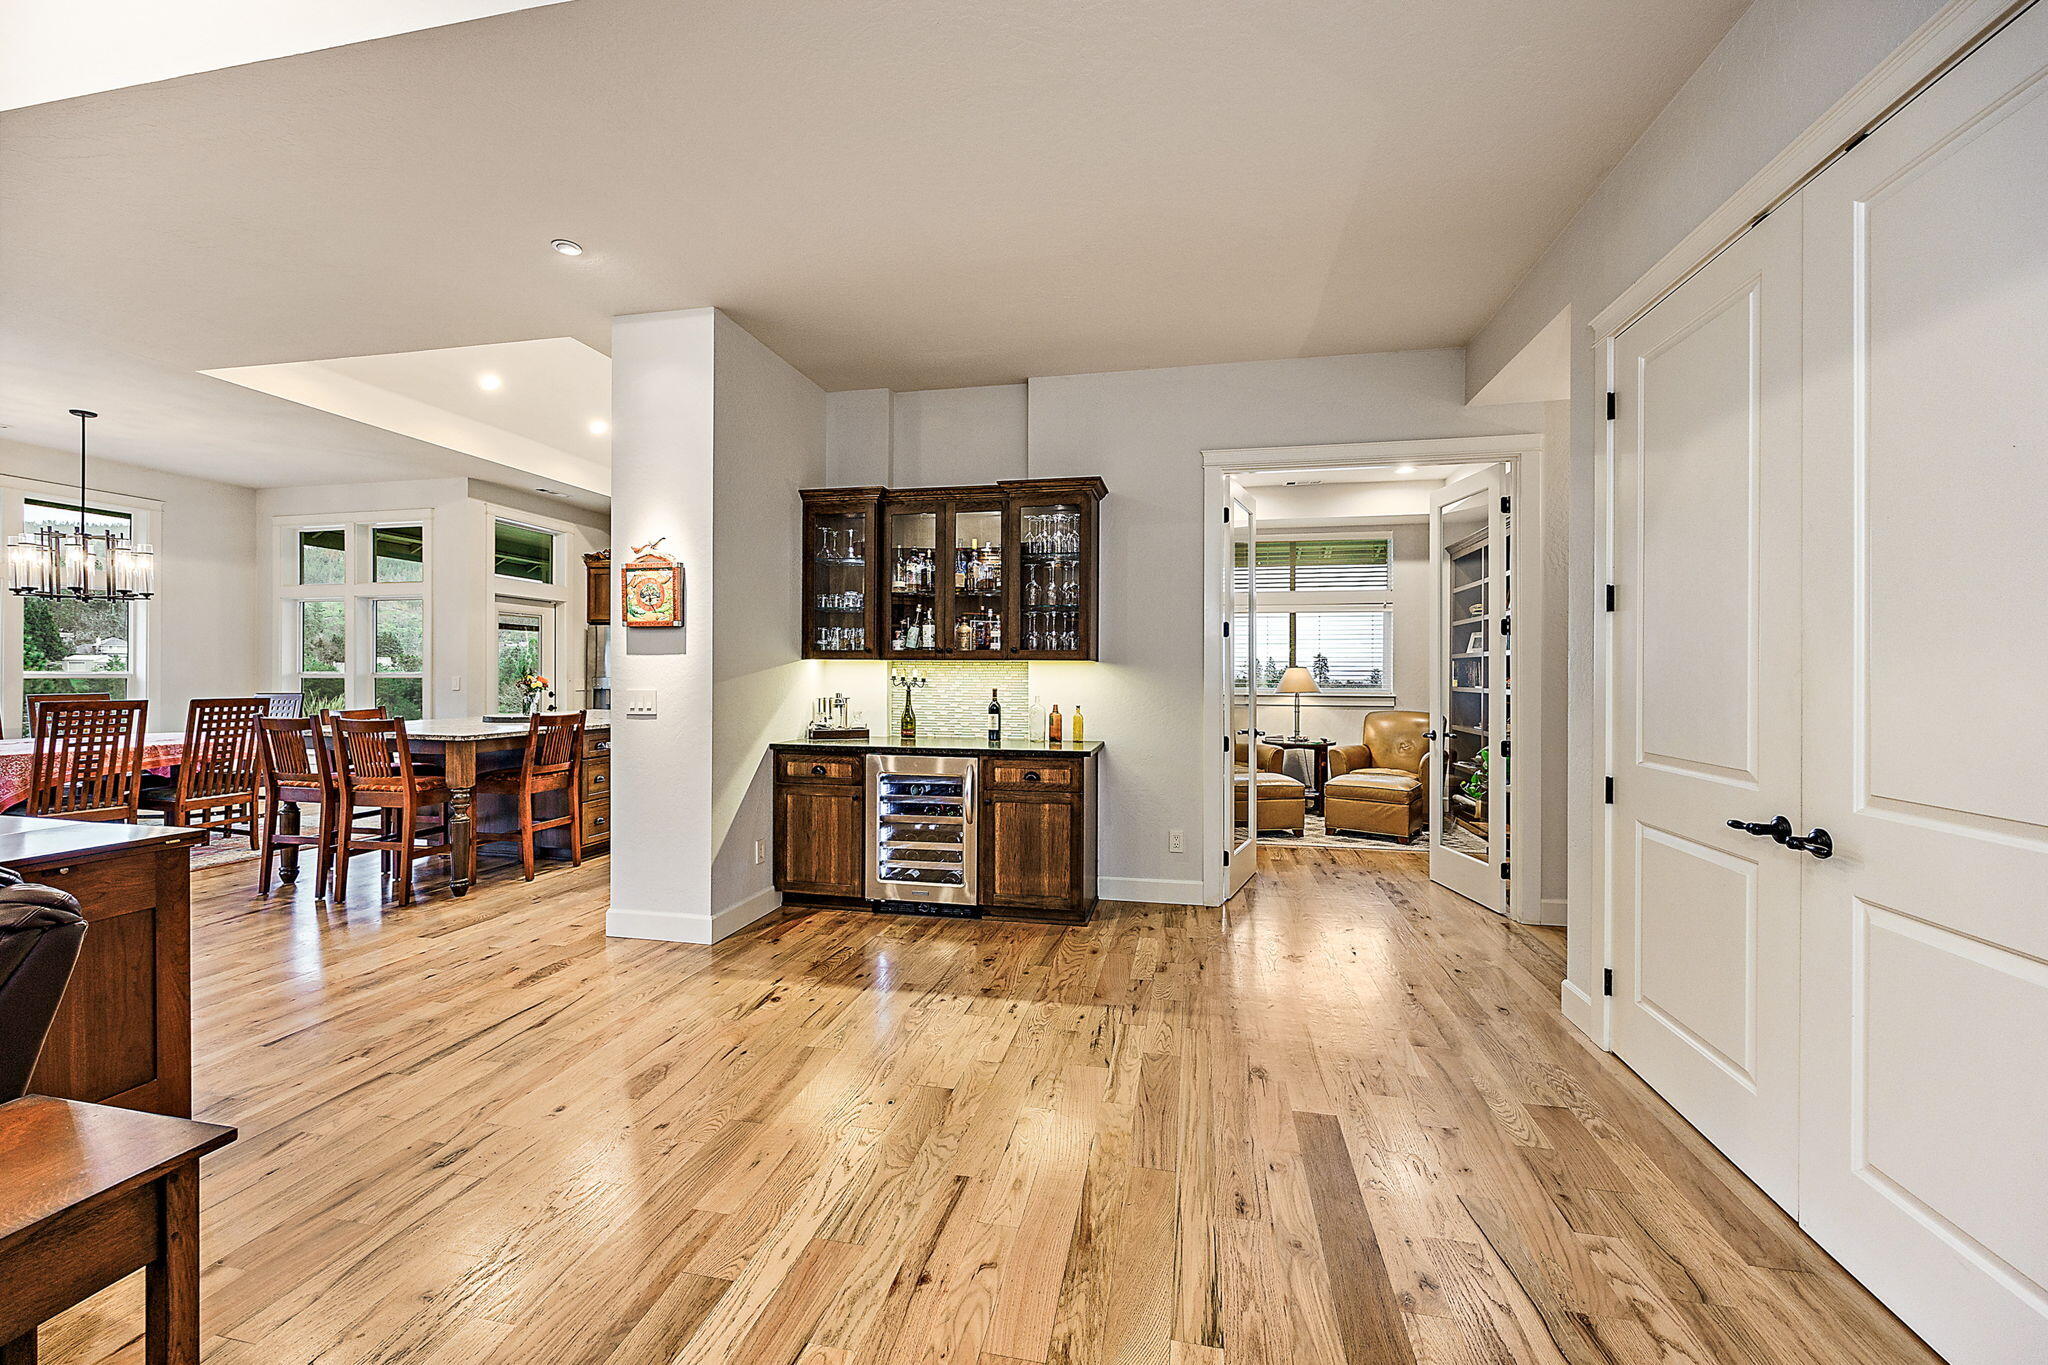
Open dining area with a built-in wood bar and wine refrigerator, hardwood floors, and a sitting room beyond.
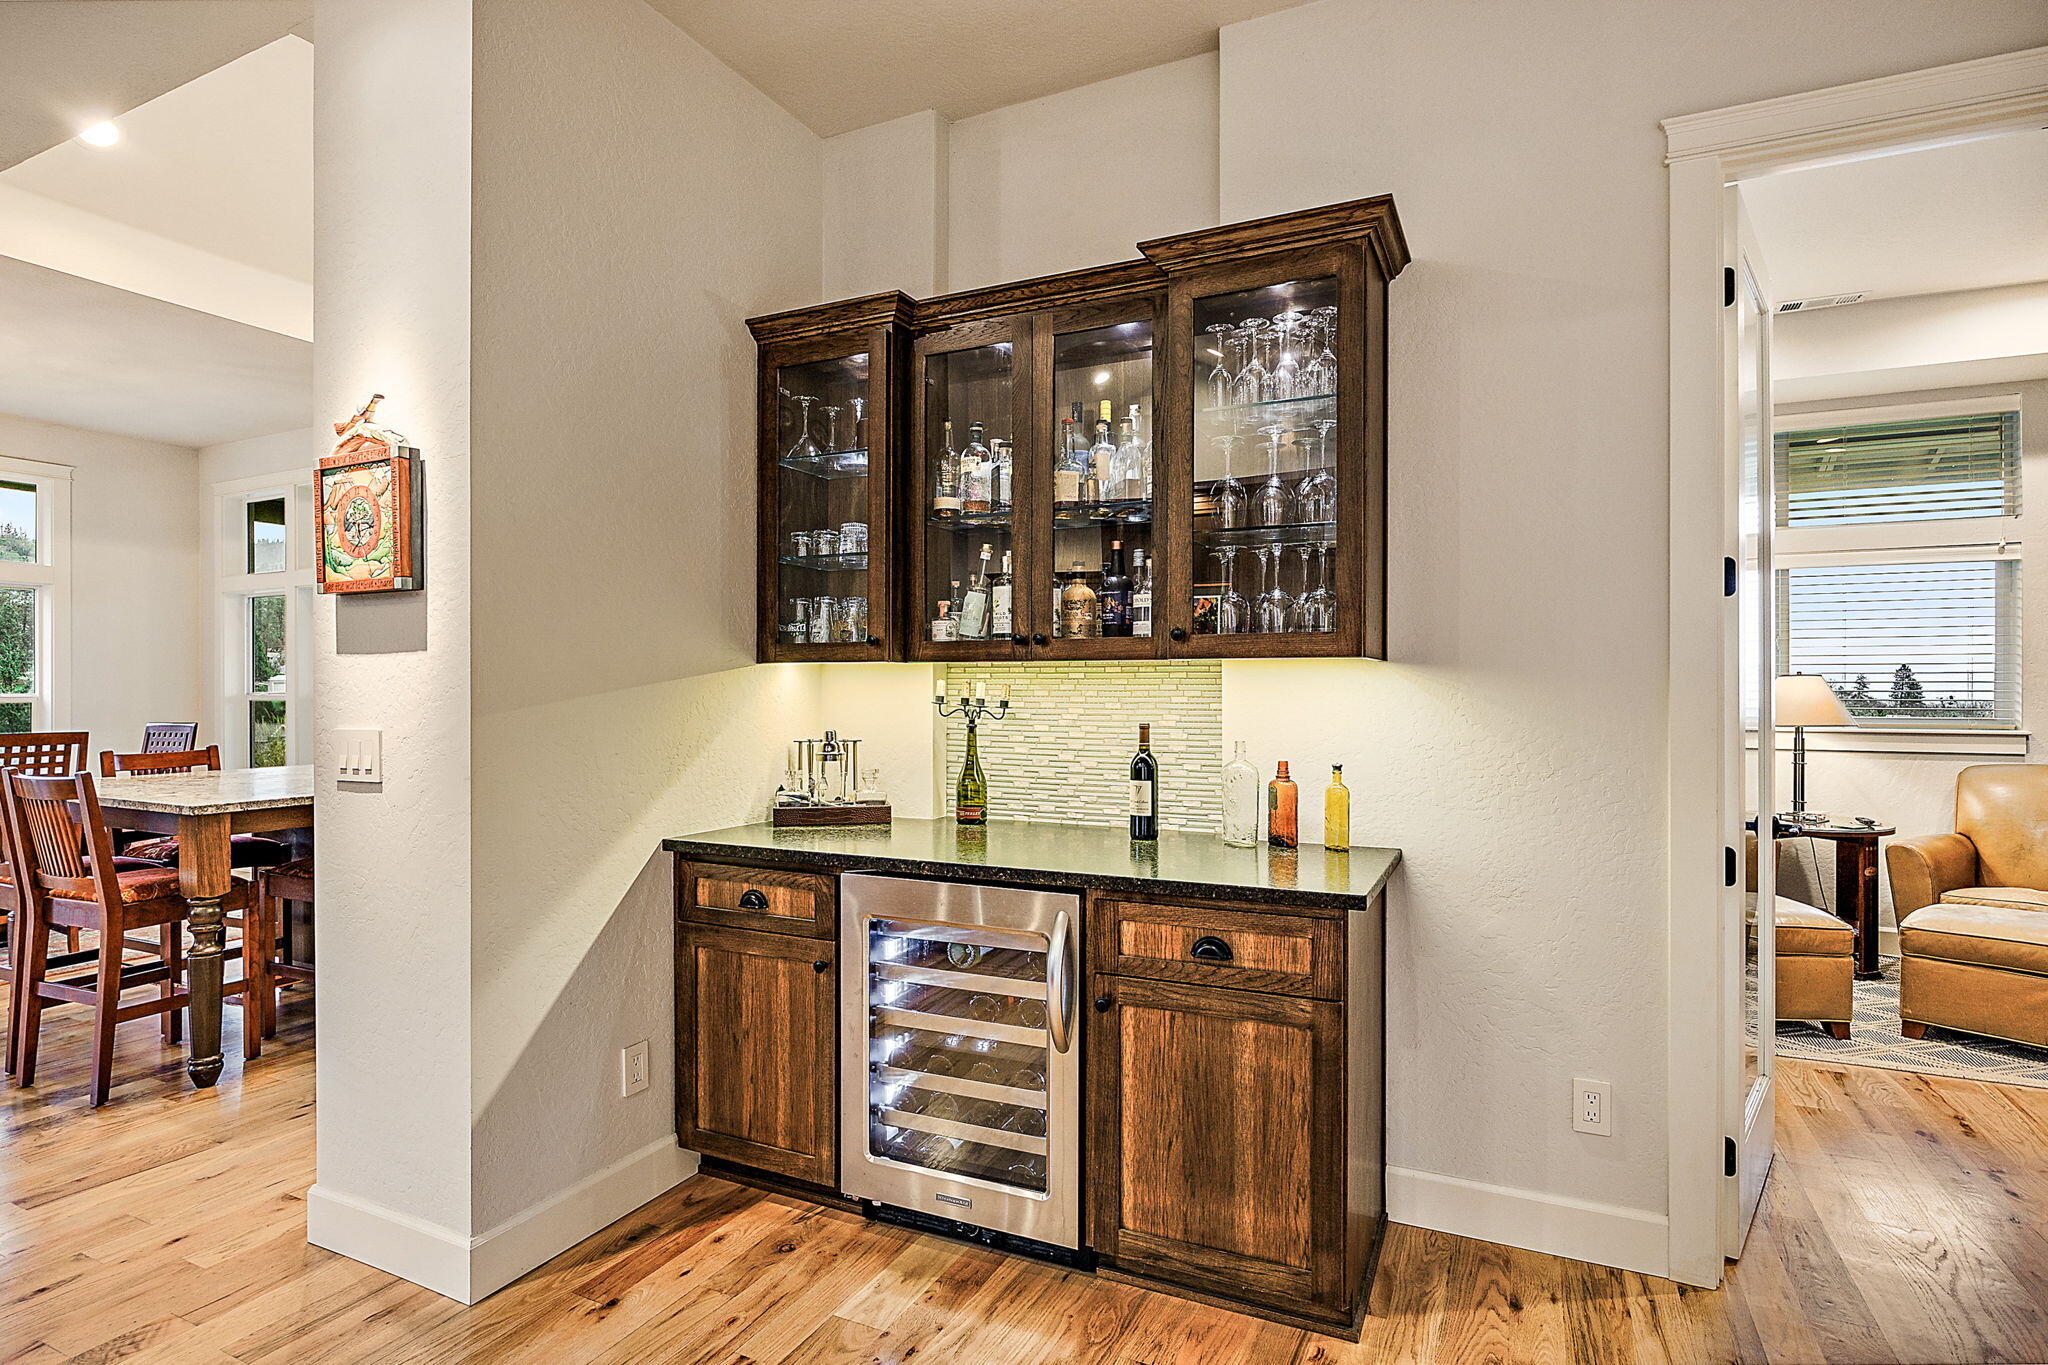
Wet bar with dark wood cabinets, glassware, and a built-in wine refrigerator.
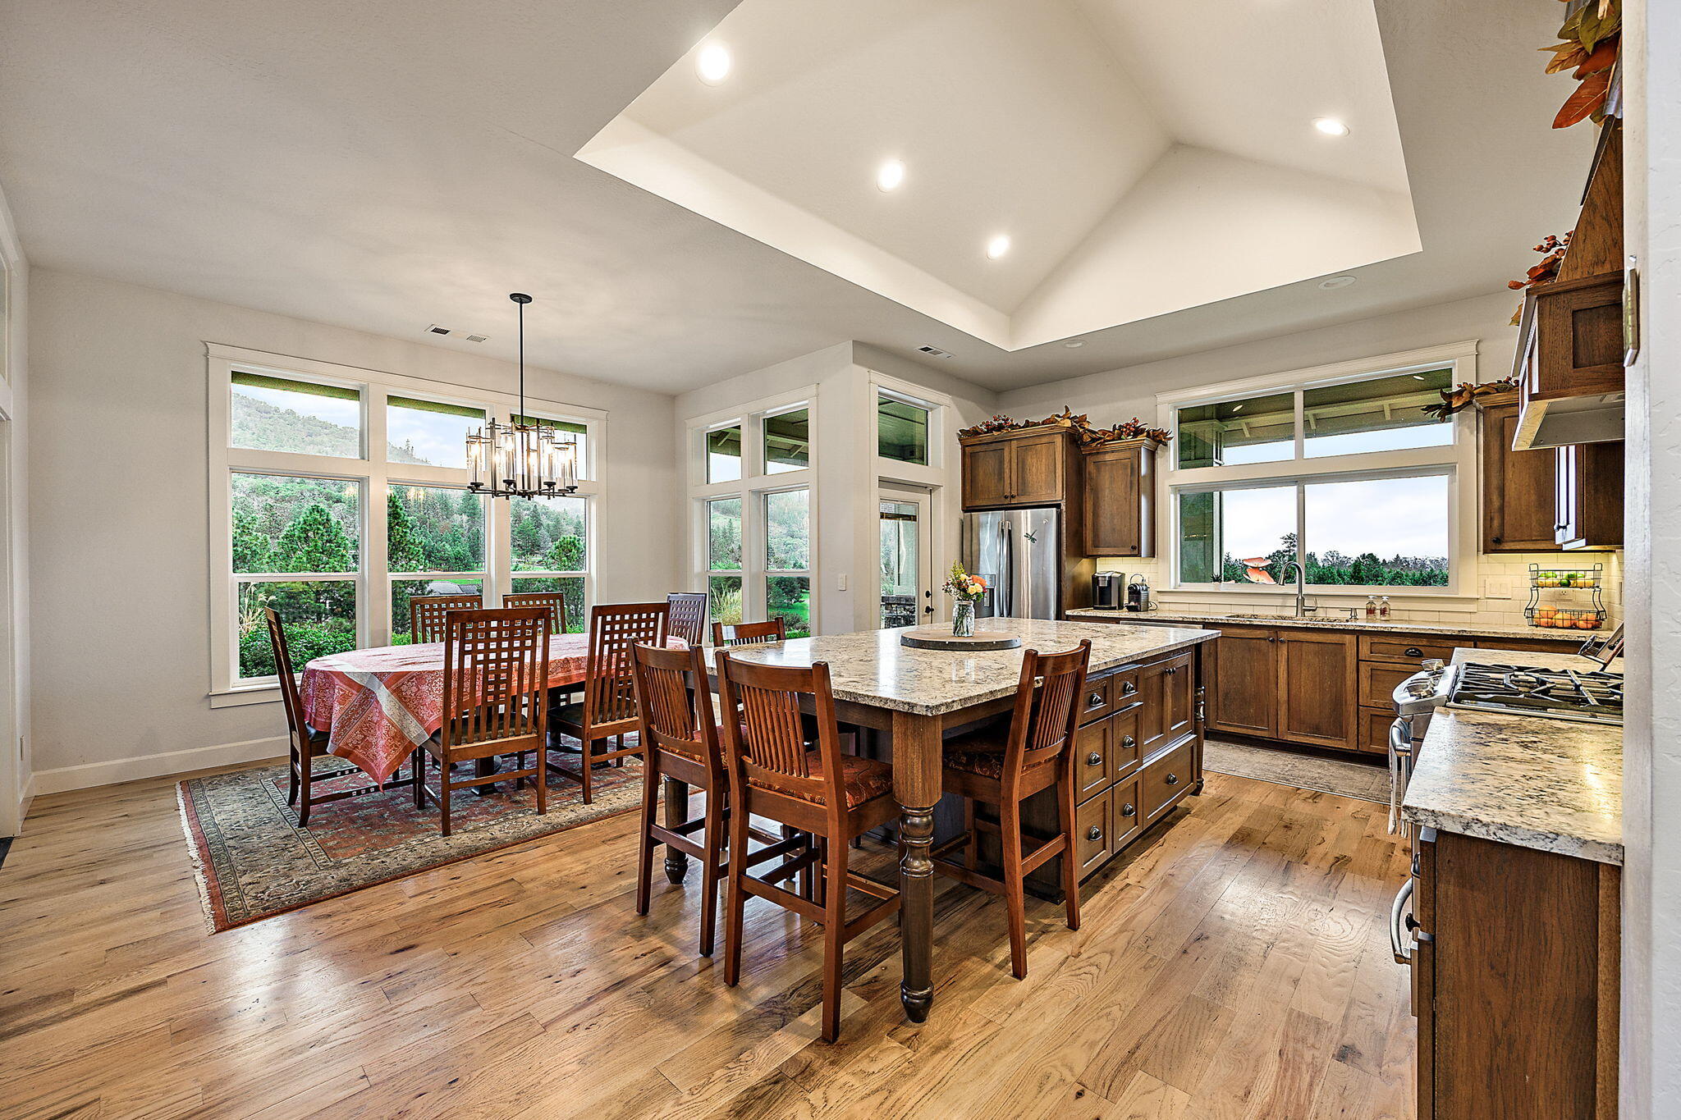
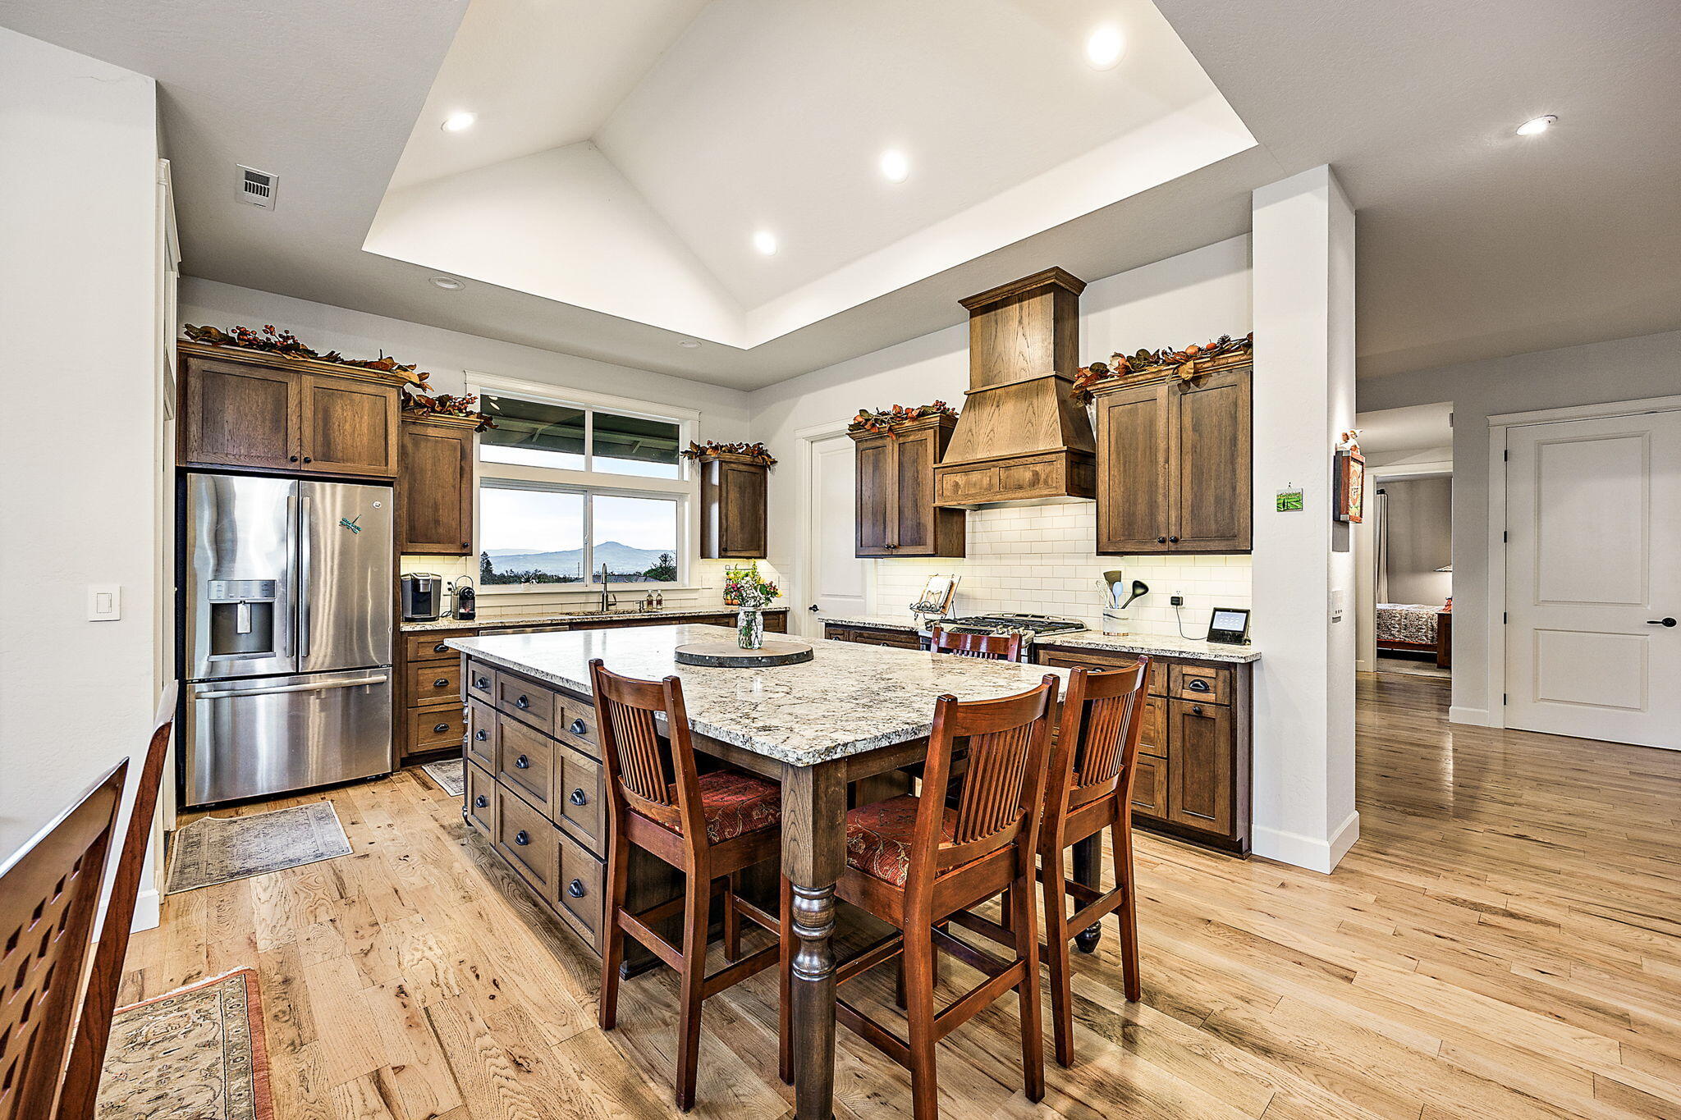
Kitchen and dining area with a large island, vaulted ceiling, and tall windows overlooking greenery.
Kitchen and dining area with a large island, dark wood cabinetry, hardwood floors, and tall windows.
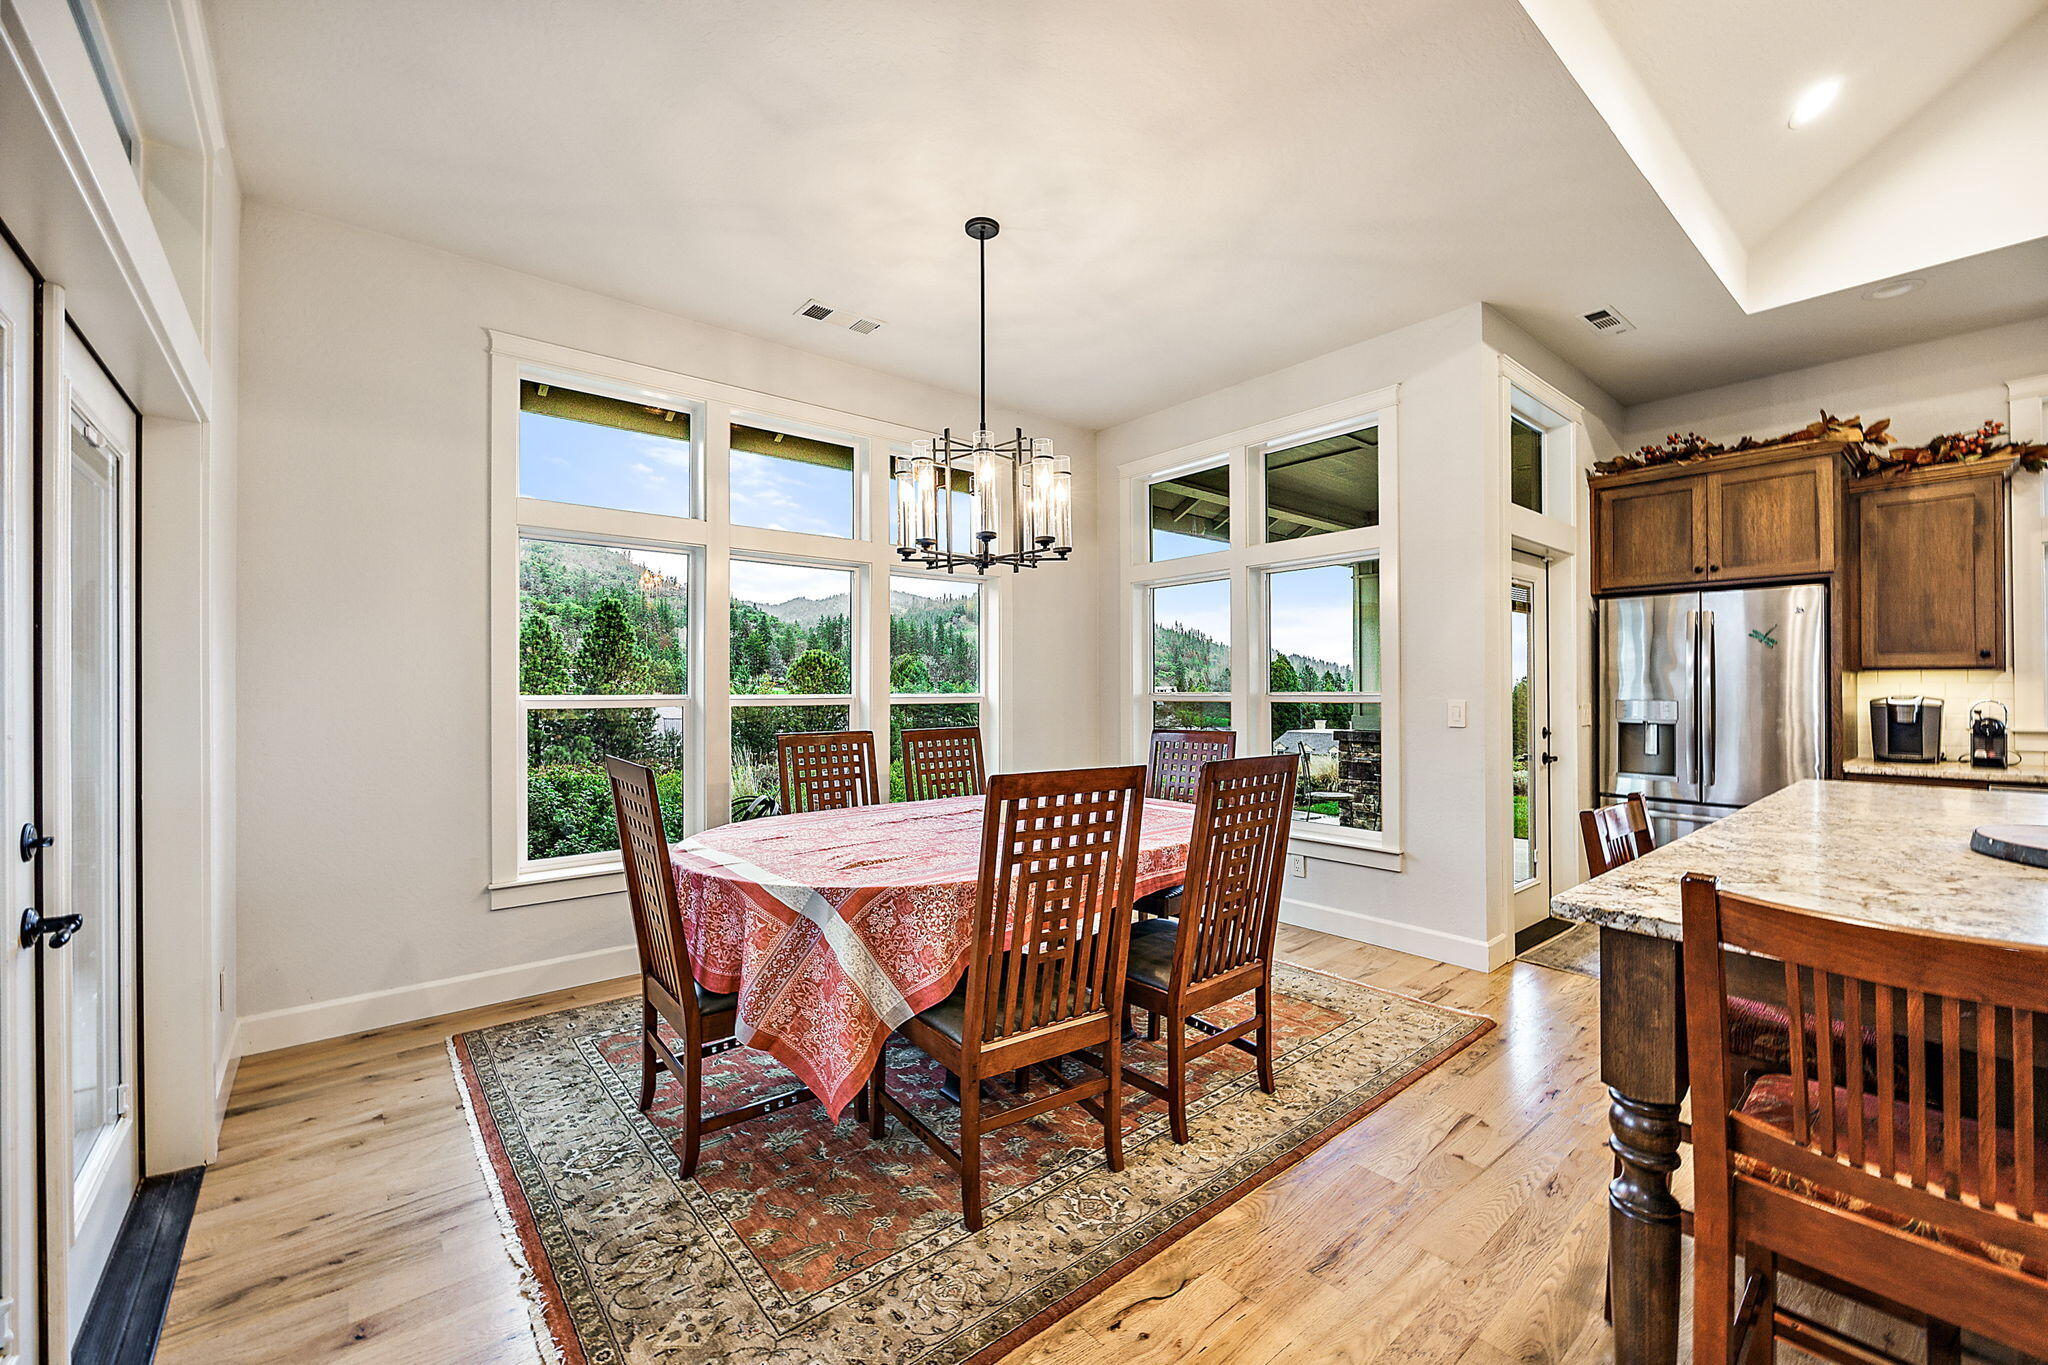
Dining area with a wooden table and chandelier beside tall windows overlooking wooded hills.
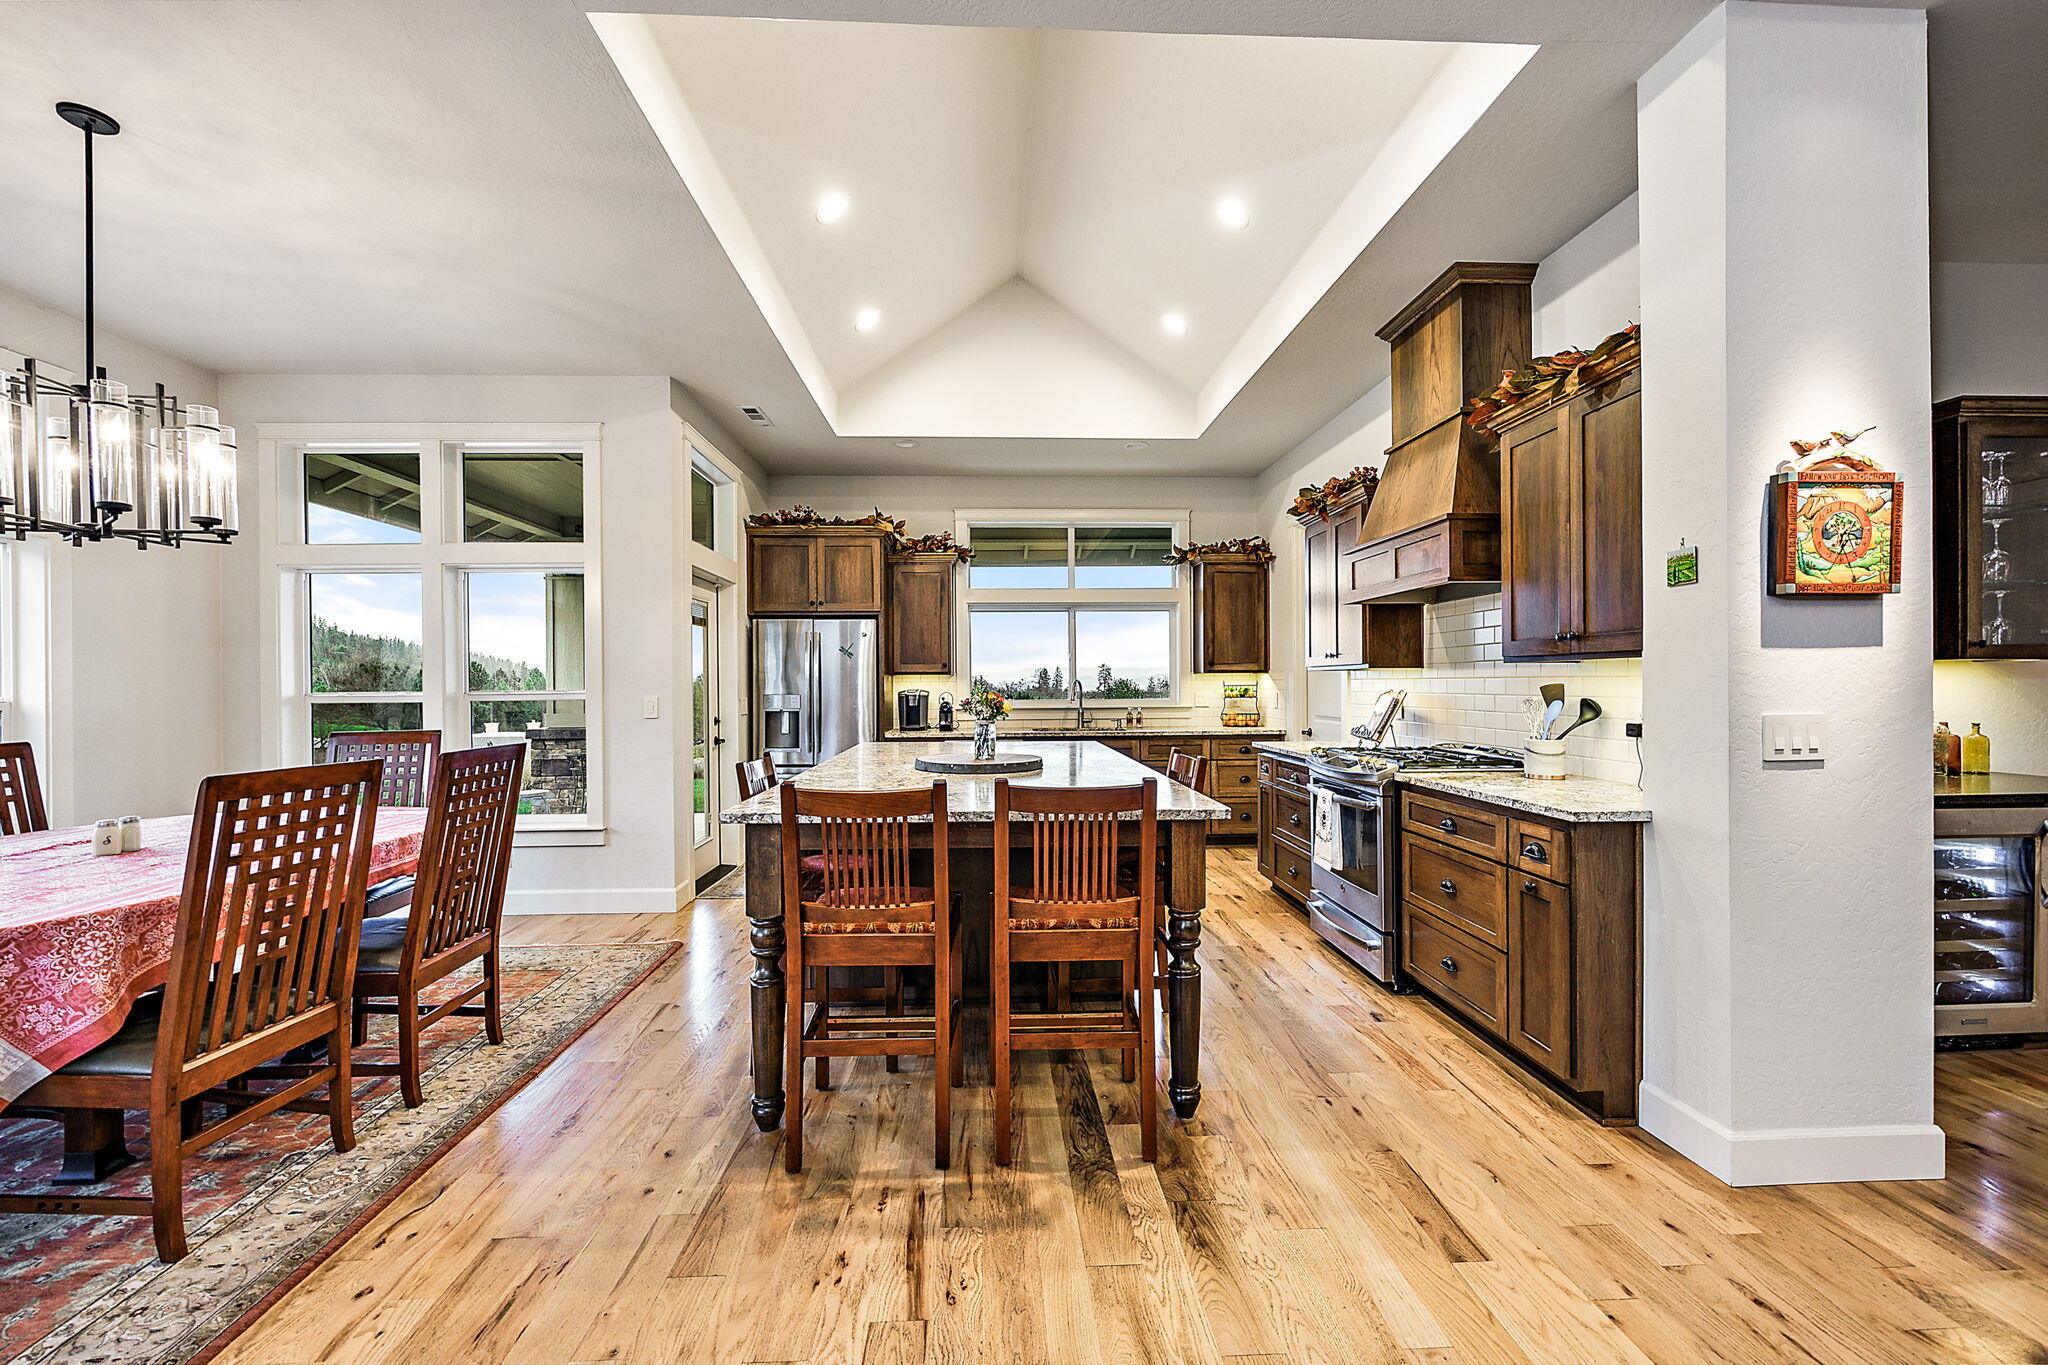
Kitchen with a large granite island, dark wood cabinets, stainless refrigerator, and a vaulted ceiling.
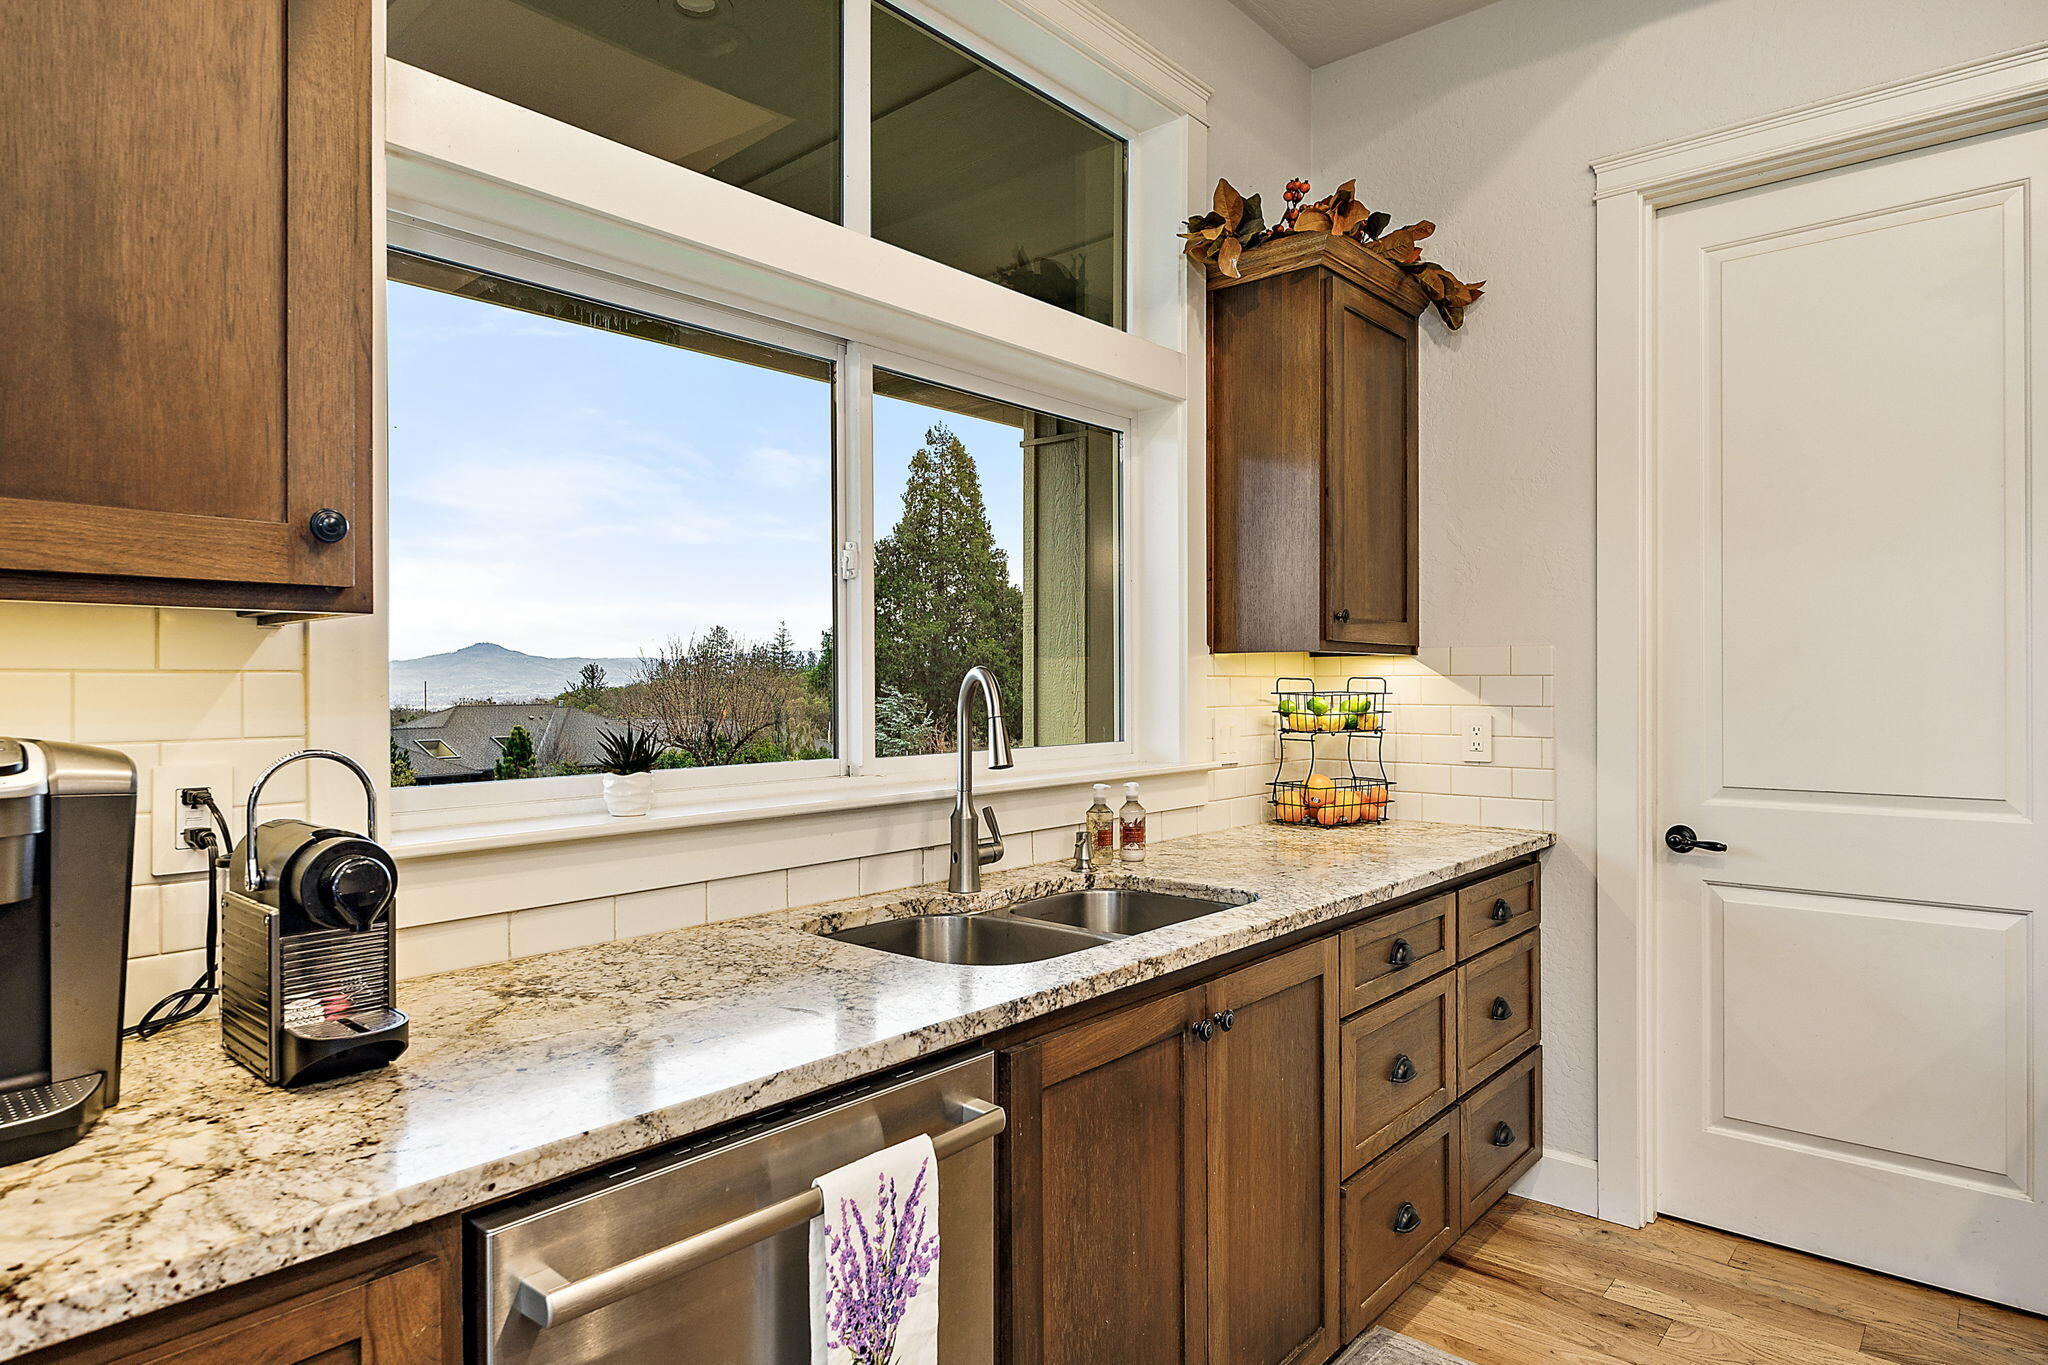
Kitchen with dark wood cabinets, granite counters, and a large window overlooking a distant mountain.
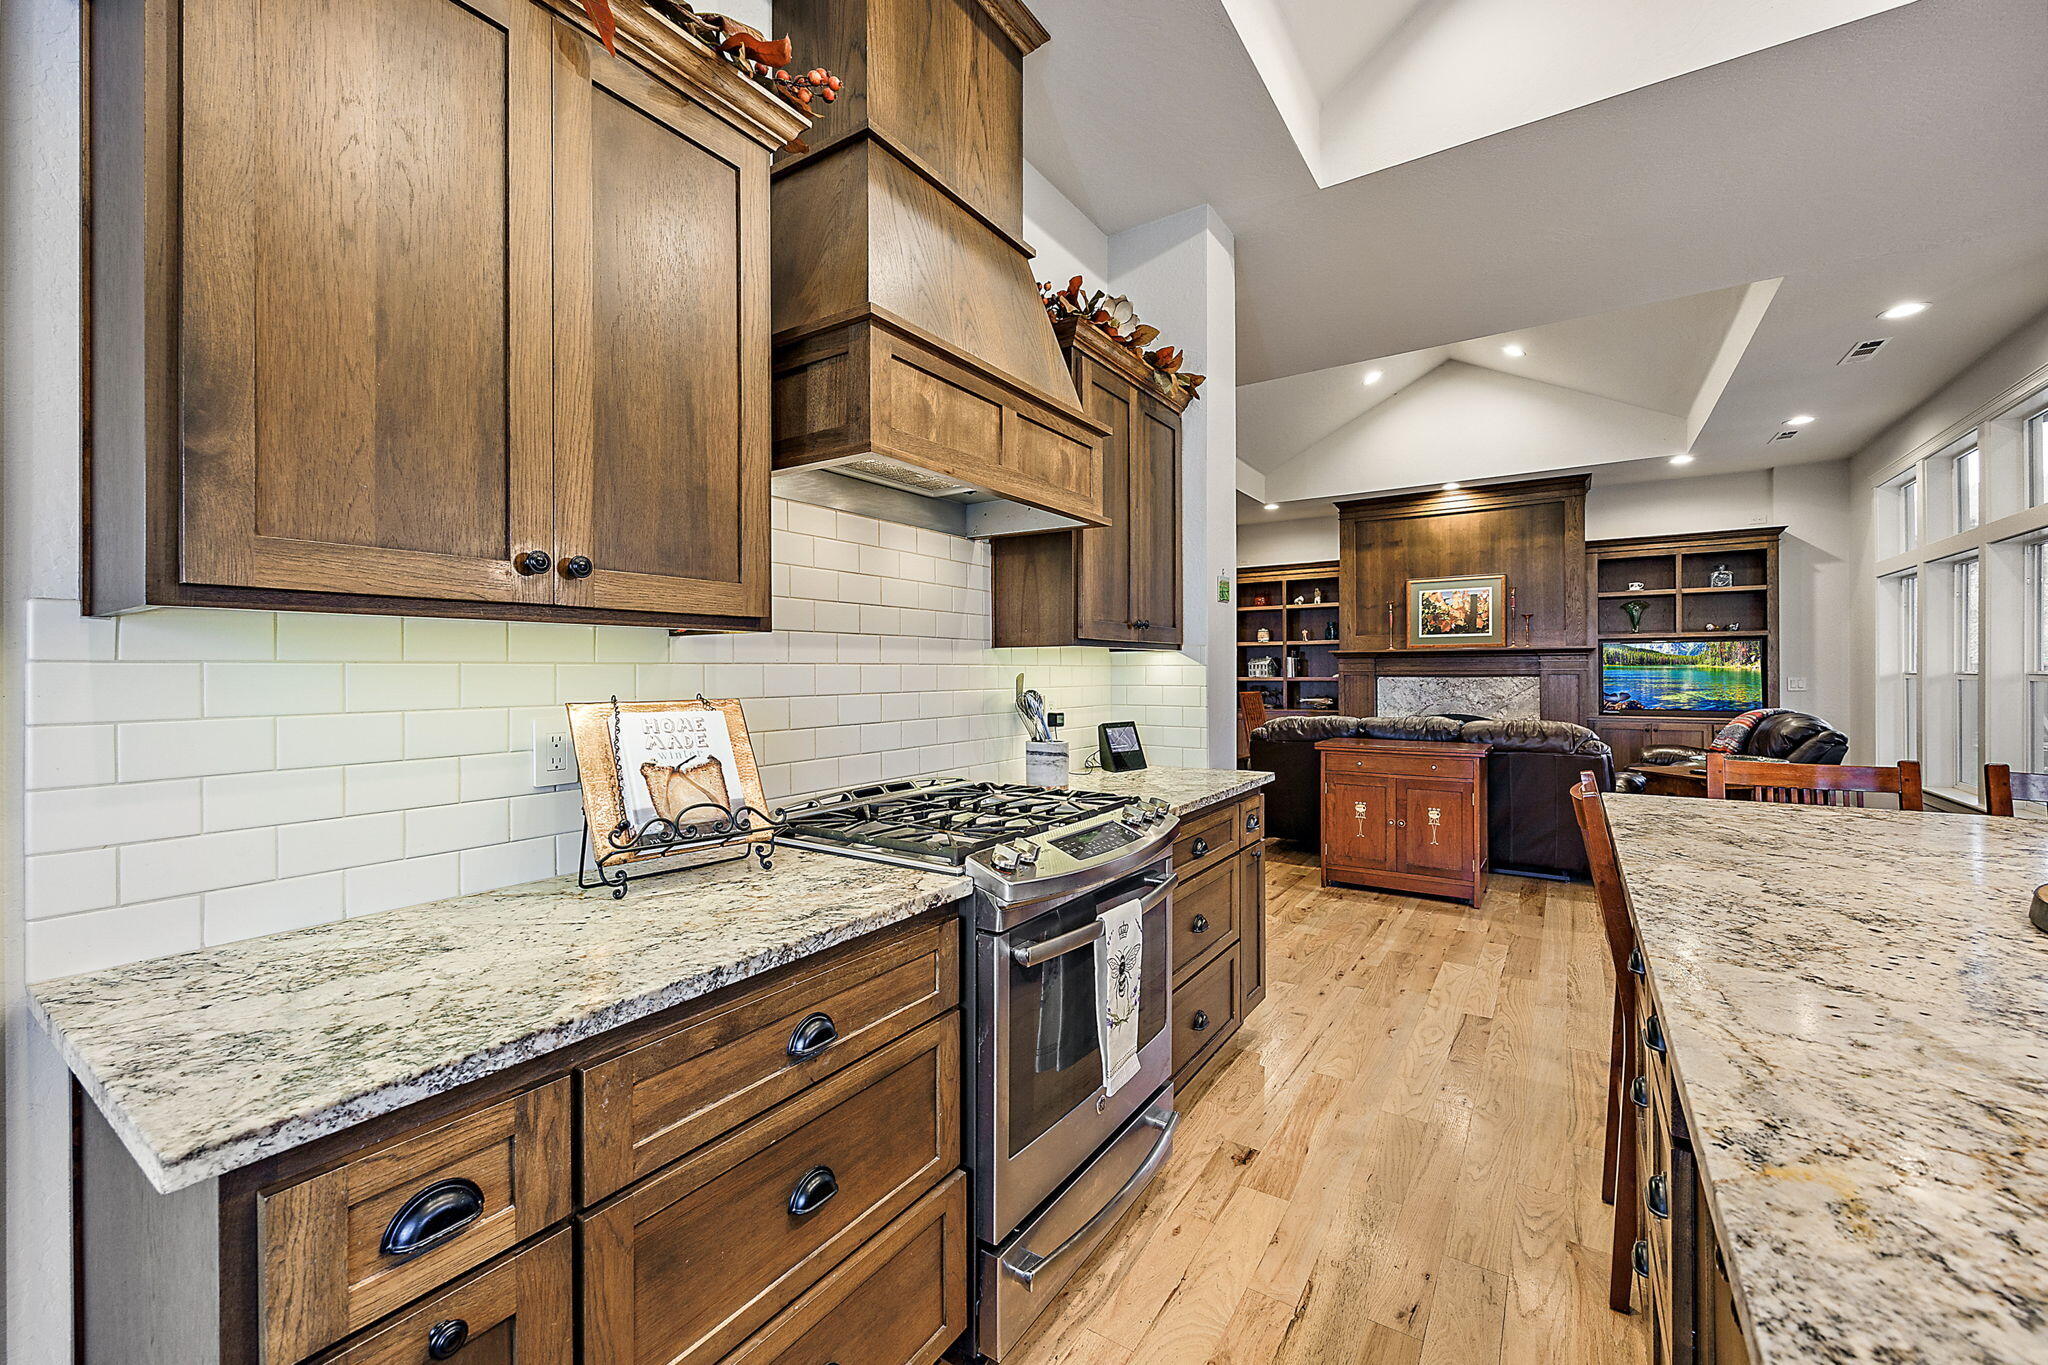
Open-plan kitchen with dark wood cabinets, granite counters, and a stainless steel range overlooking the living room.
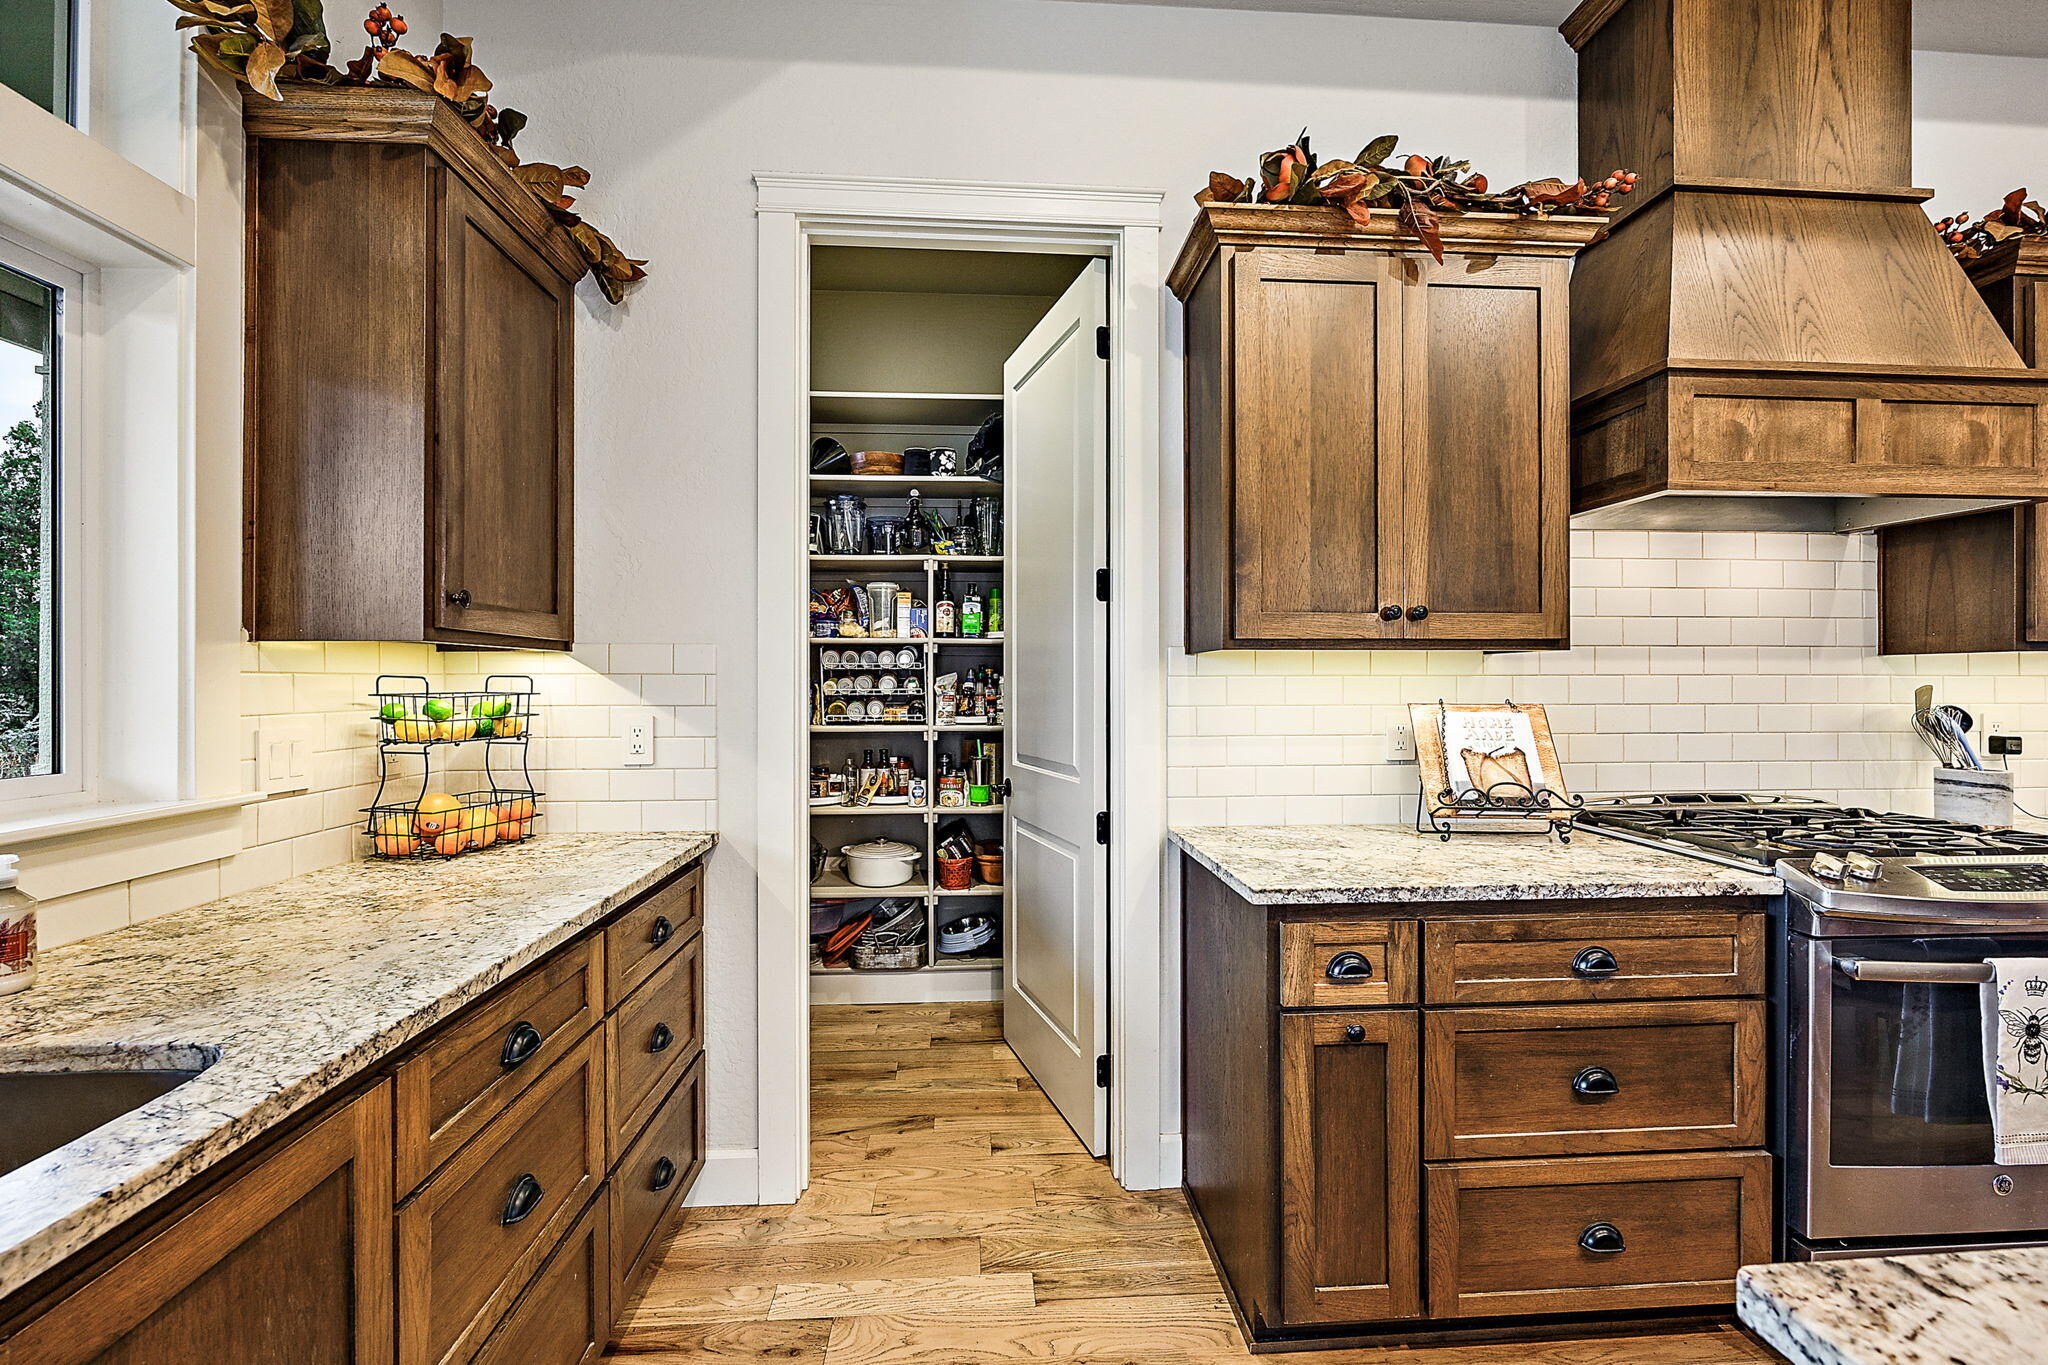
Kitchen with dark wood cabinets, granite counters, and an open, well-stocked pantry.
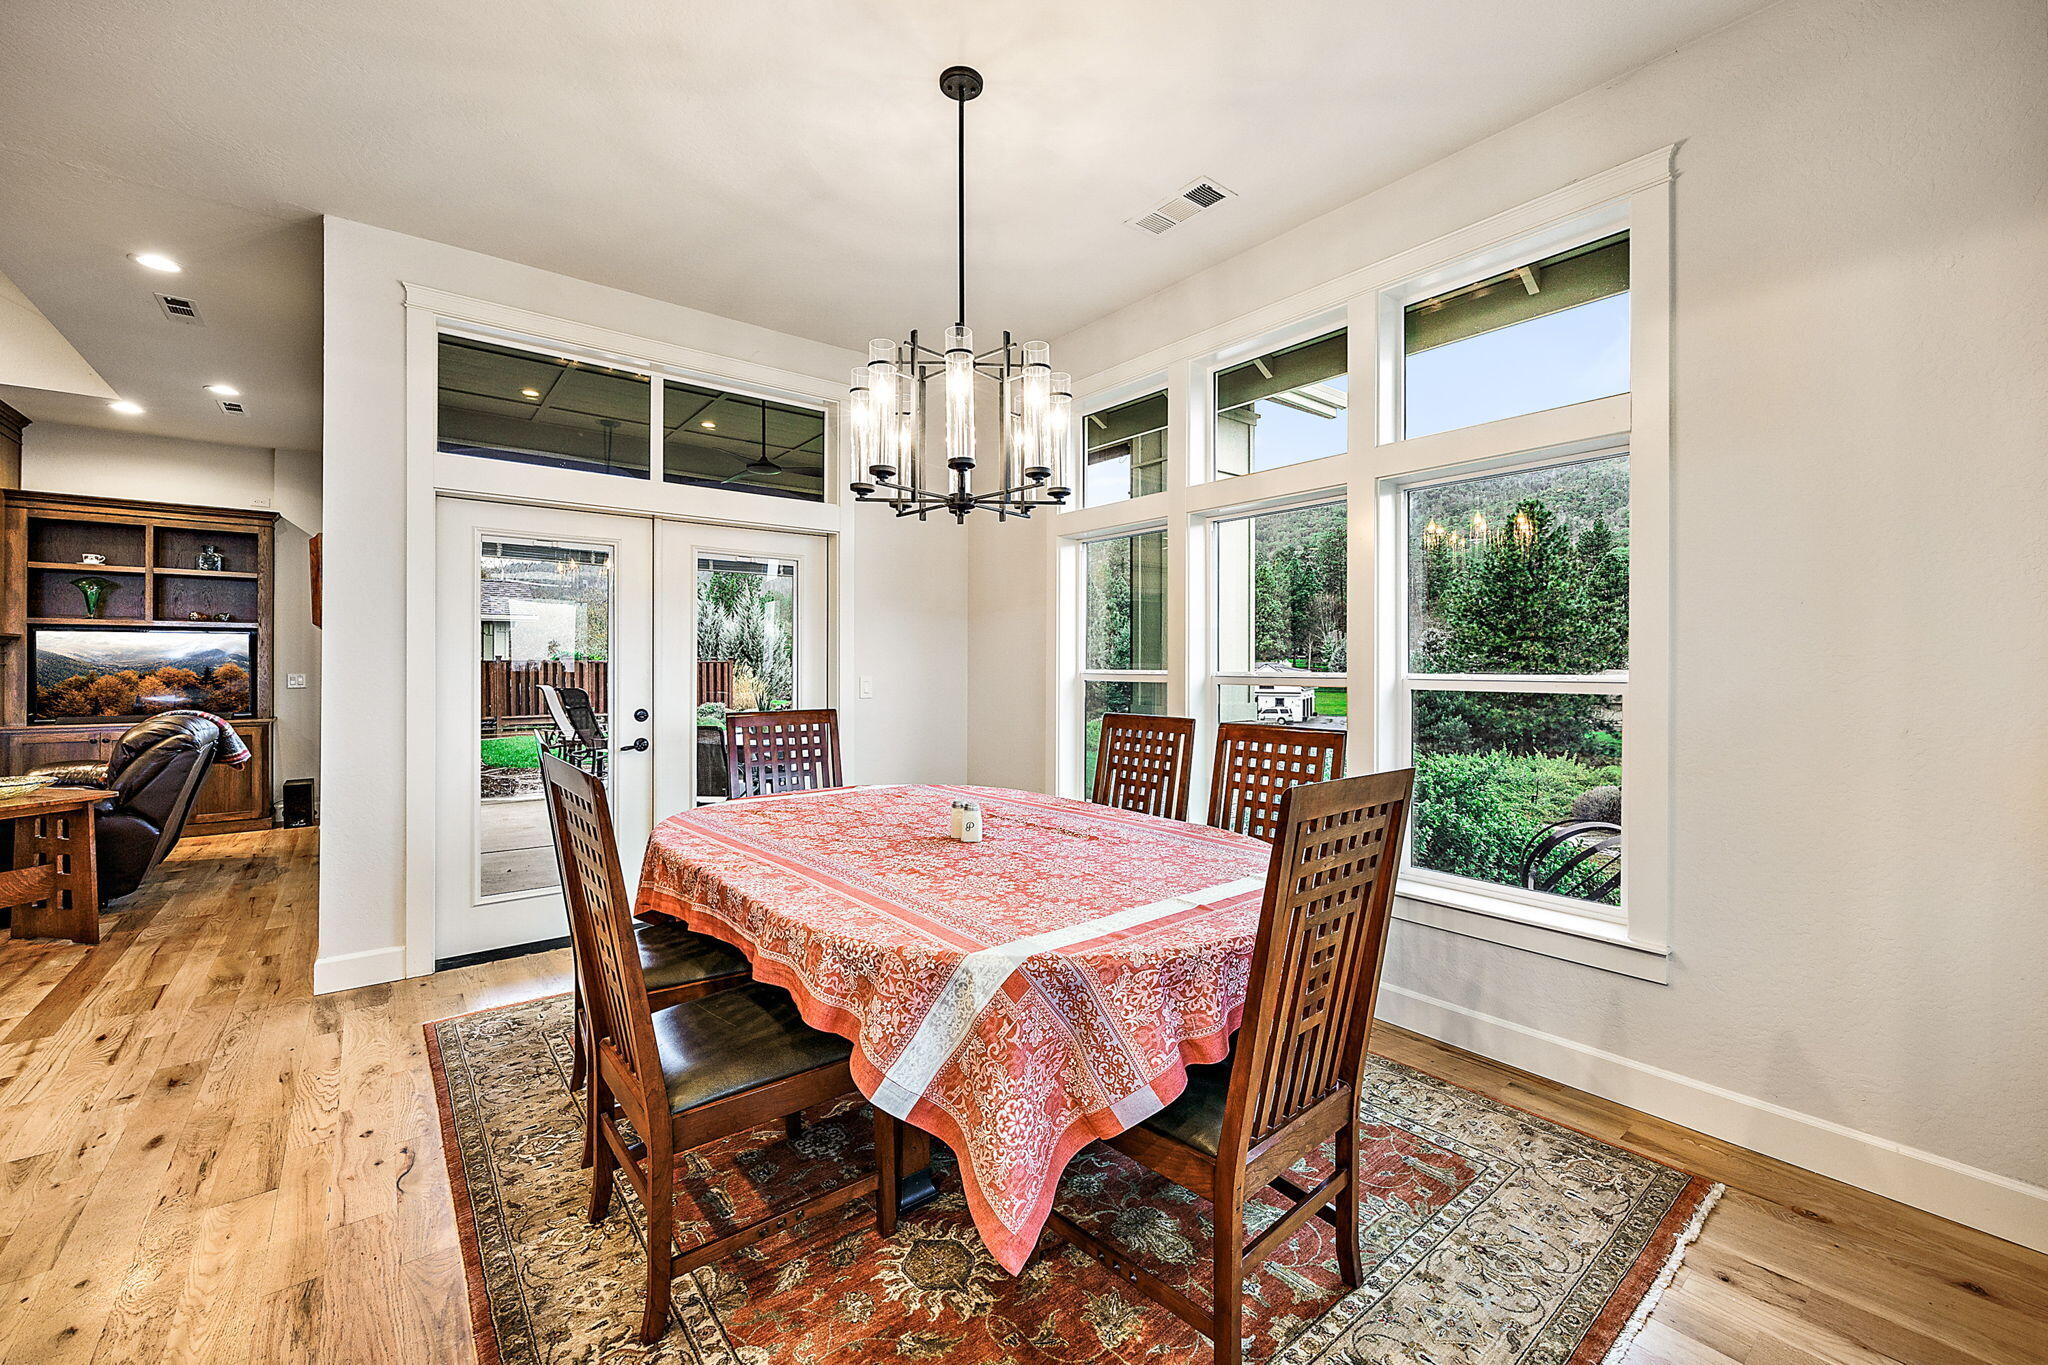
Dining room with a red-covered table, tall windows, and views of a leafy yard.
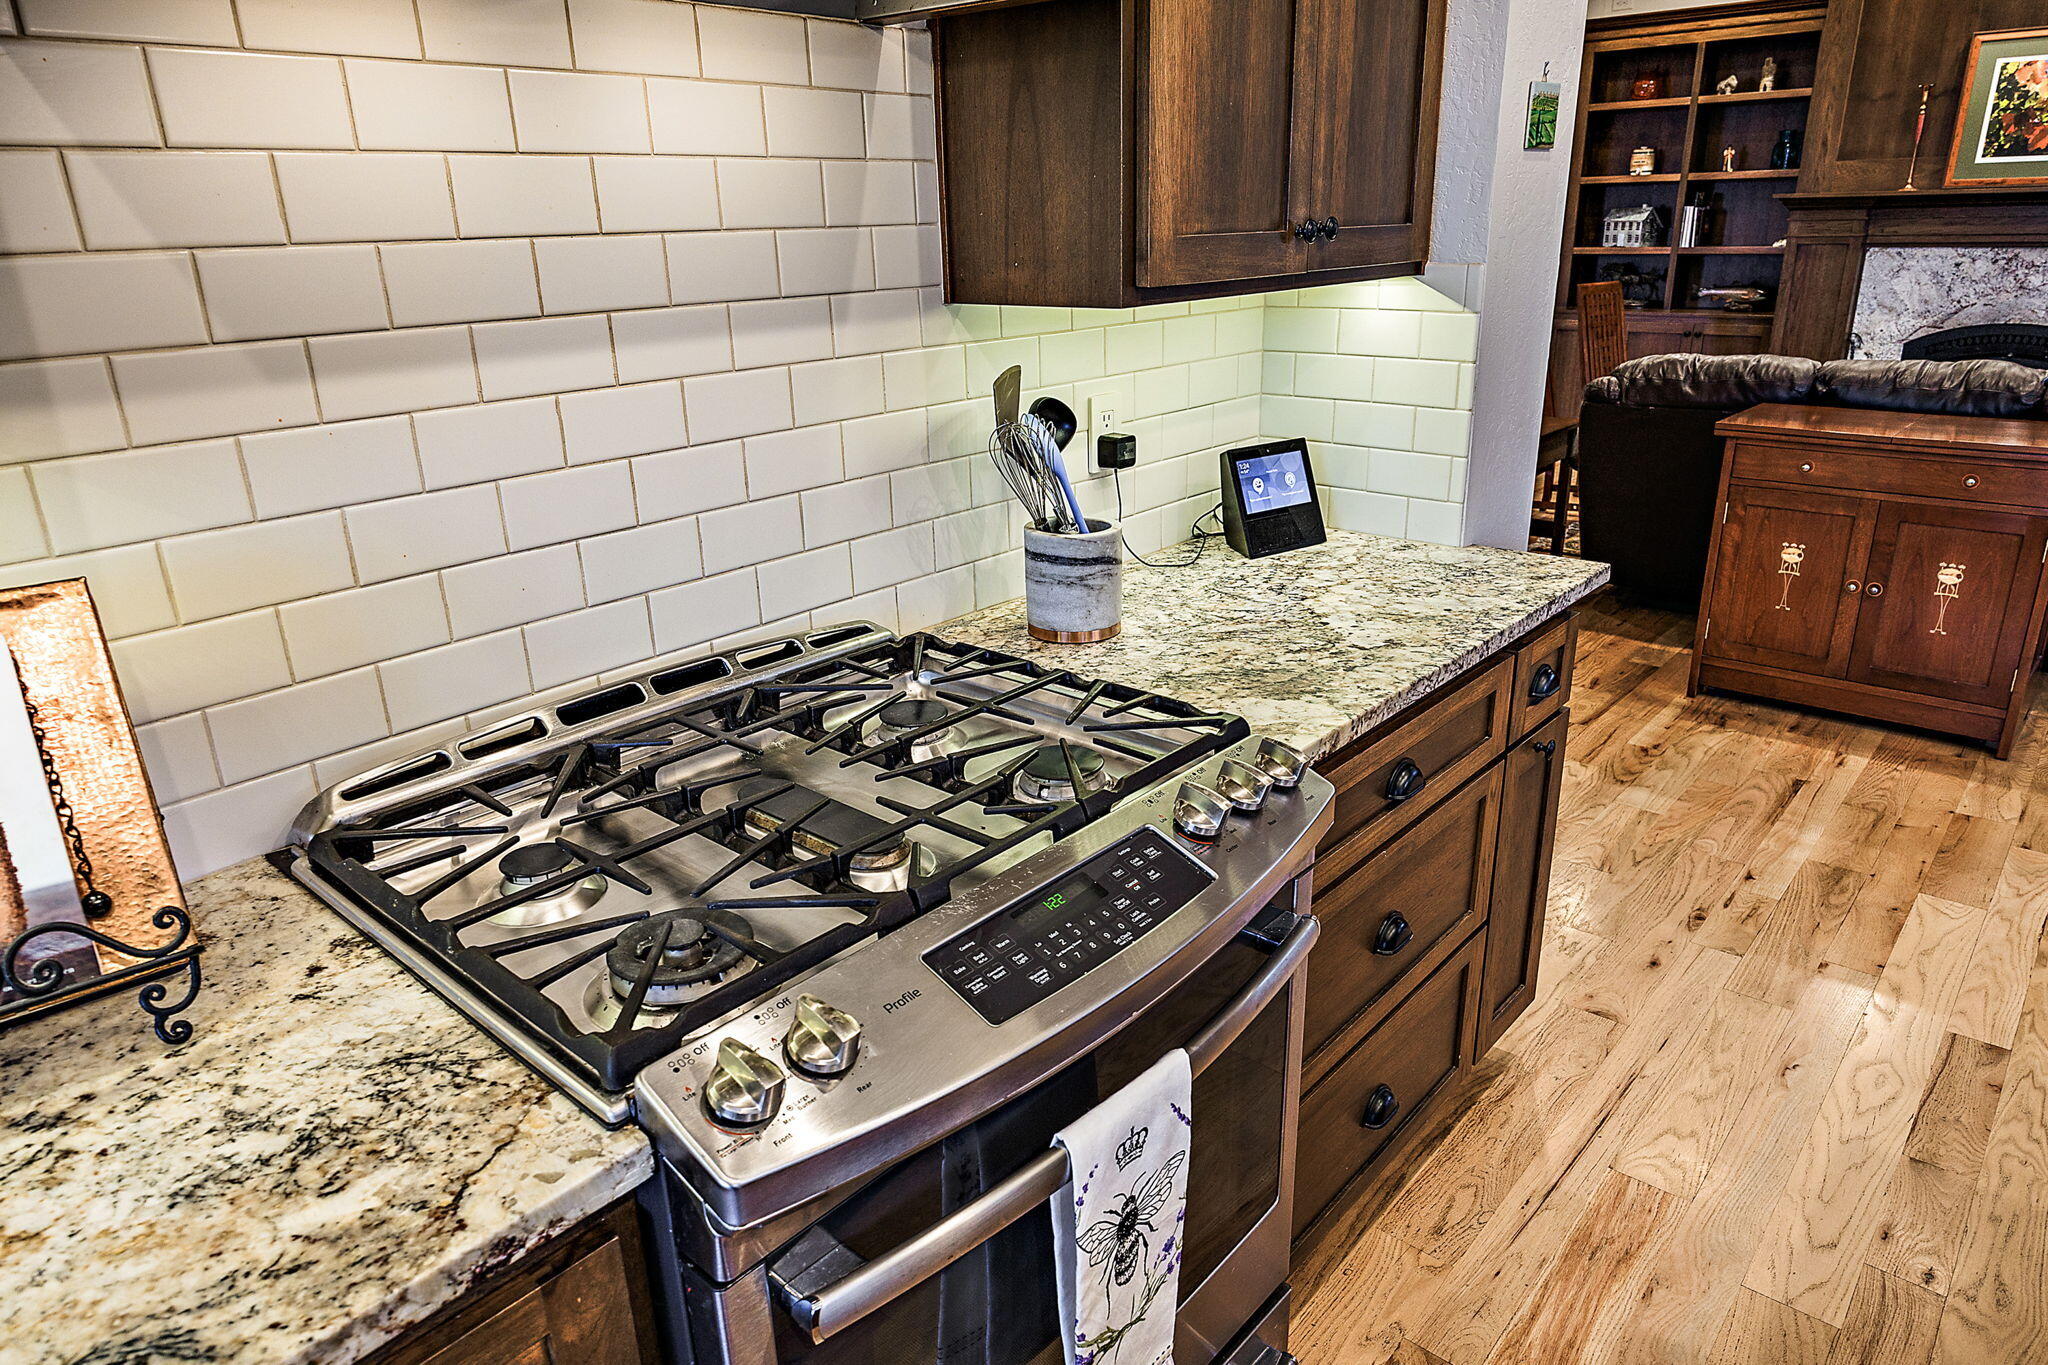
Kitchen with a stainless steel gas range, granite counters, white tile backsplash, and dark wood cabinets.
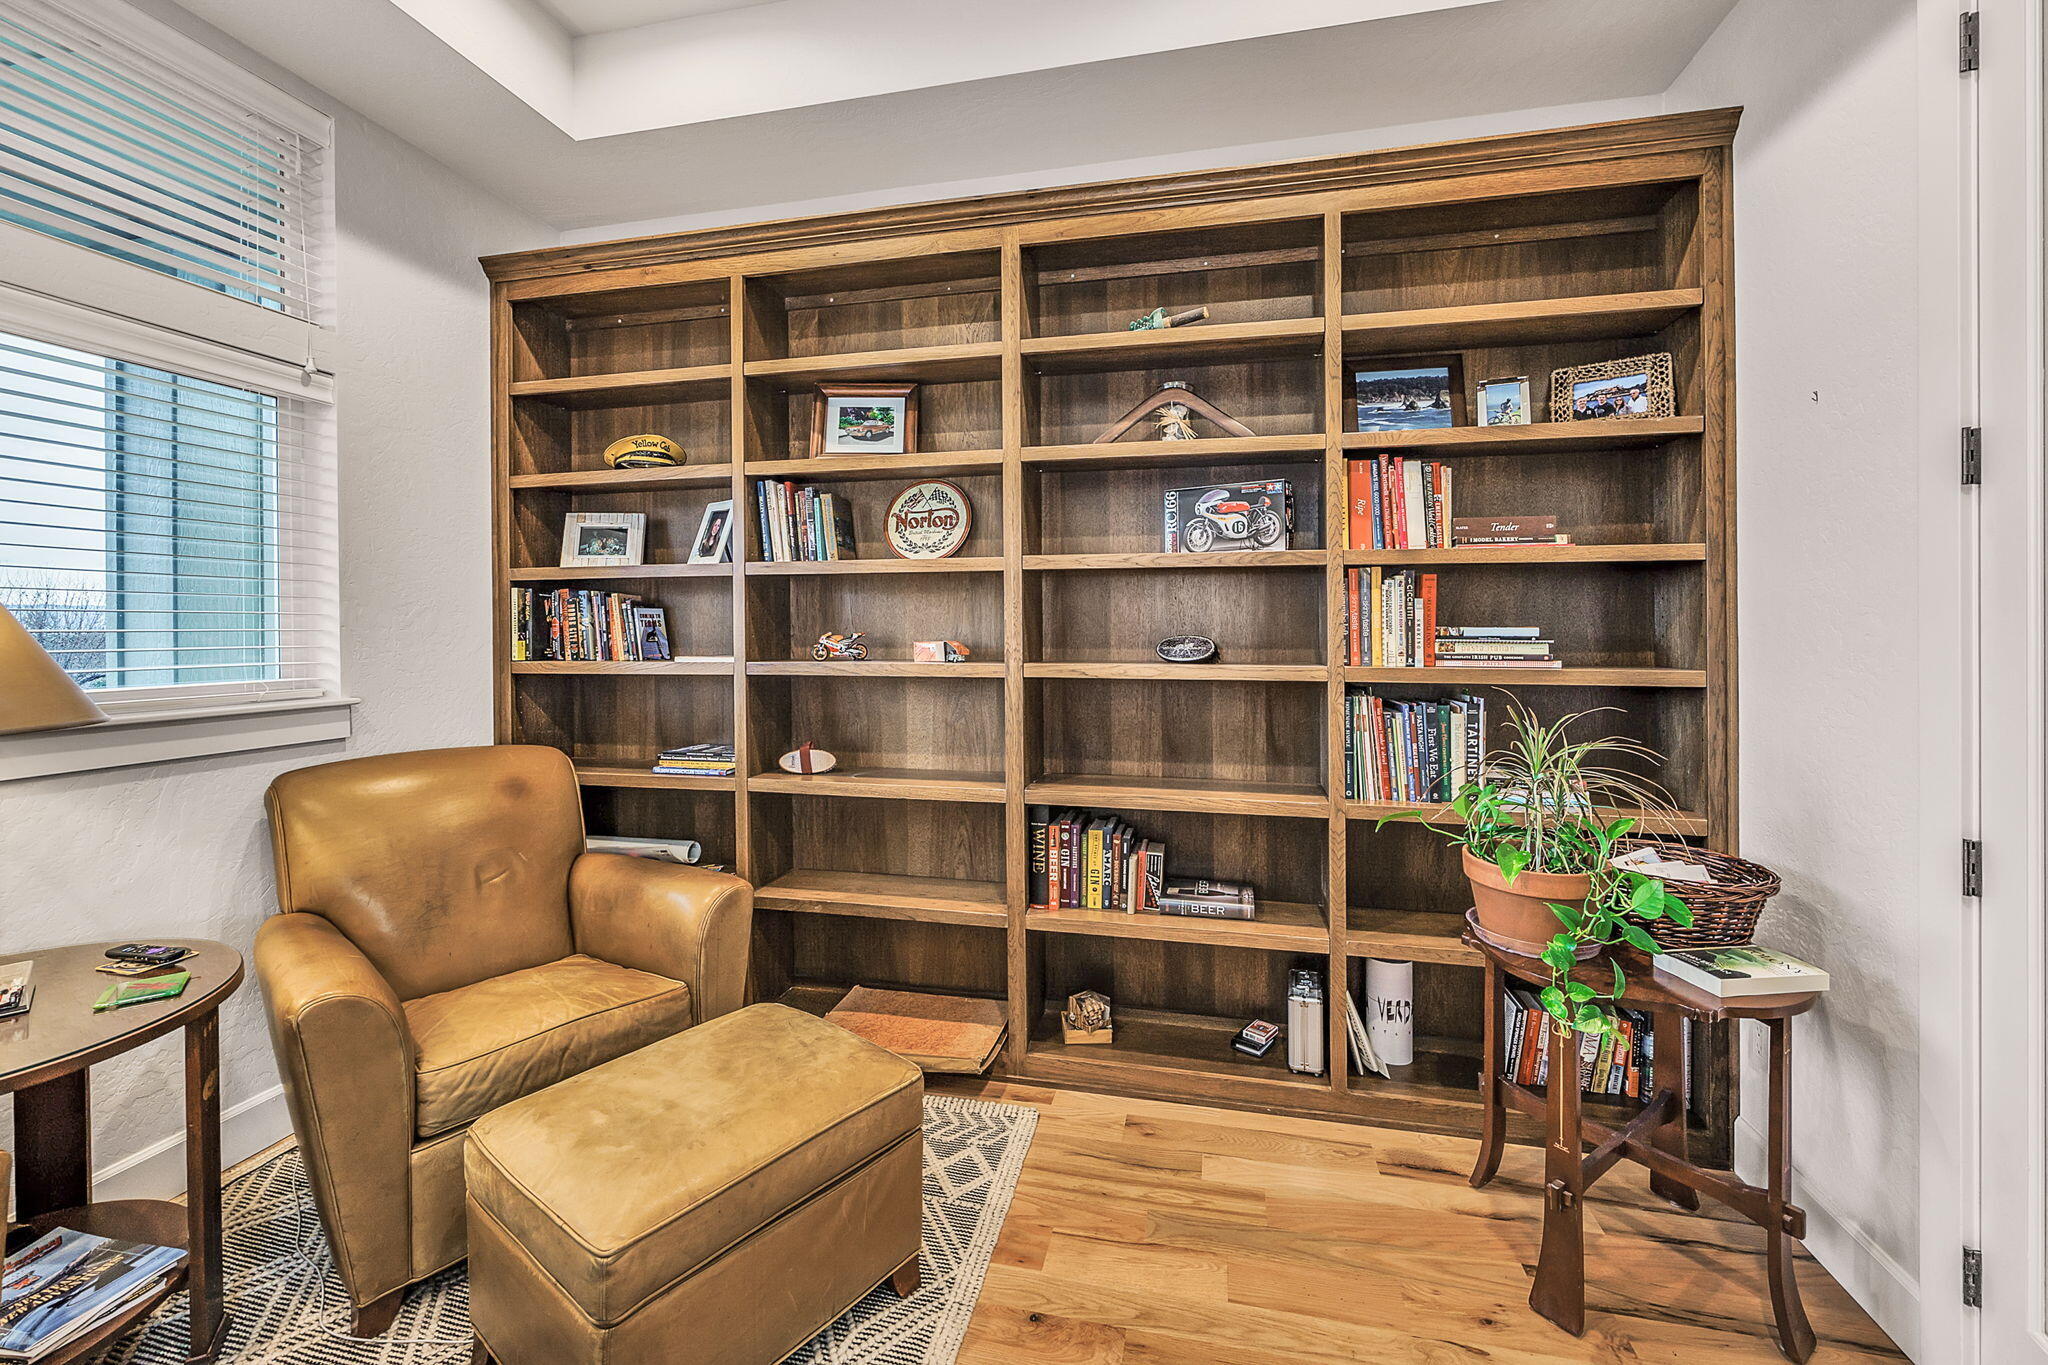
Reading nook with a large built-in bookcase, tan leather armchair, and window with blinds.
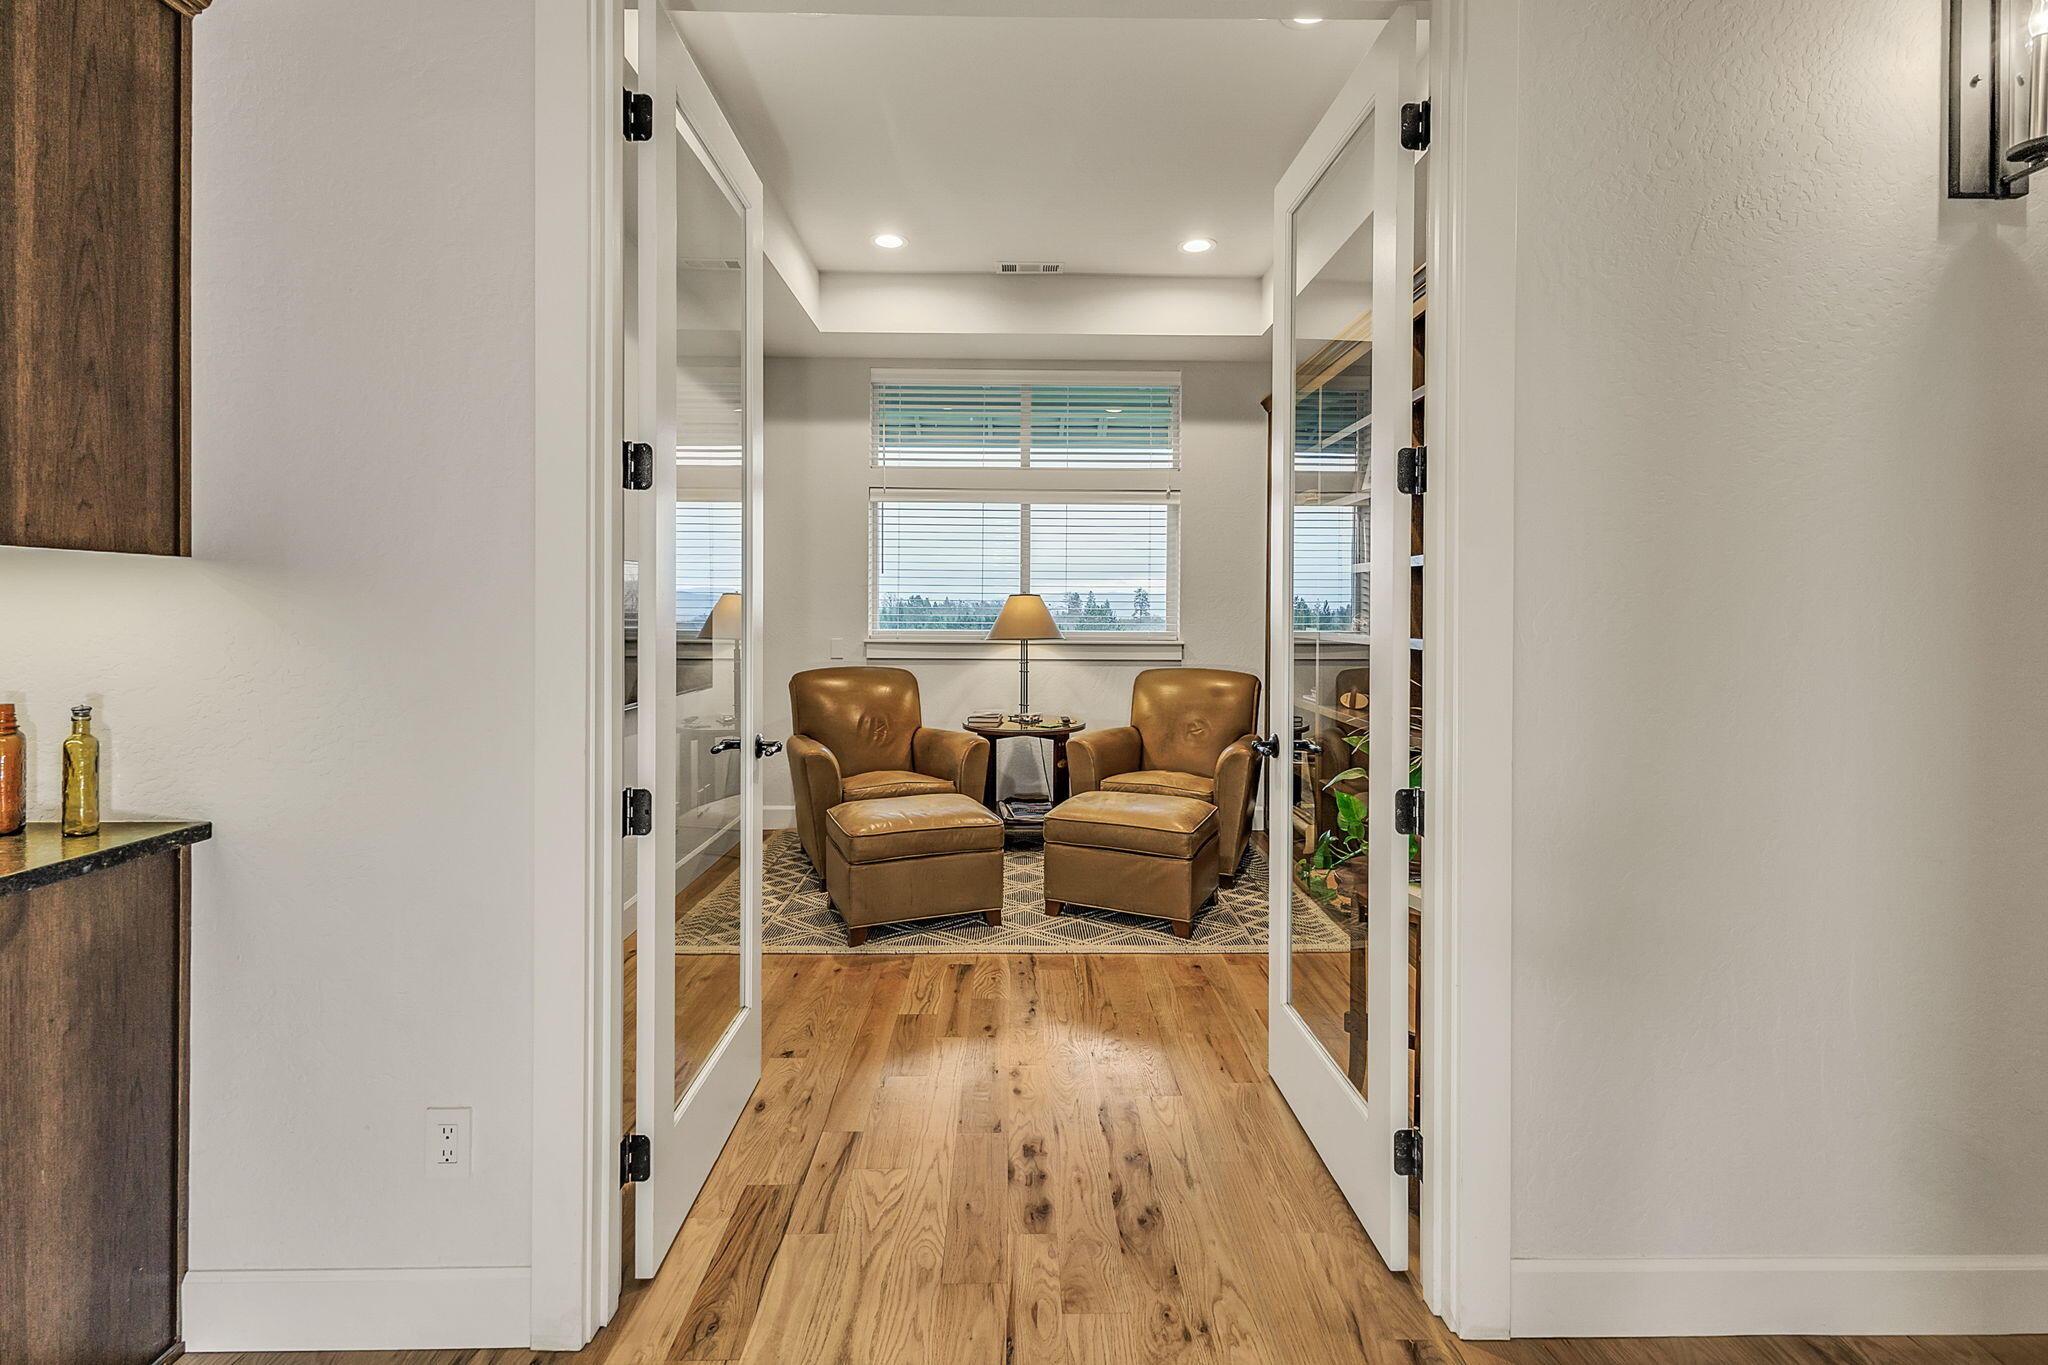
Sitting room with two brown leather armchairs and ottomans beside wide windows with blinds.
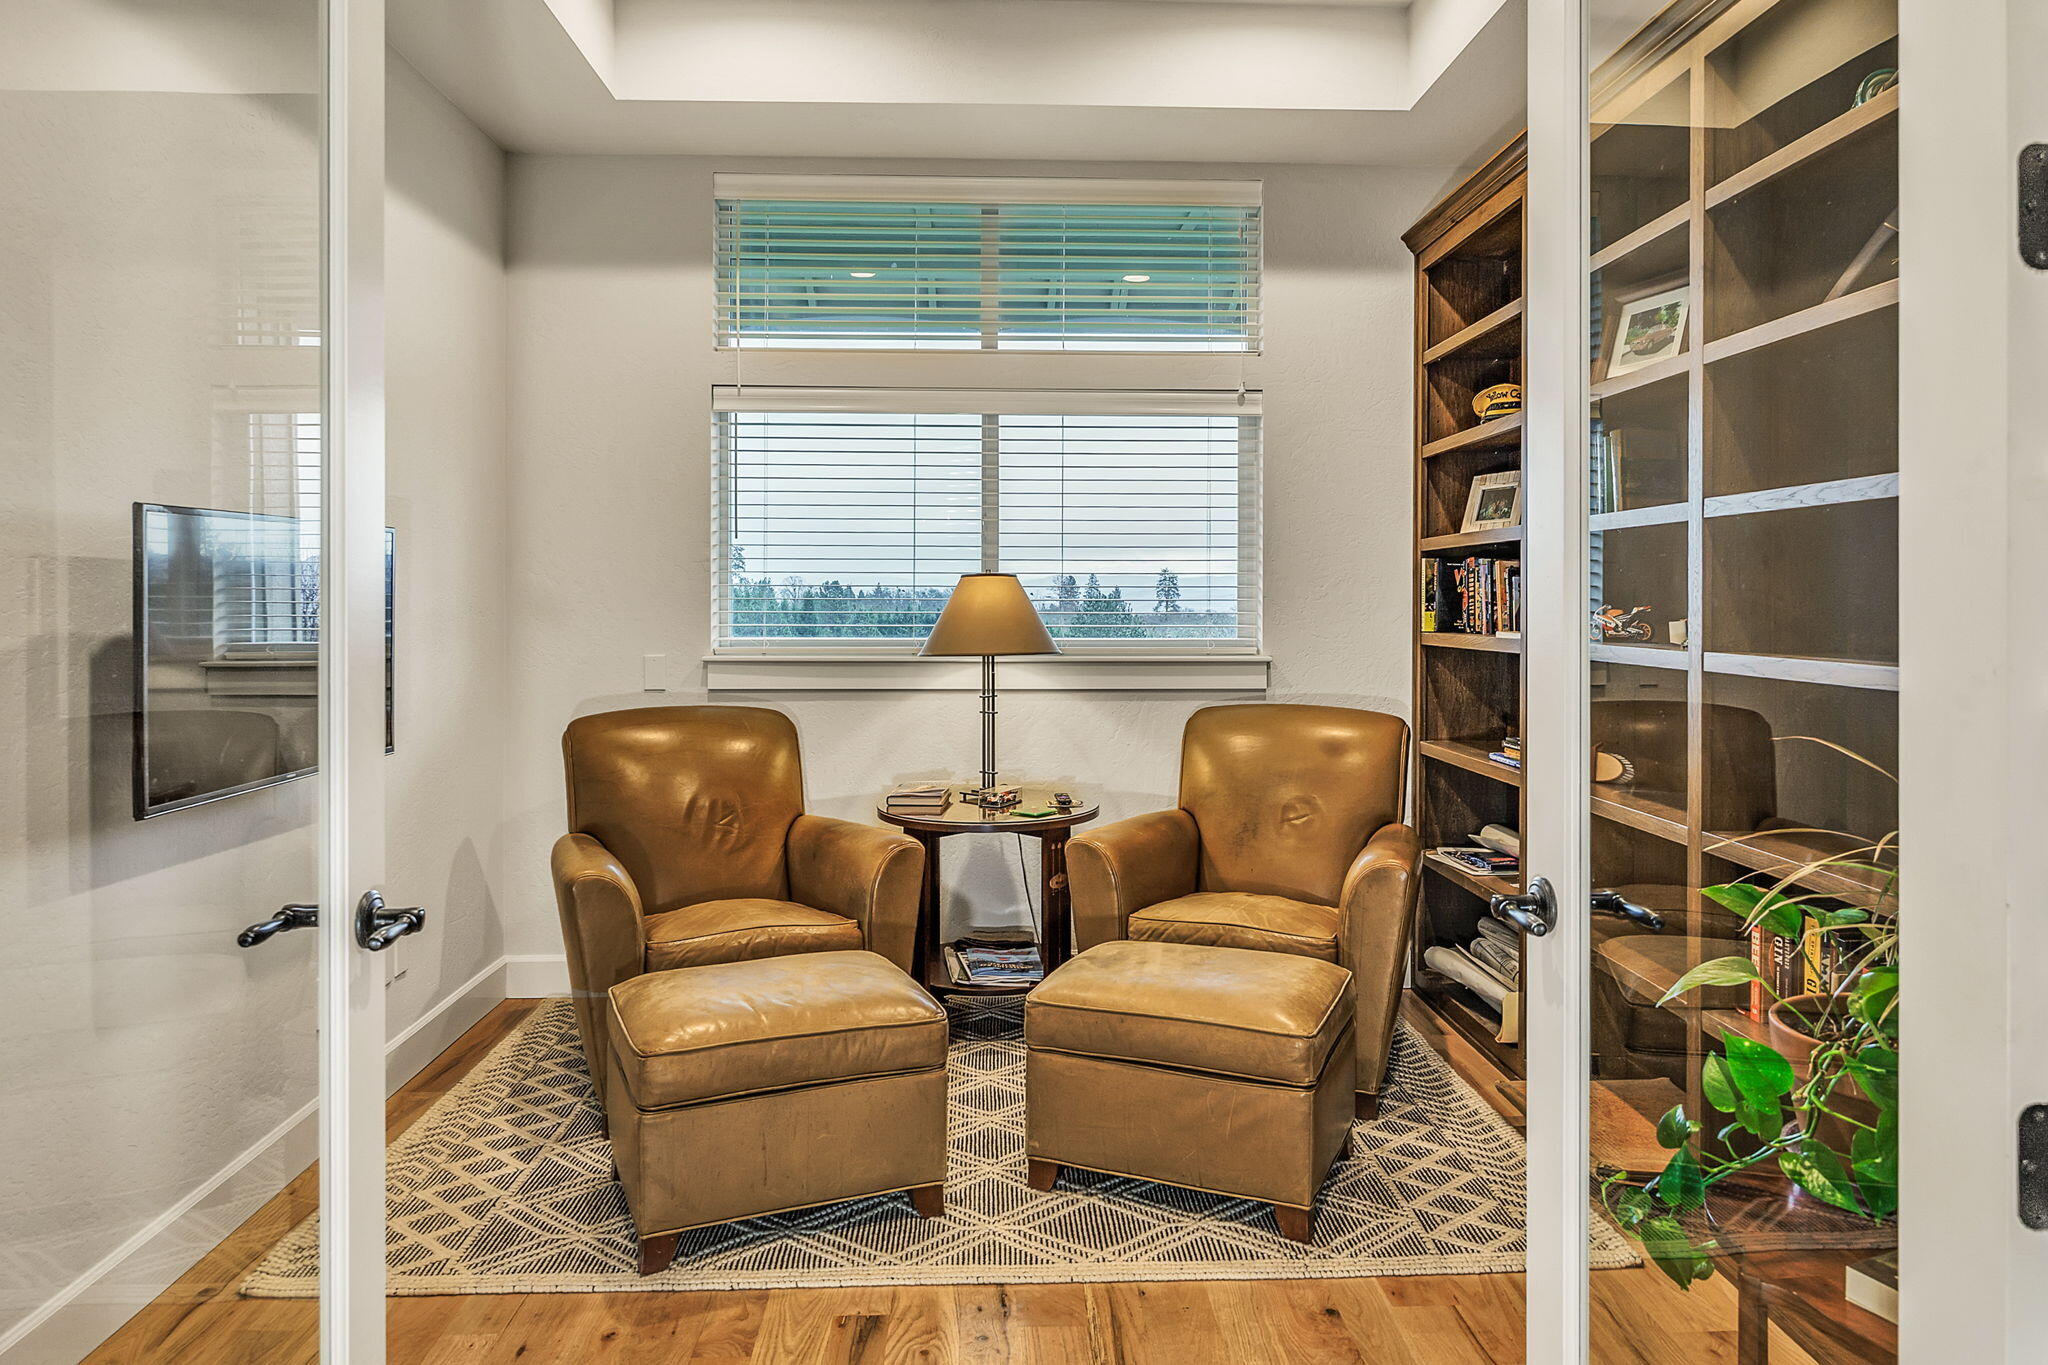
Furnished reading nook with brown leather armchairs, ottomans, and built-in bookshelves.
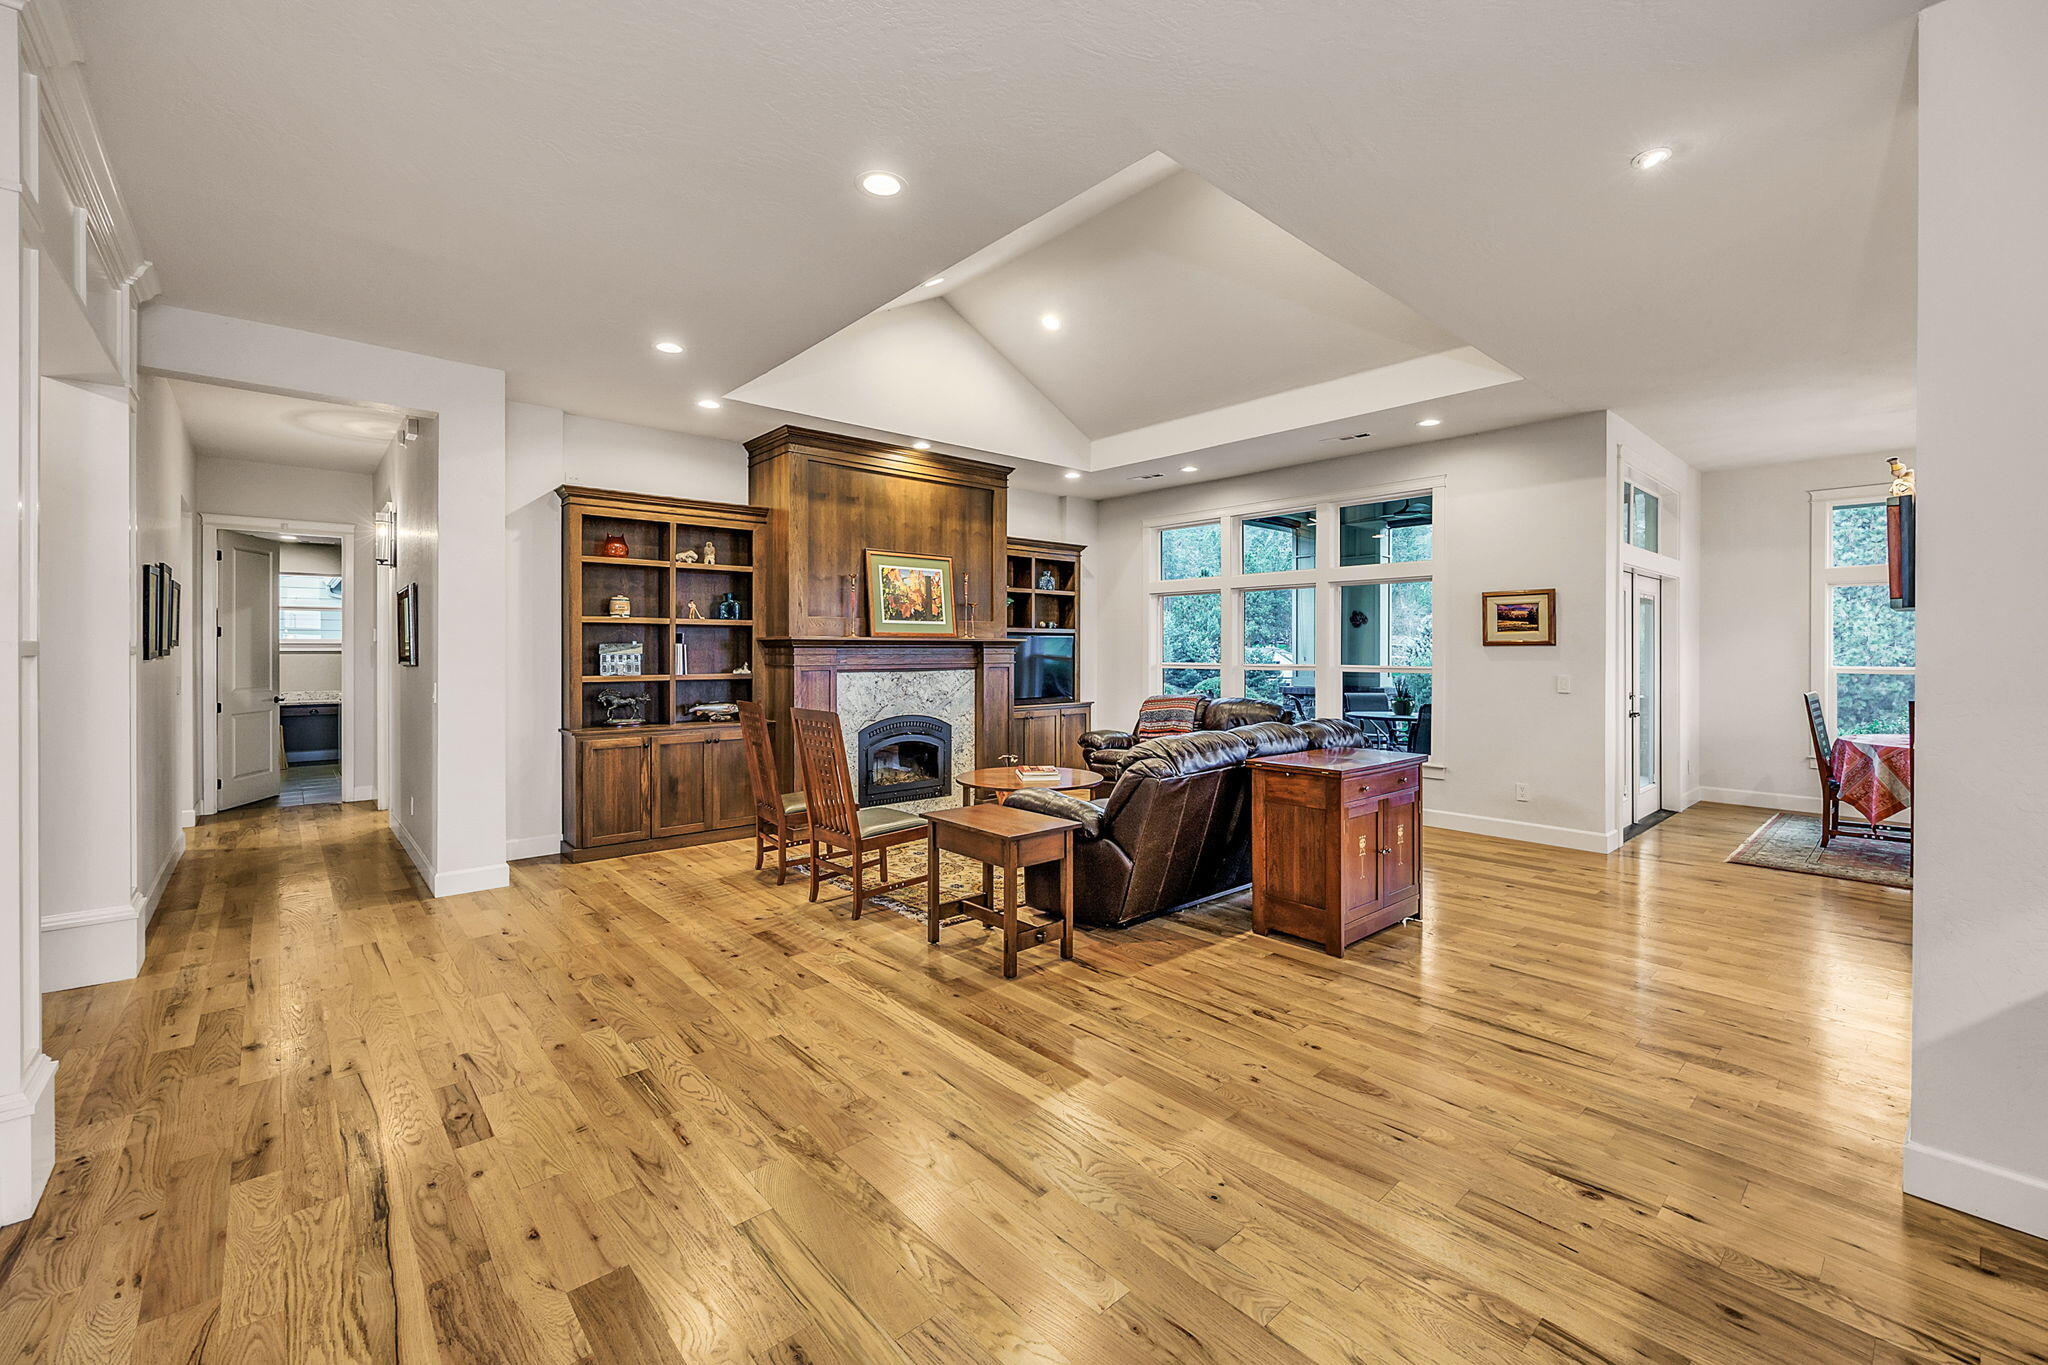
Furnished living room with a wood built-in fireplace, leather seating, hardwood floors, and large windows.
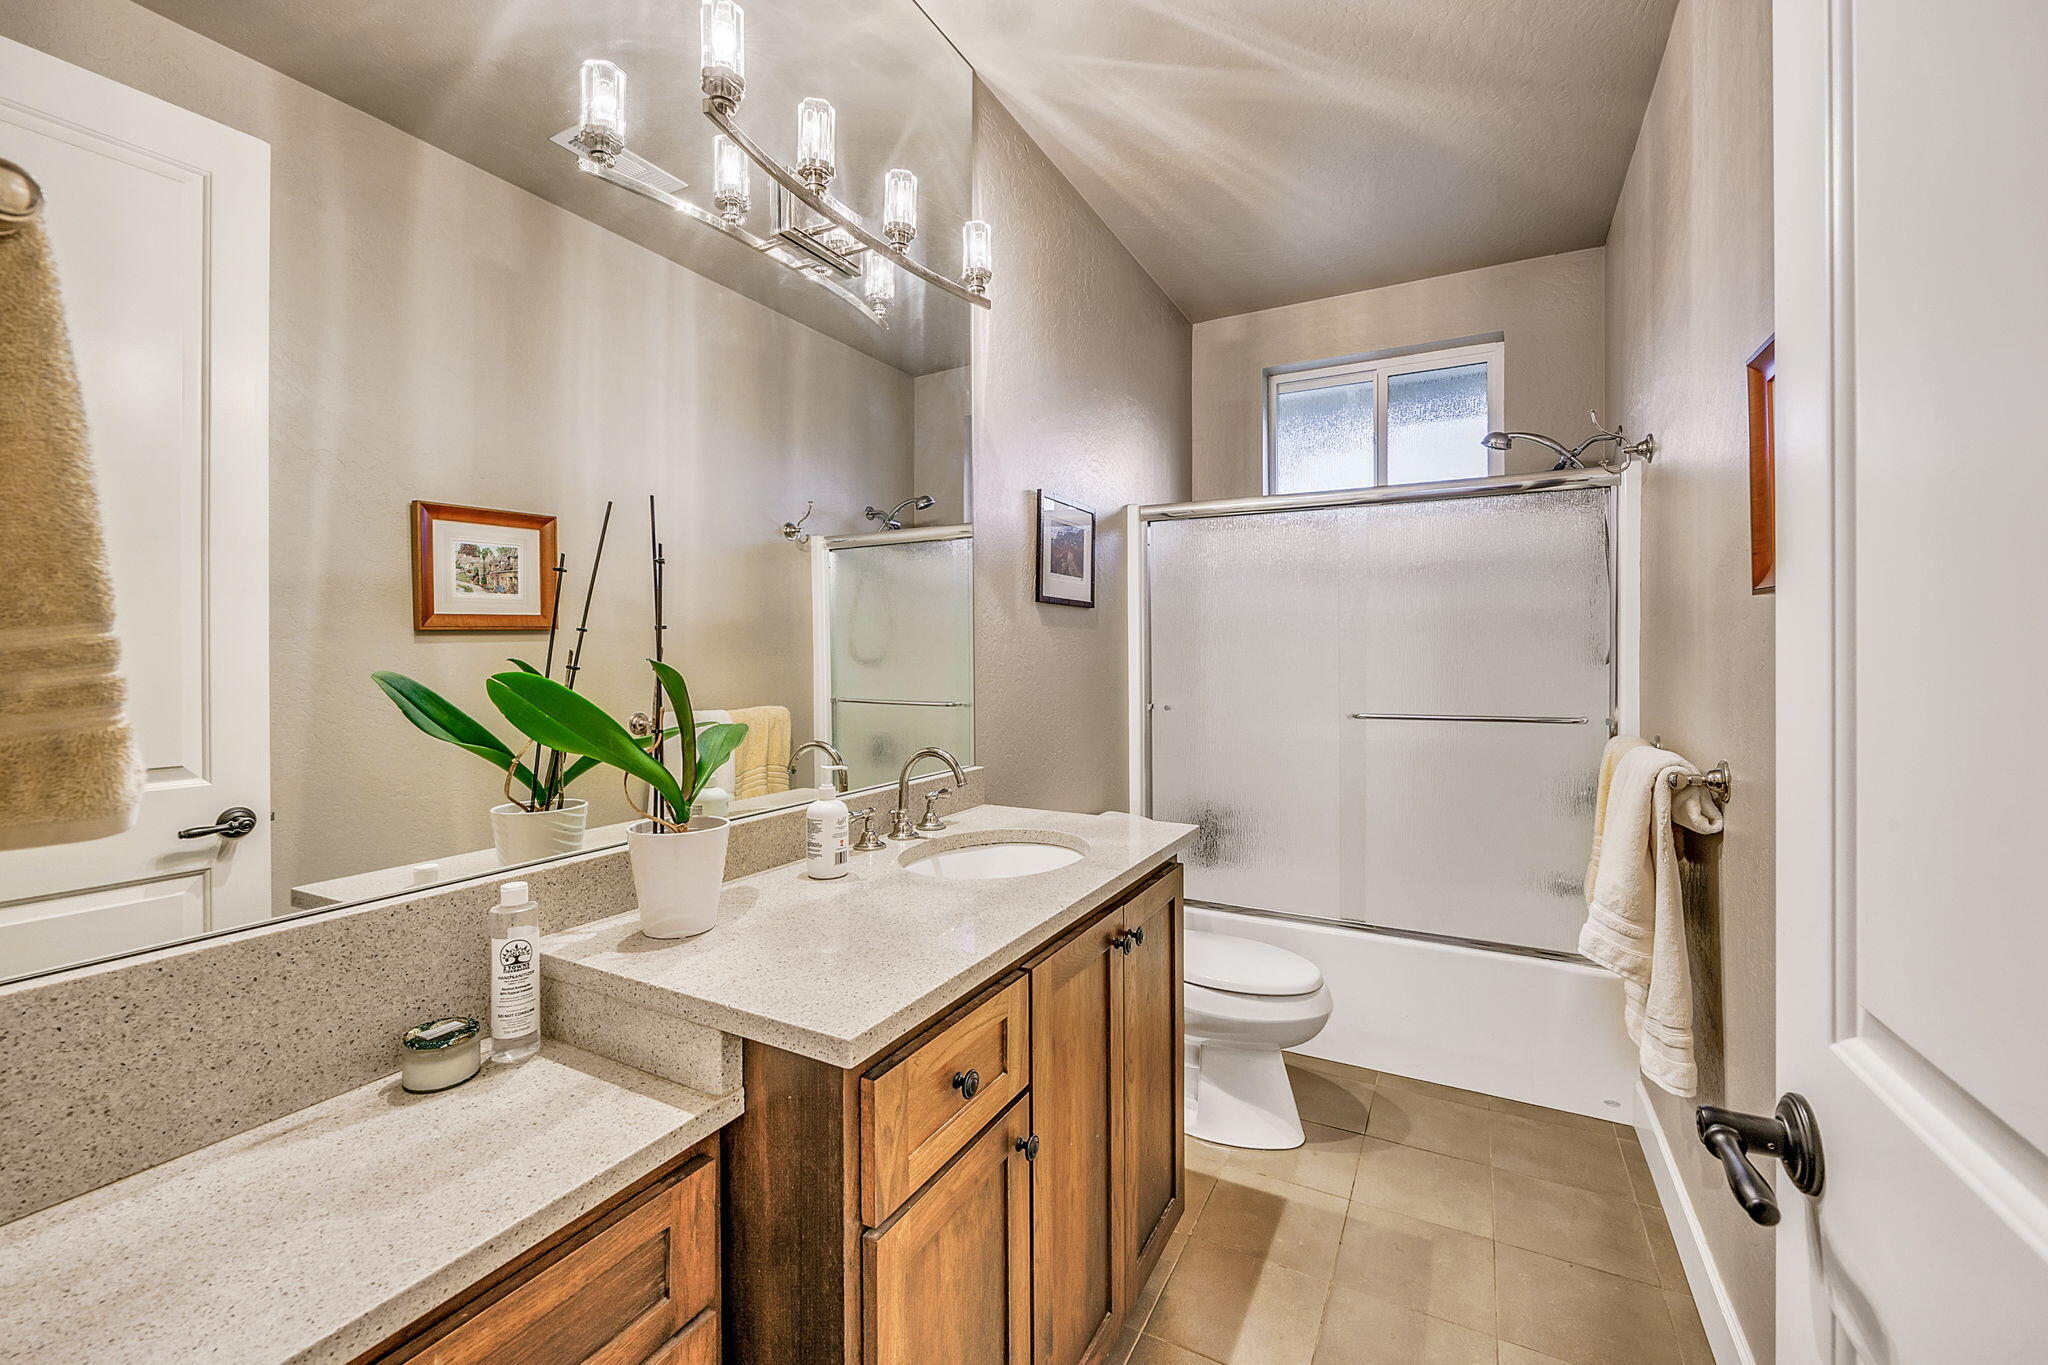
Bathroom with a long stone vanity, wood cabinets, and a frosted-glass tub and shower enclosure.
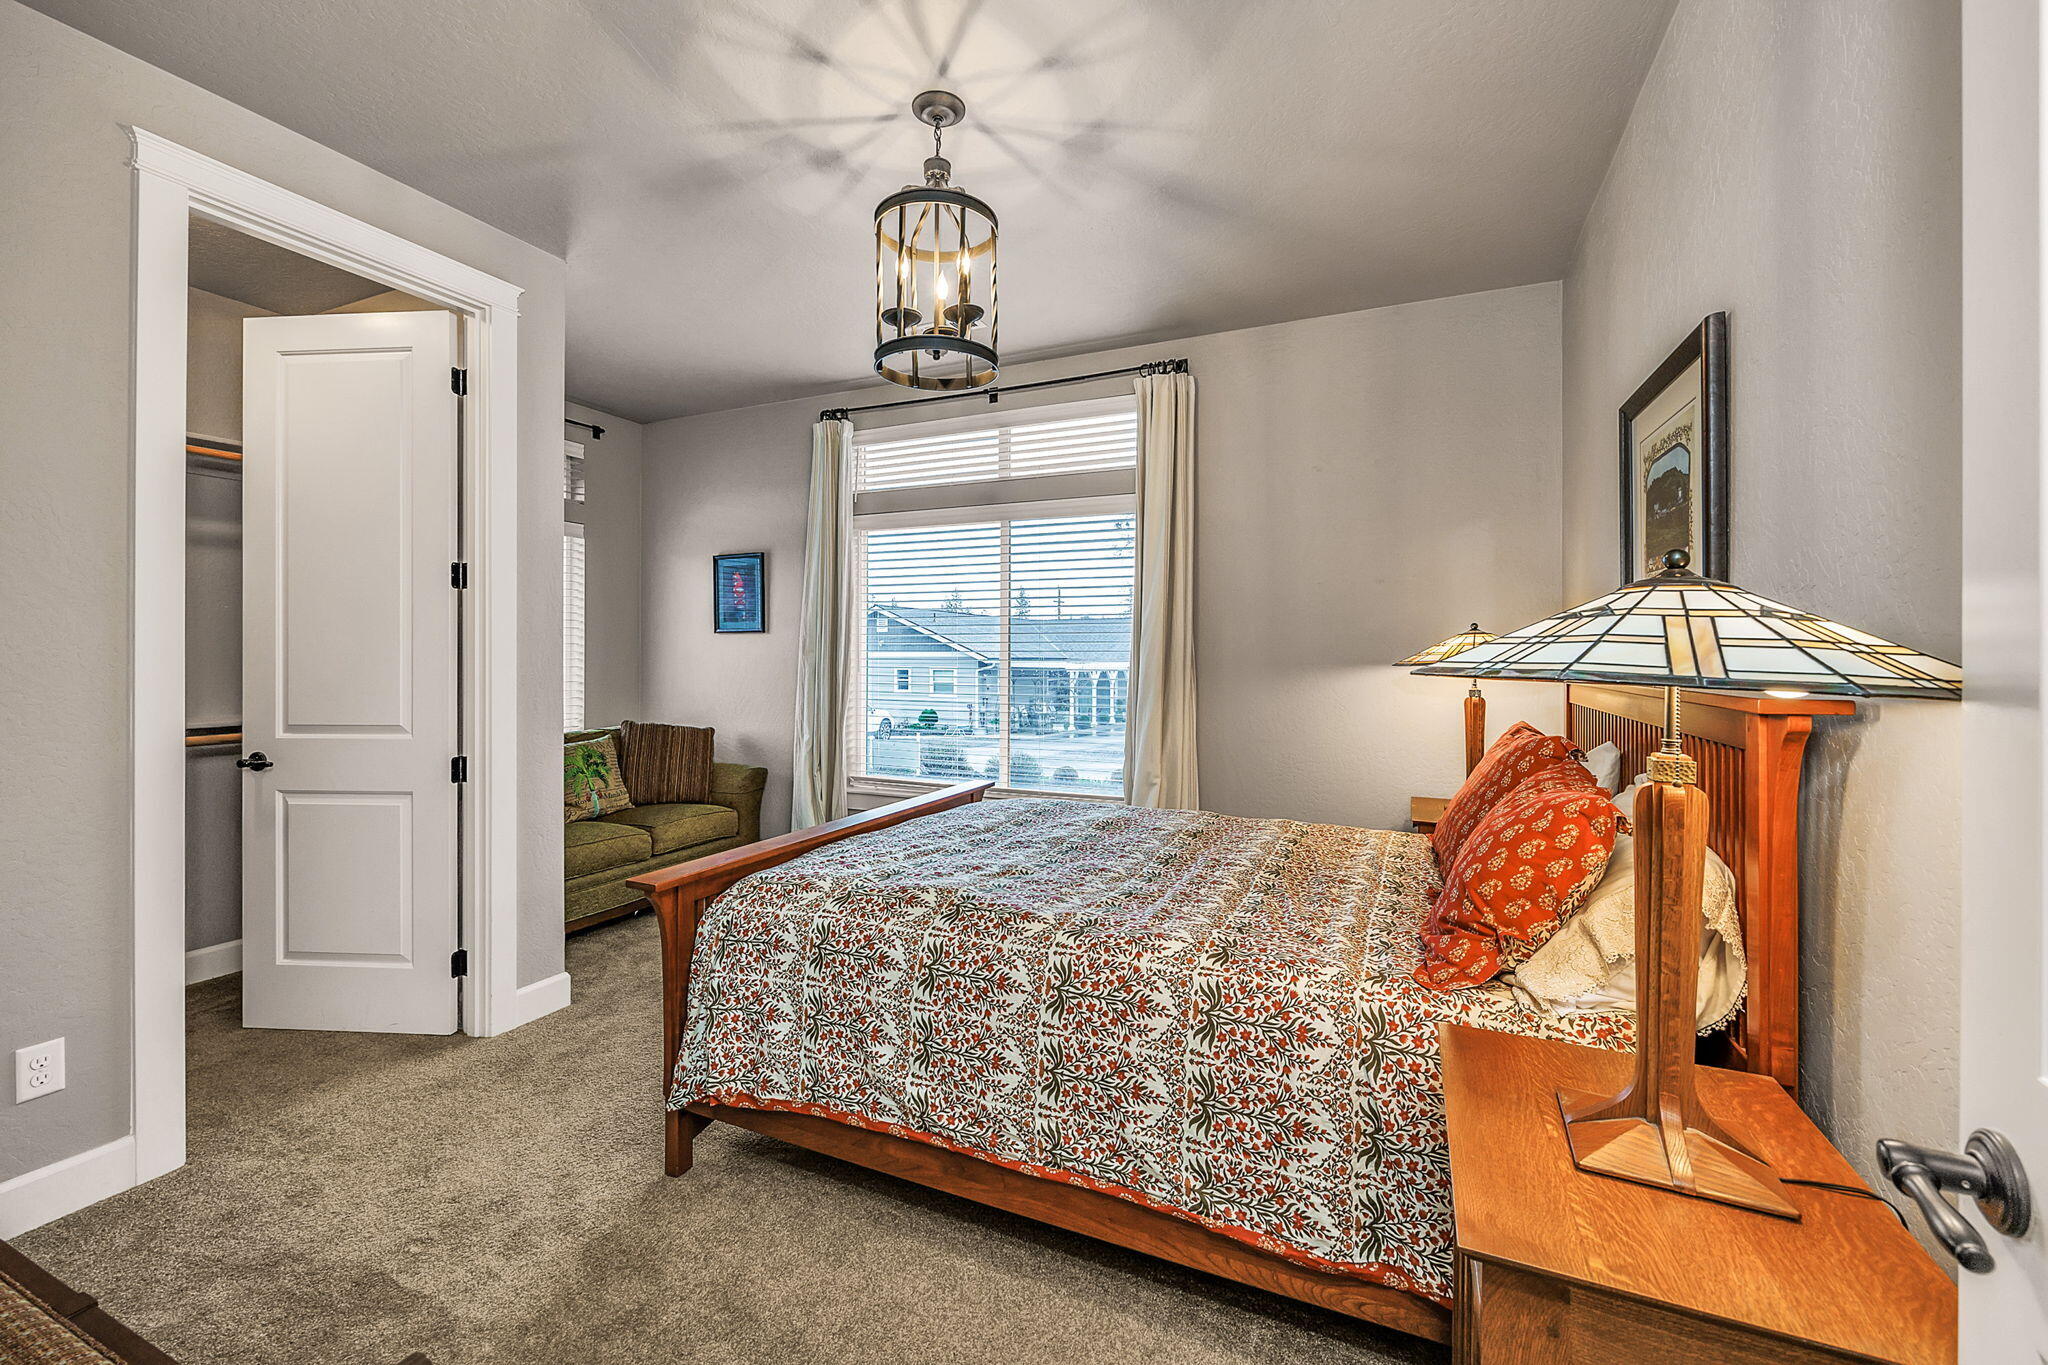
Furnished bedroom with a patterned bedspread, Tiffany-style lamp, and window overlooking neighboring homes.
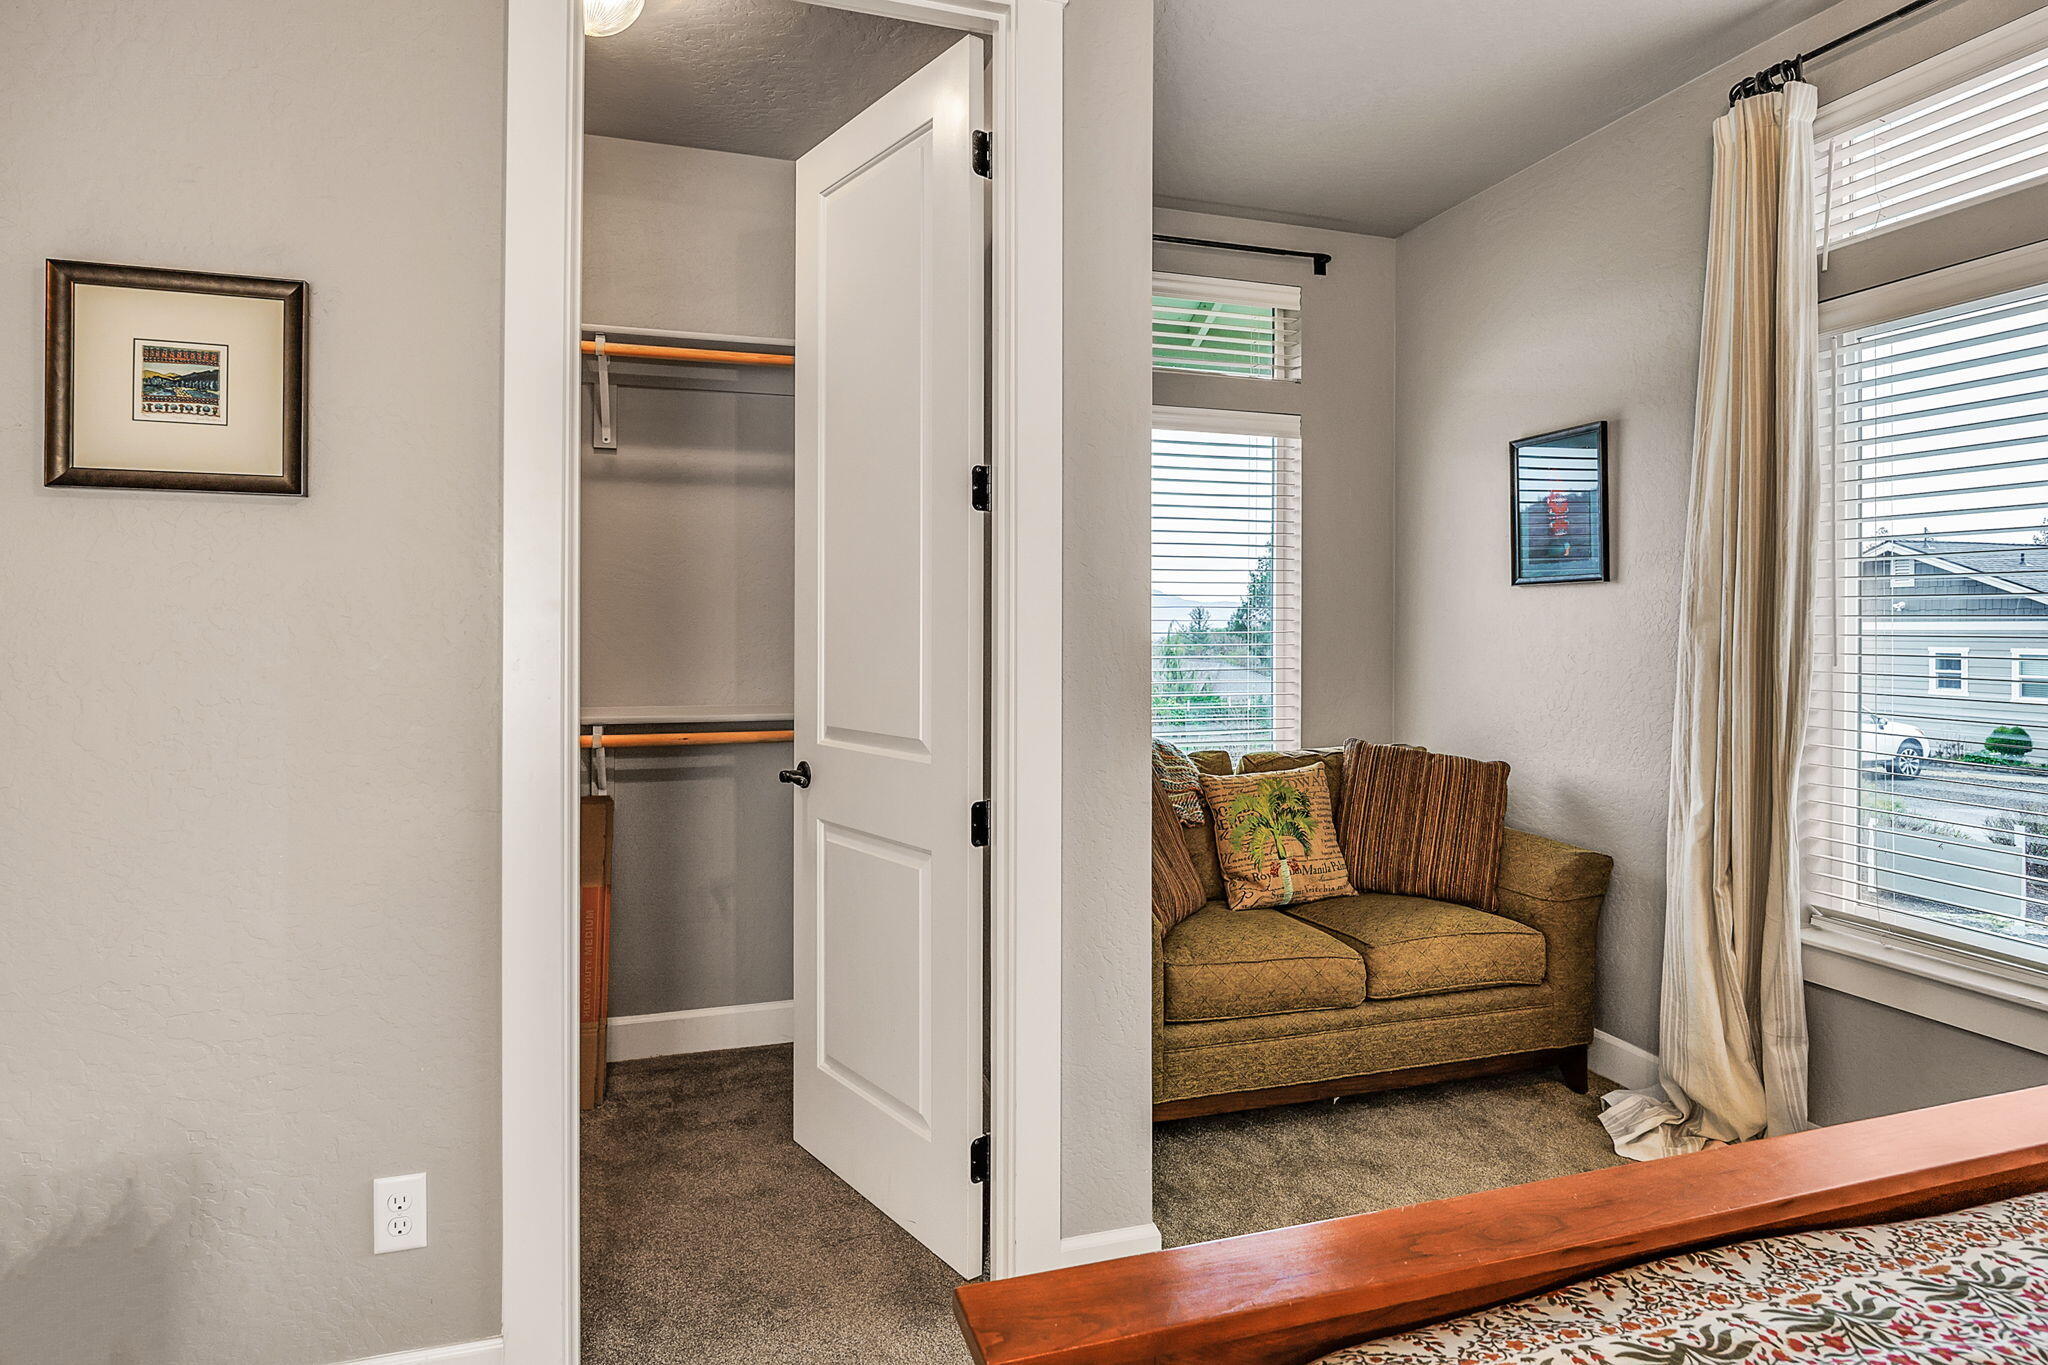
Furnished bedroom with a small sofa by the windows and an open closet.
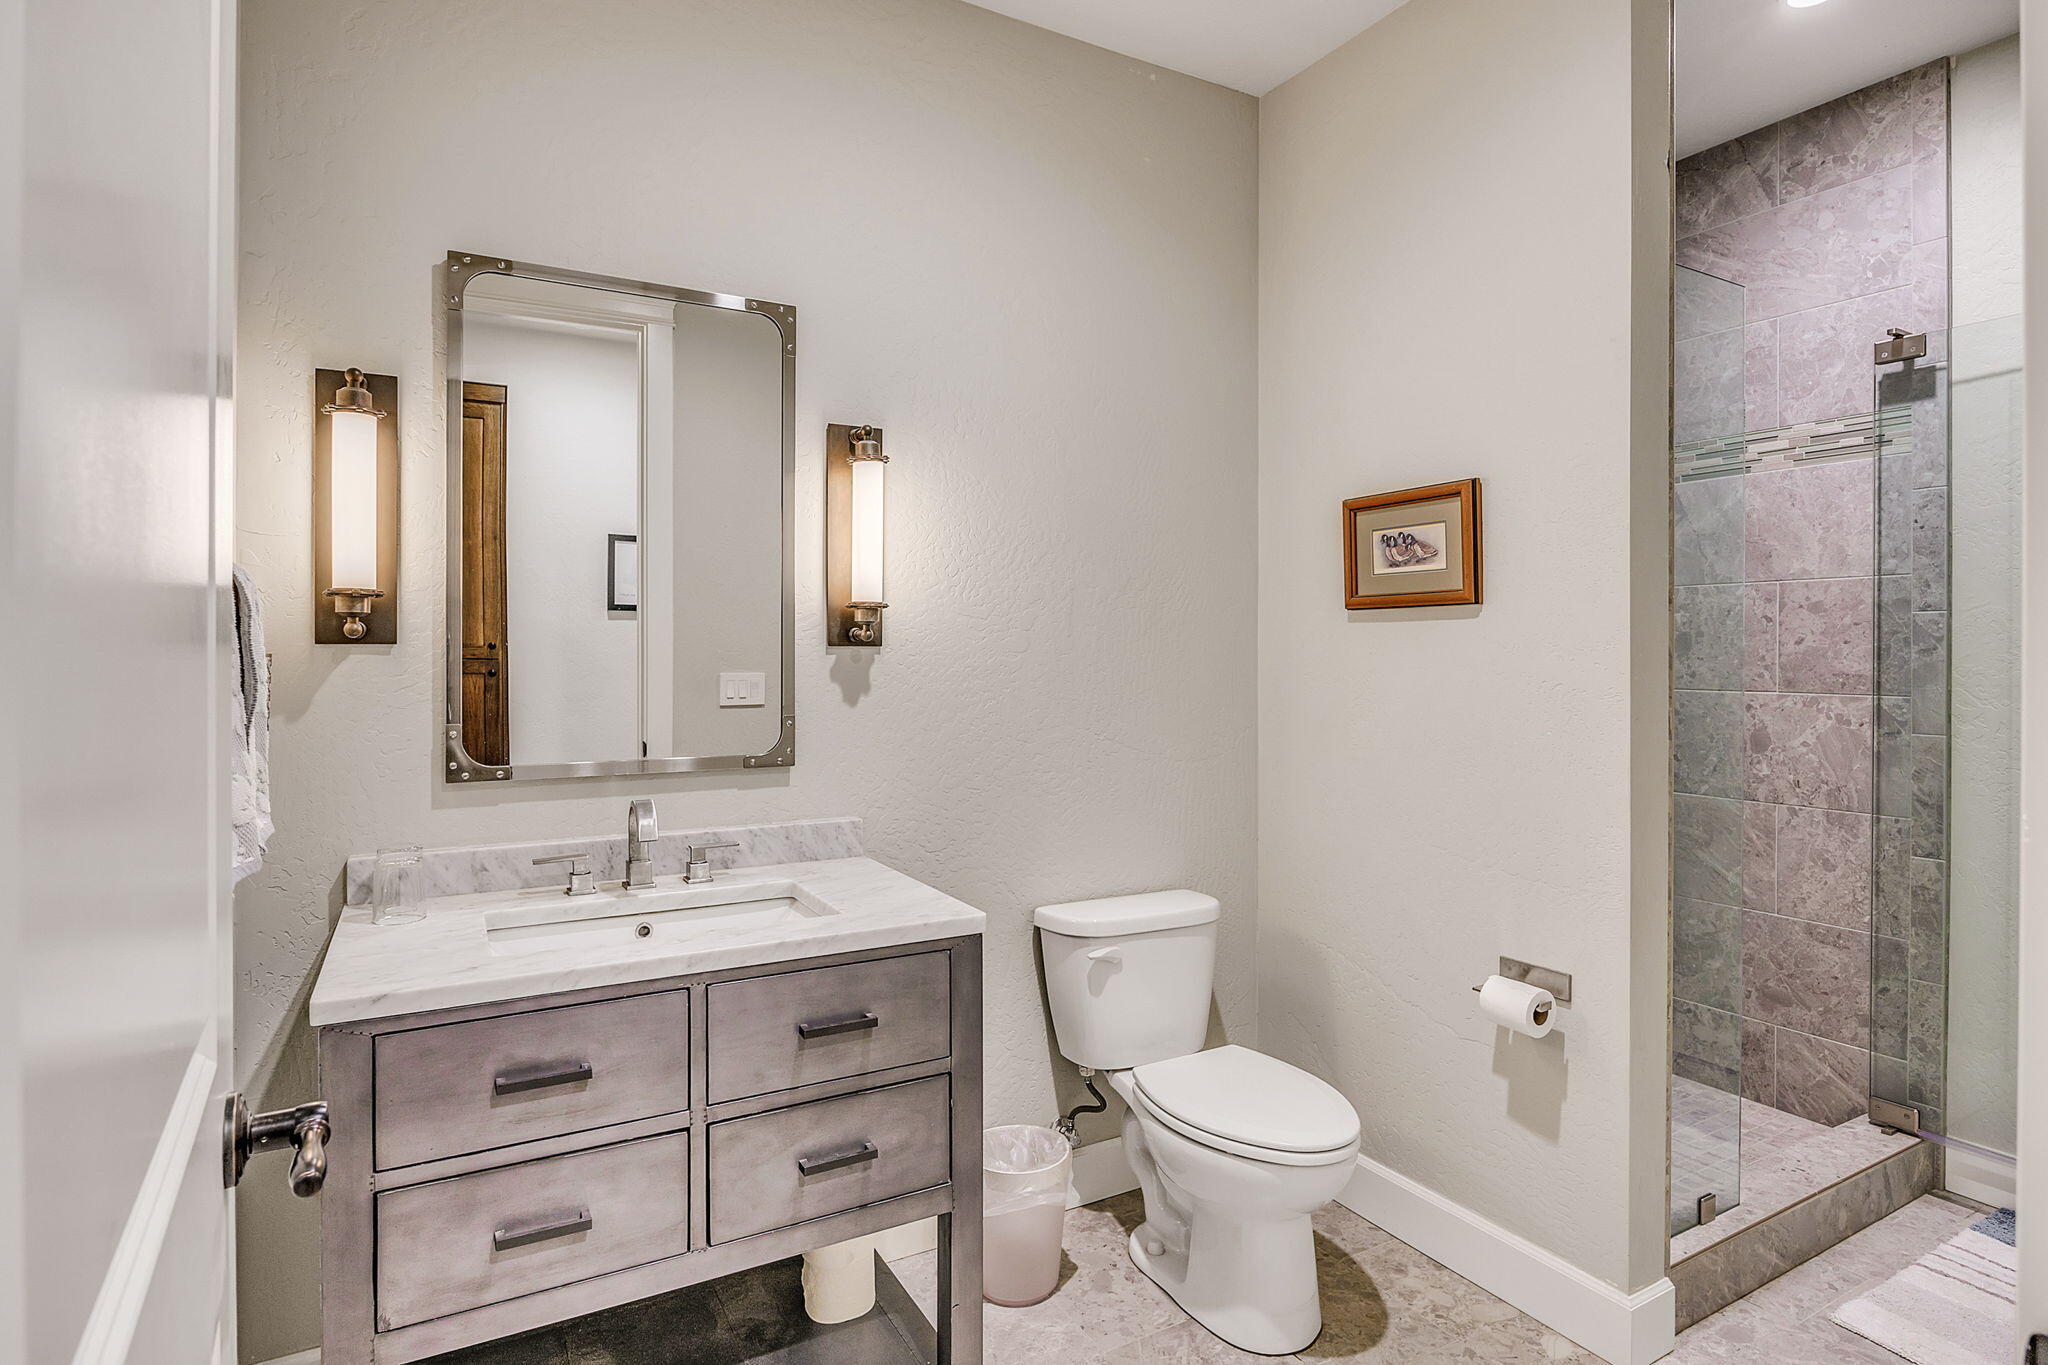
Bathroom with a gray drawer vanity and a glass-enclosed, tiled shower.
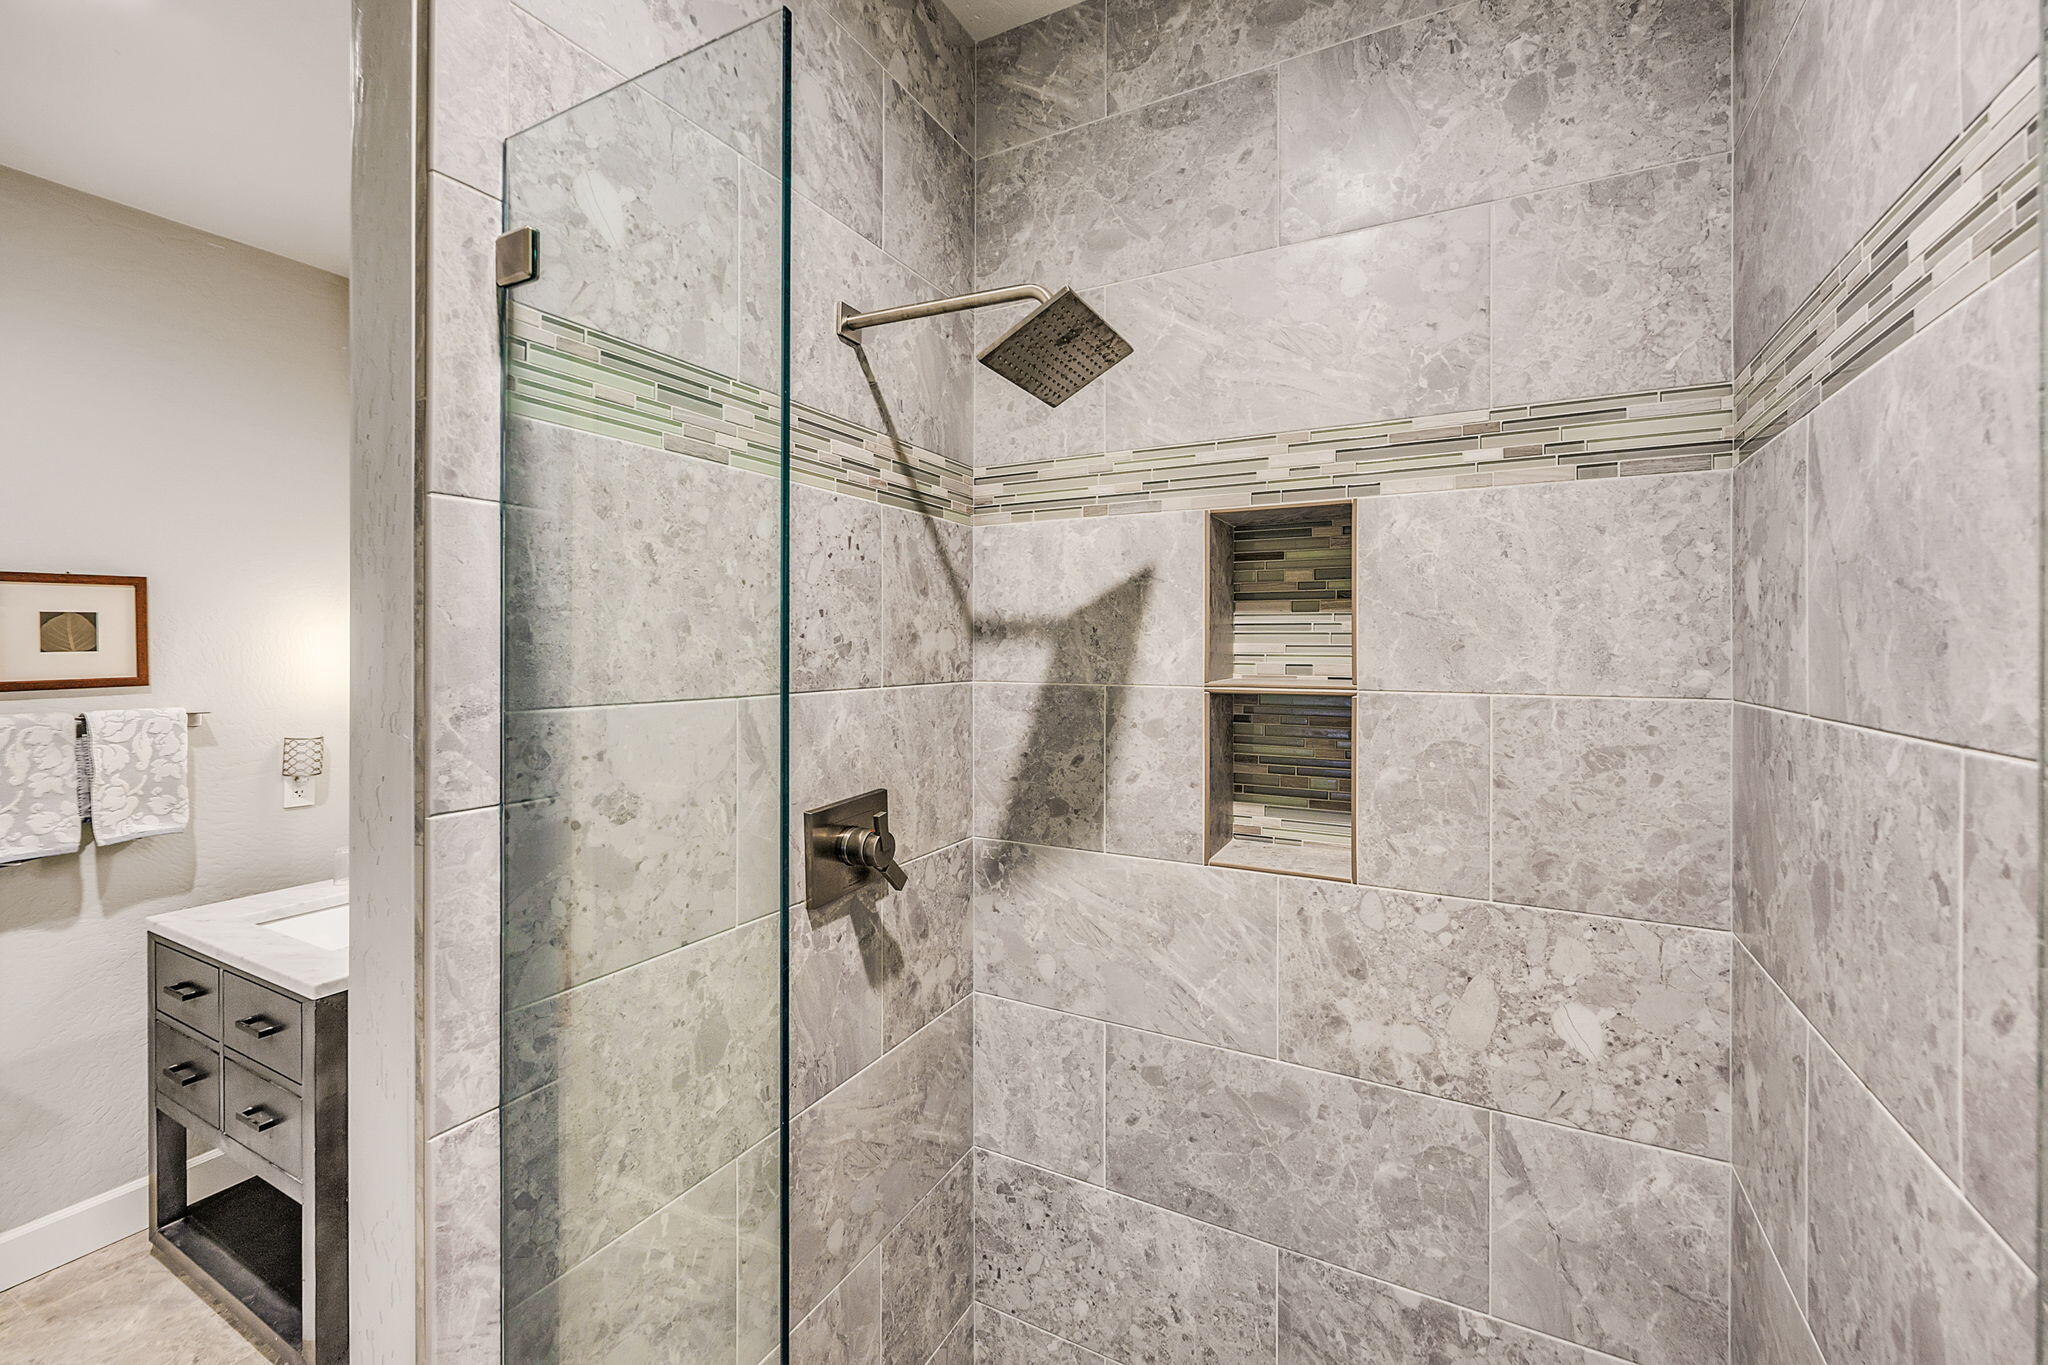
Bathroom with a glass-enclosed tiled shower, rainfall showerhead, and recessed storage niches.
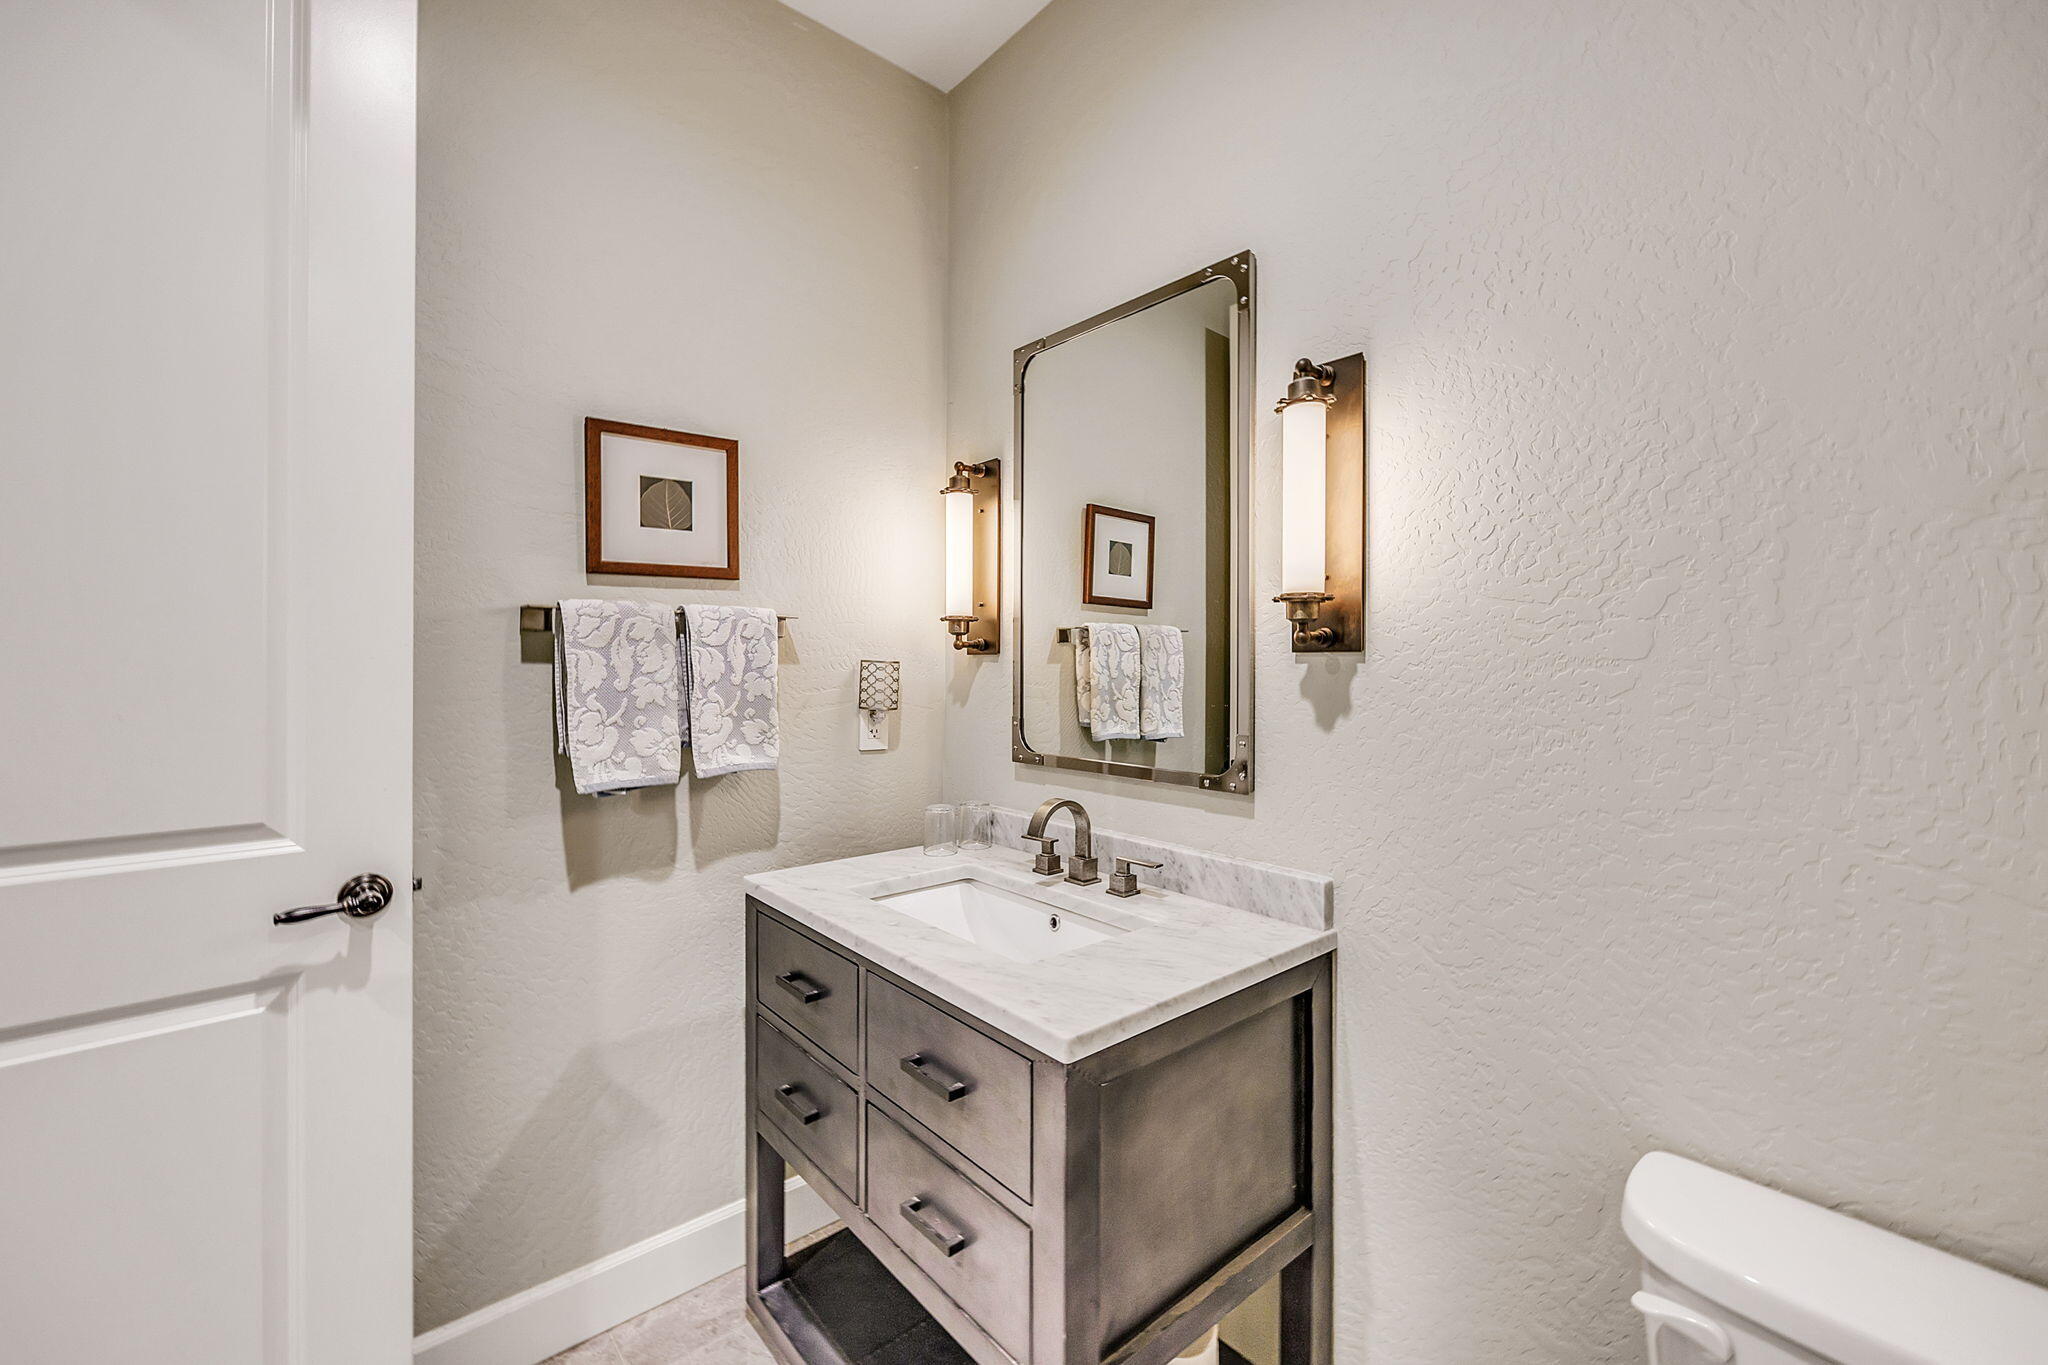
Bathroom vanity with a white marble counter, framed mirror, and brass-toned wall sconces.
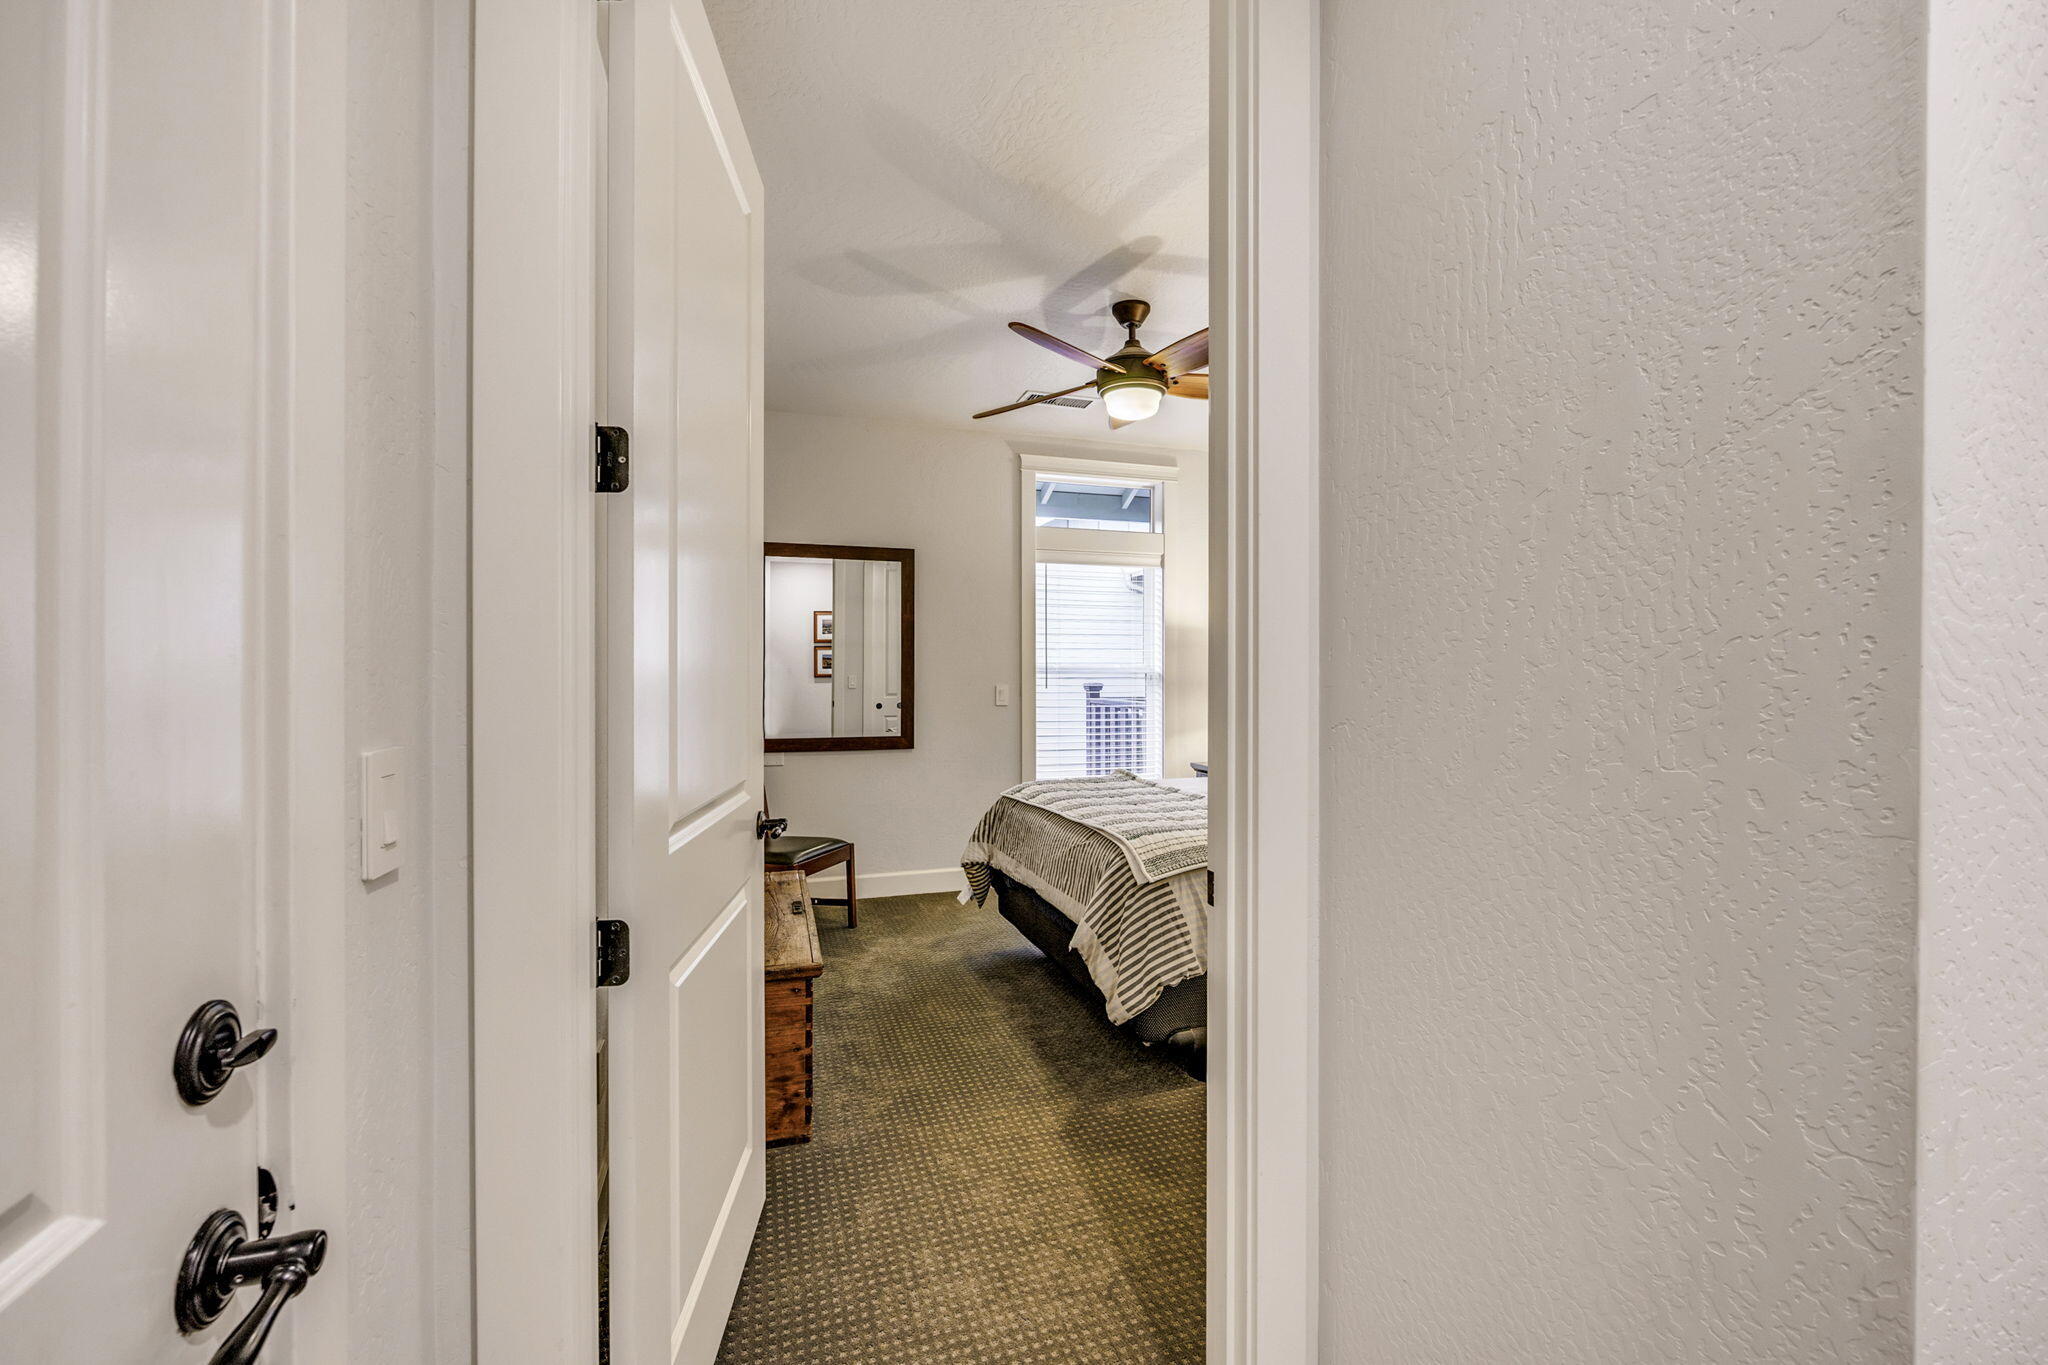
Bedroom viewed through an open doorway, with a ceiling fan, patterned carpet, and a window with blinds.
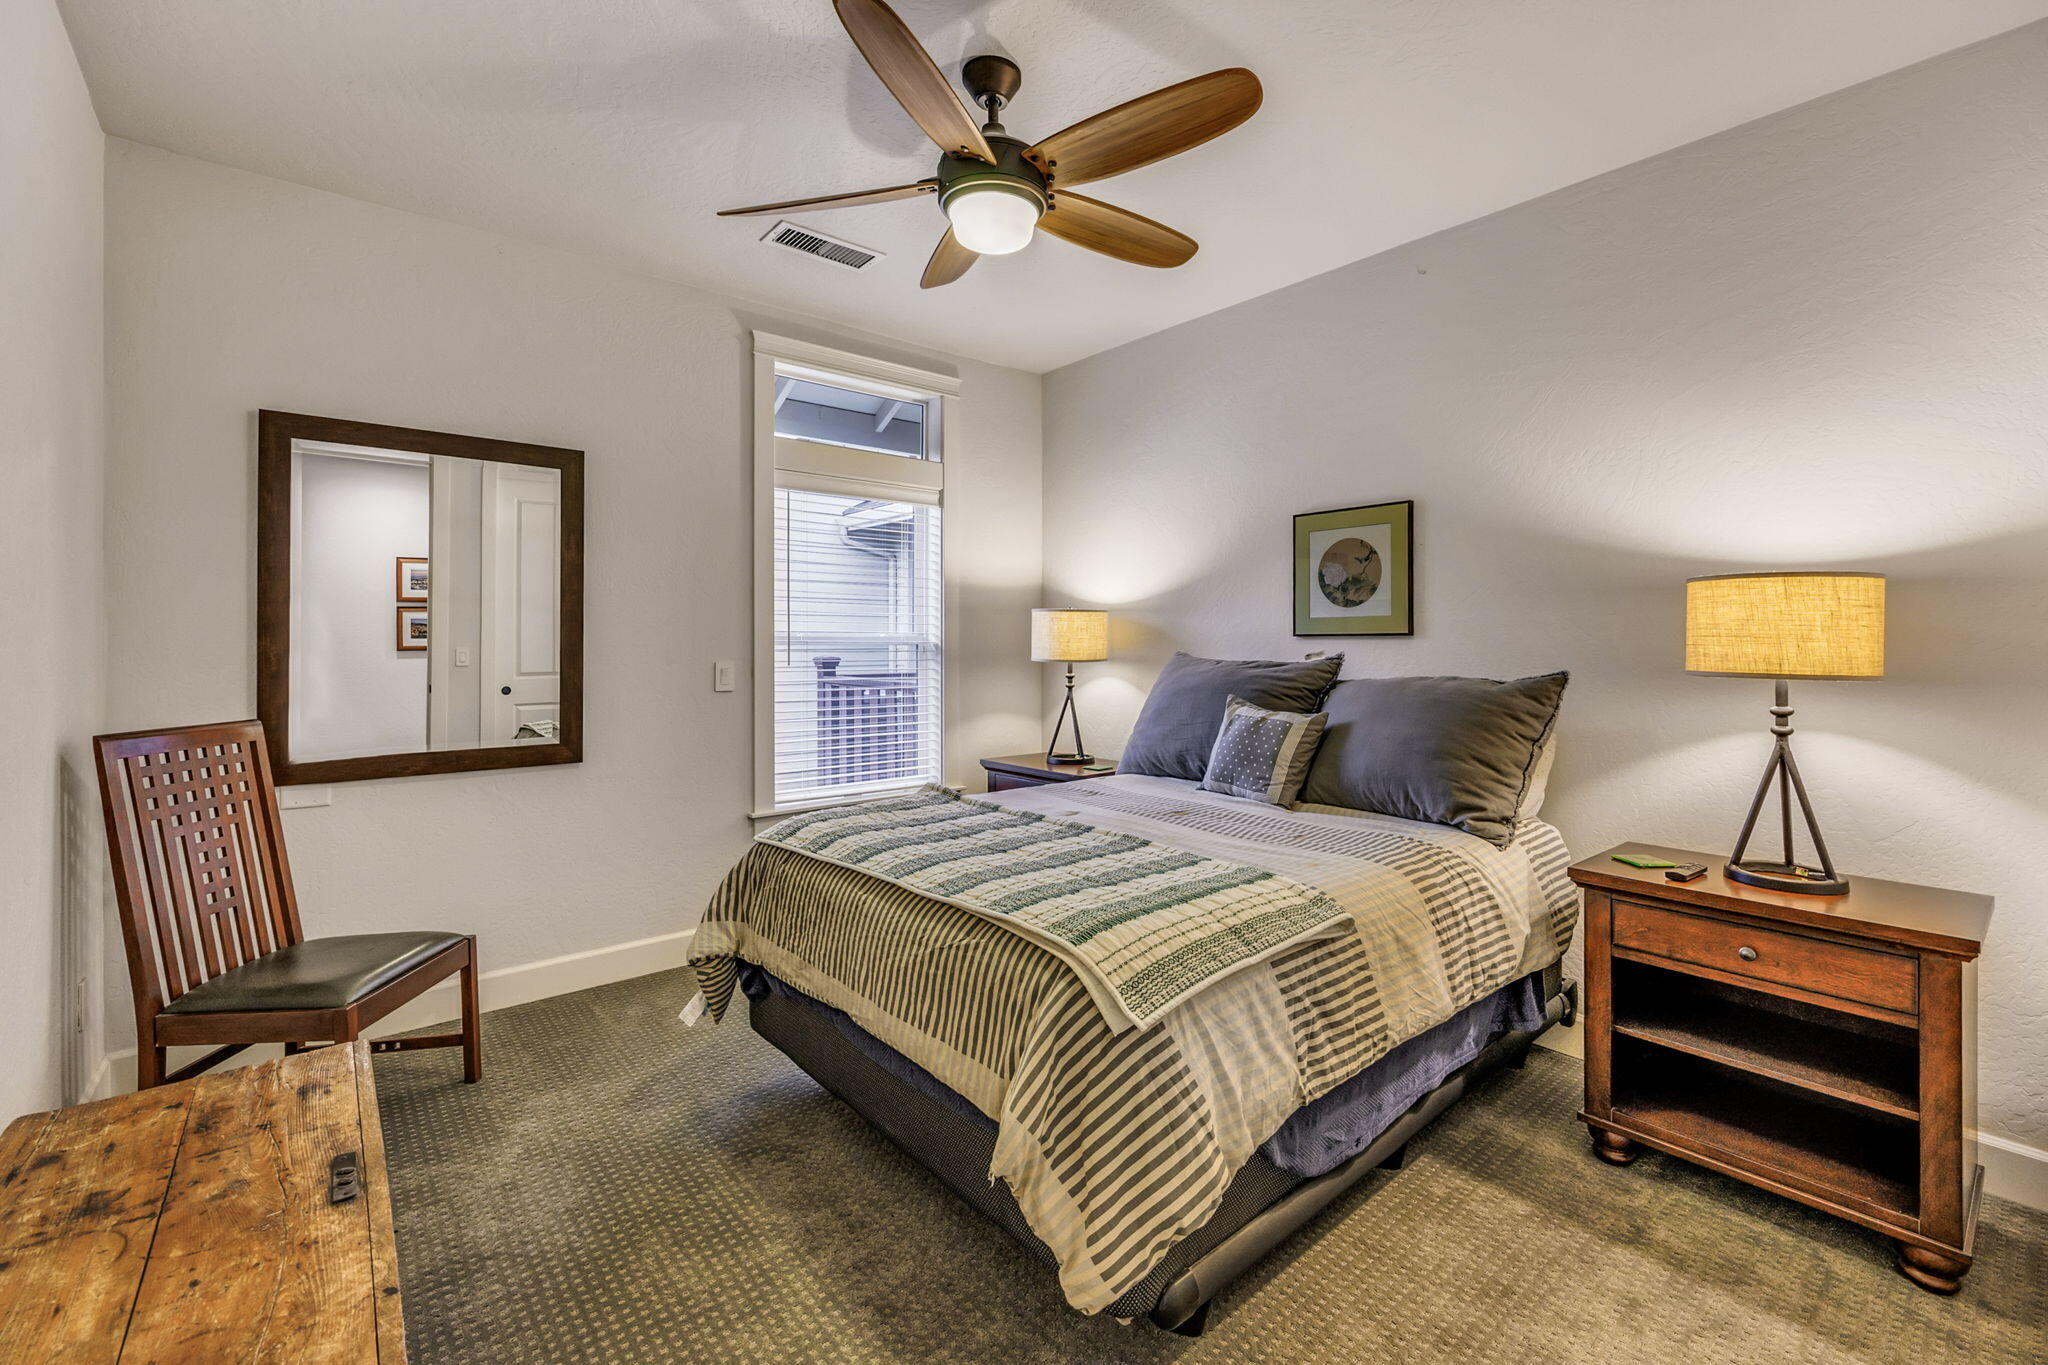
Furnished bedroom with striped bedding, a green throw, wood nightstands, and a ceiling fan.
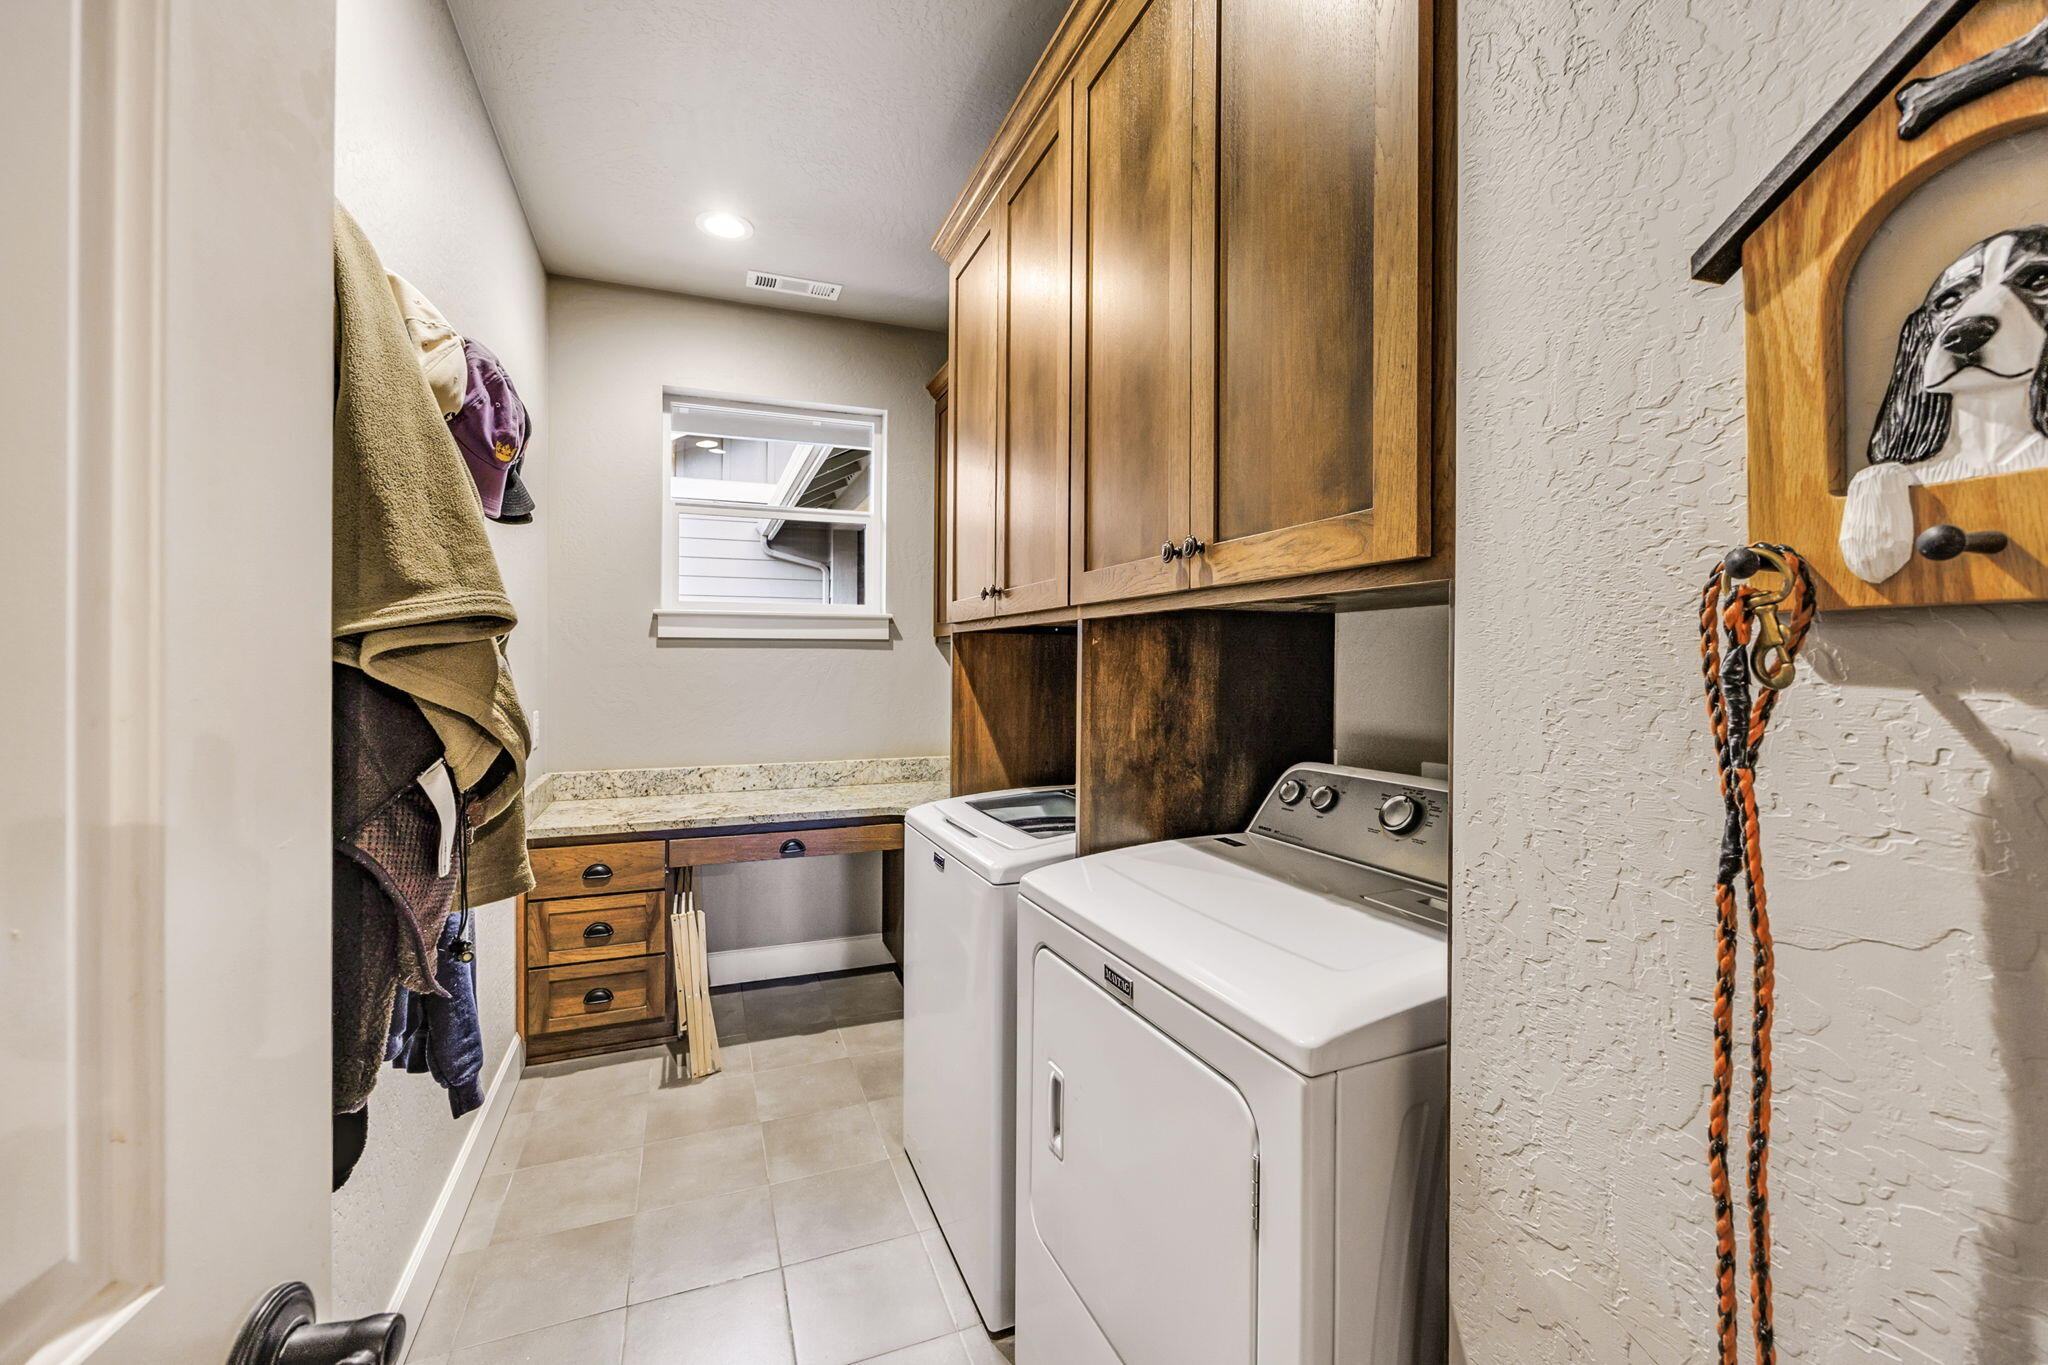
Laundry room with washer and dryer, wood cabinets, and a small window.
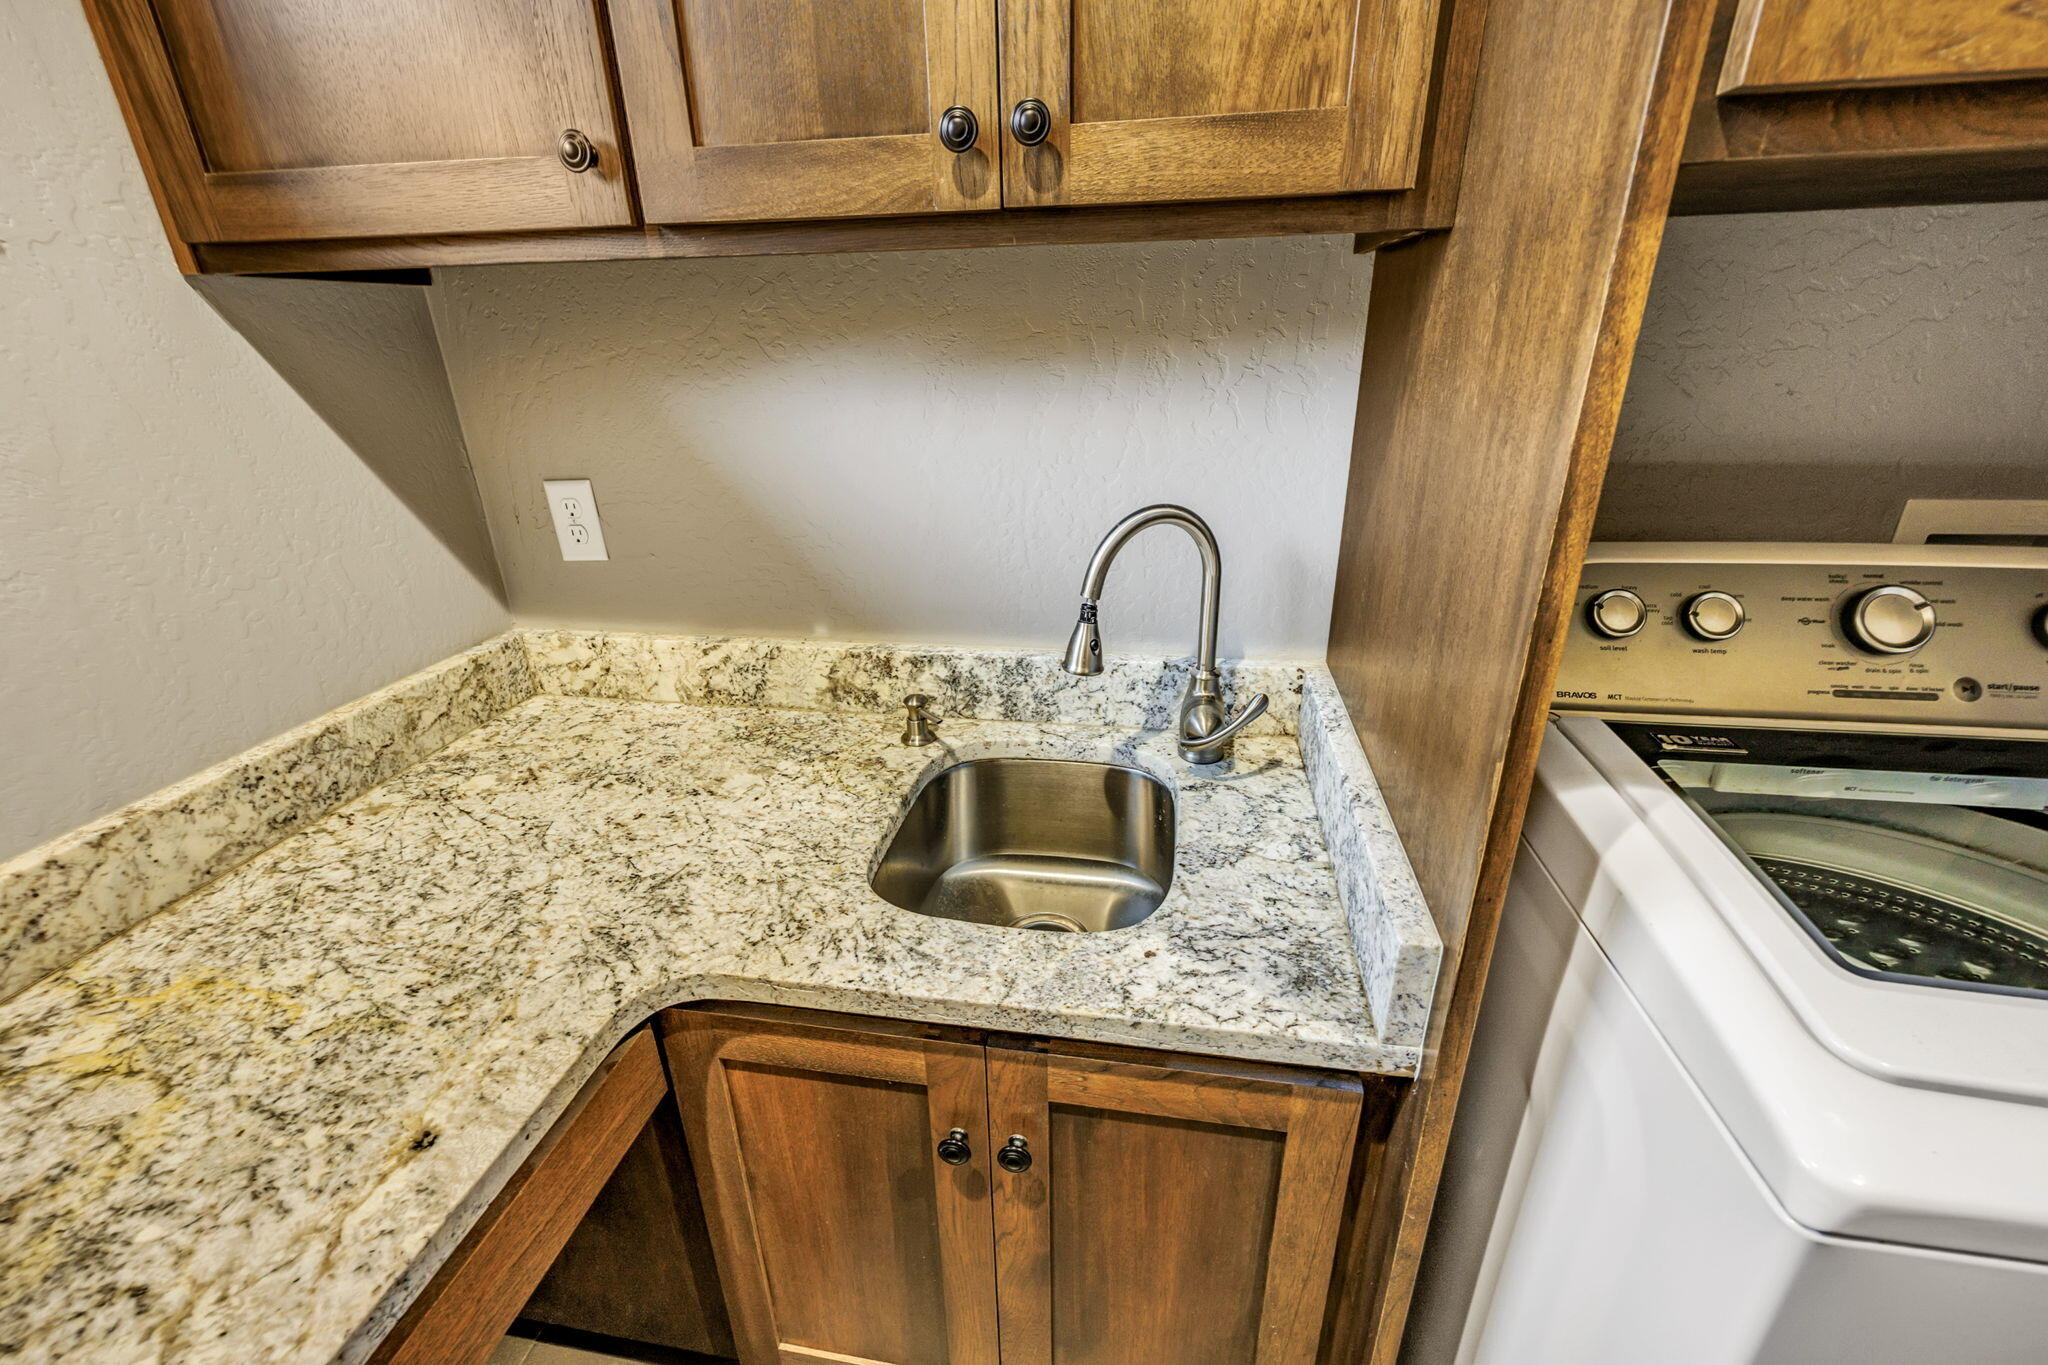
Laundry room with a granite counter, small stainless-steel sink, wood cabinets, and white washer.
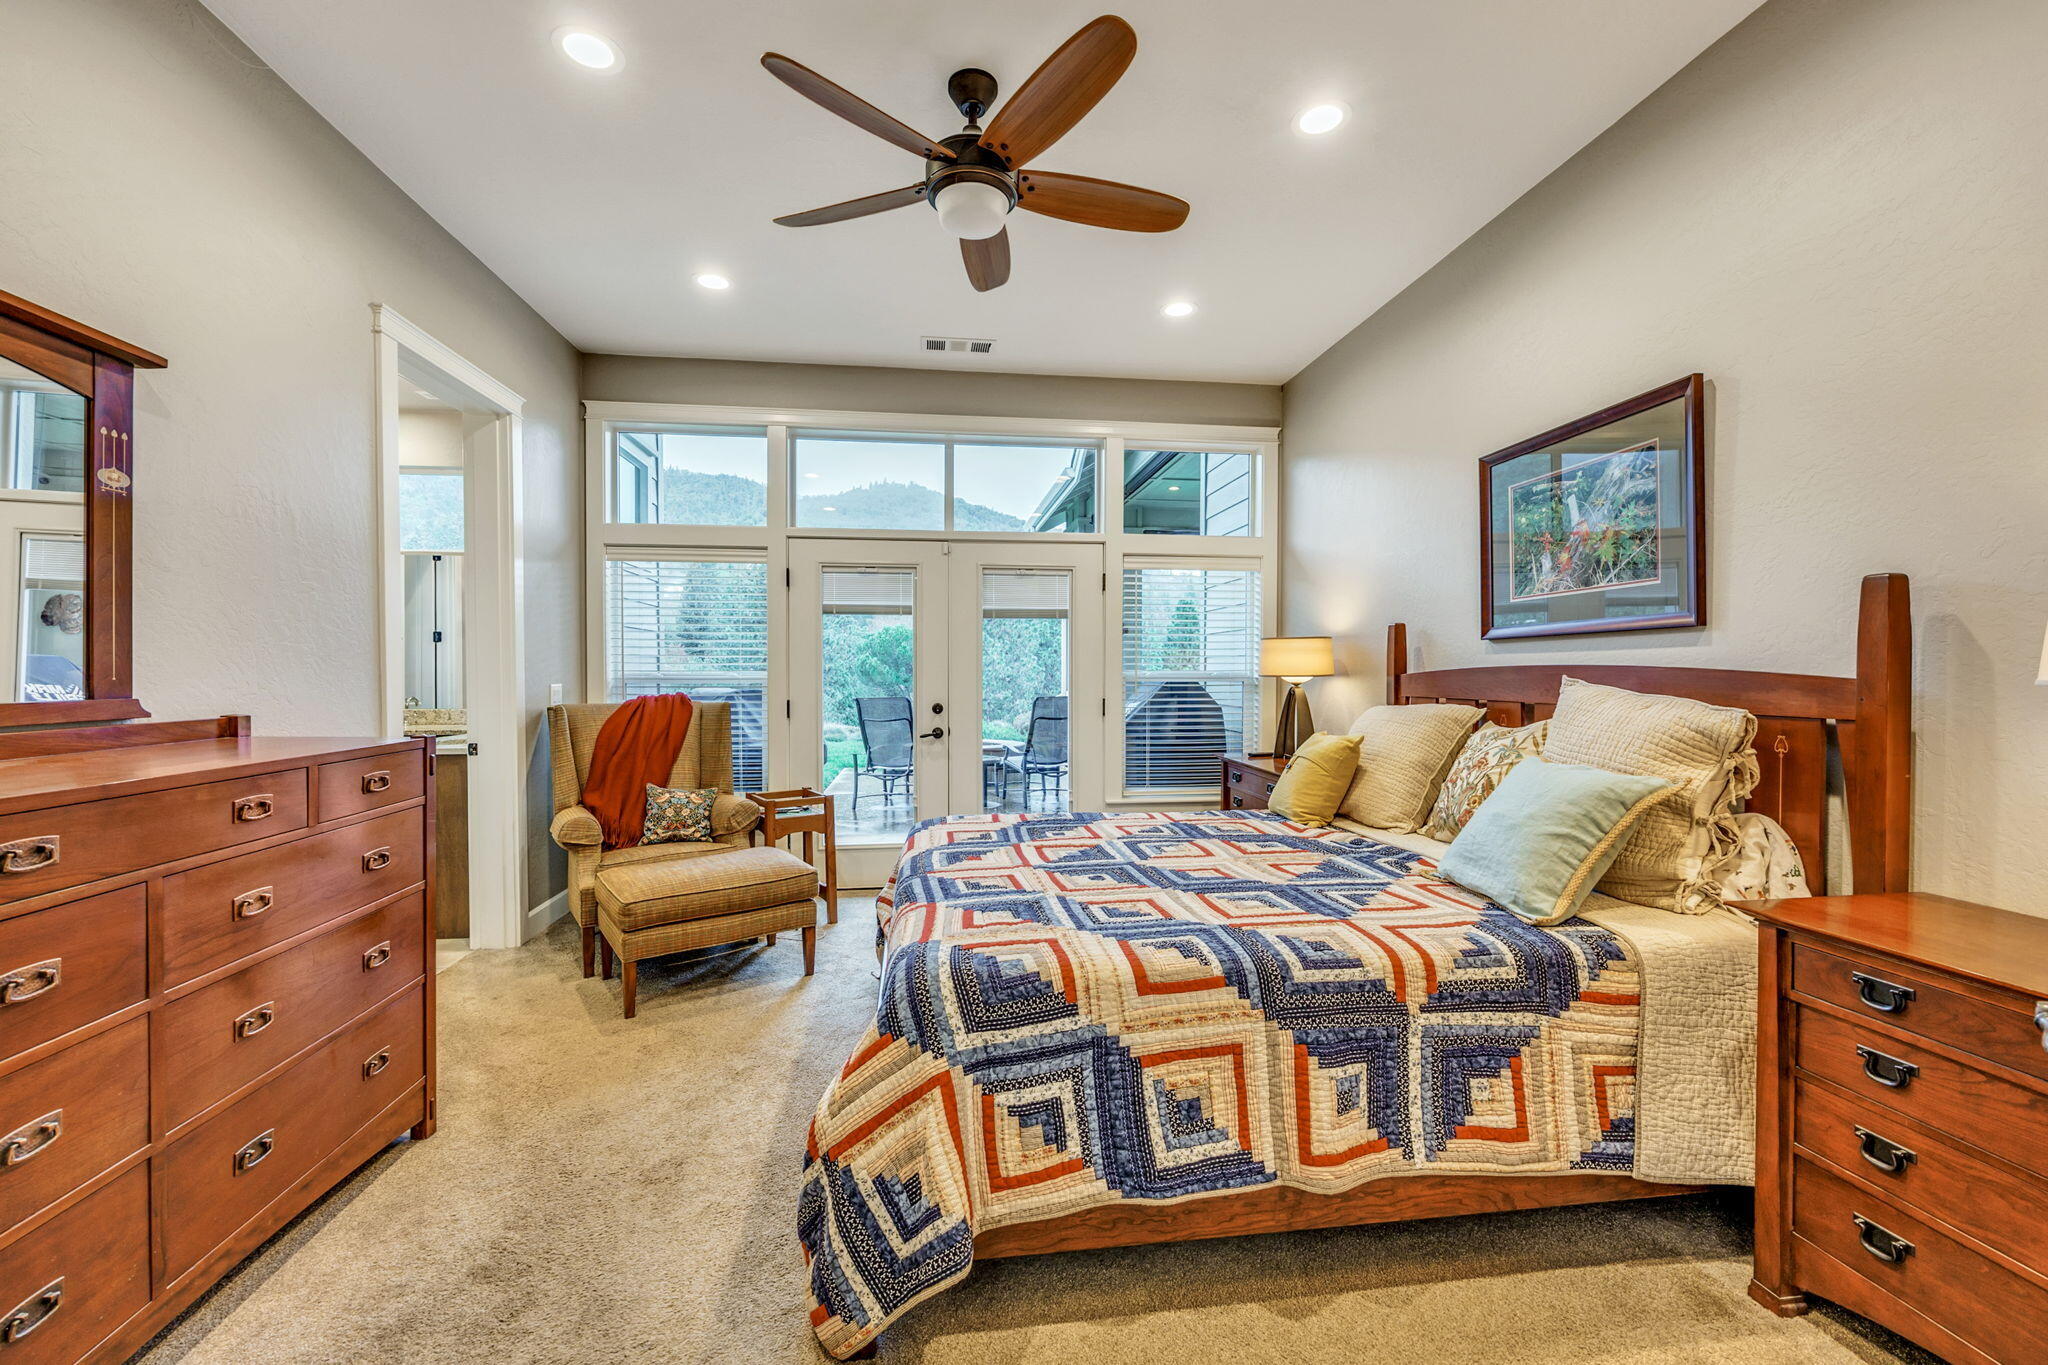
Bedroom with a geometric quilt, wooden furnishings, and French doors overlooking wooded hills.
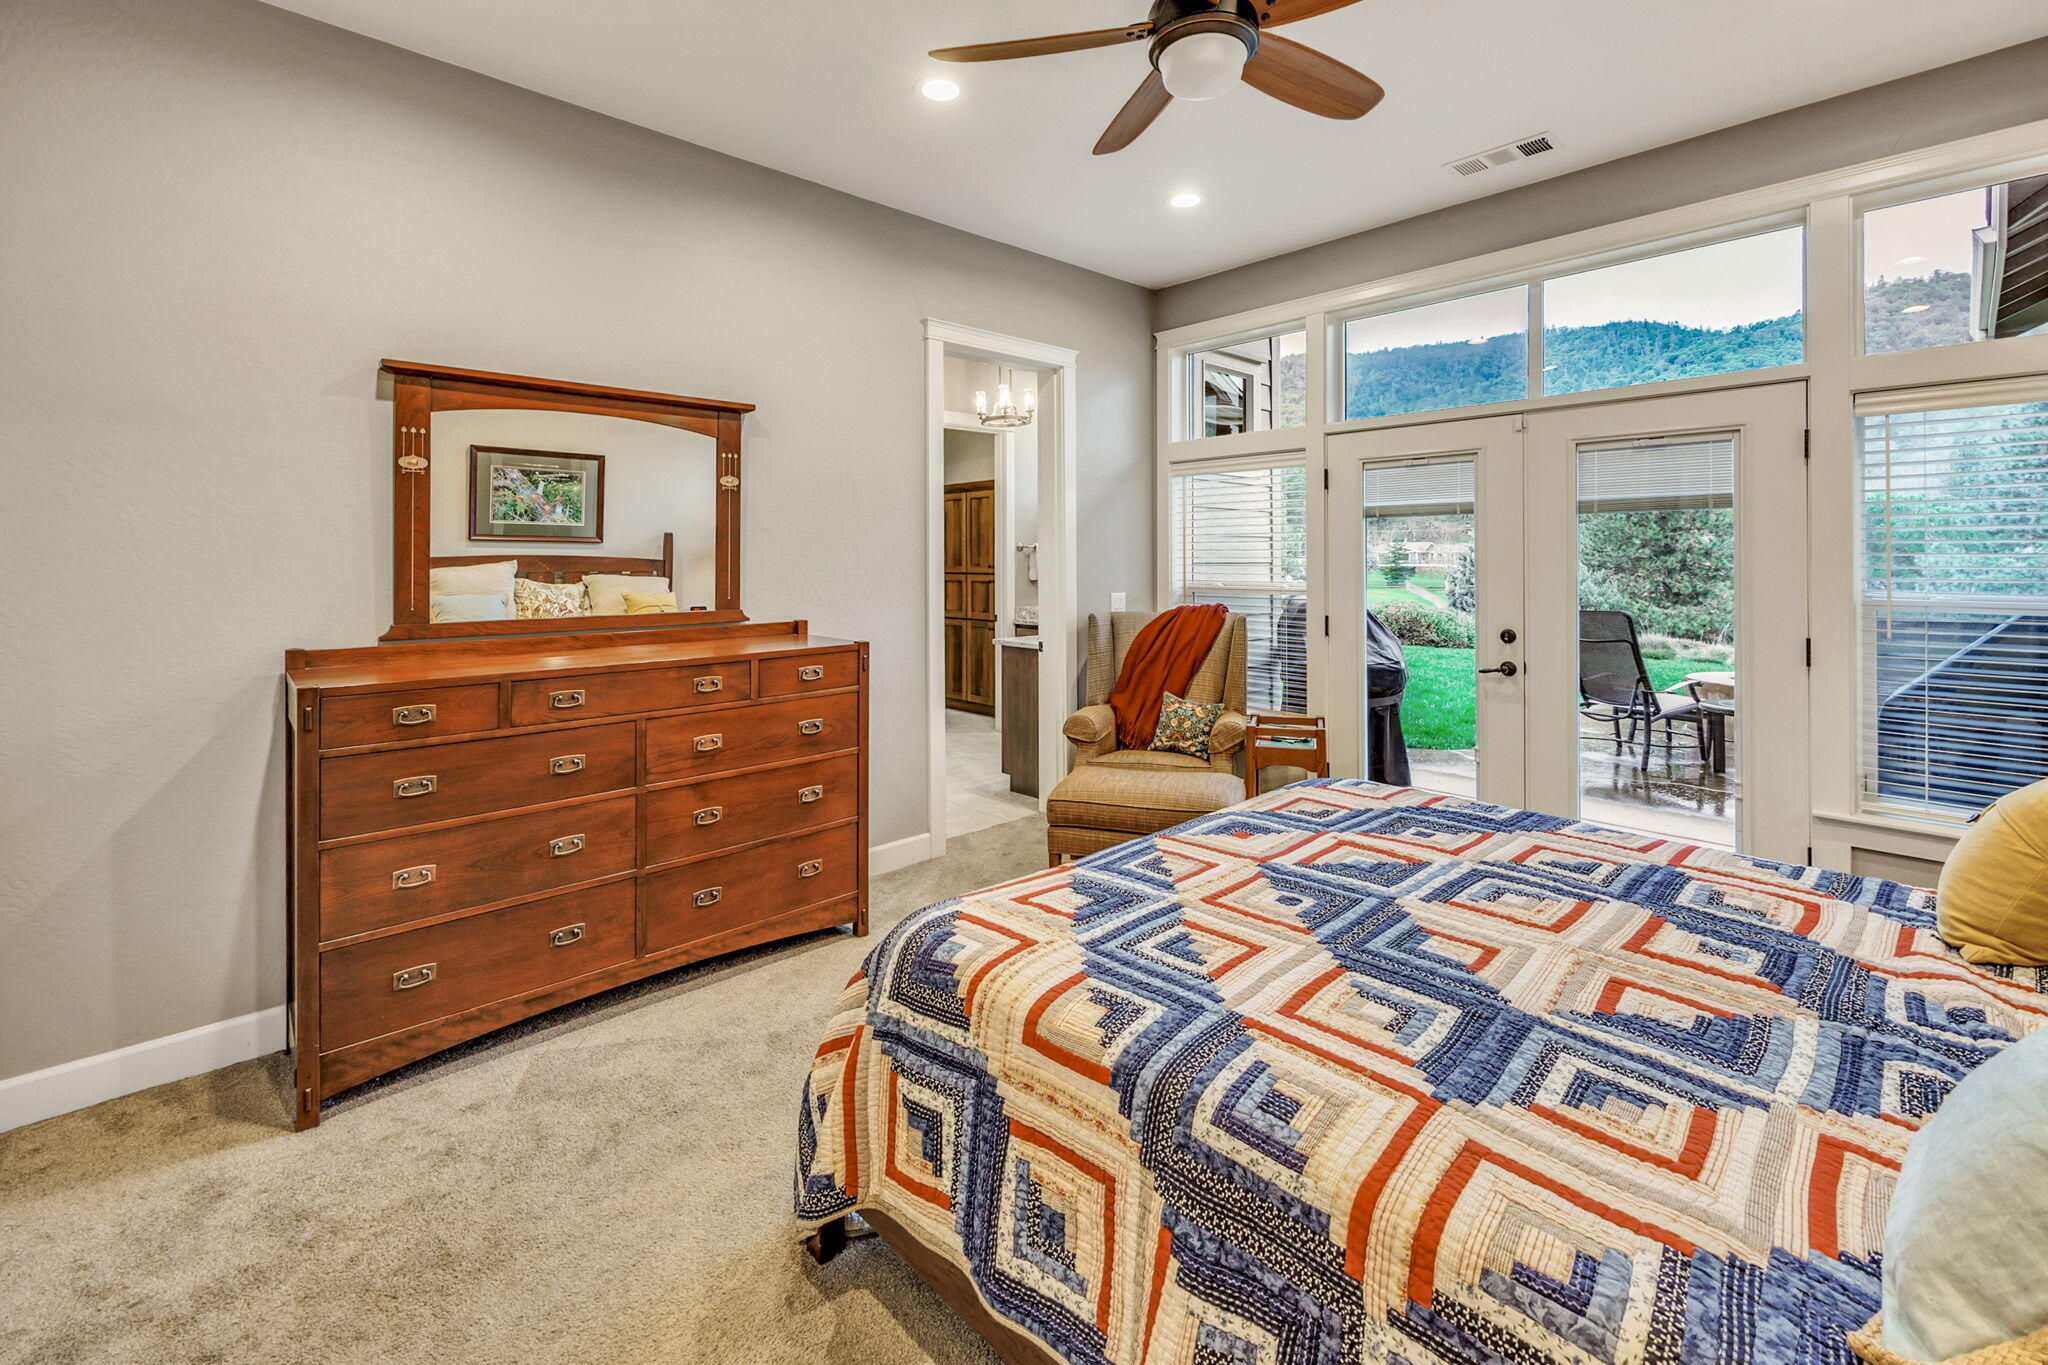
Bedroom with a geometric quilt, wooden dresser, and tall windows overlooking green hills.
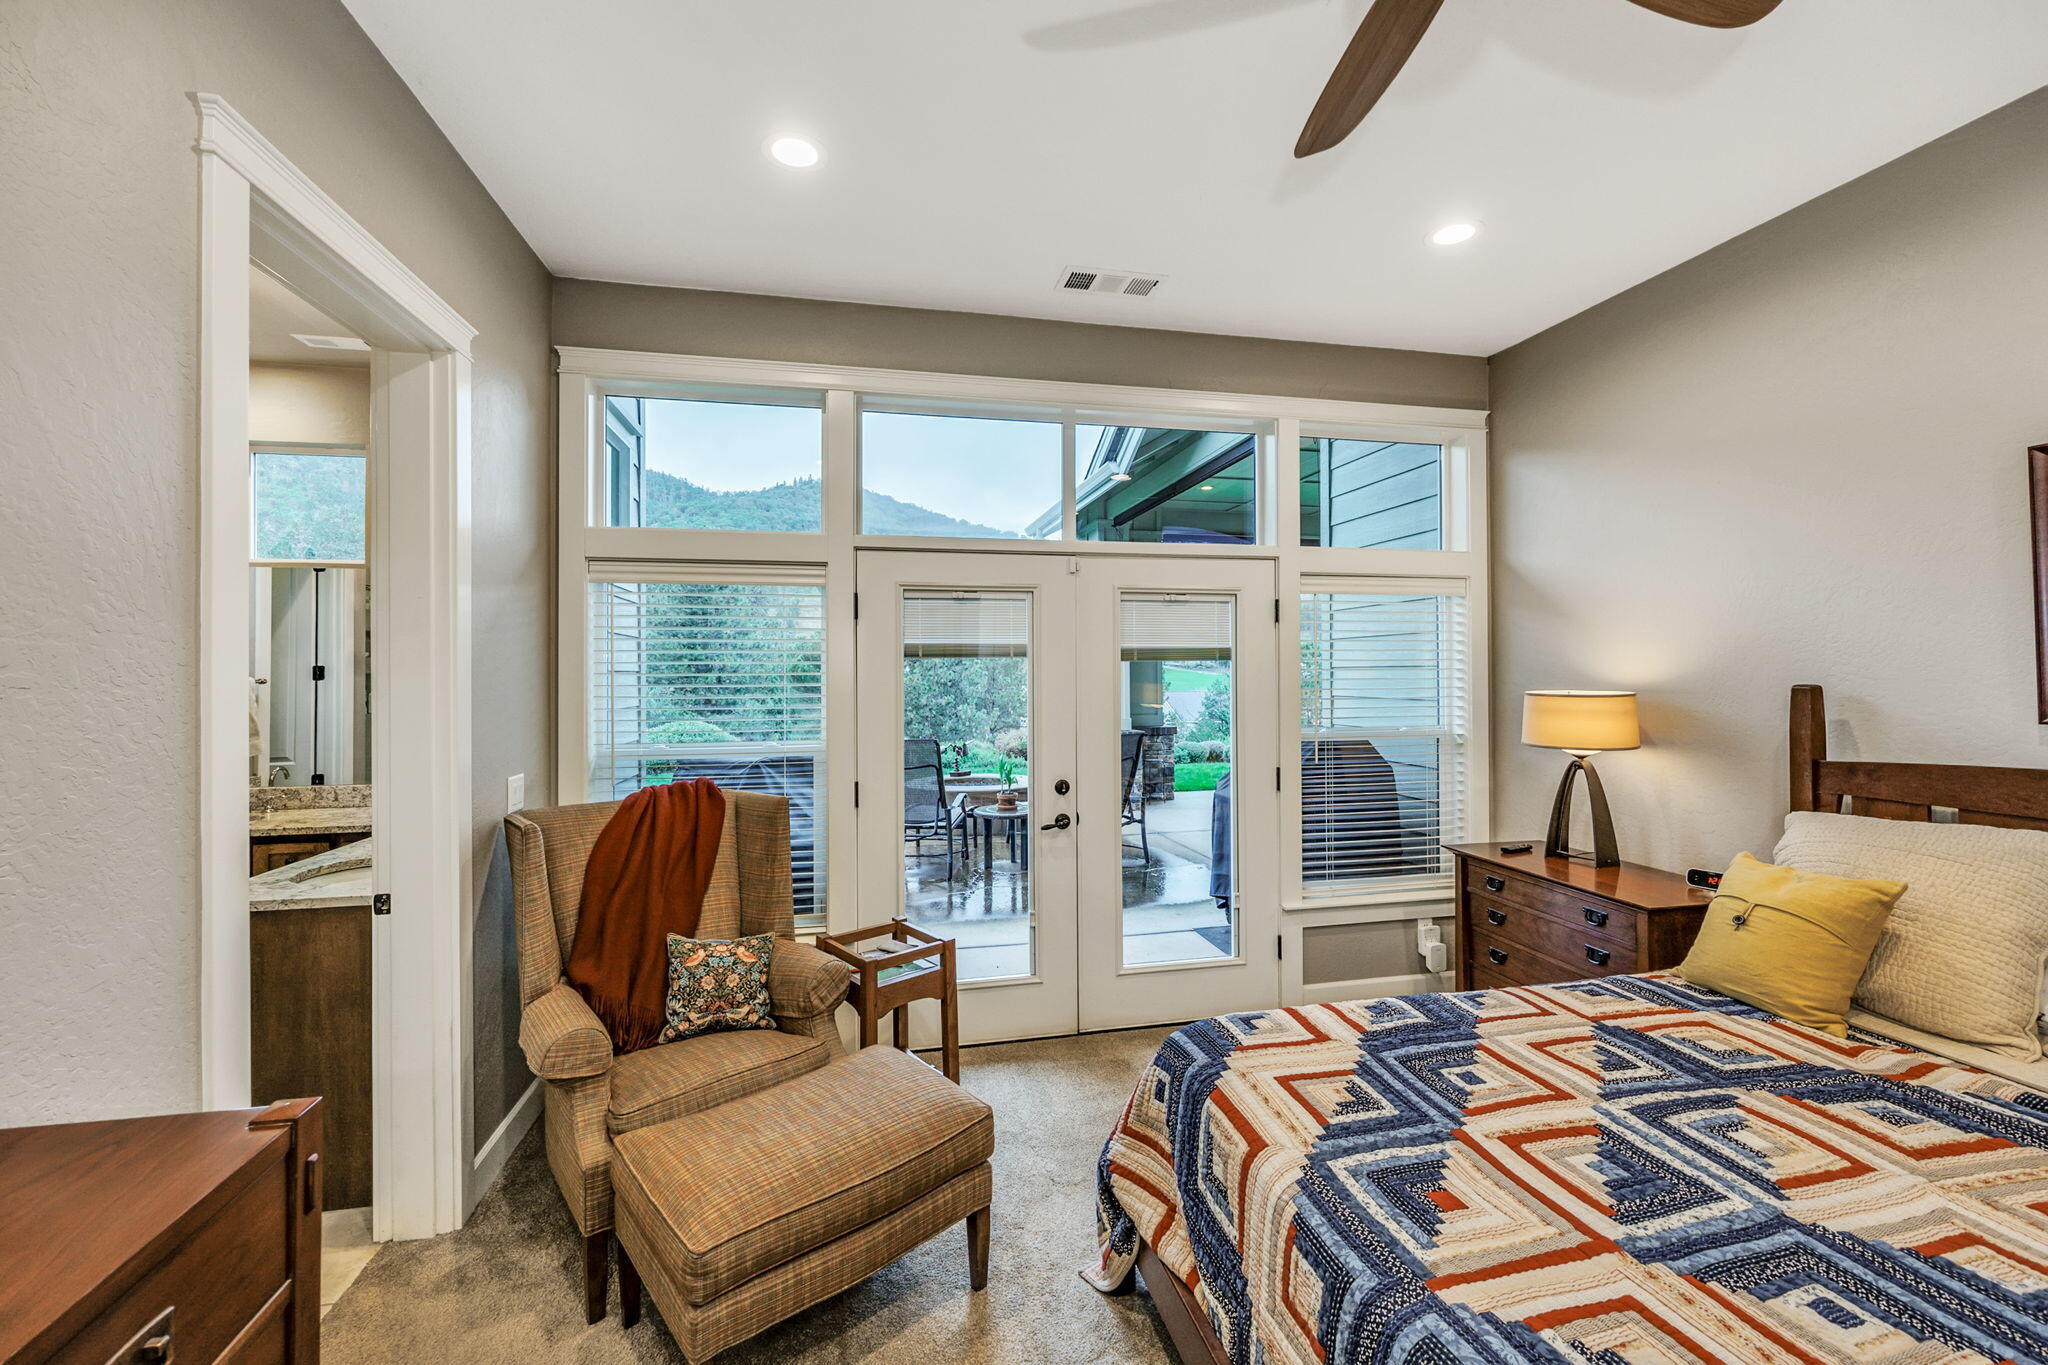
Bedroom with a geometric quilt and armchair beside glass doors overlooking a patio and wooded hills.
Bathroom with a tiled glass shower and double granite vanity with wood cabinetry.
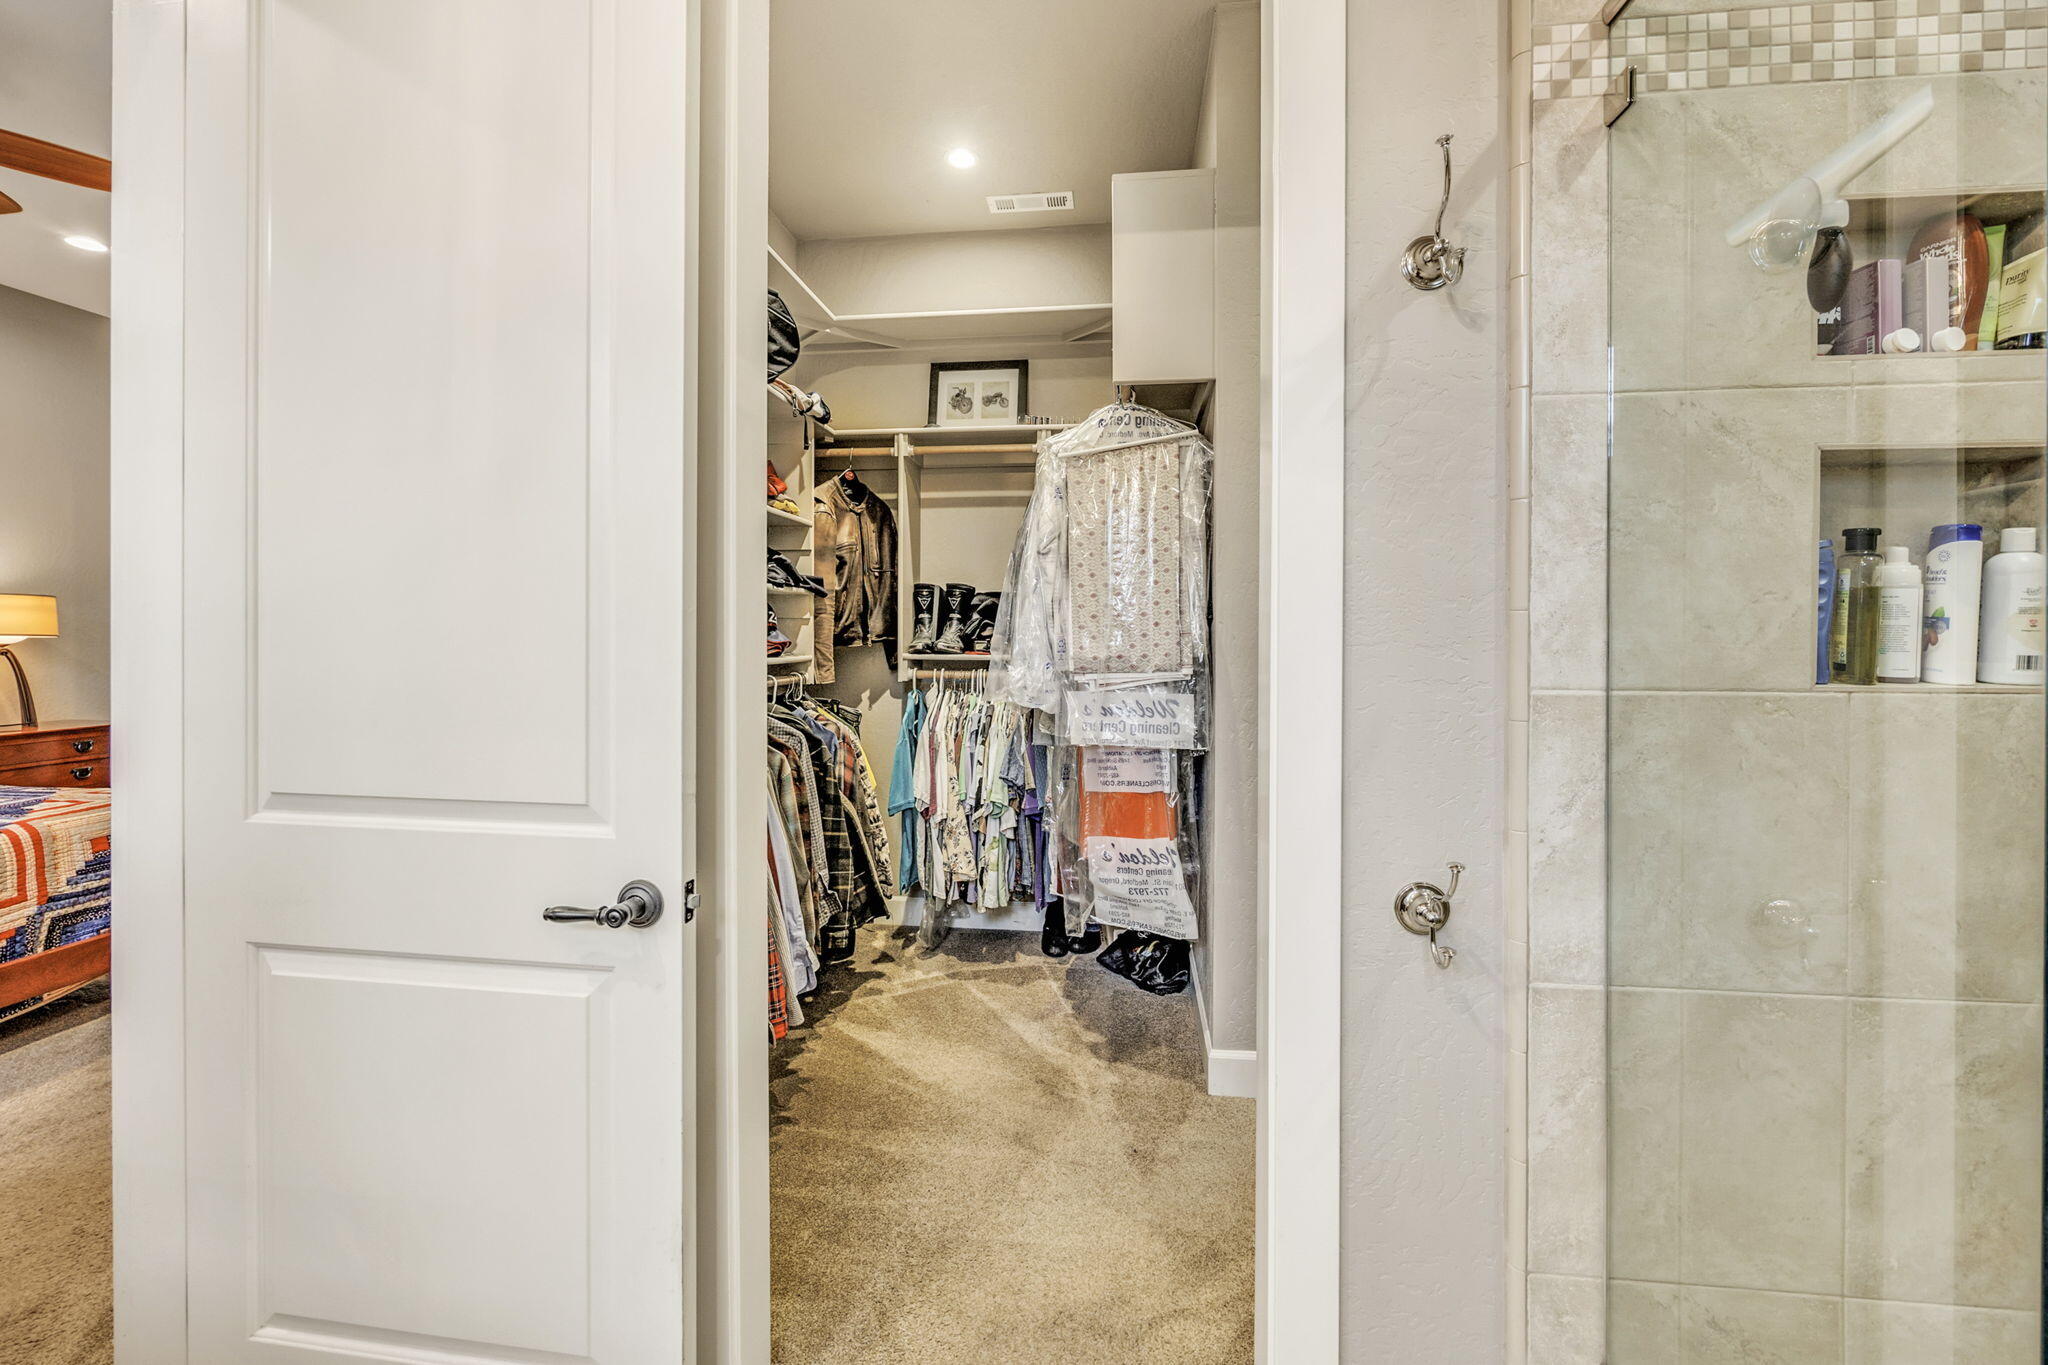
Walk-in closet with clothes and shoe shelves beside a tiled glass shower.
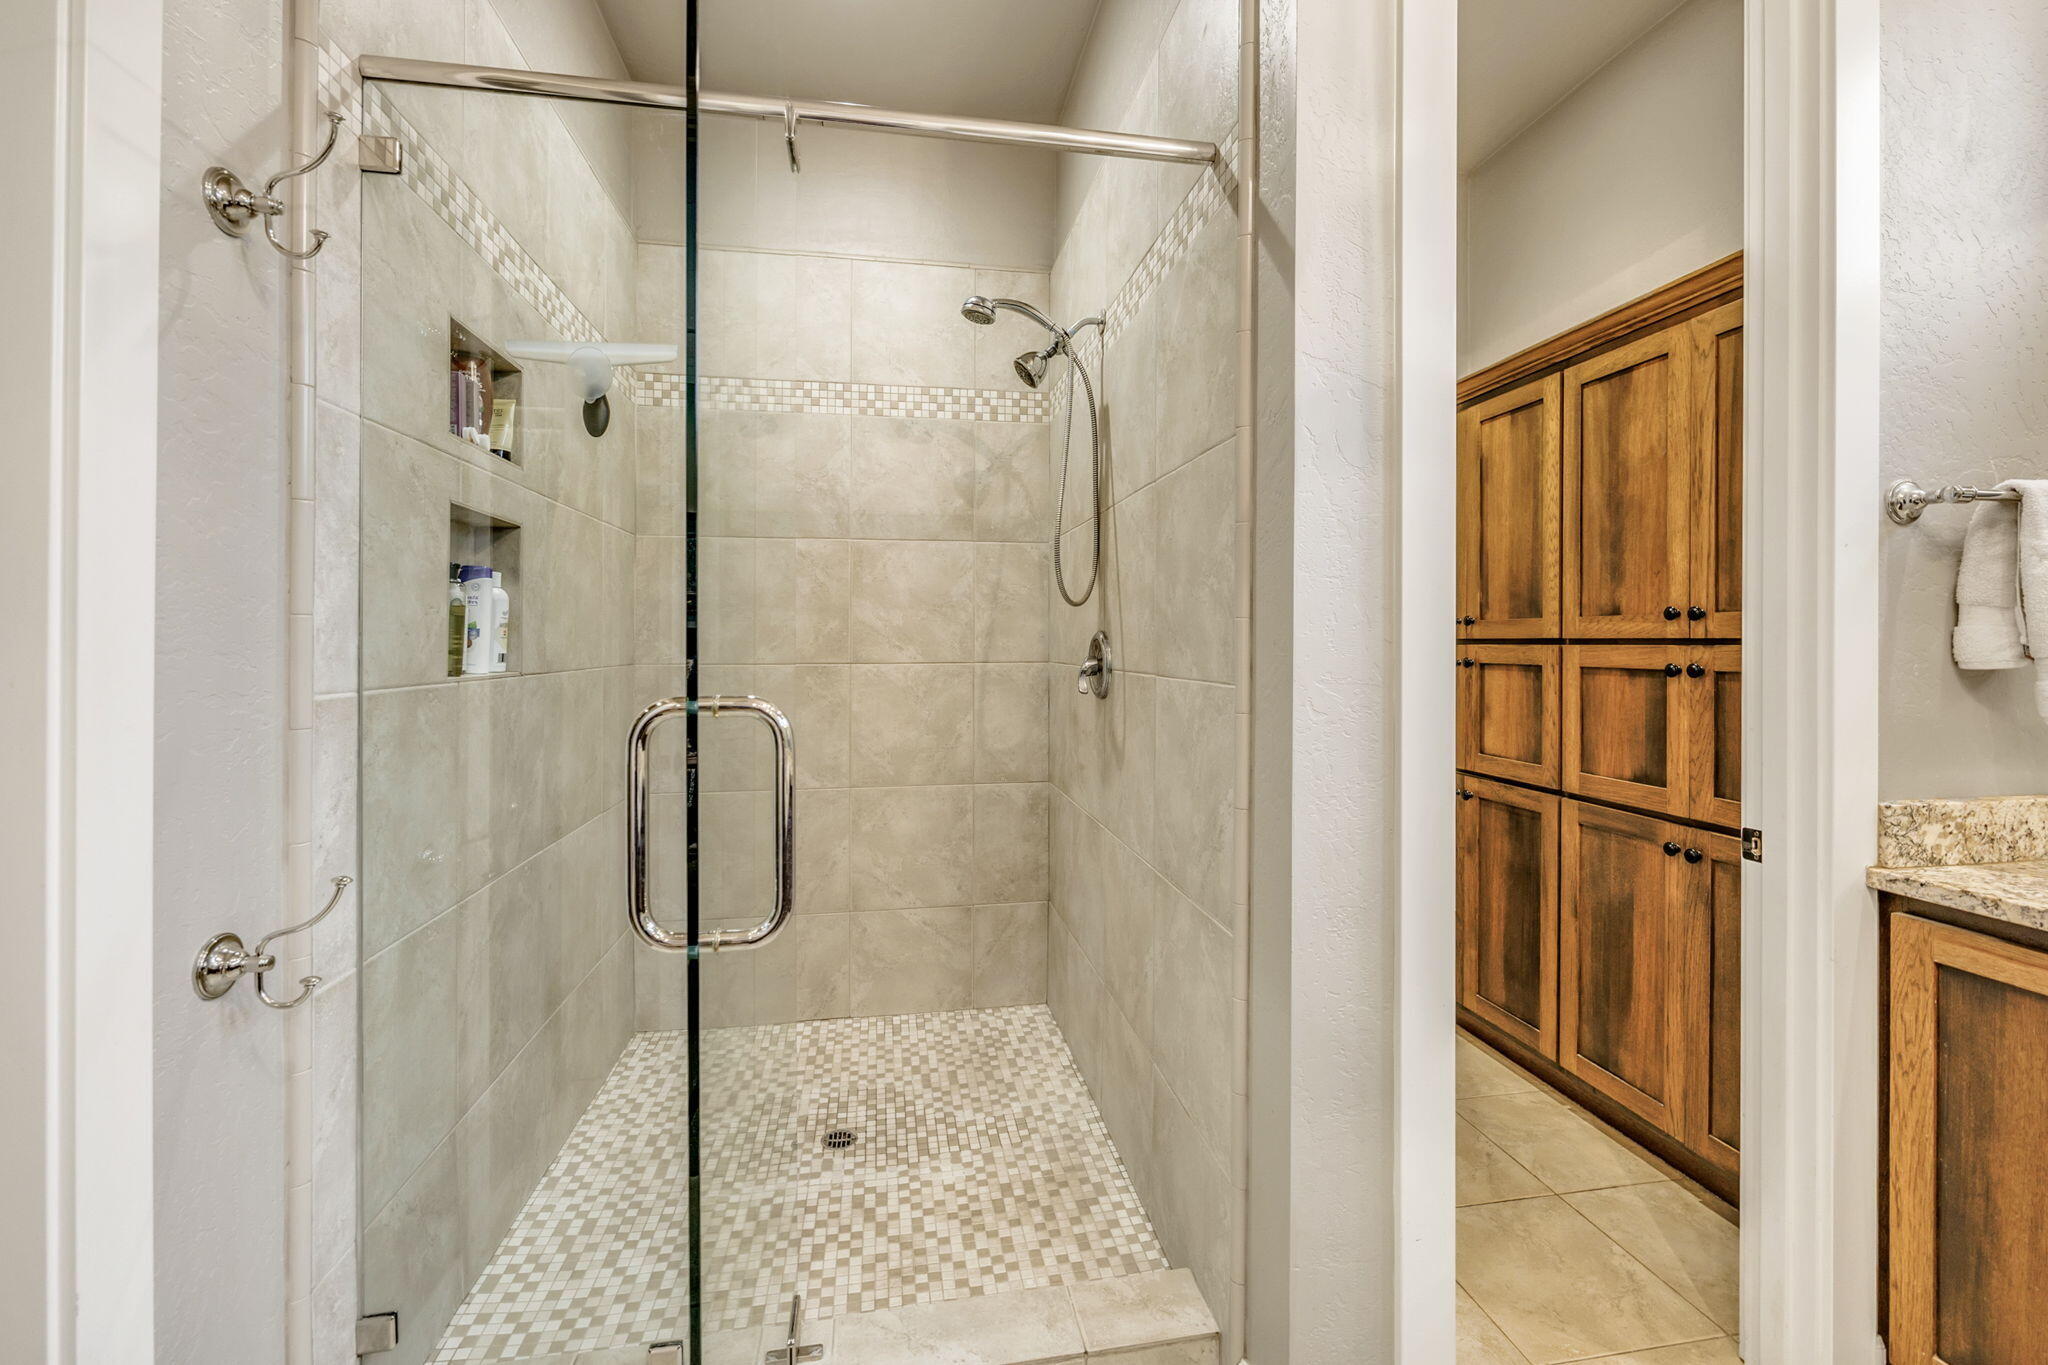
Walk-in tiled shower with glass enclosure, mosaic floor, built-in niches, and warm wood cabinets nearby.
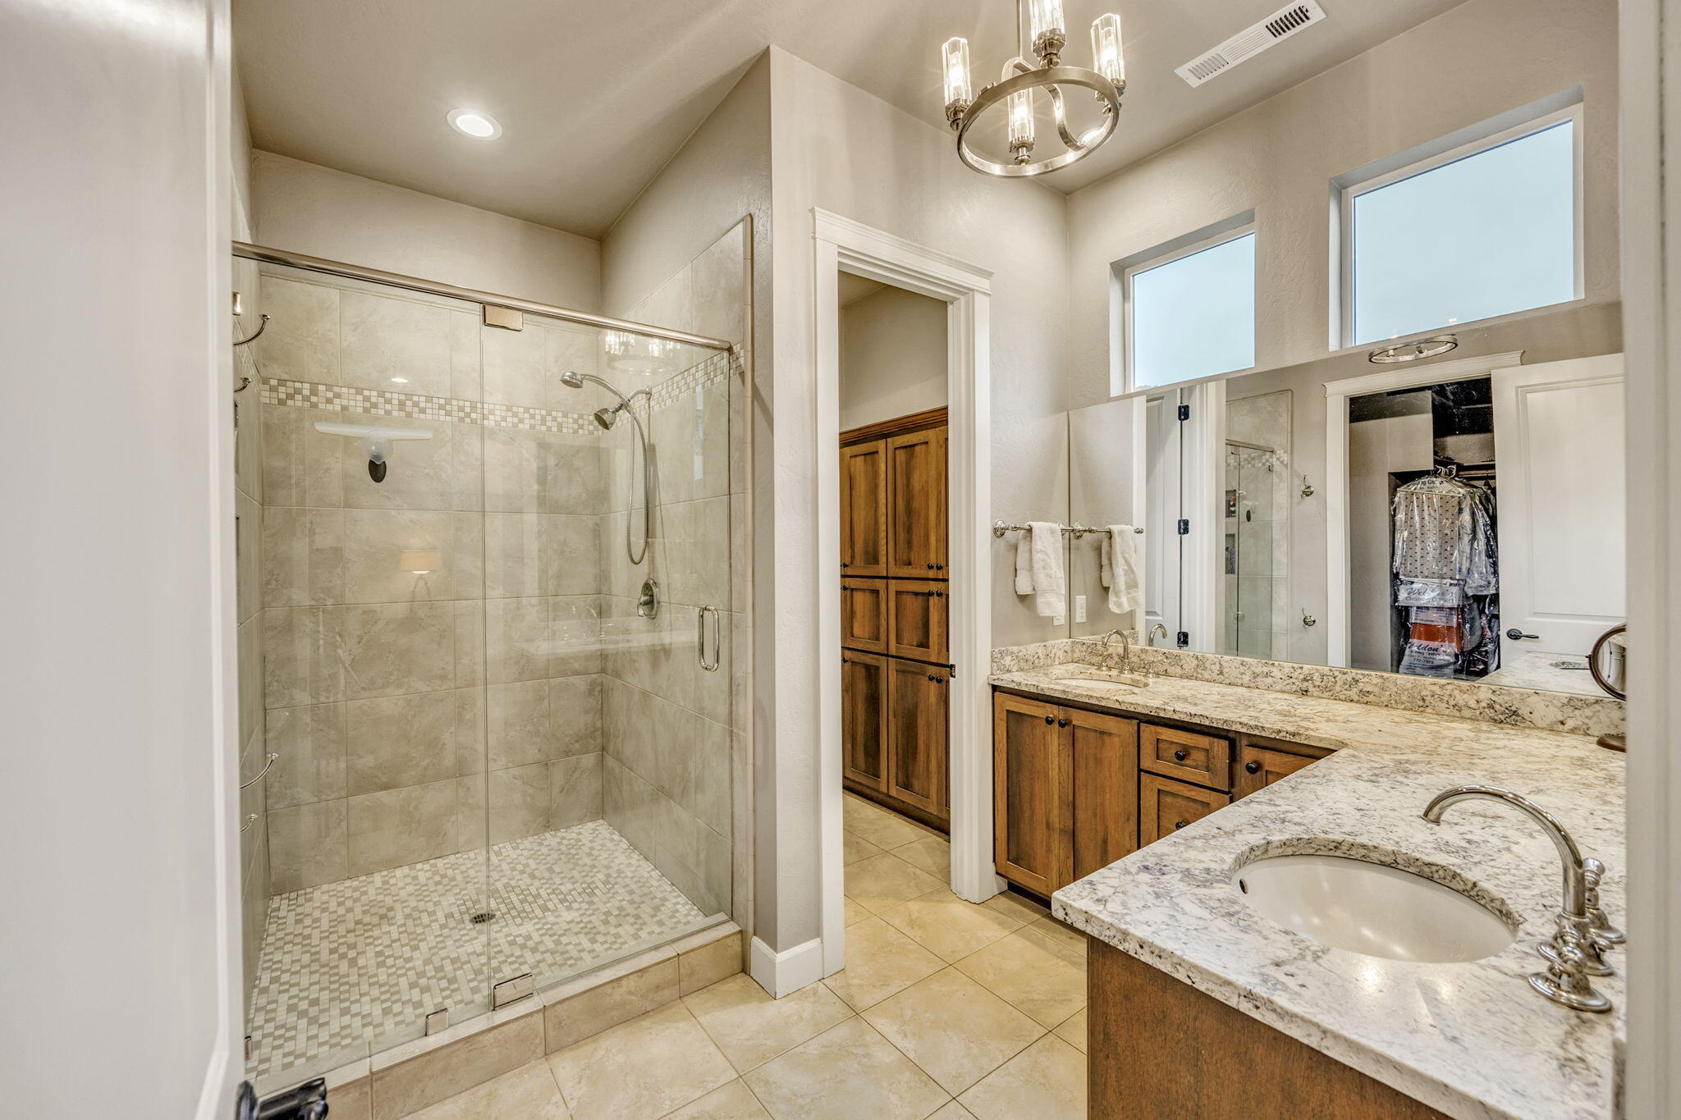
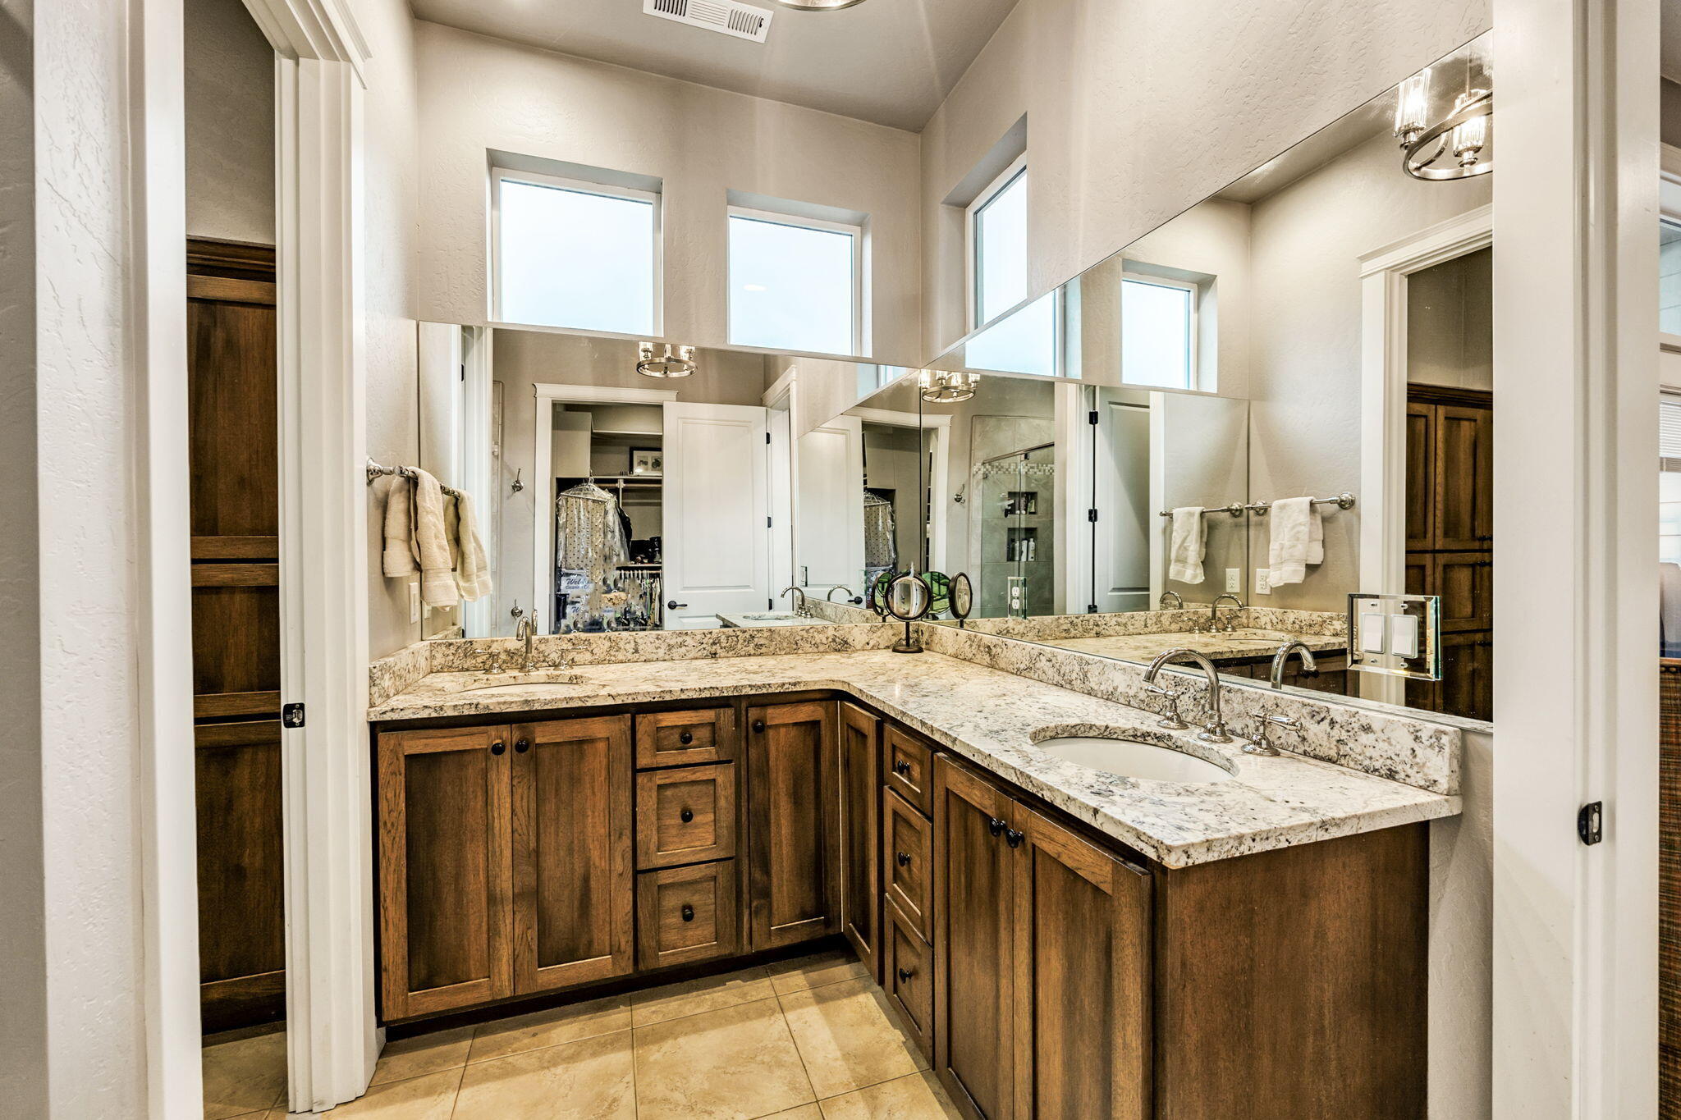
Bathroom with a double-sink stone vanity, dark wood cabinets, large mirrors, and high windows.
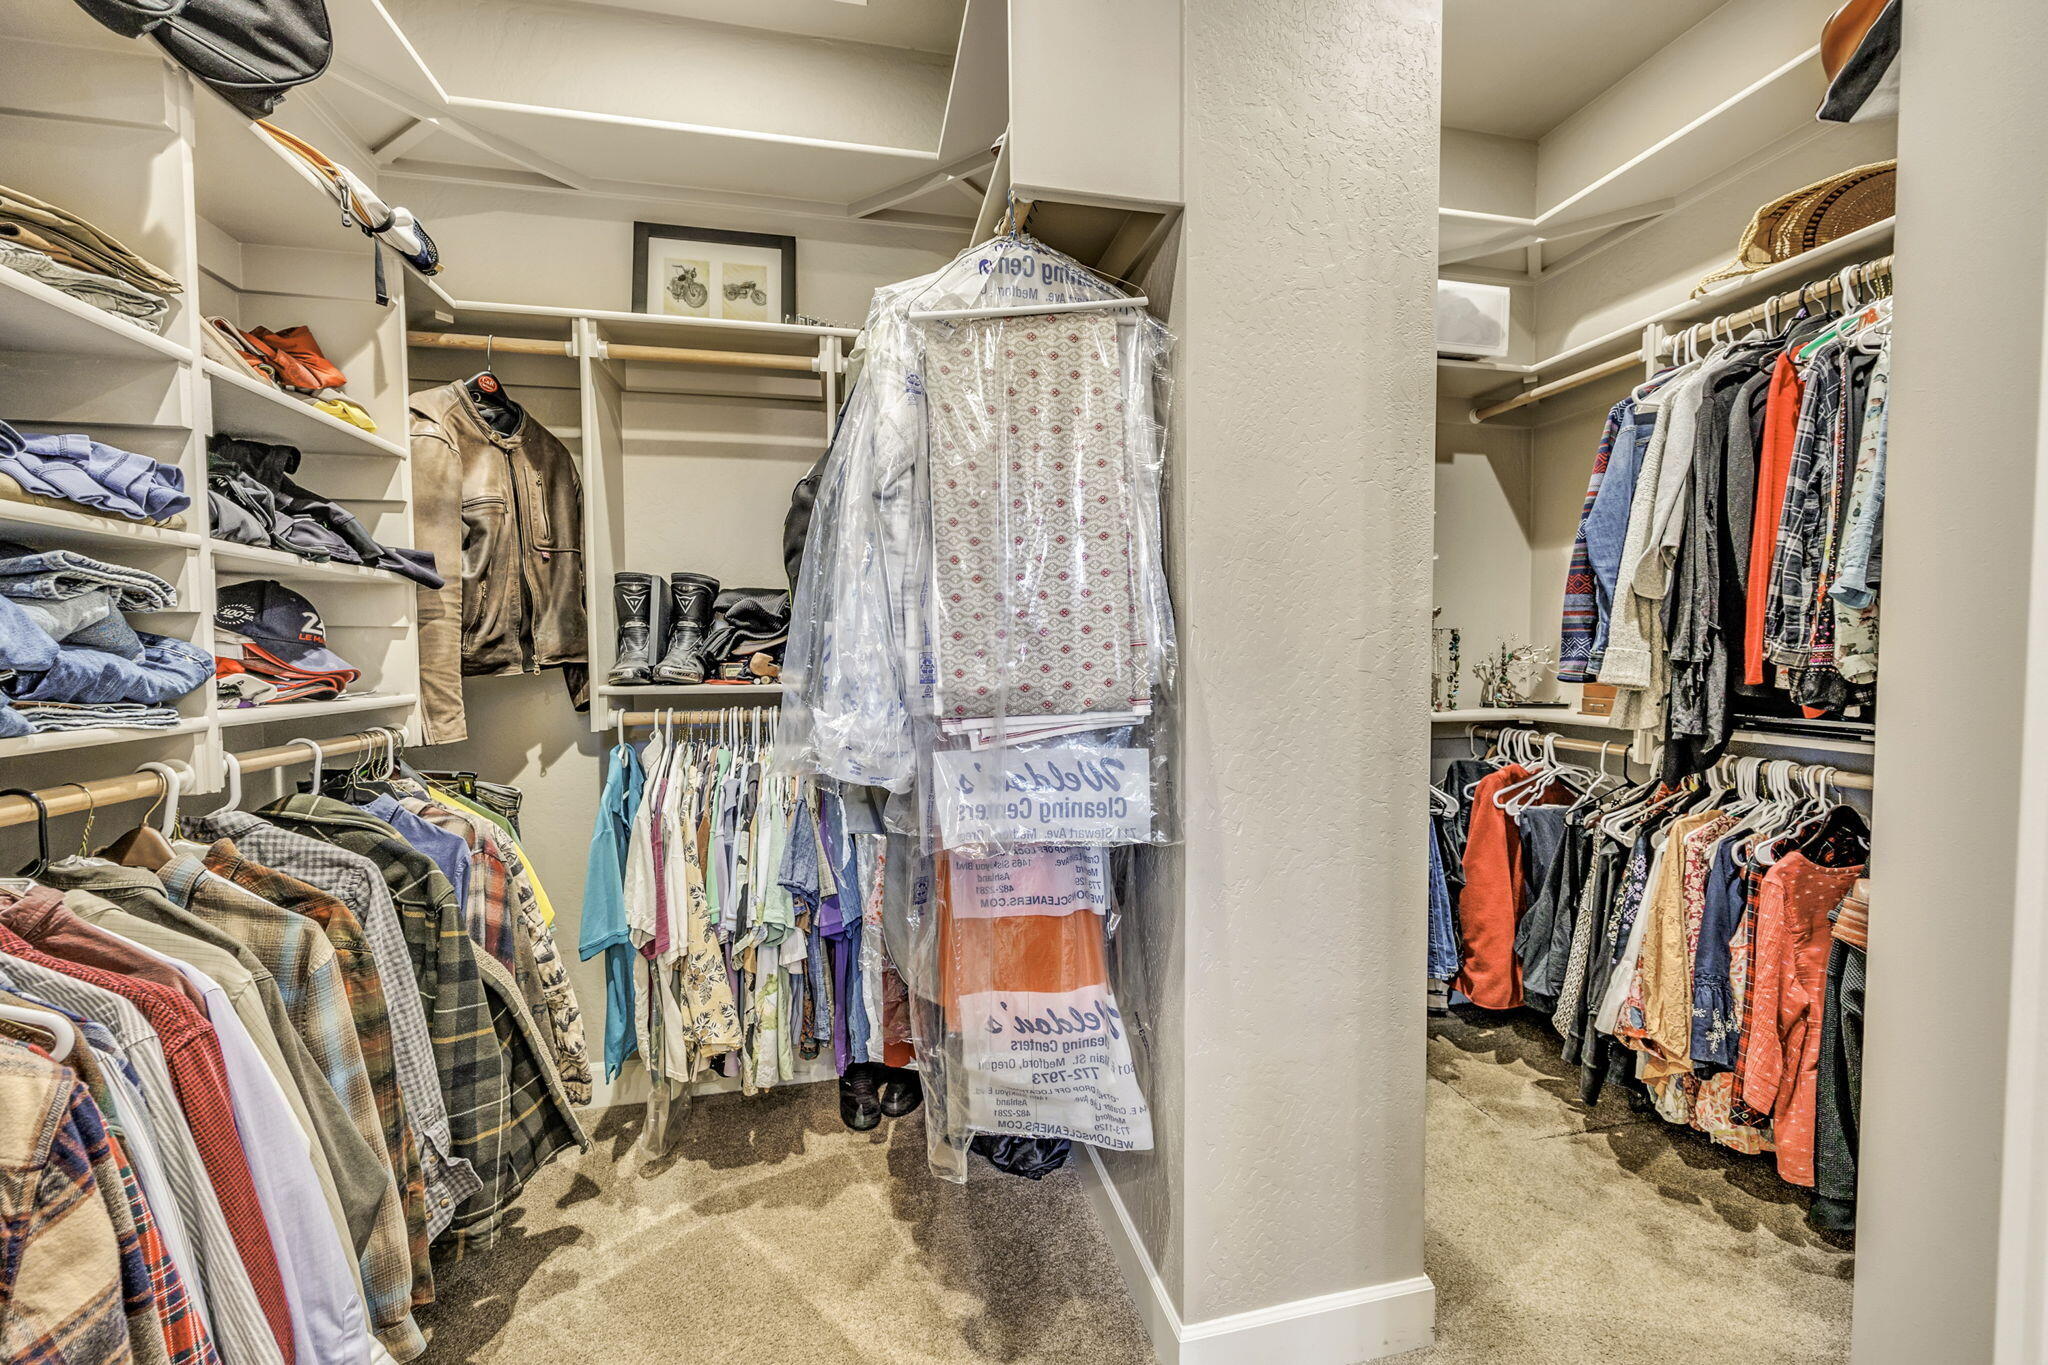
Walk-in closet with extensive shelving, hanging clothes, and a carpeted floor.
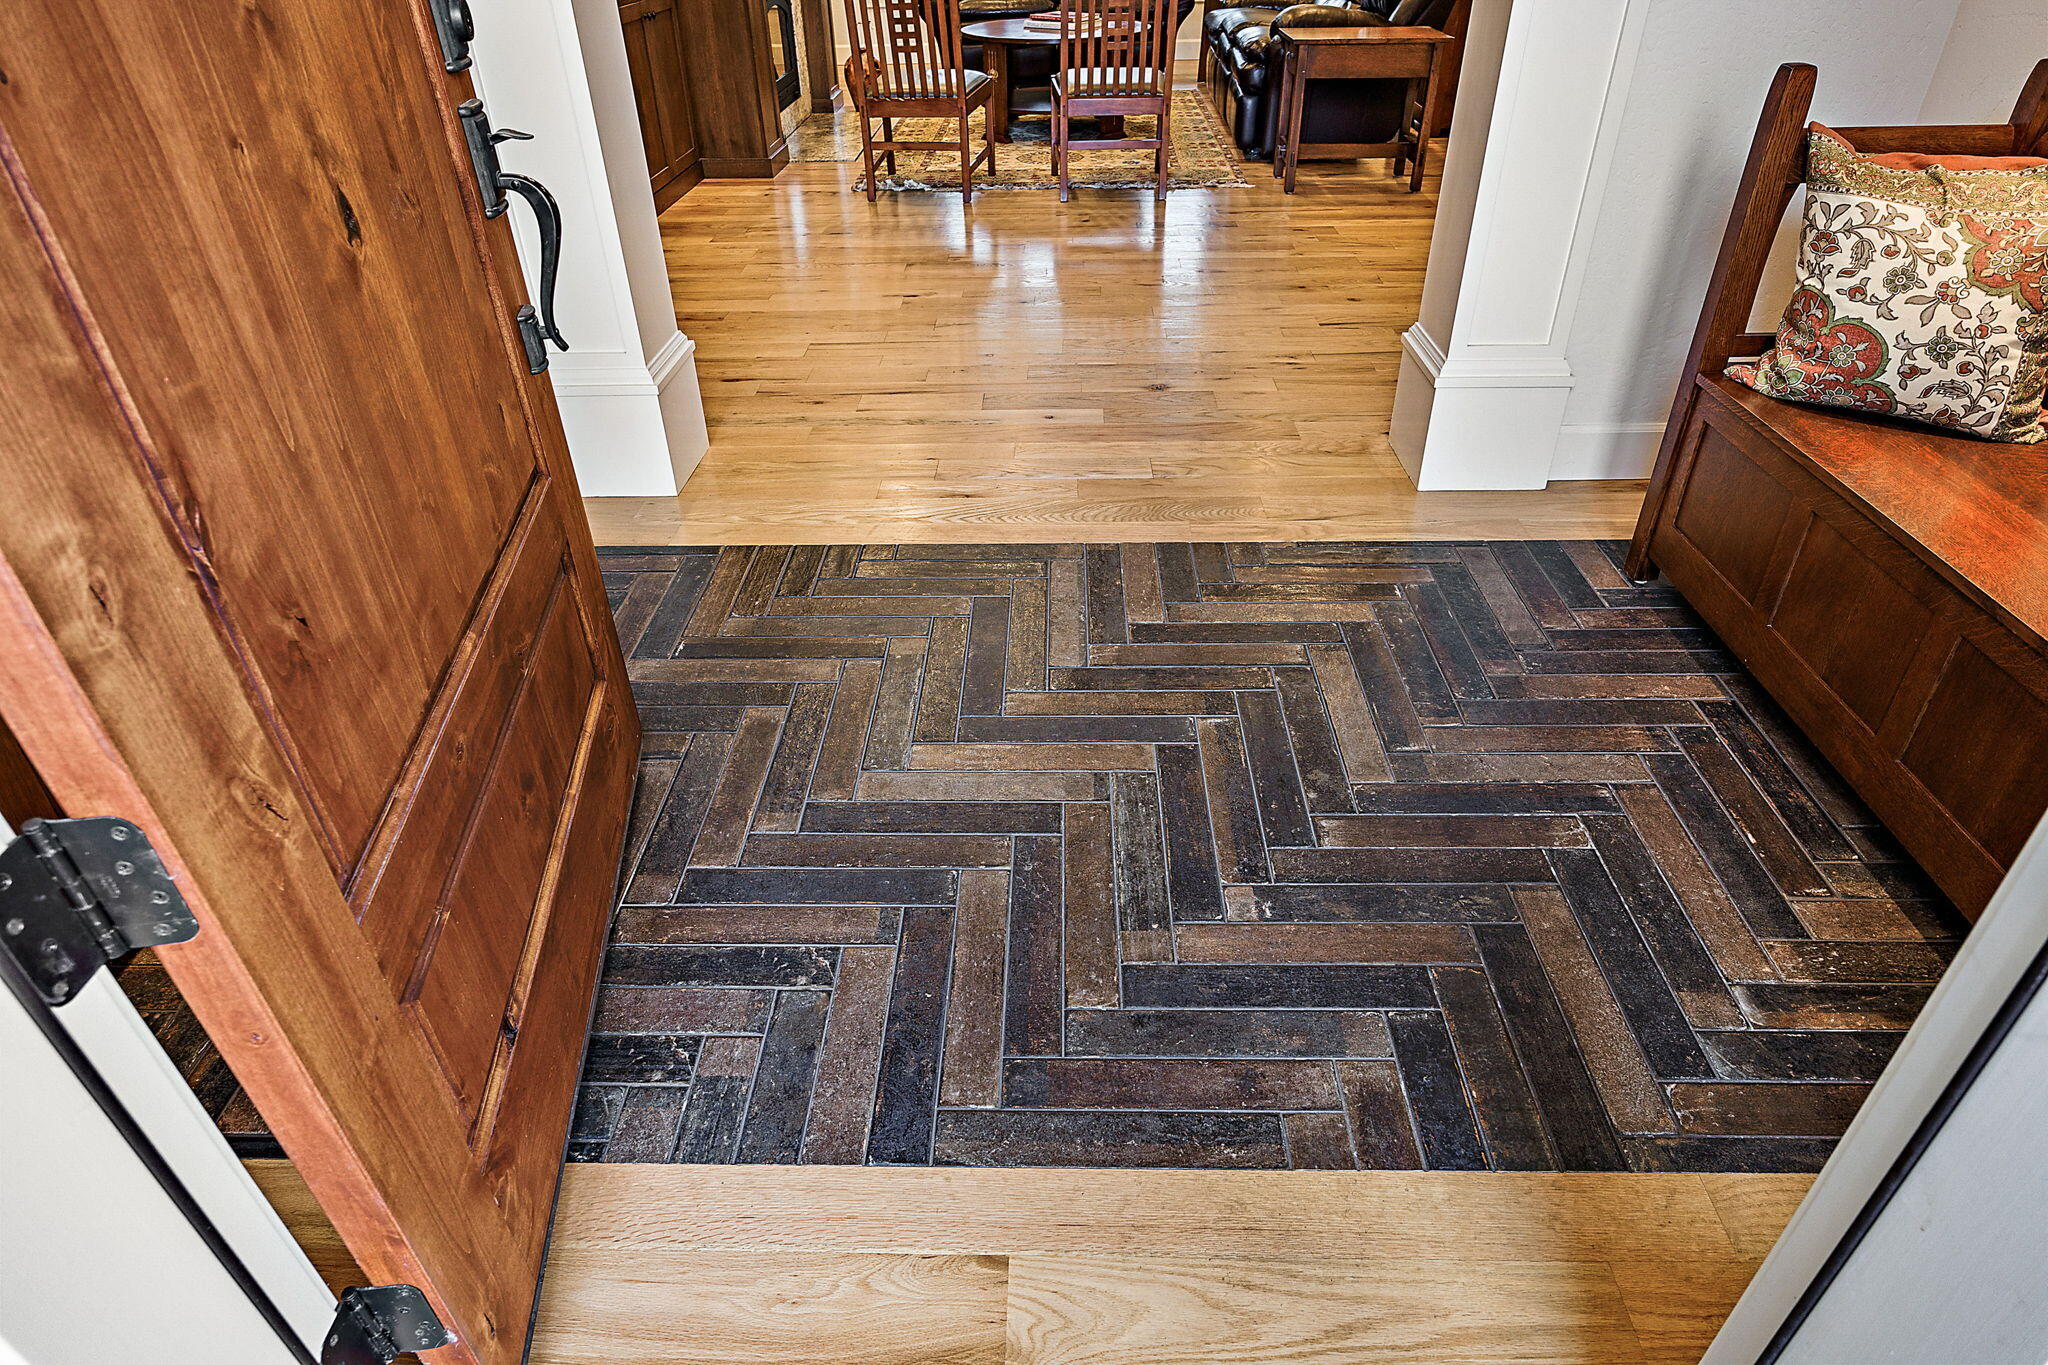
Entryway with dark herringbone tile, light hardwood flooring, an open wooden door, and a built-in bench.
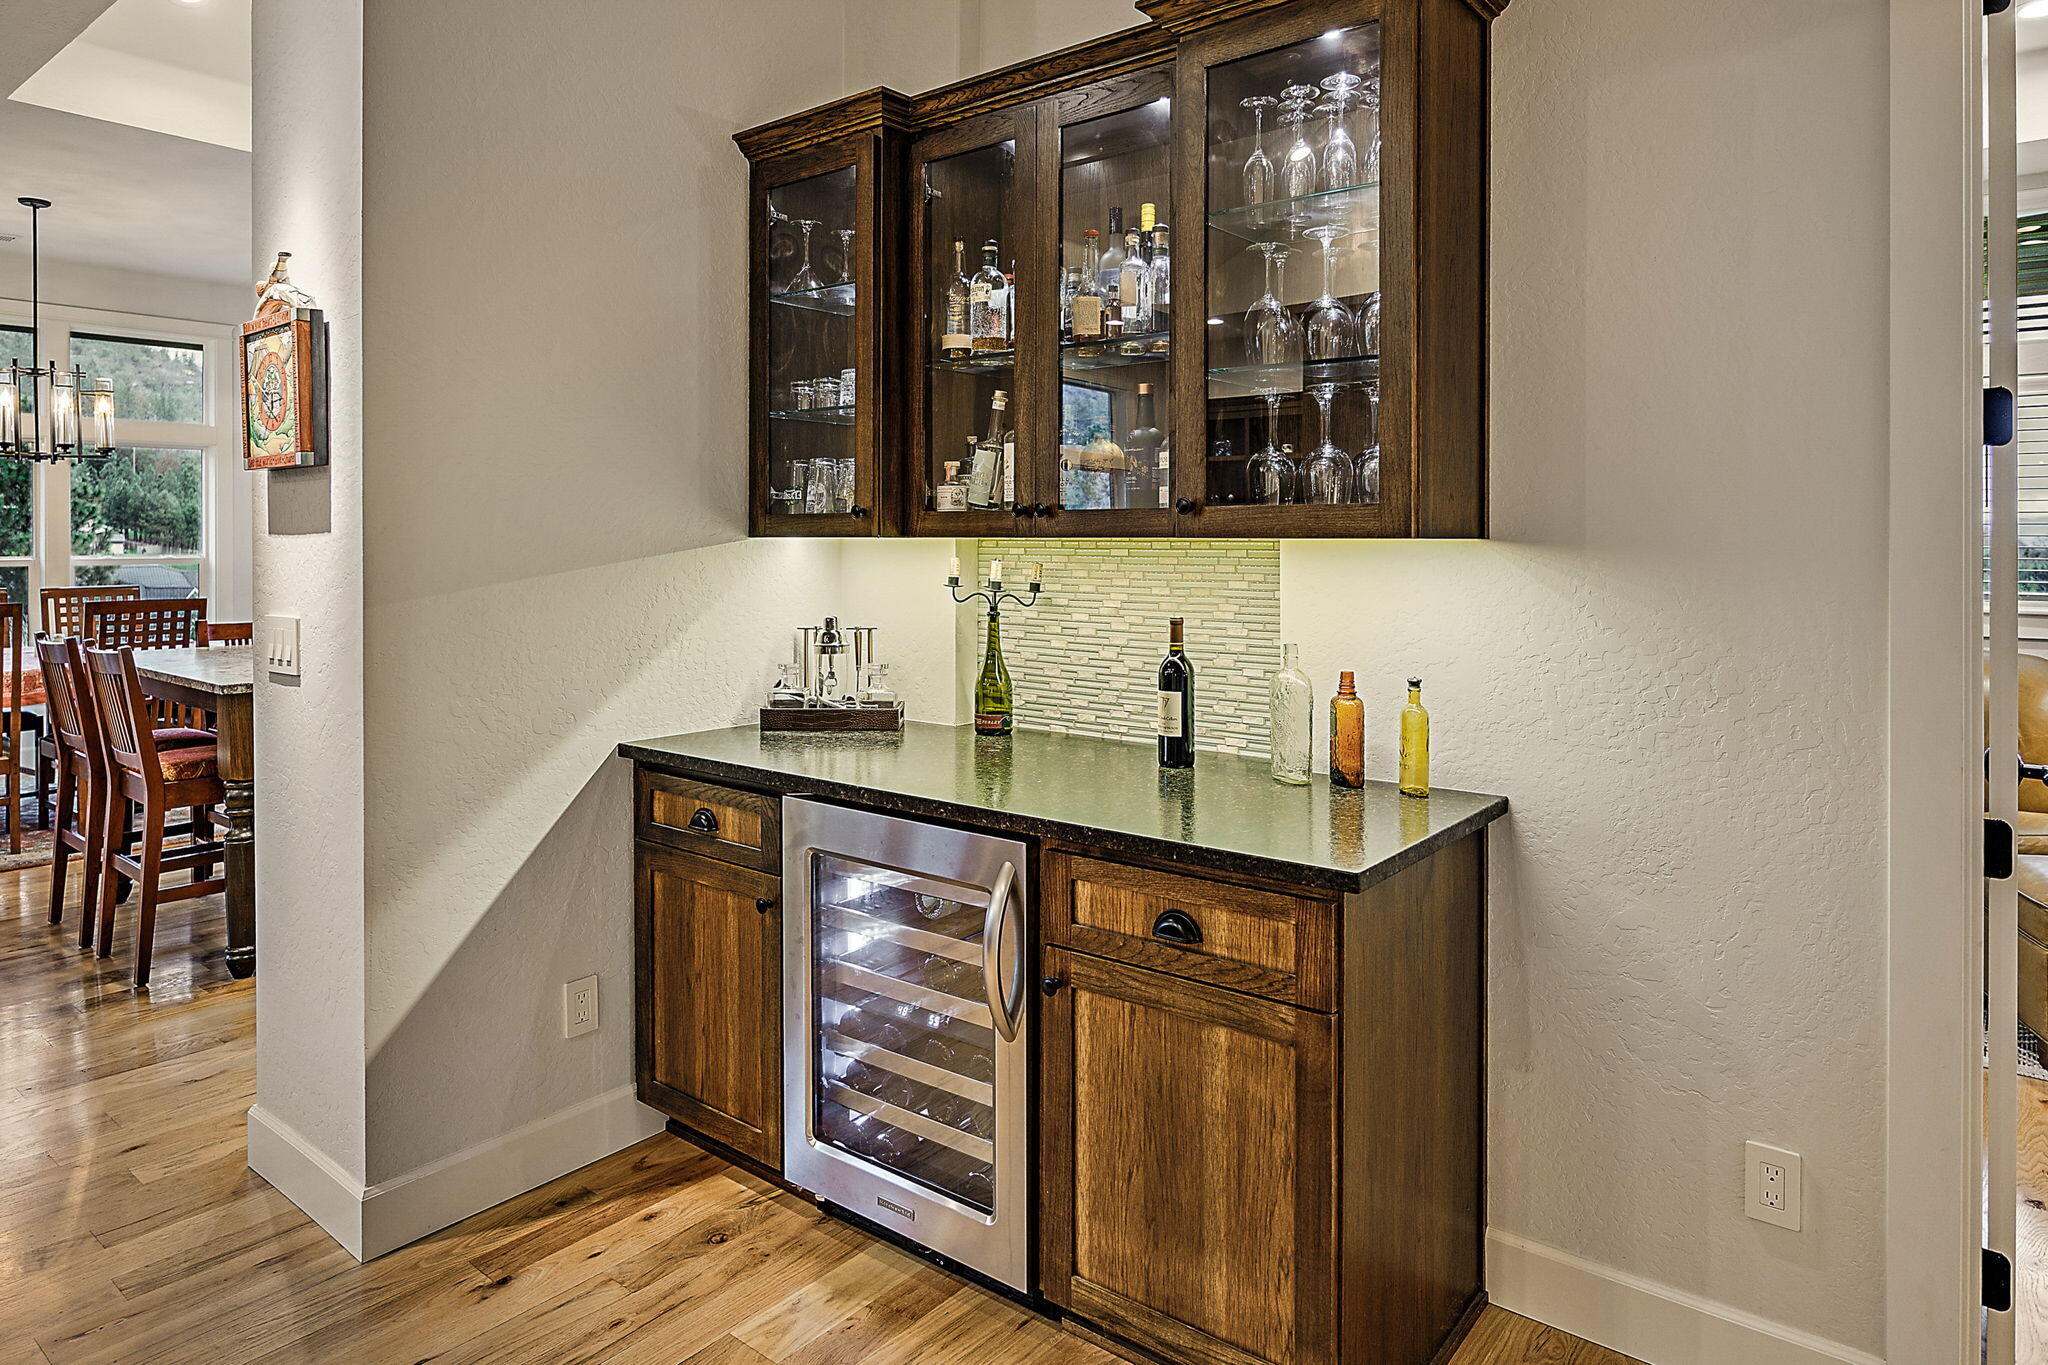
Built-in bar with dark wood cabinets, stone counter, and glass-front wine refrigerator beside the dining area.
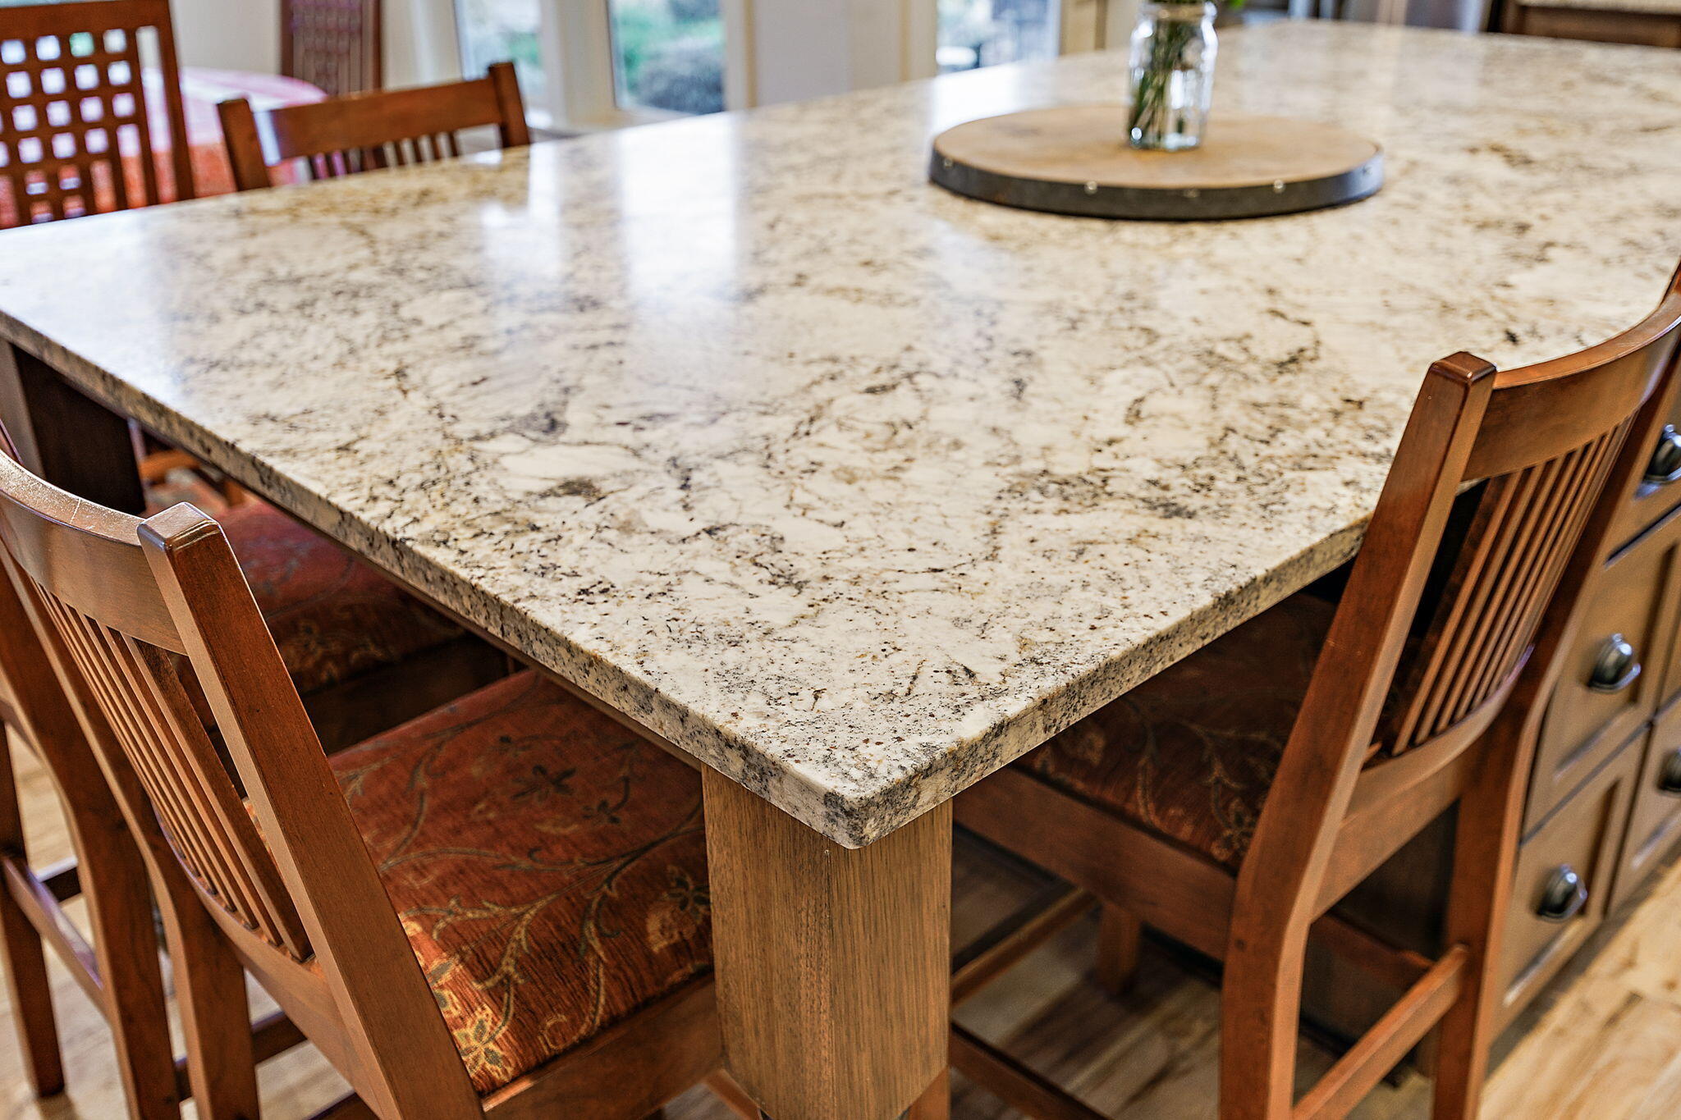
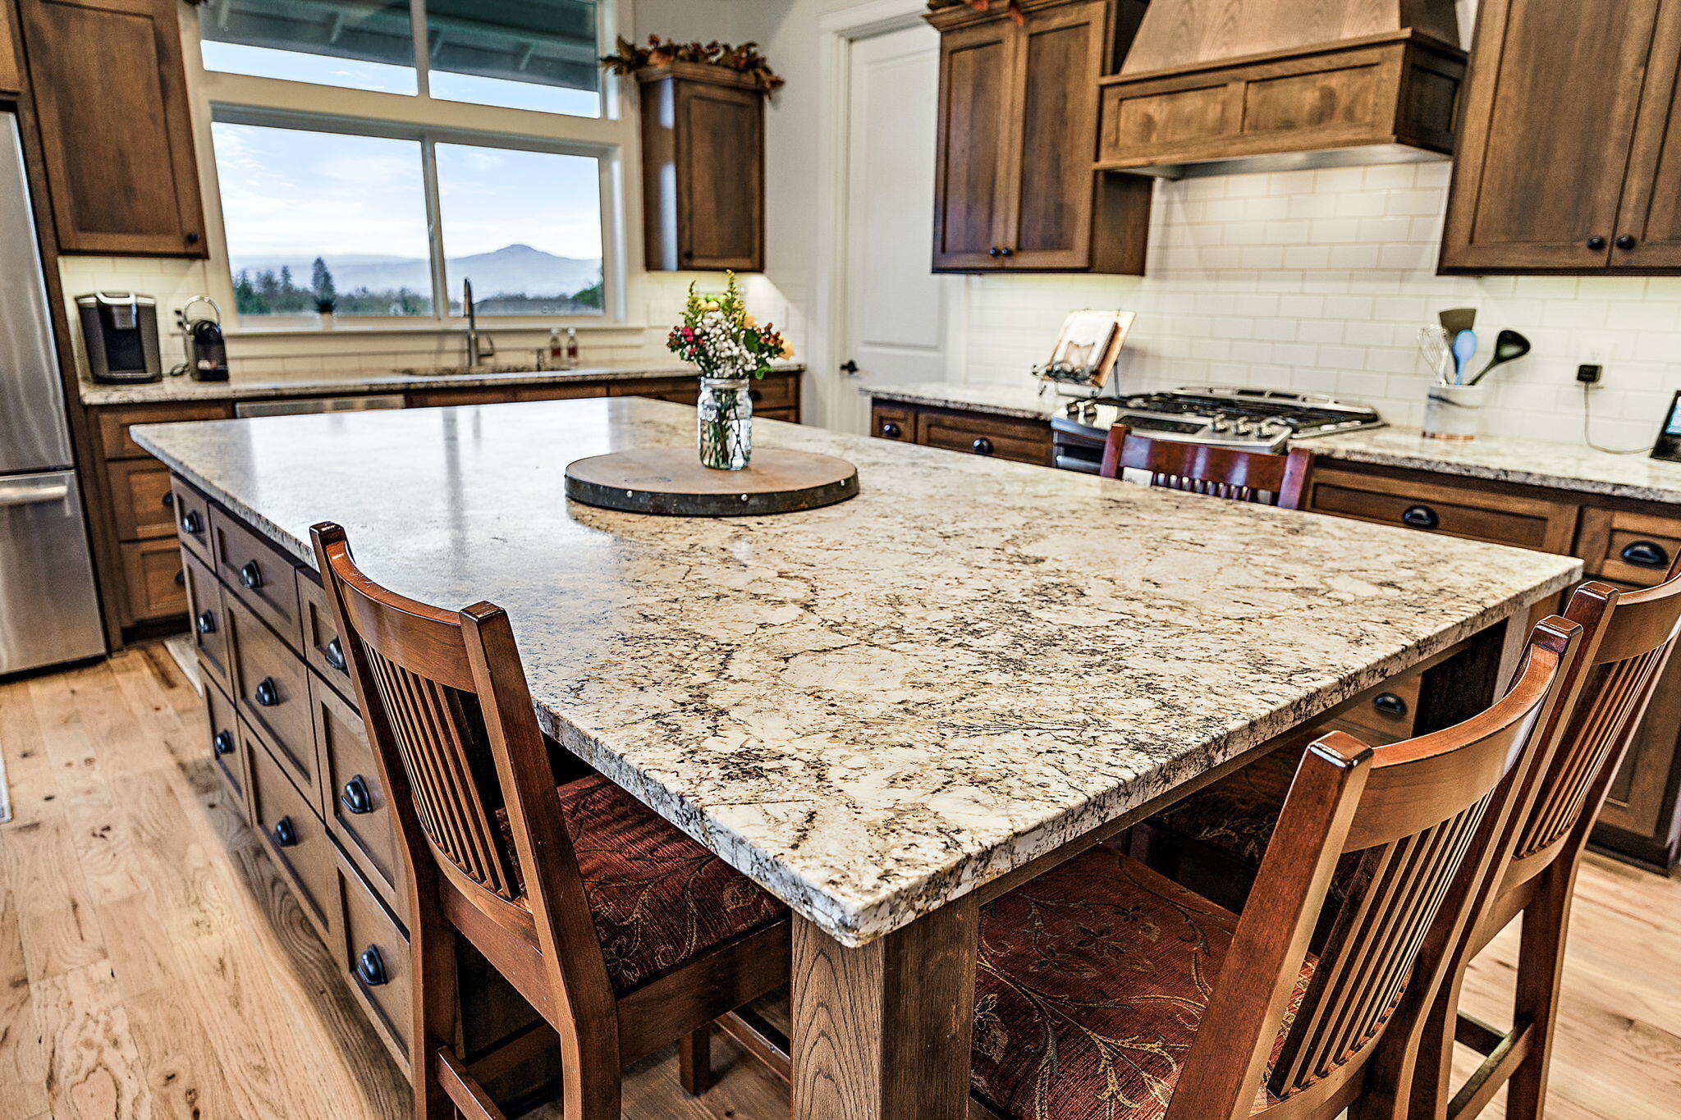
Granite kitchen counter with wooden chairs, patterned seat cushions, and a vase on a round tray.
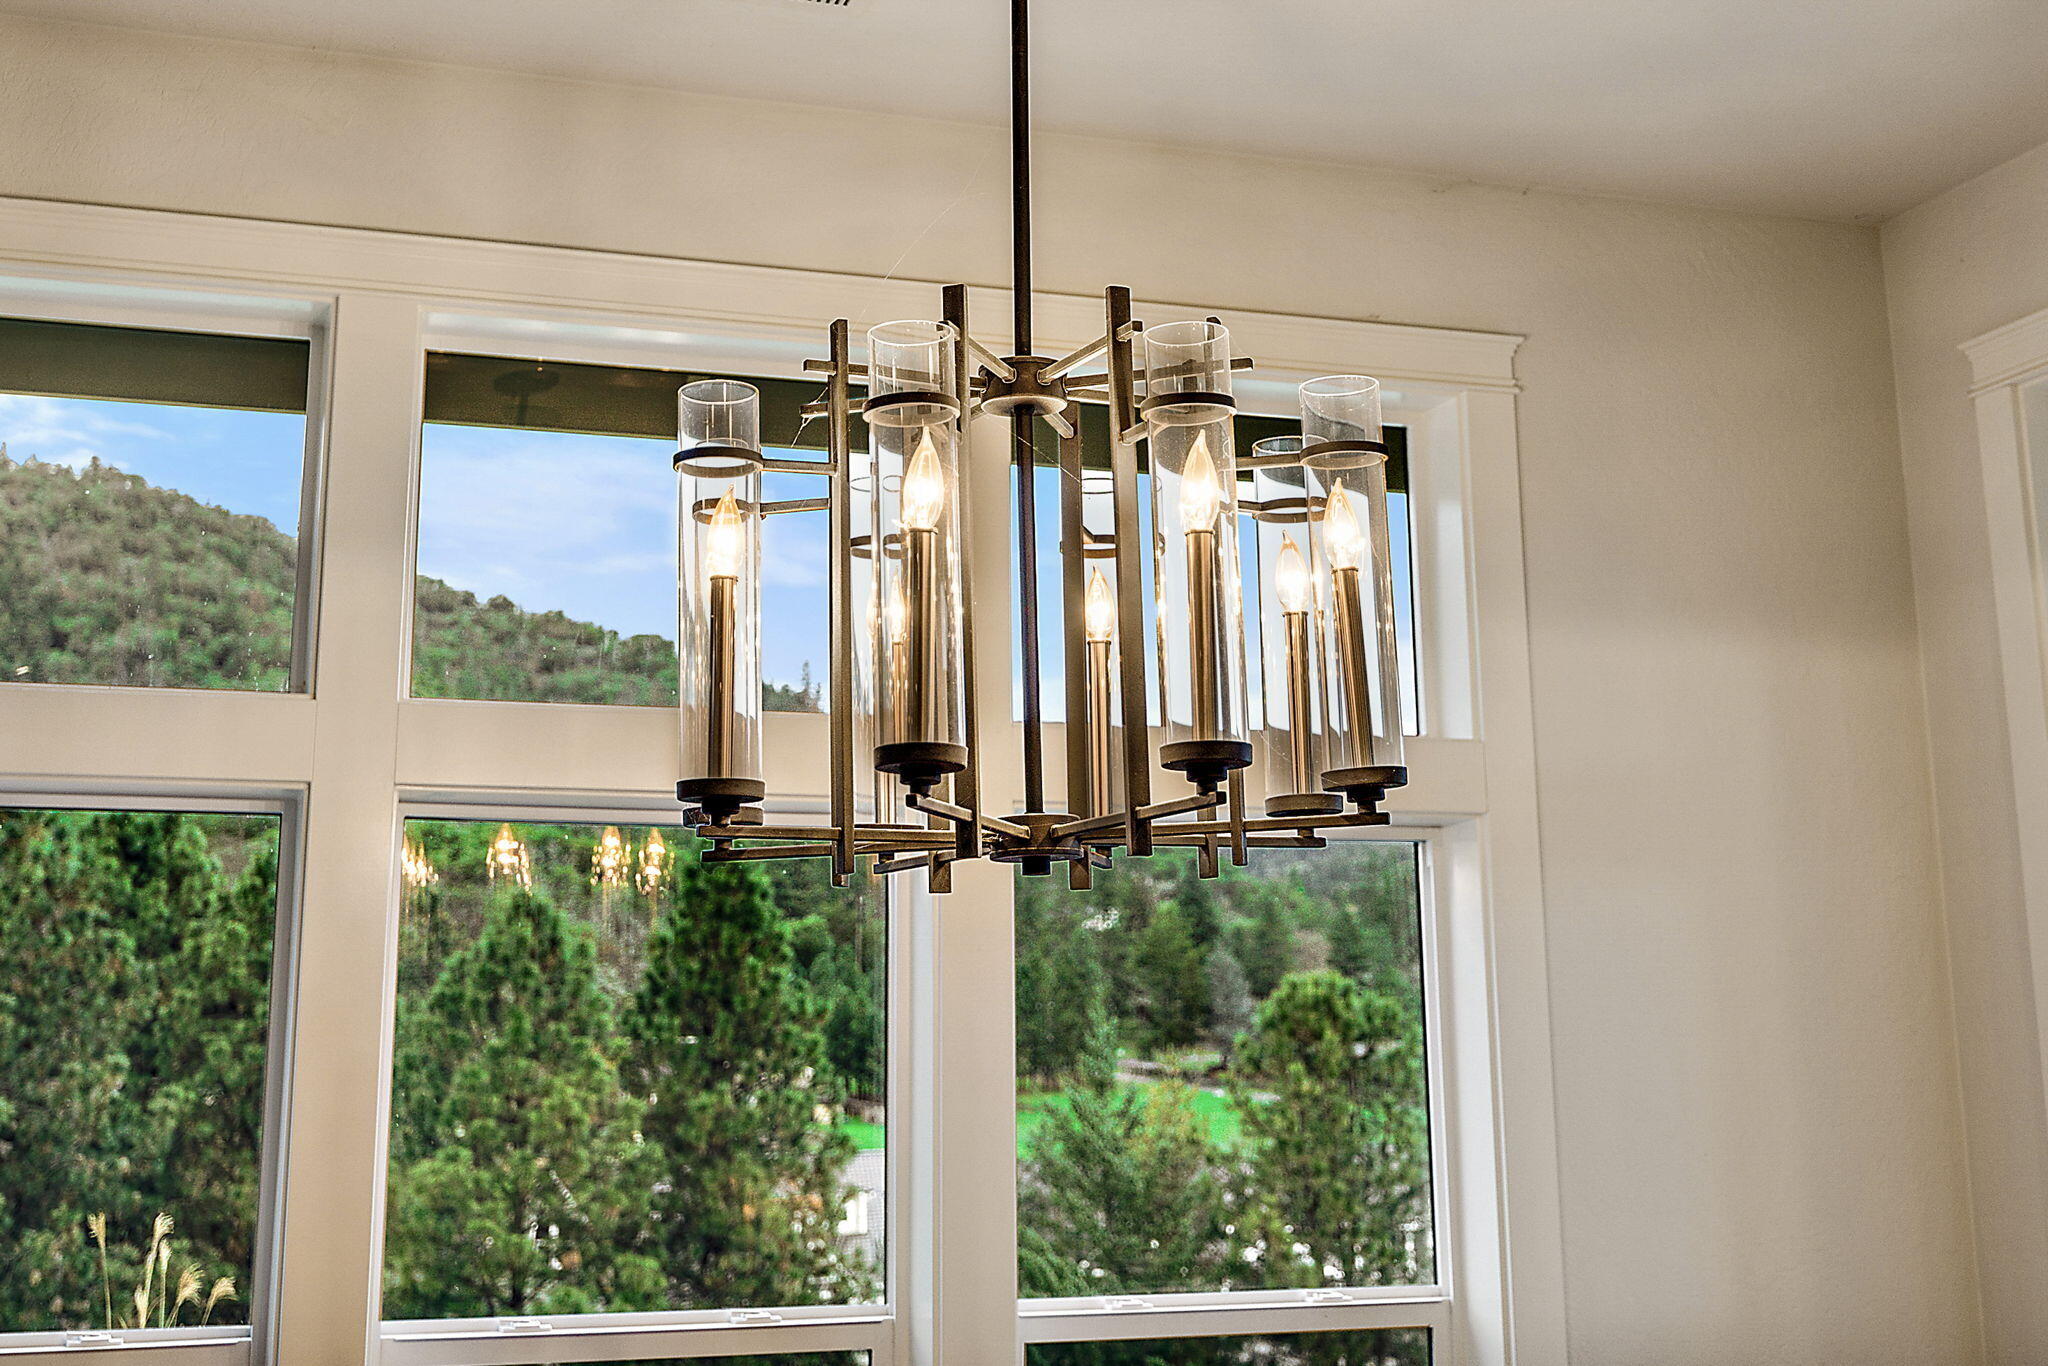
Chandelier with glowing candle-style bulbs in front of large windows overlooking trees and a hillside.
Kitchen with a granite island, wooden chairs, dark cabinetry, and a window overlooking distant hills.
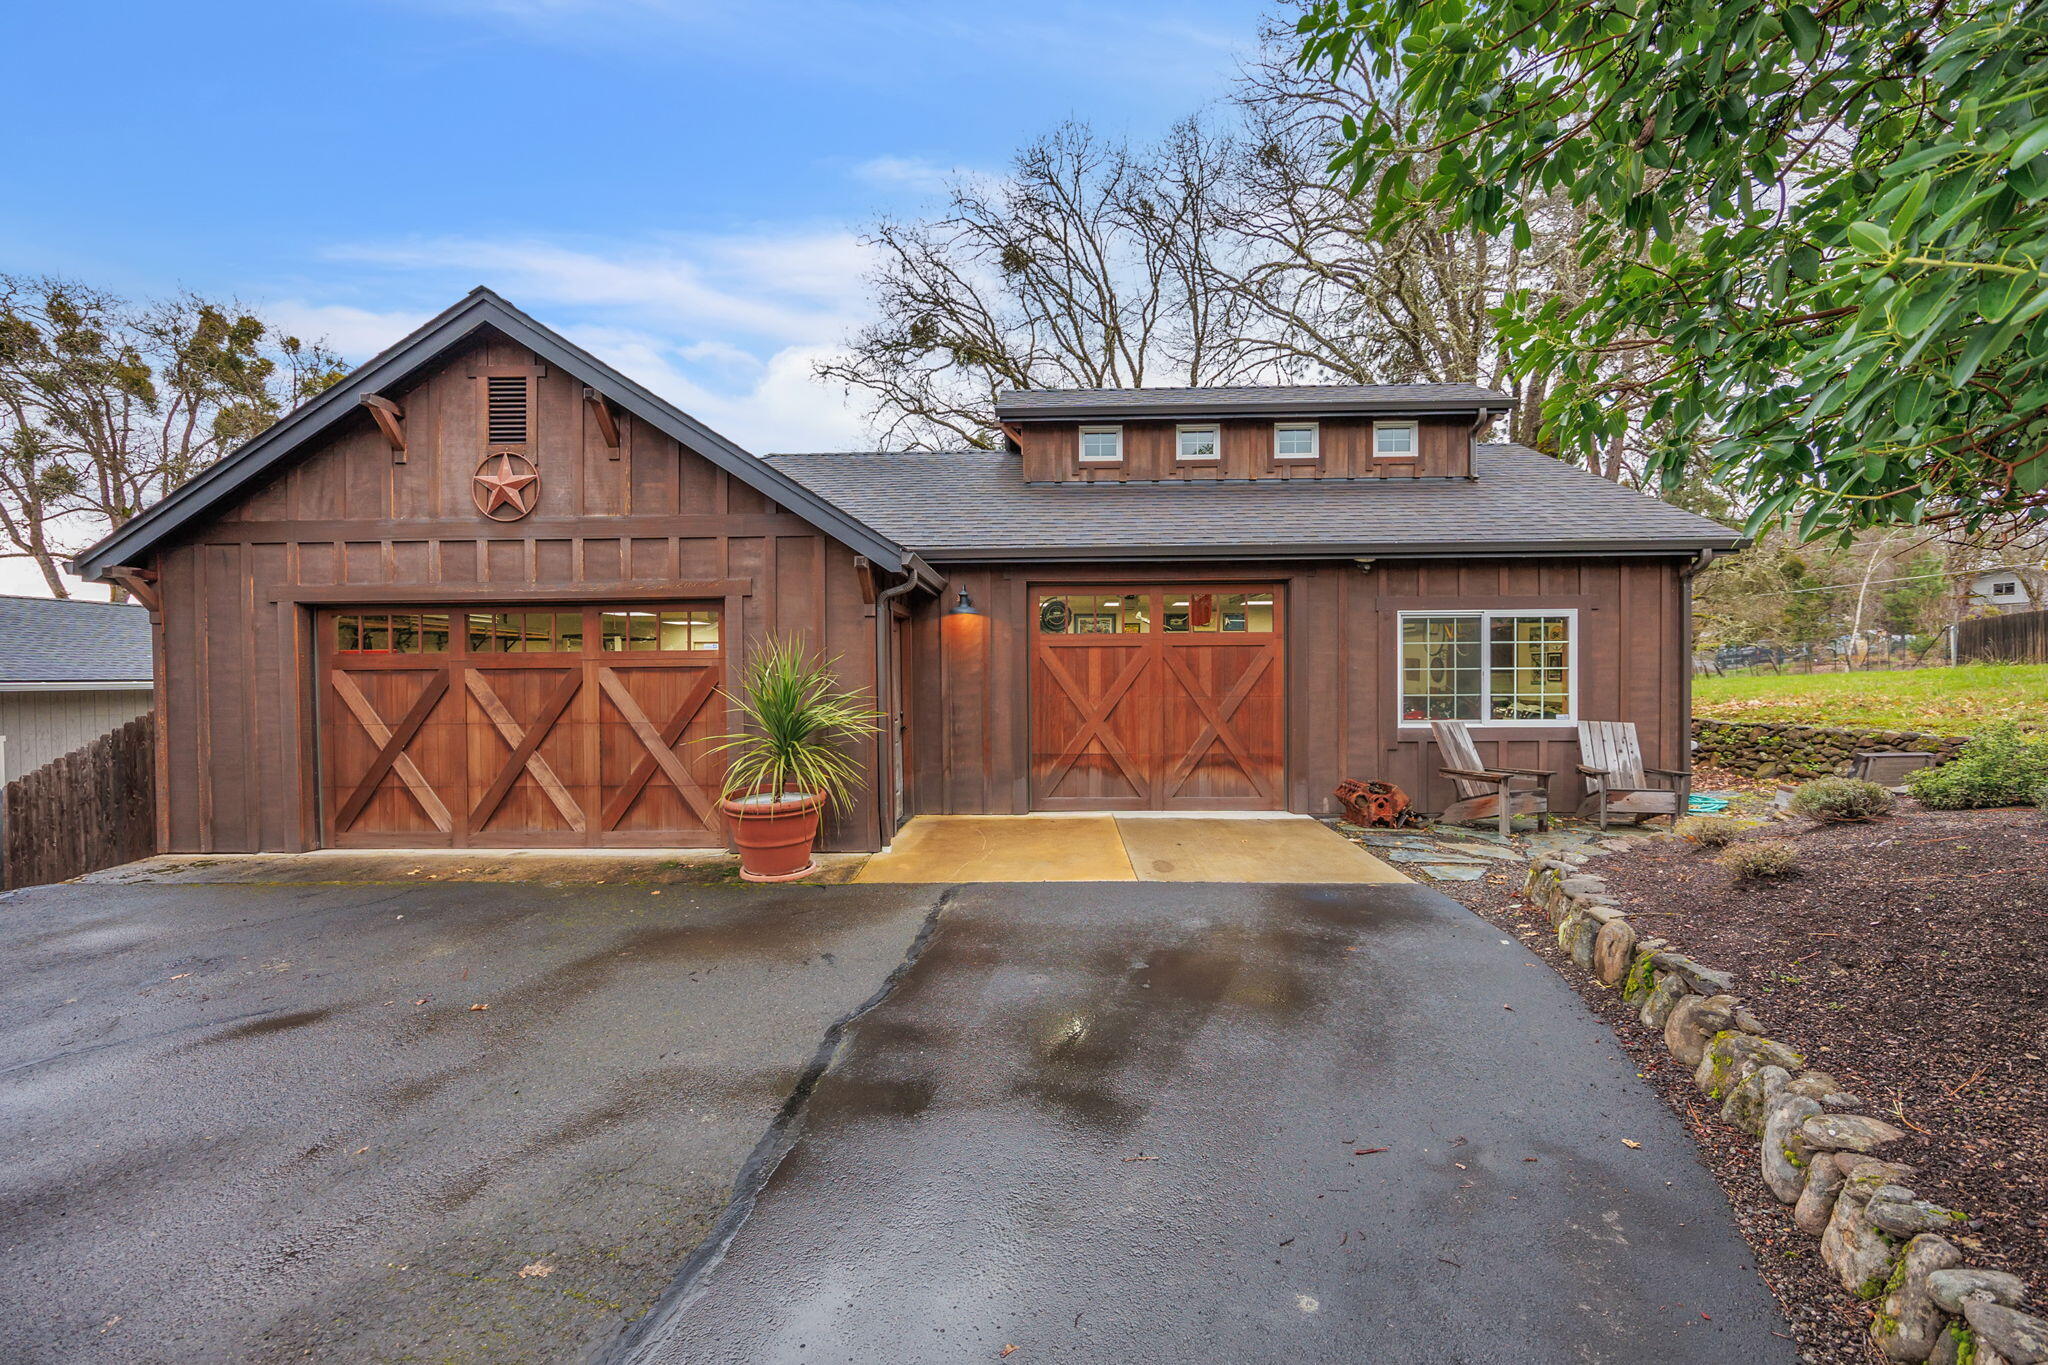
Brown wood-sided garage with carriage-style doors, dormer windows, and a wide paved driveway.
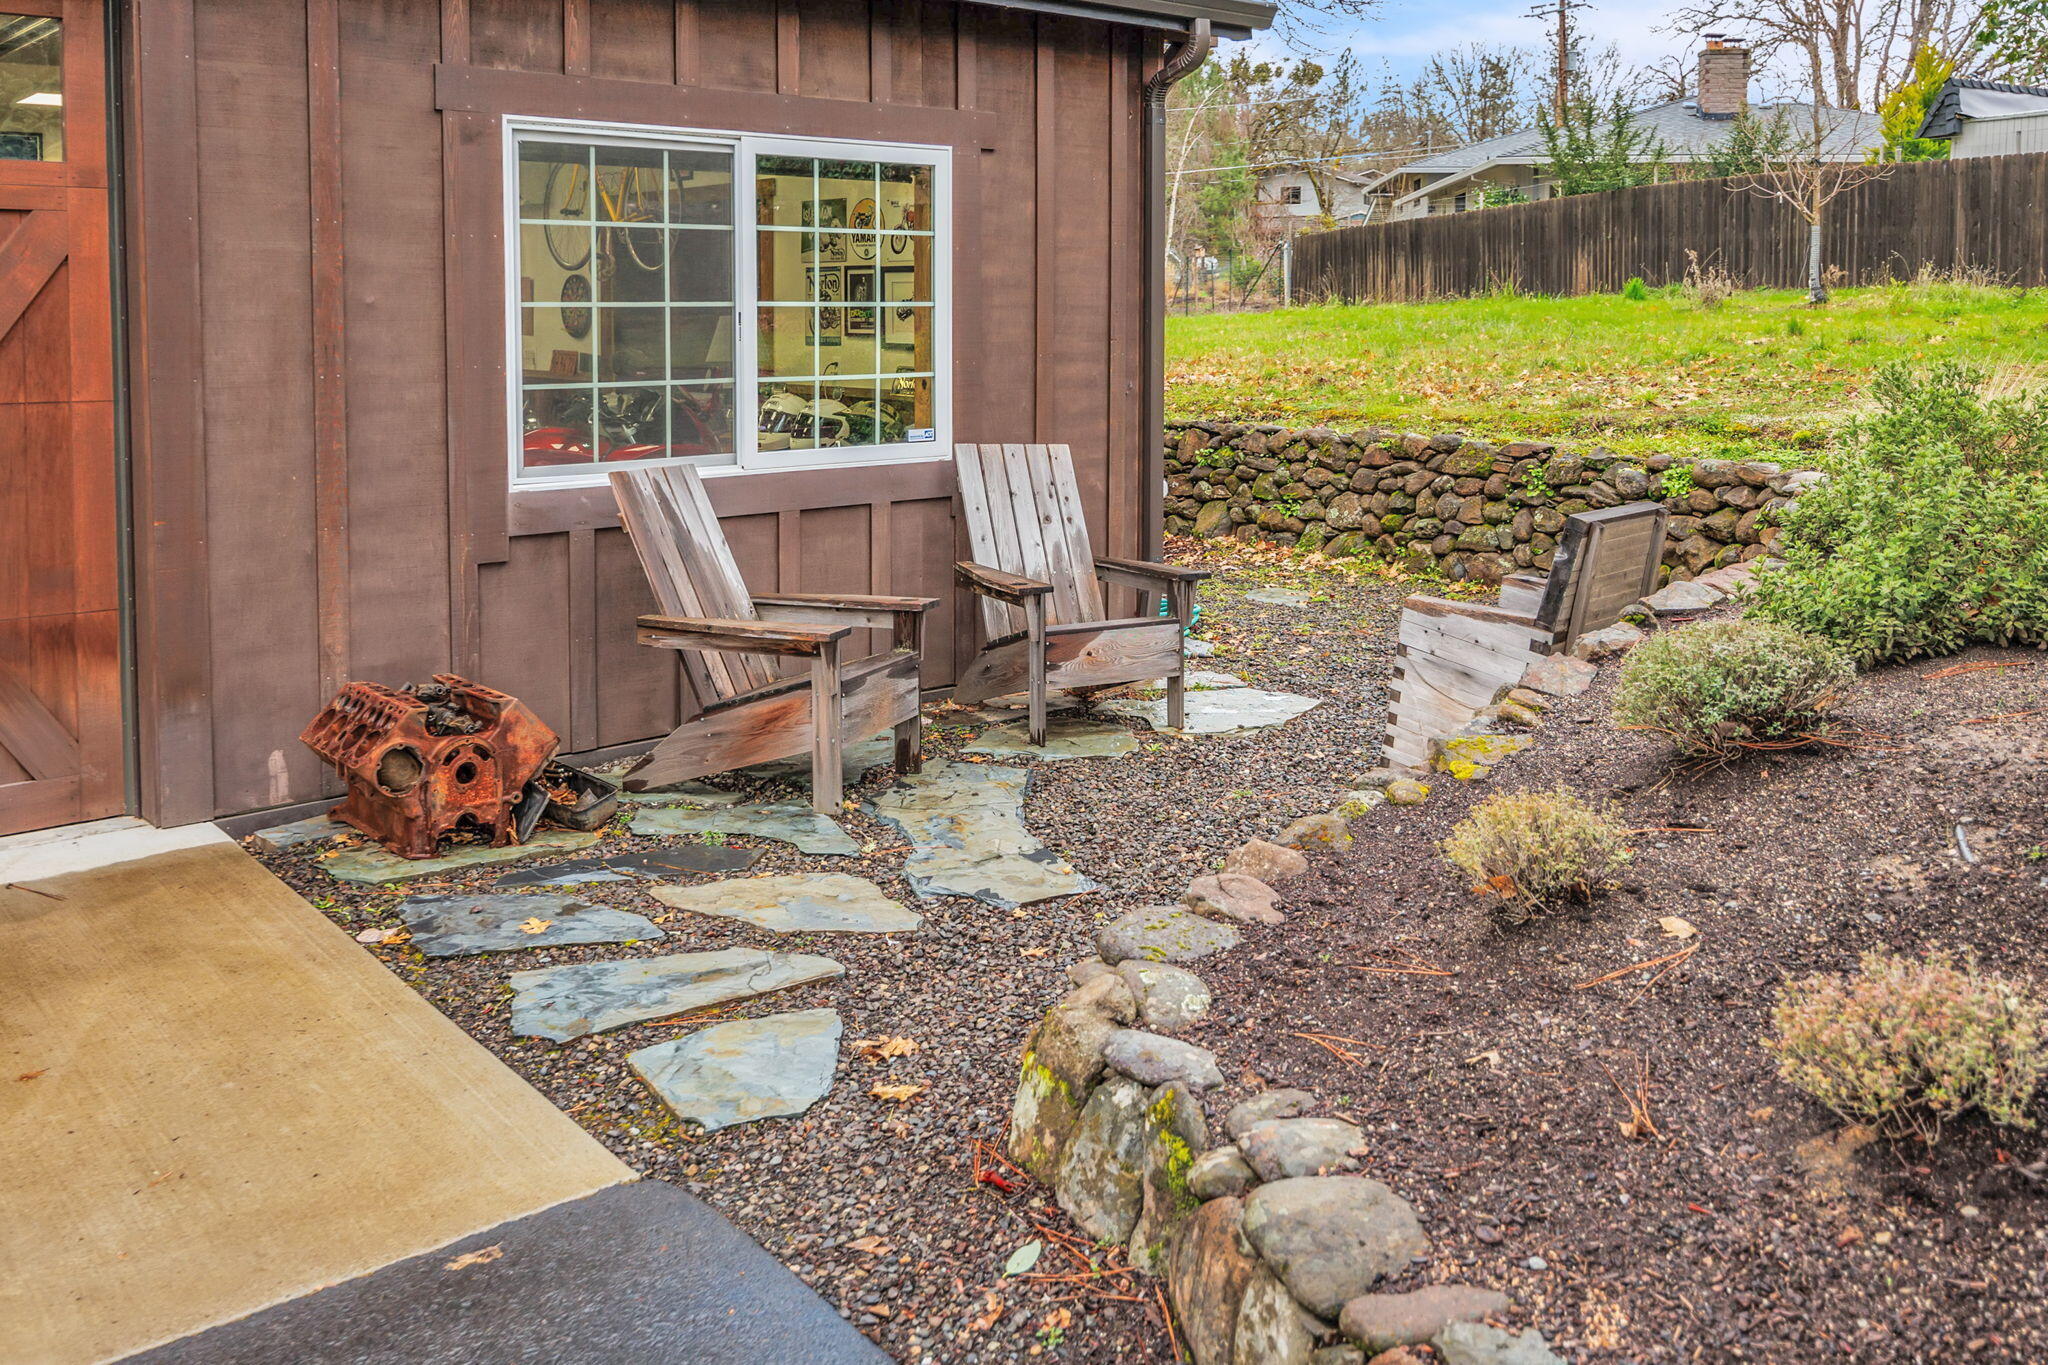
Side yard with weathered wooden chairs beside a brown outbuilding and a curved stone border.
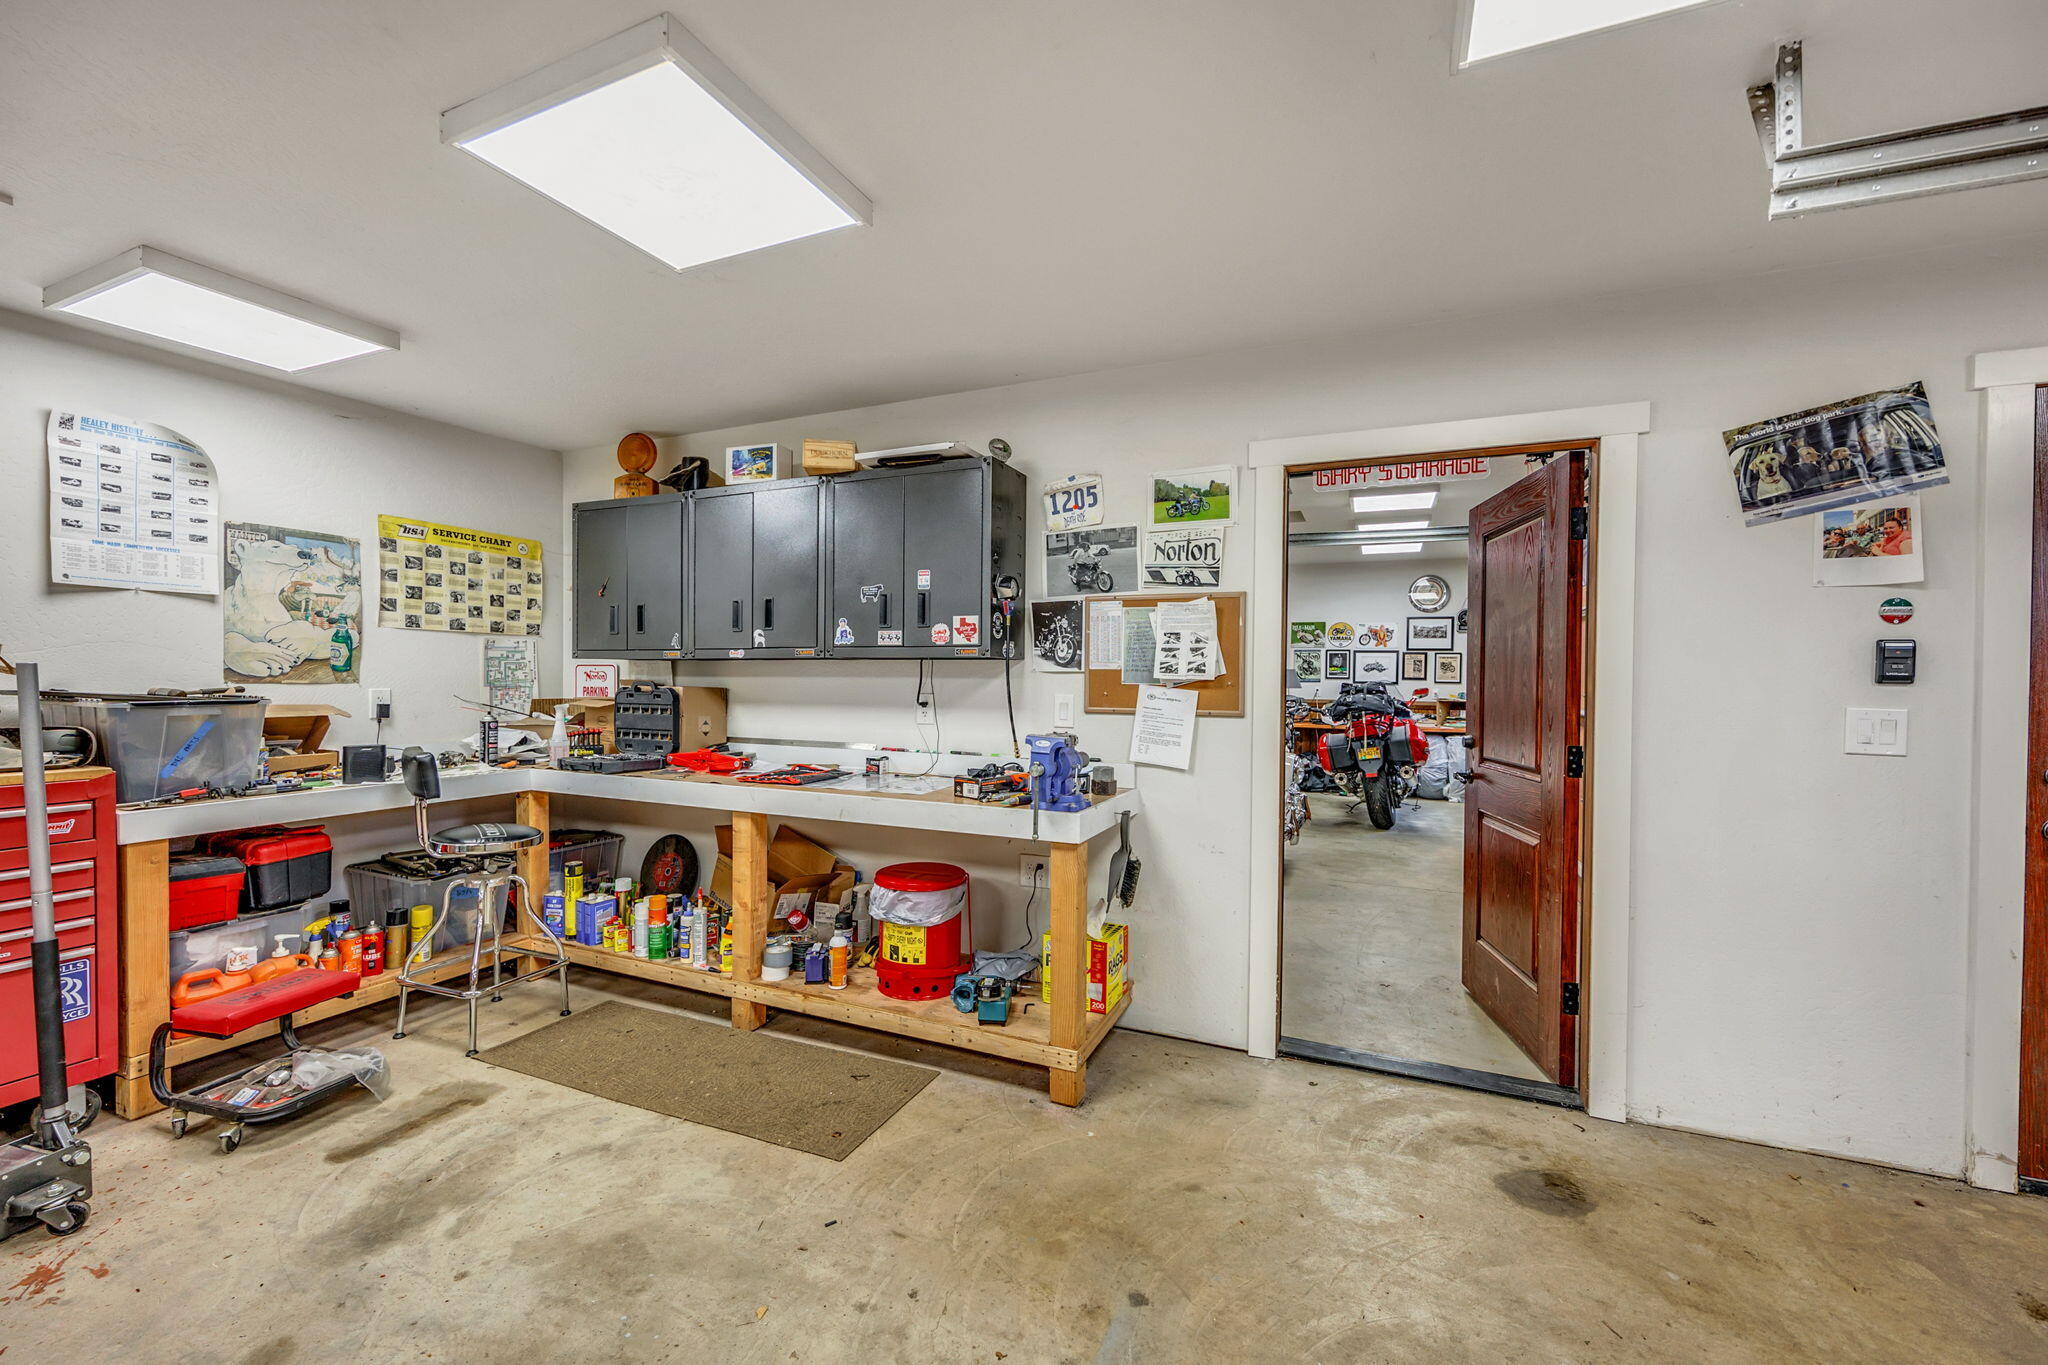
Garage workshop with gray cabinets, a tool-covered workbench, and a motorcycle visible through the open doorway.
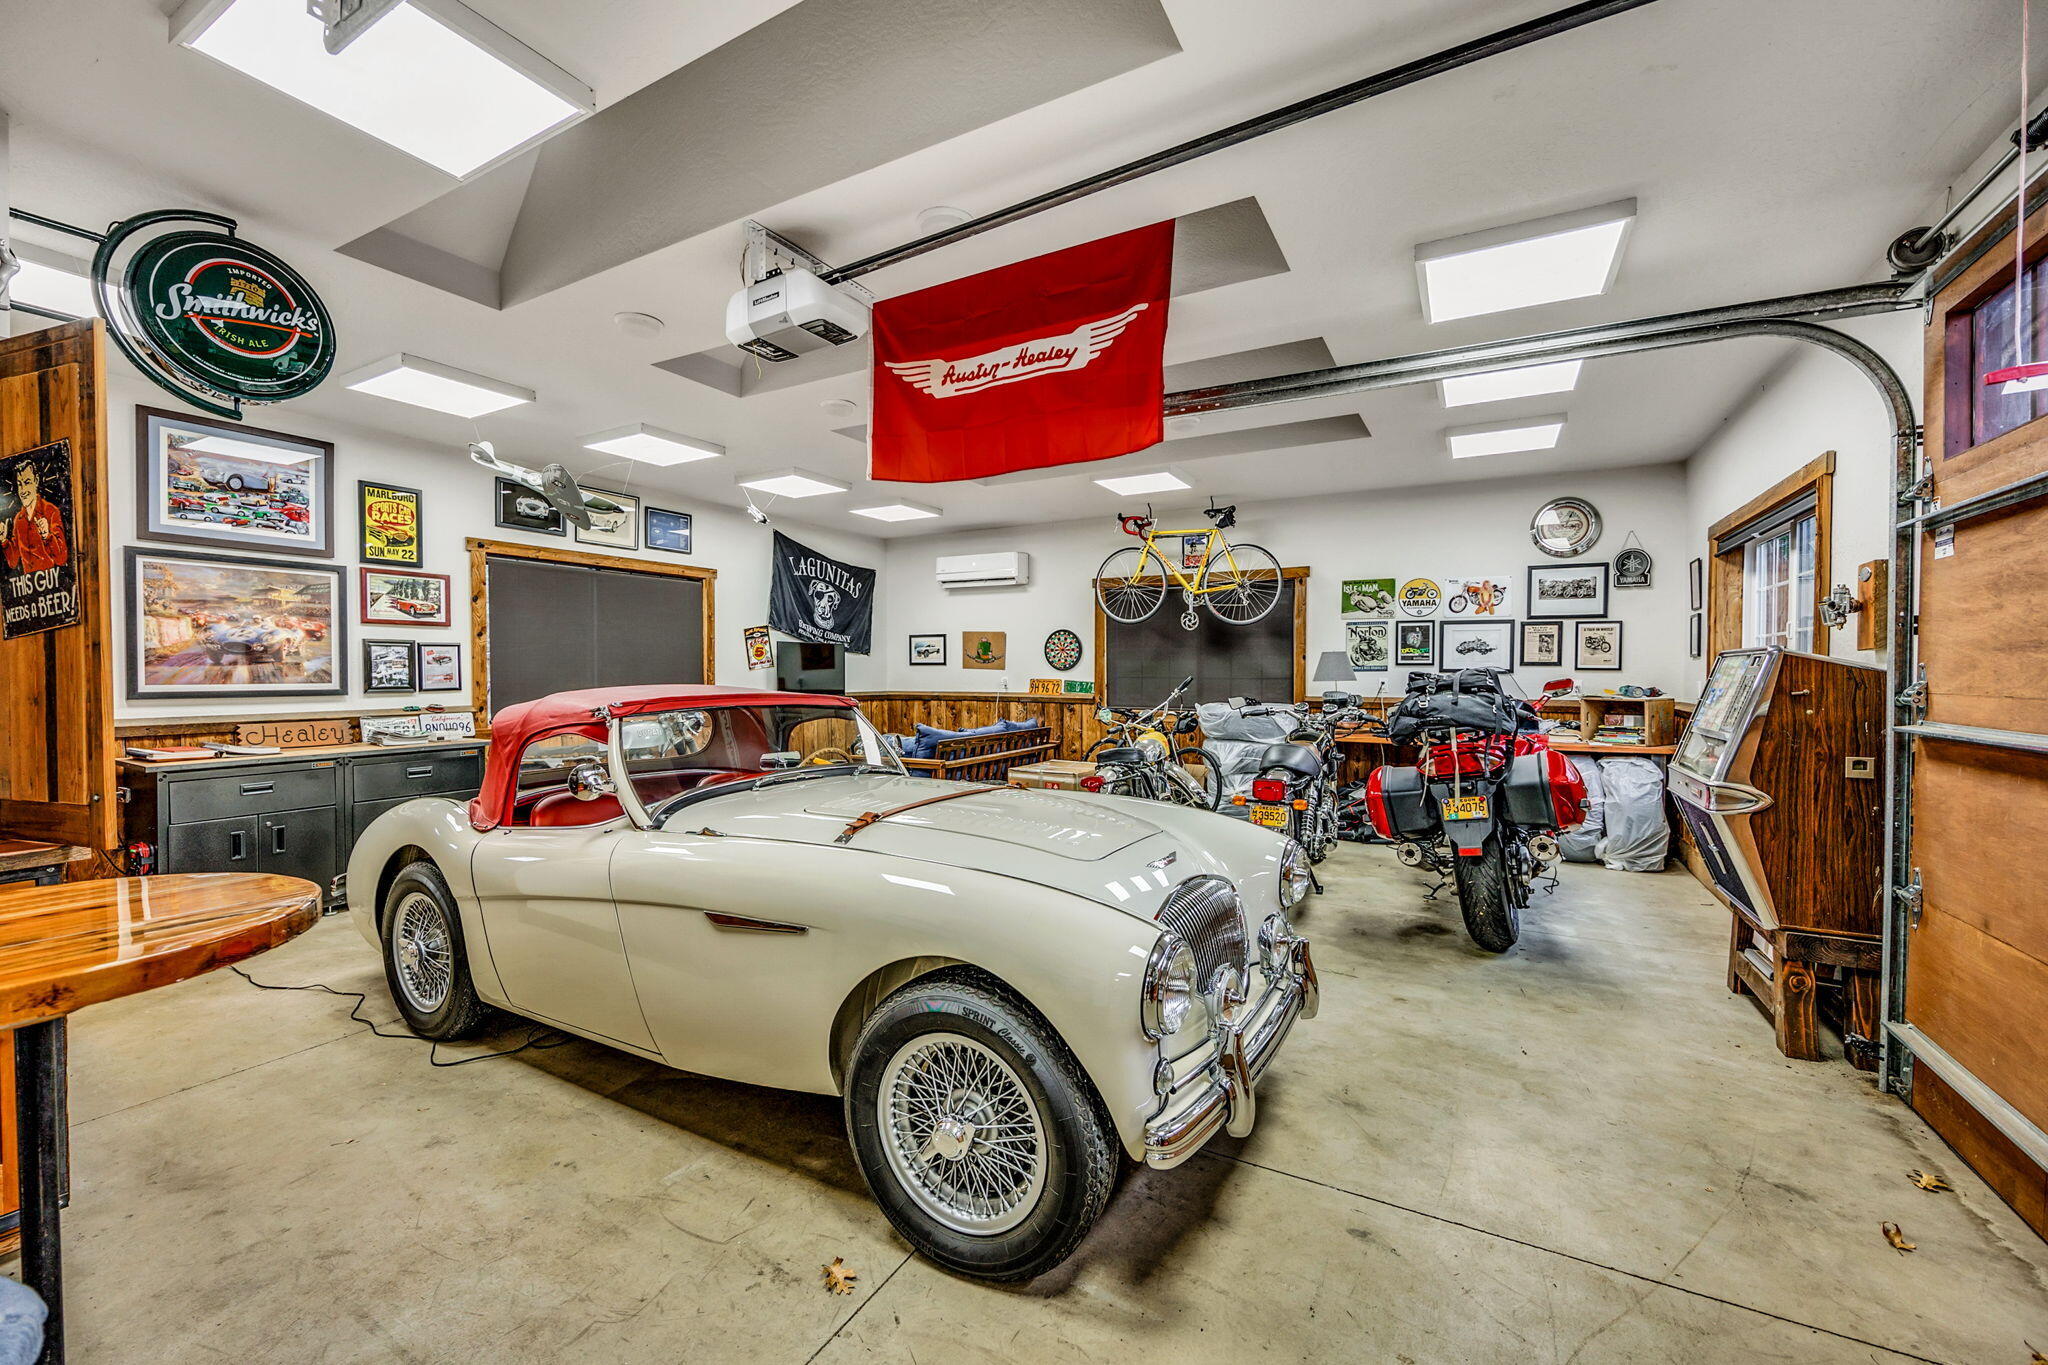
Garage with a cream classic convertible, motorcycles, and vintage racing memorabilia.
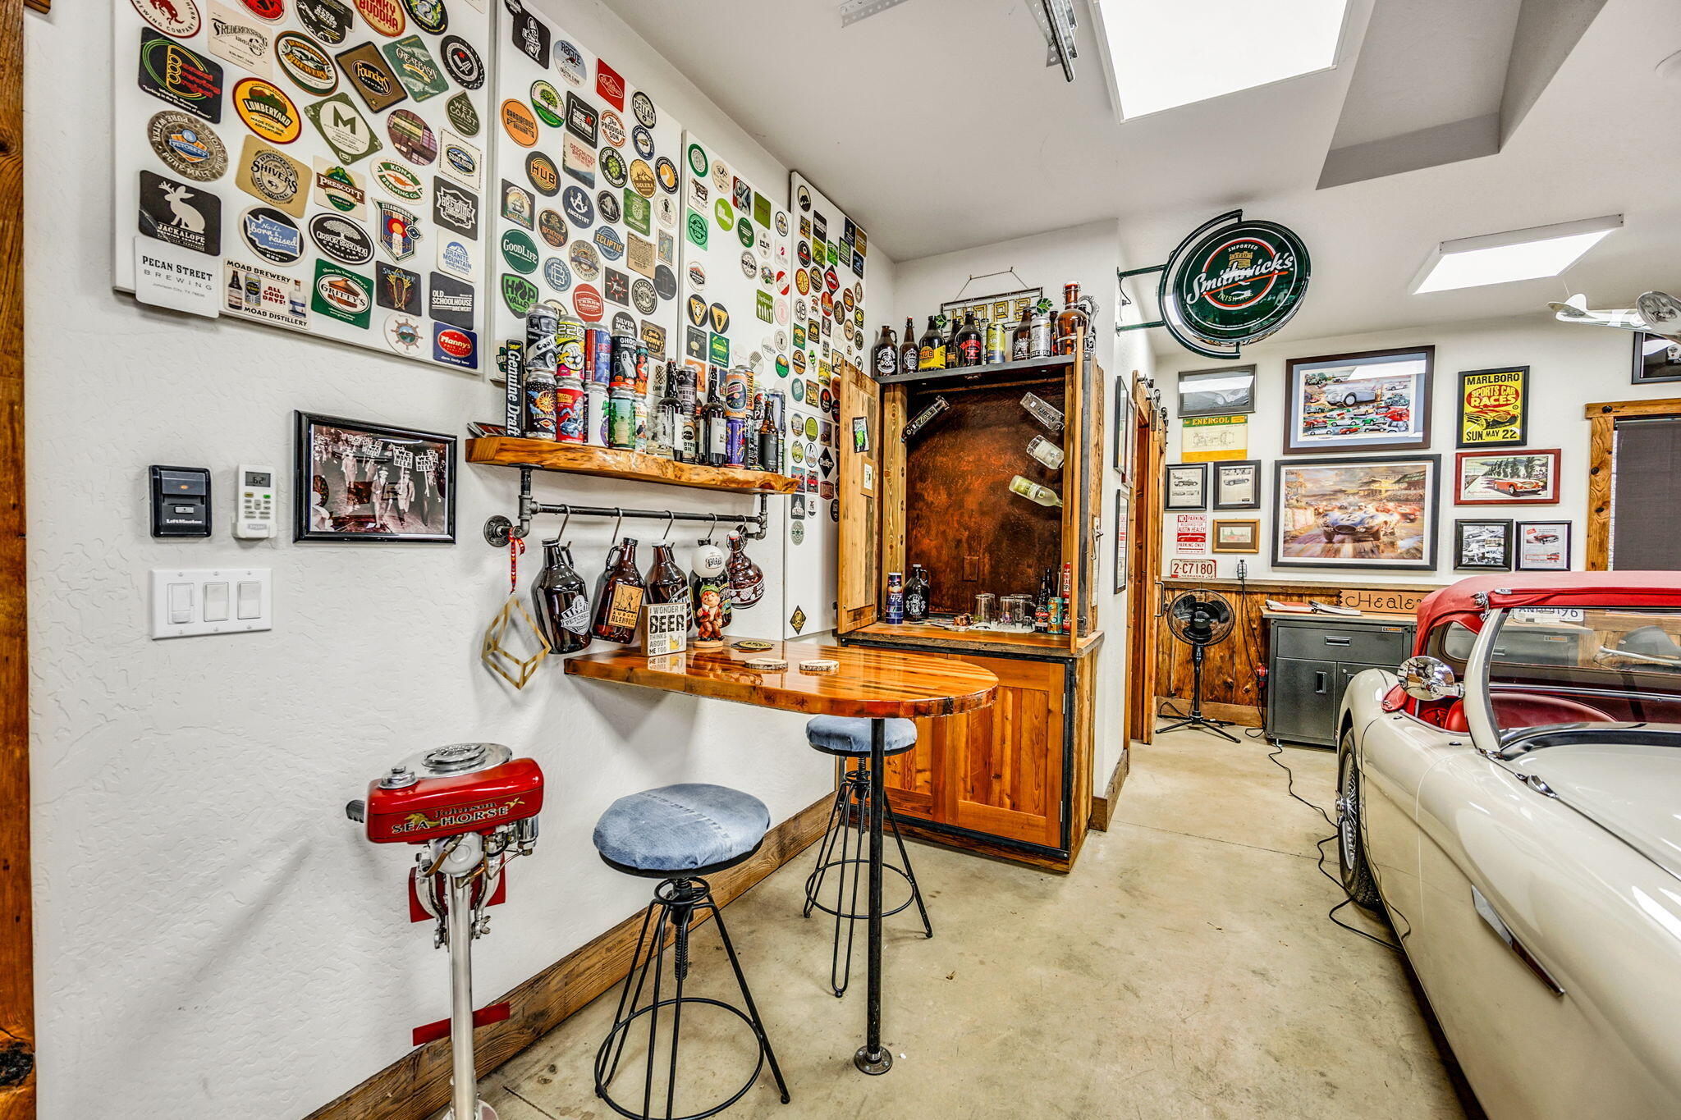
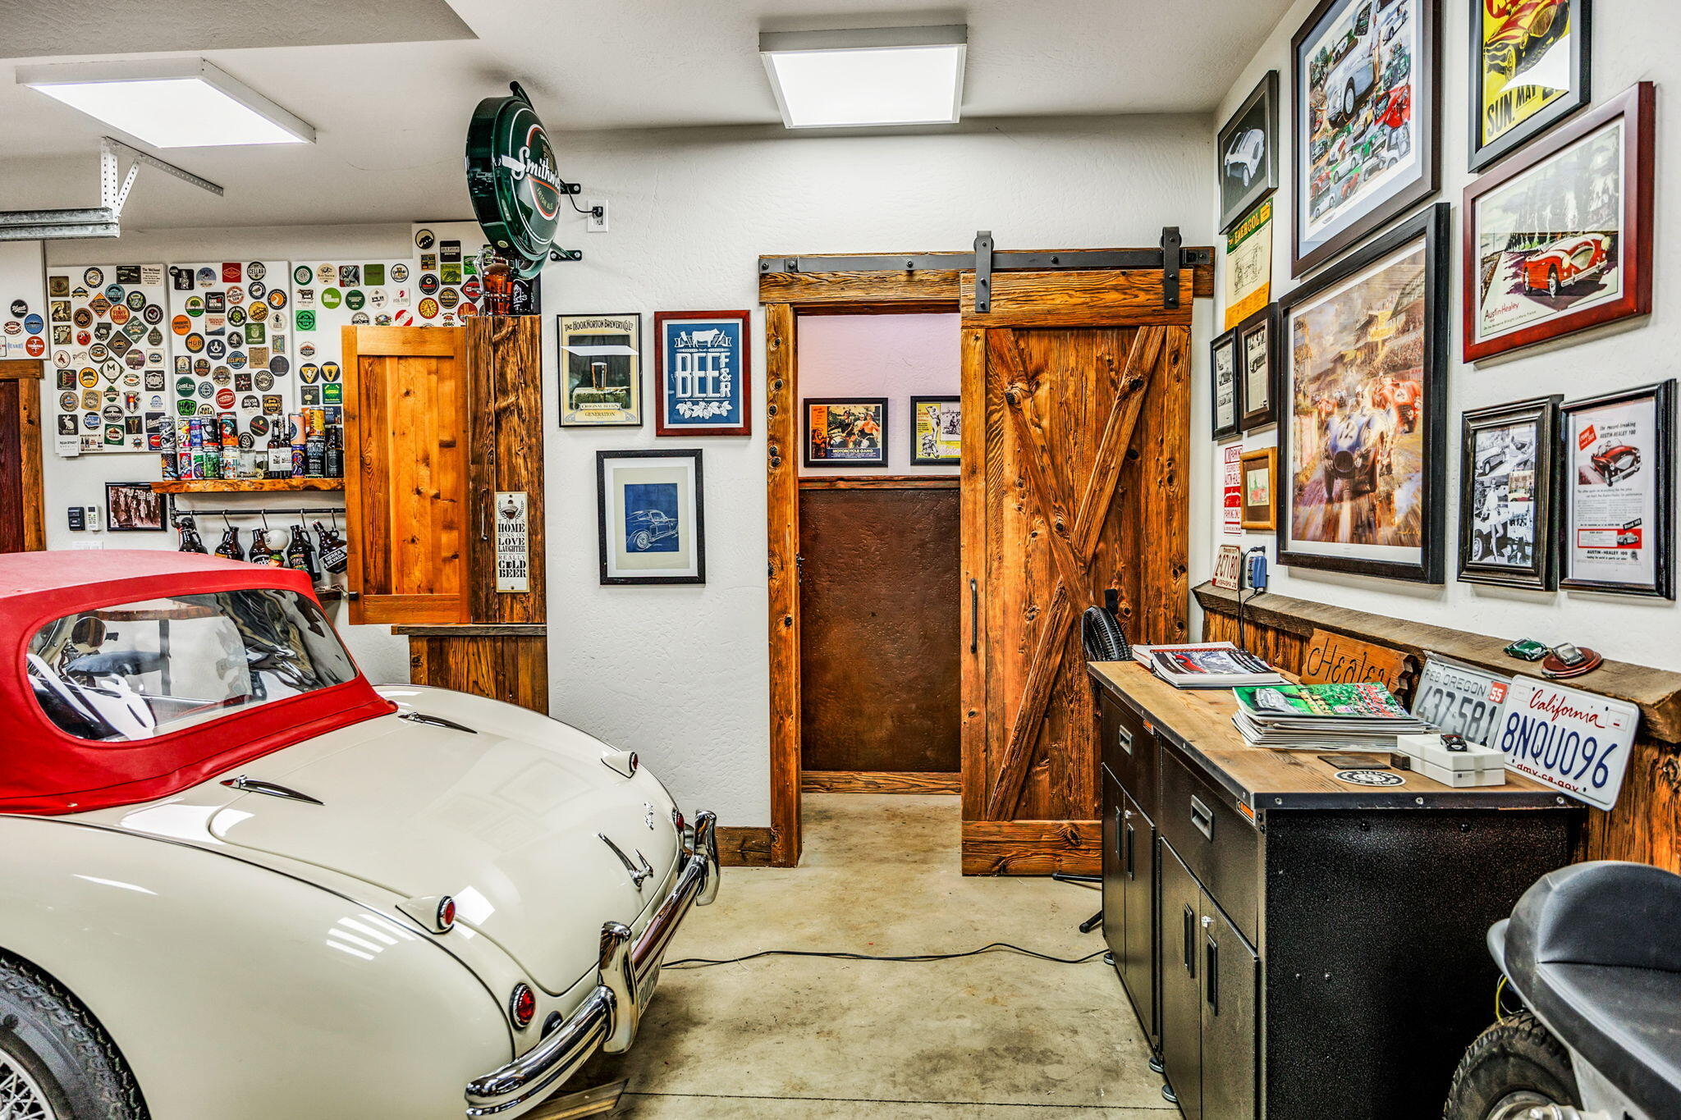
Garage bar with a white classic convertible, wooden counter, and walls covered in beer and racing memorabilia.
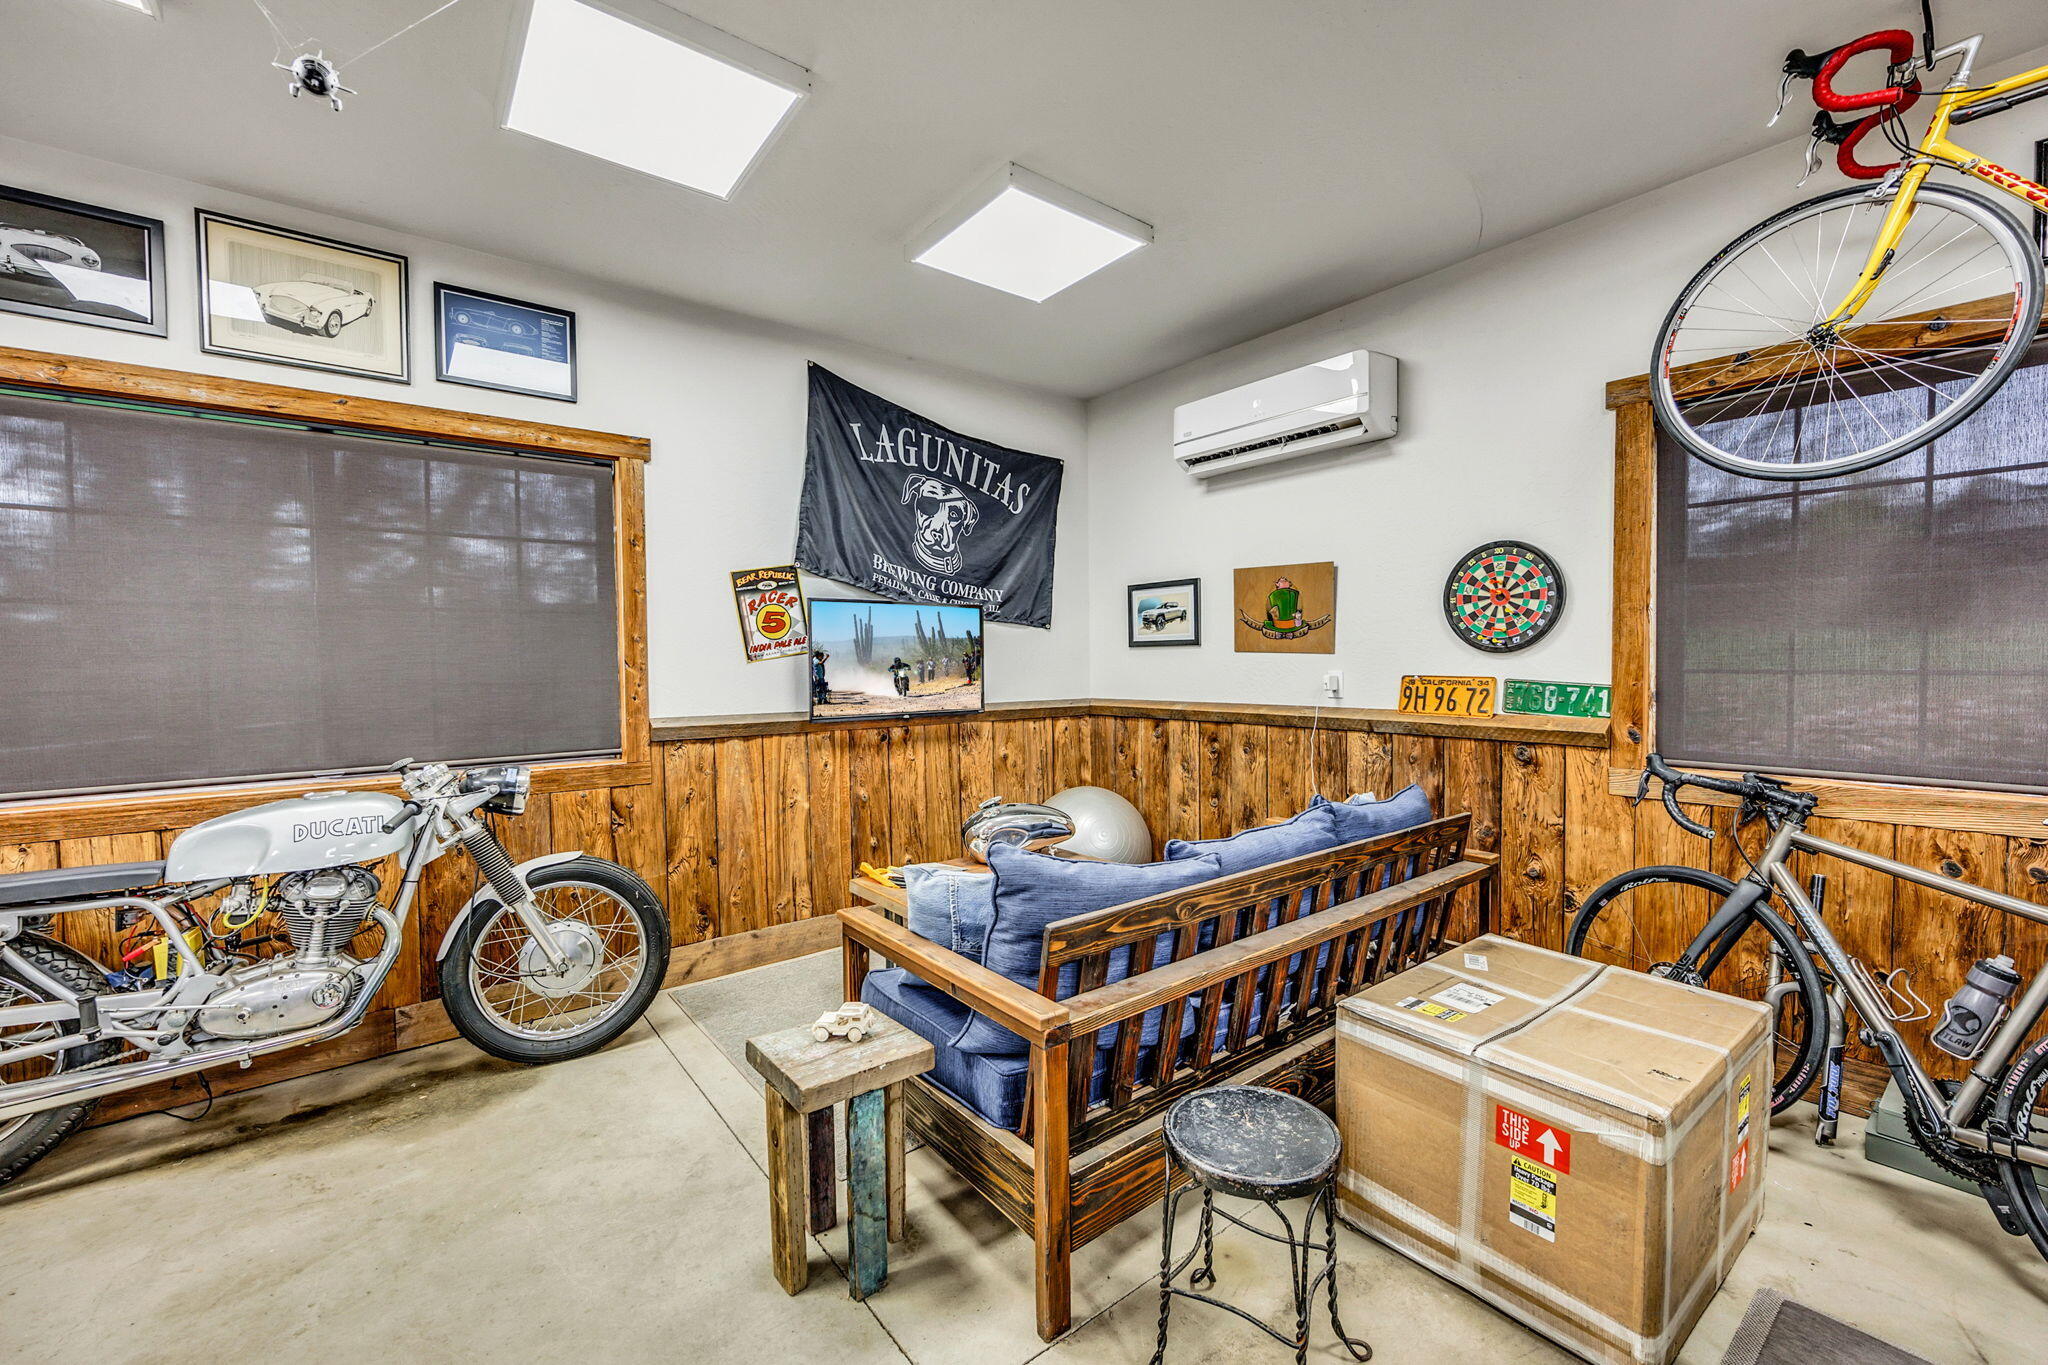
Garage with wood-paneled walls, a wooden sofa, motorcycle, bicycles, dartboard, and boxes.
Garage with a vintage white convertible, rustic sliding barn doors, and automotive memorabilia.
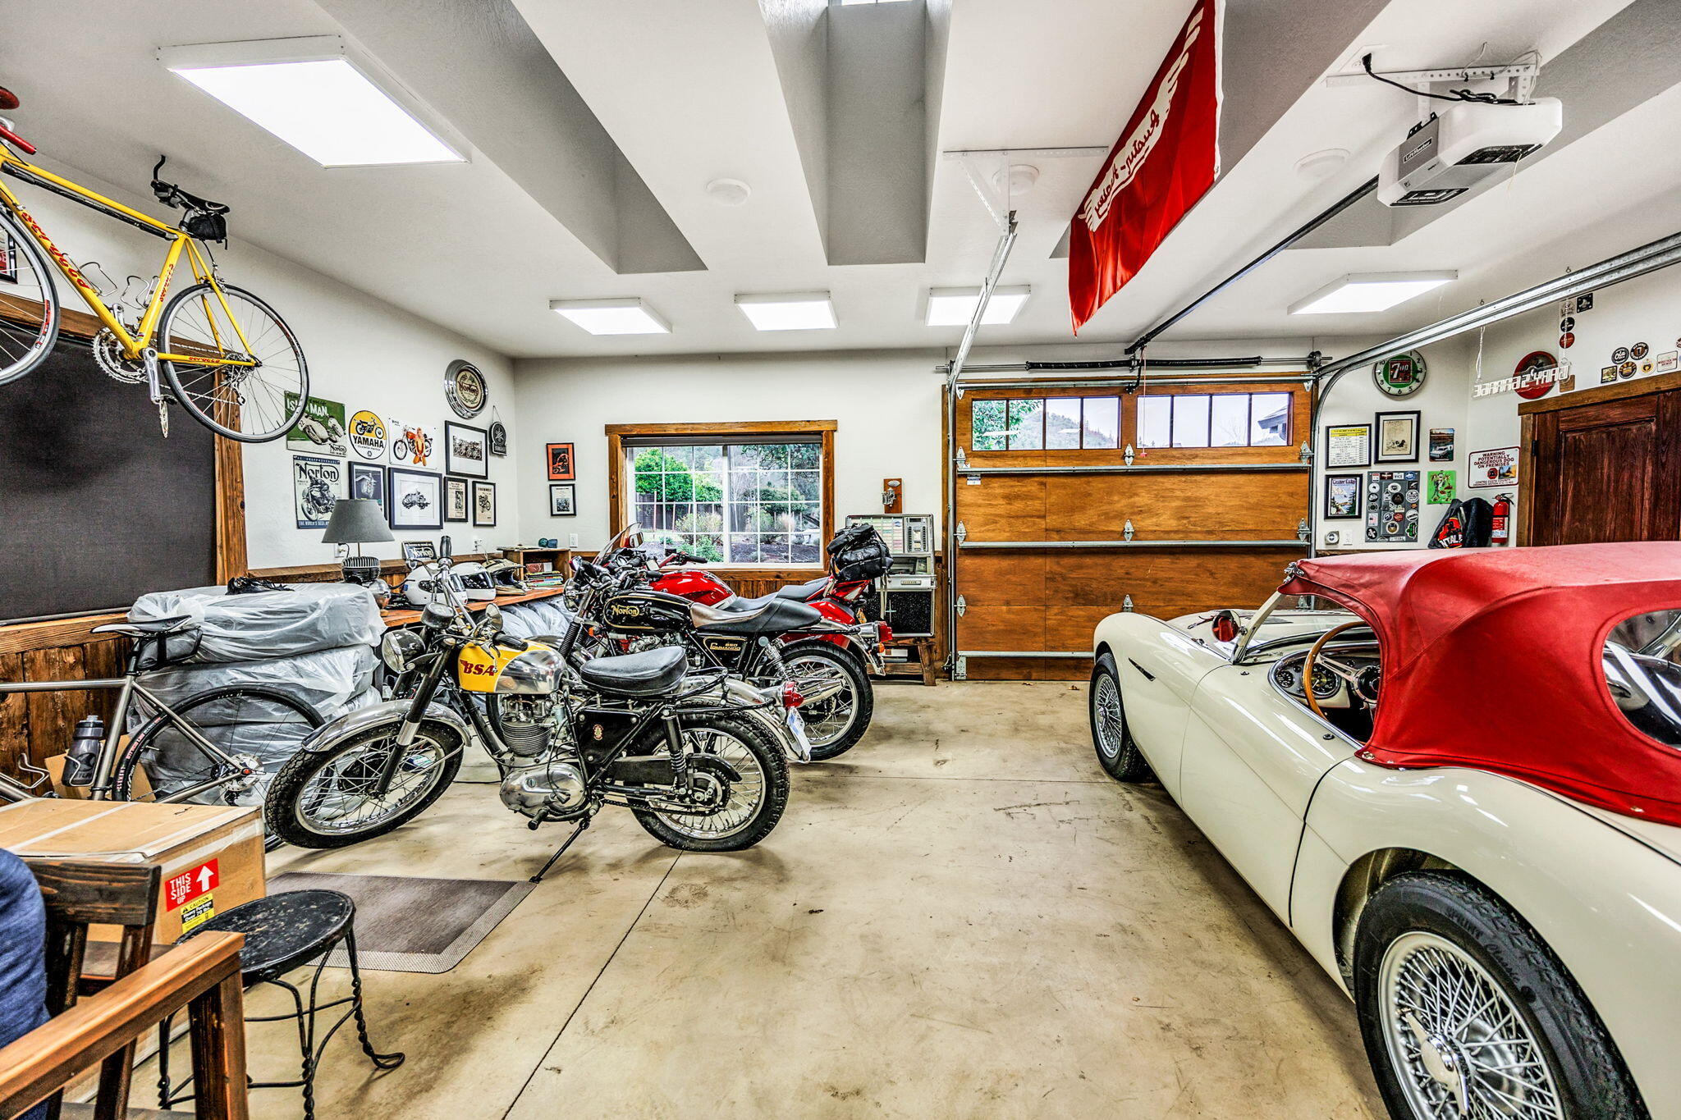
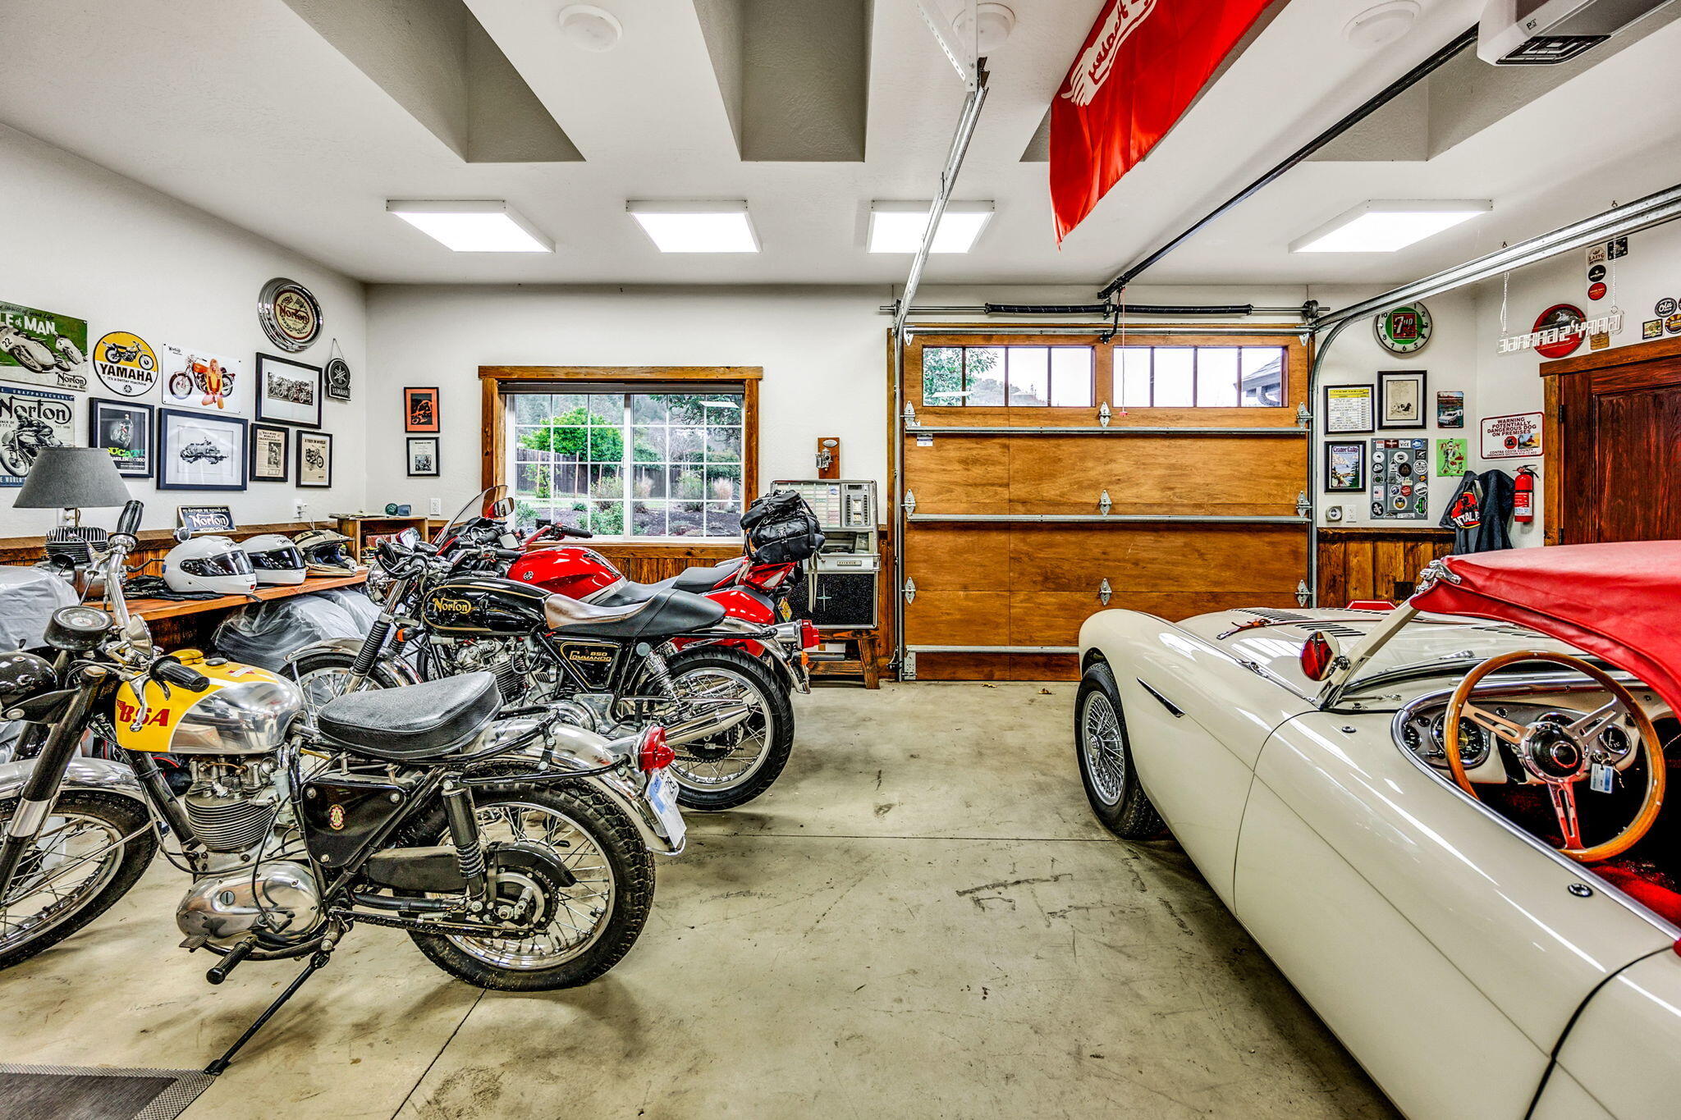
Garage with several vintage motorcycles, a wall-mounted bicycle, and a white convertible with a red top.
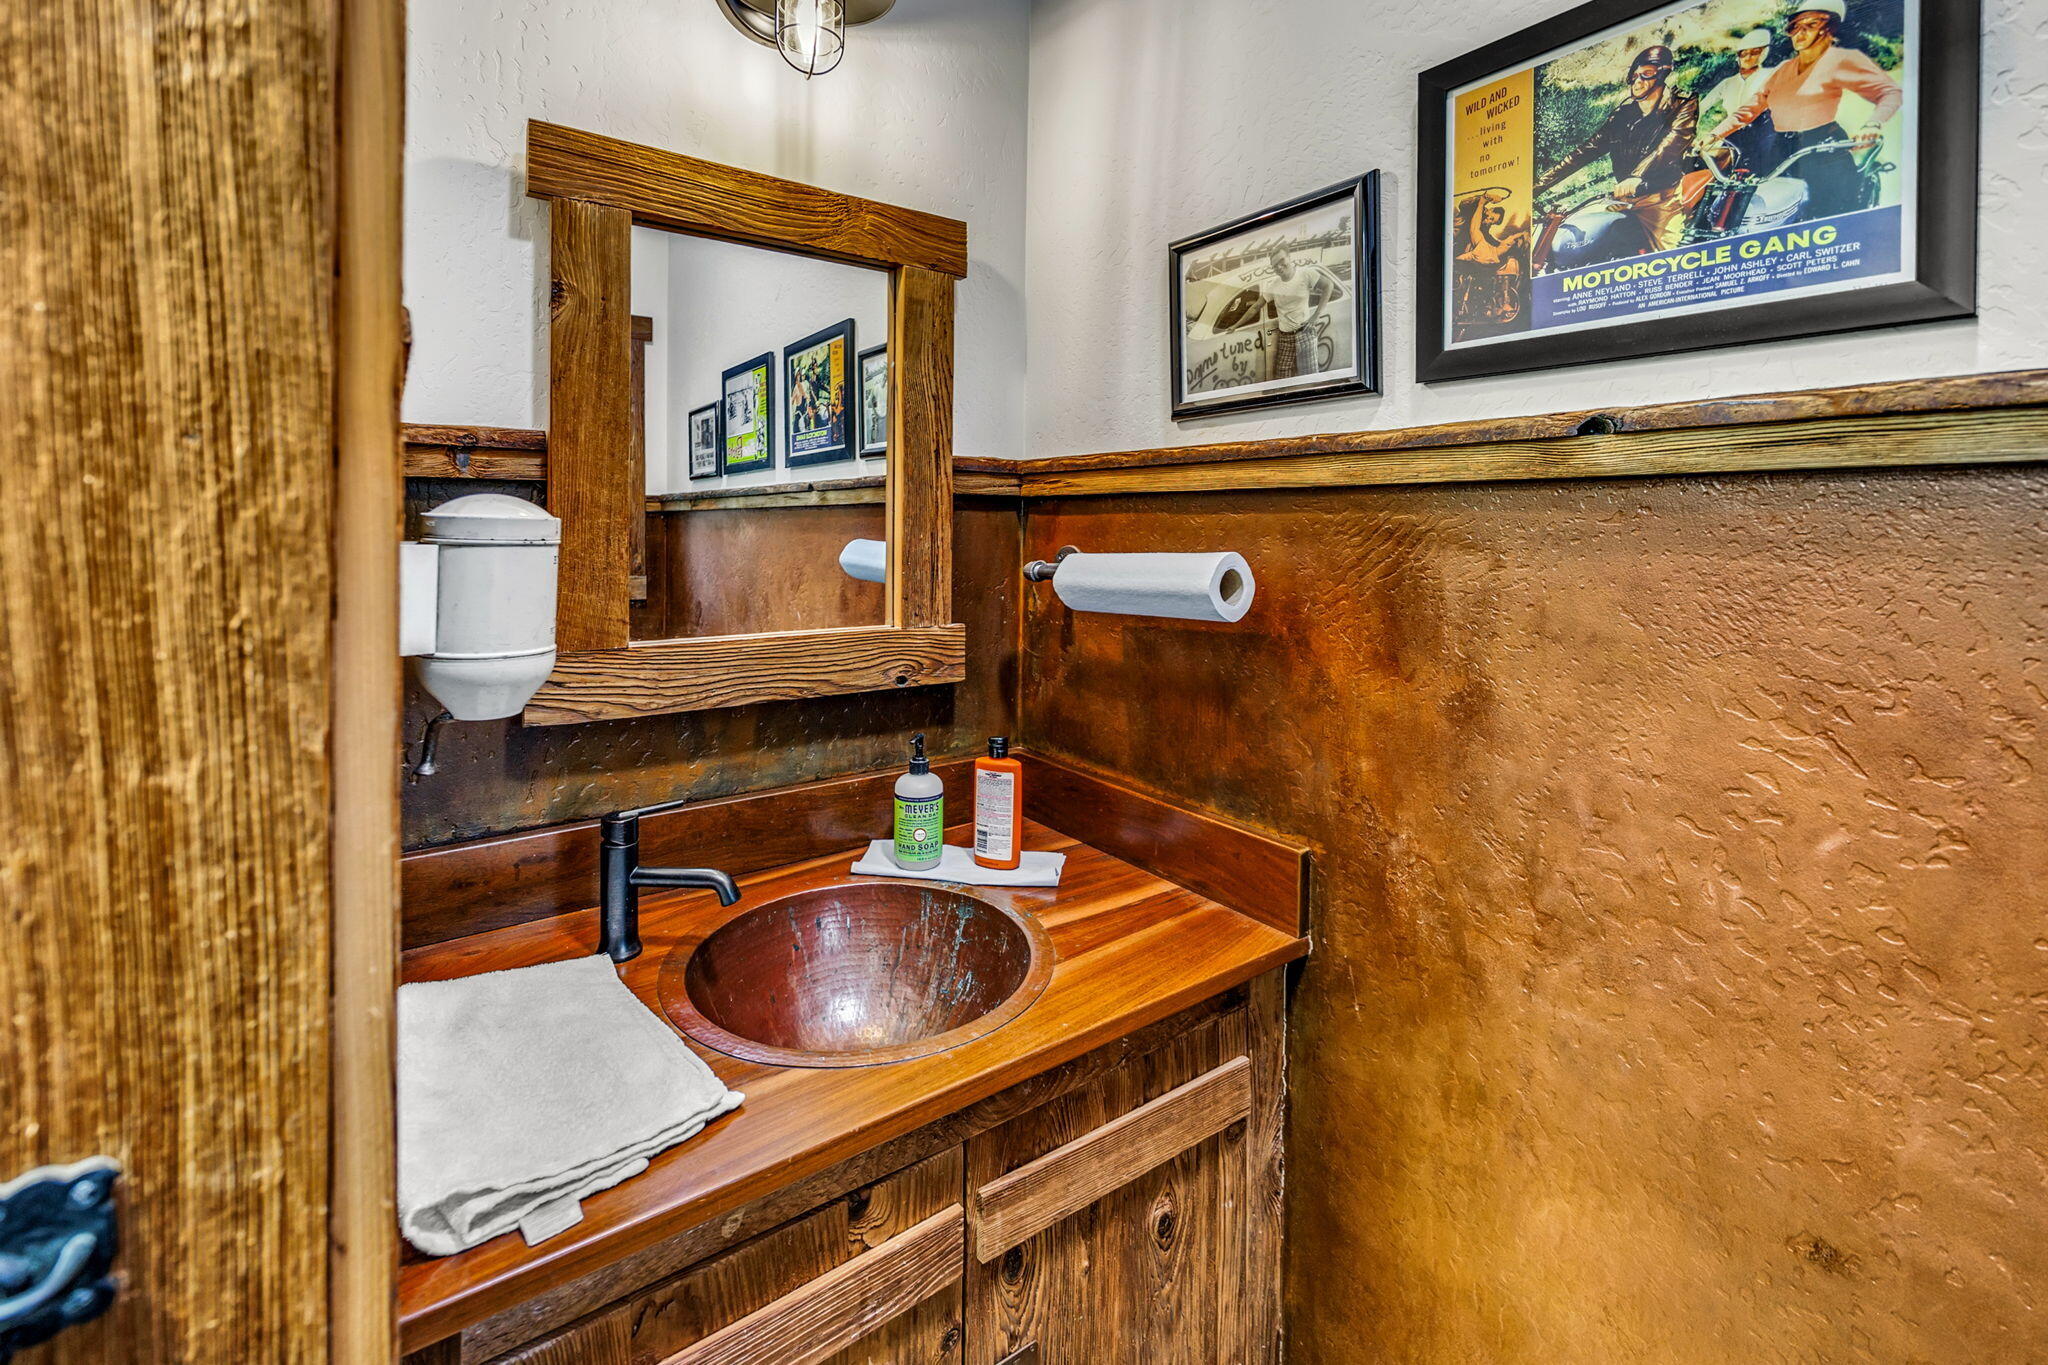
Rustic bathroom vanity with a round wood vessel sink, black faucet, and framed motorcycle posters.
Garage with vintage motorcycles, a white classic convertible, and motorcycle memorabilia on the walls.
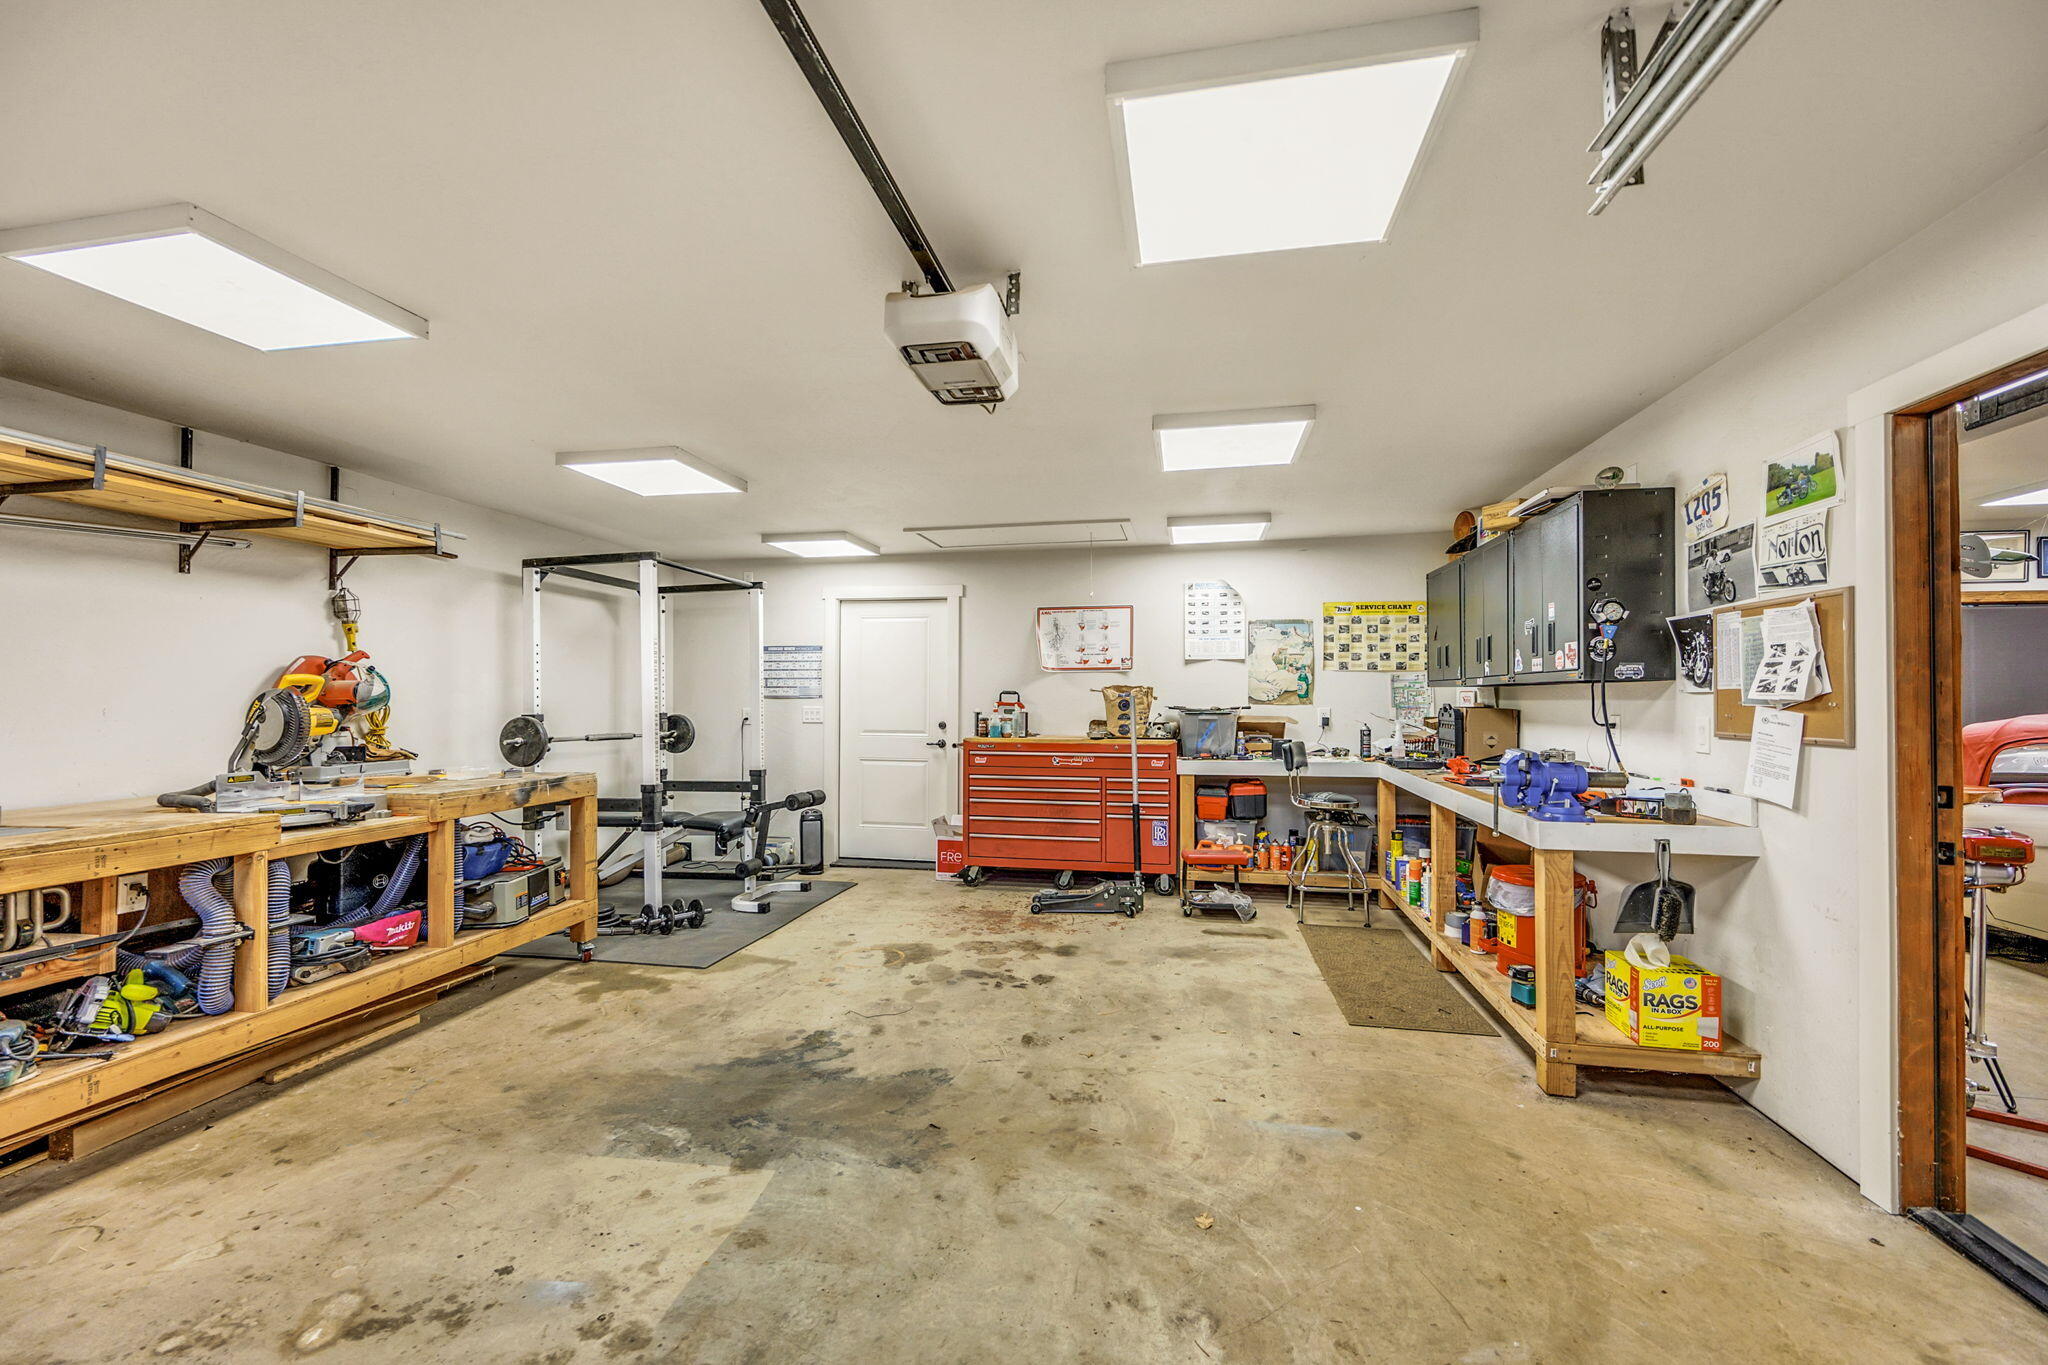
Garage workshop with wooden workbenches, weight equipment, and a red rolling tool chest.
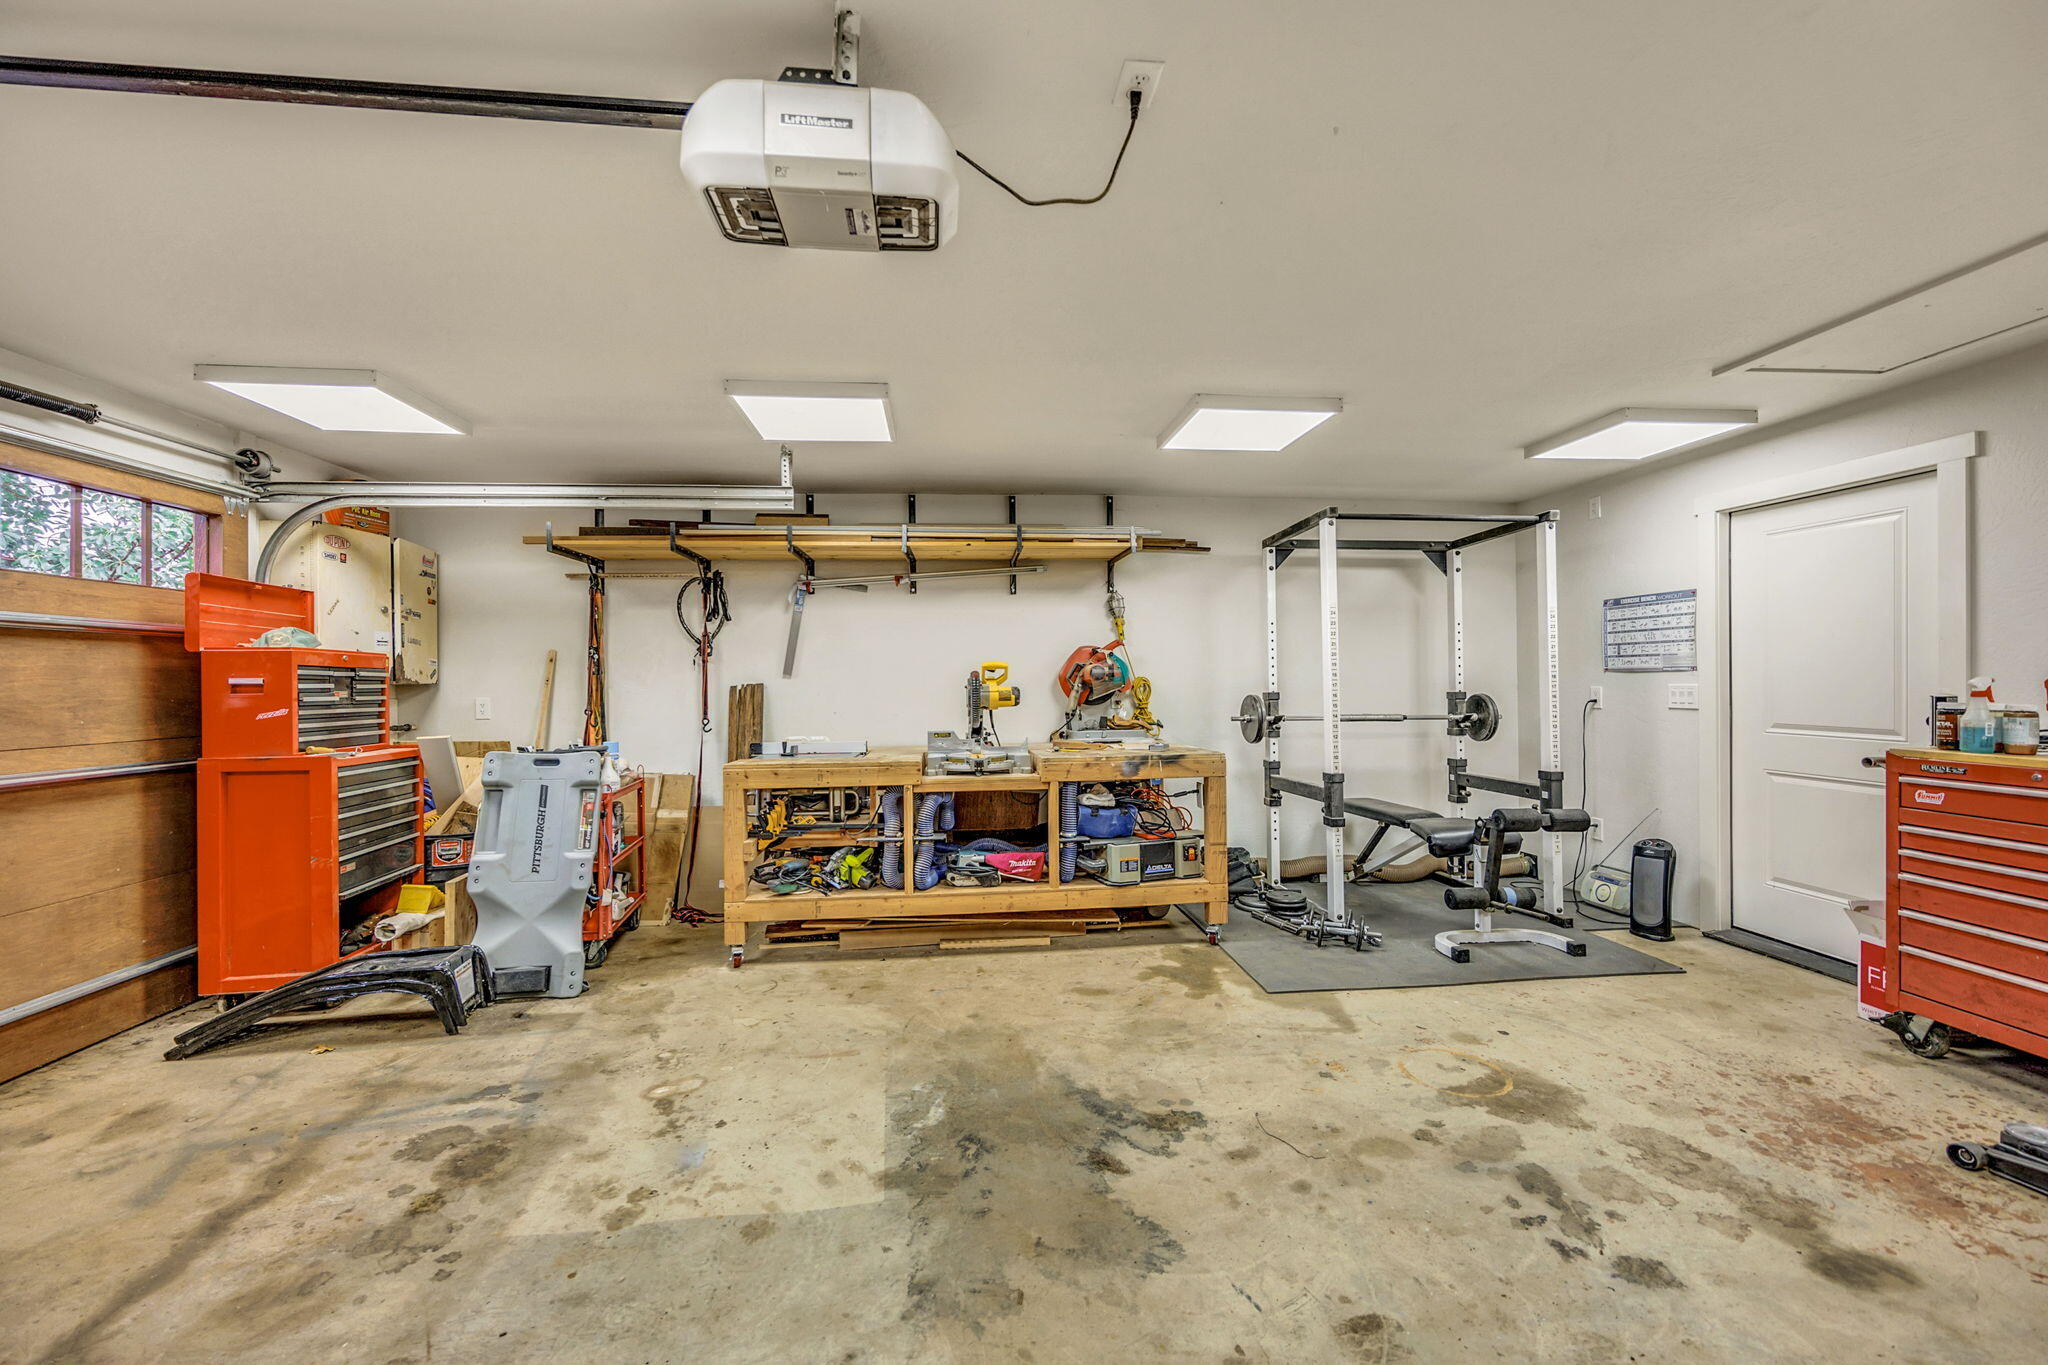
Garage workshop with a central workbench, red tool chests, overhead storage, and a weight rack.
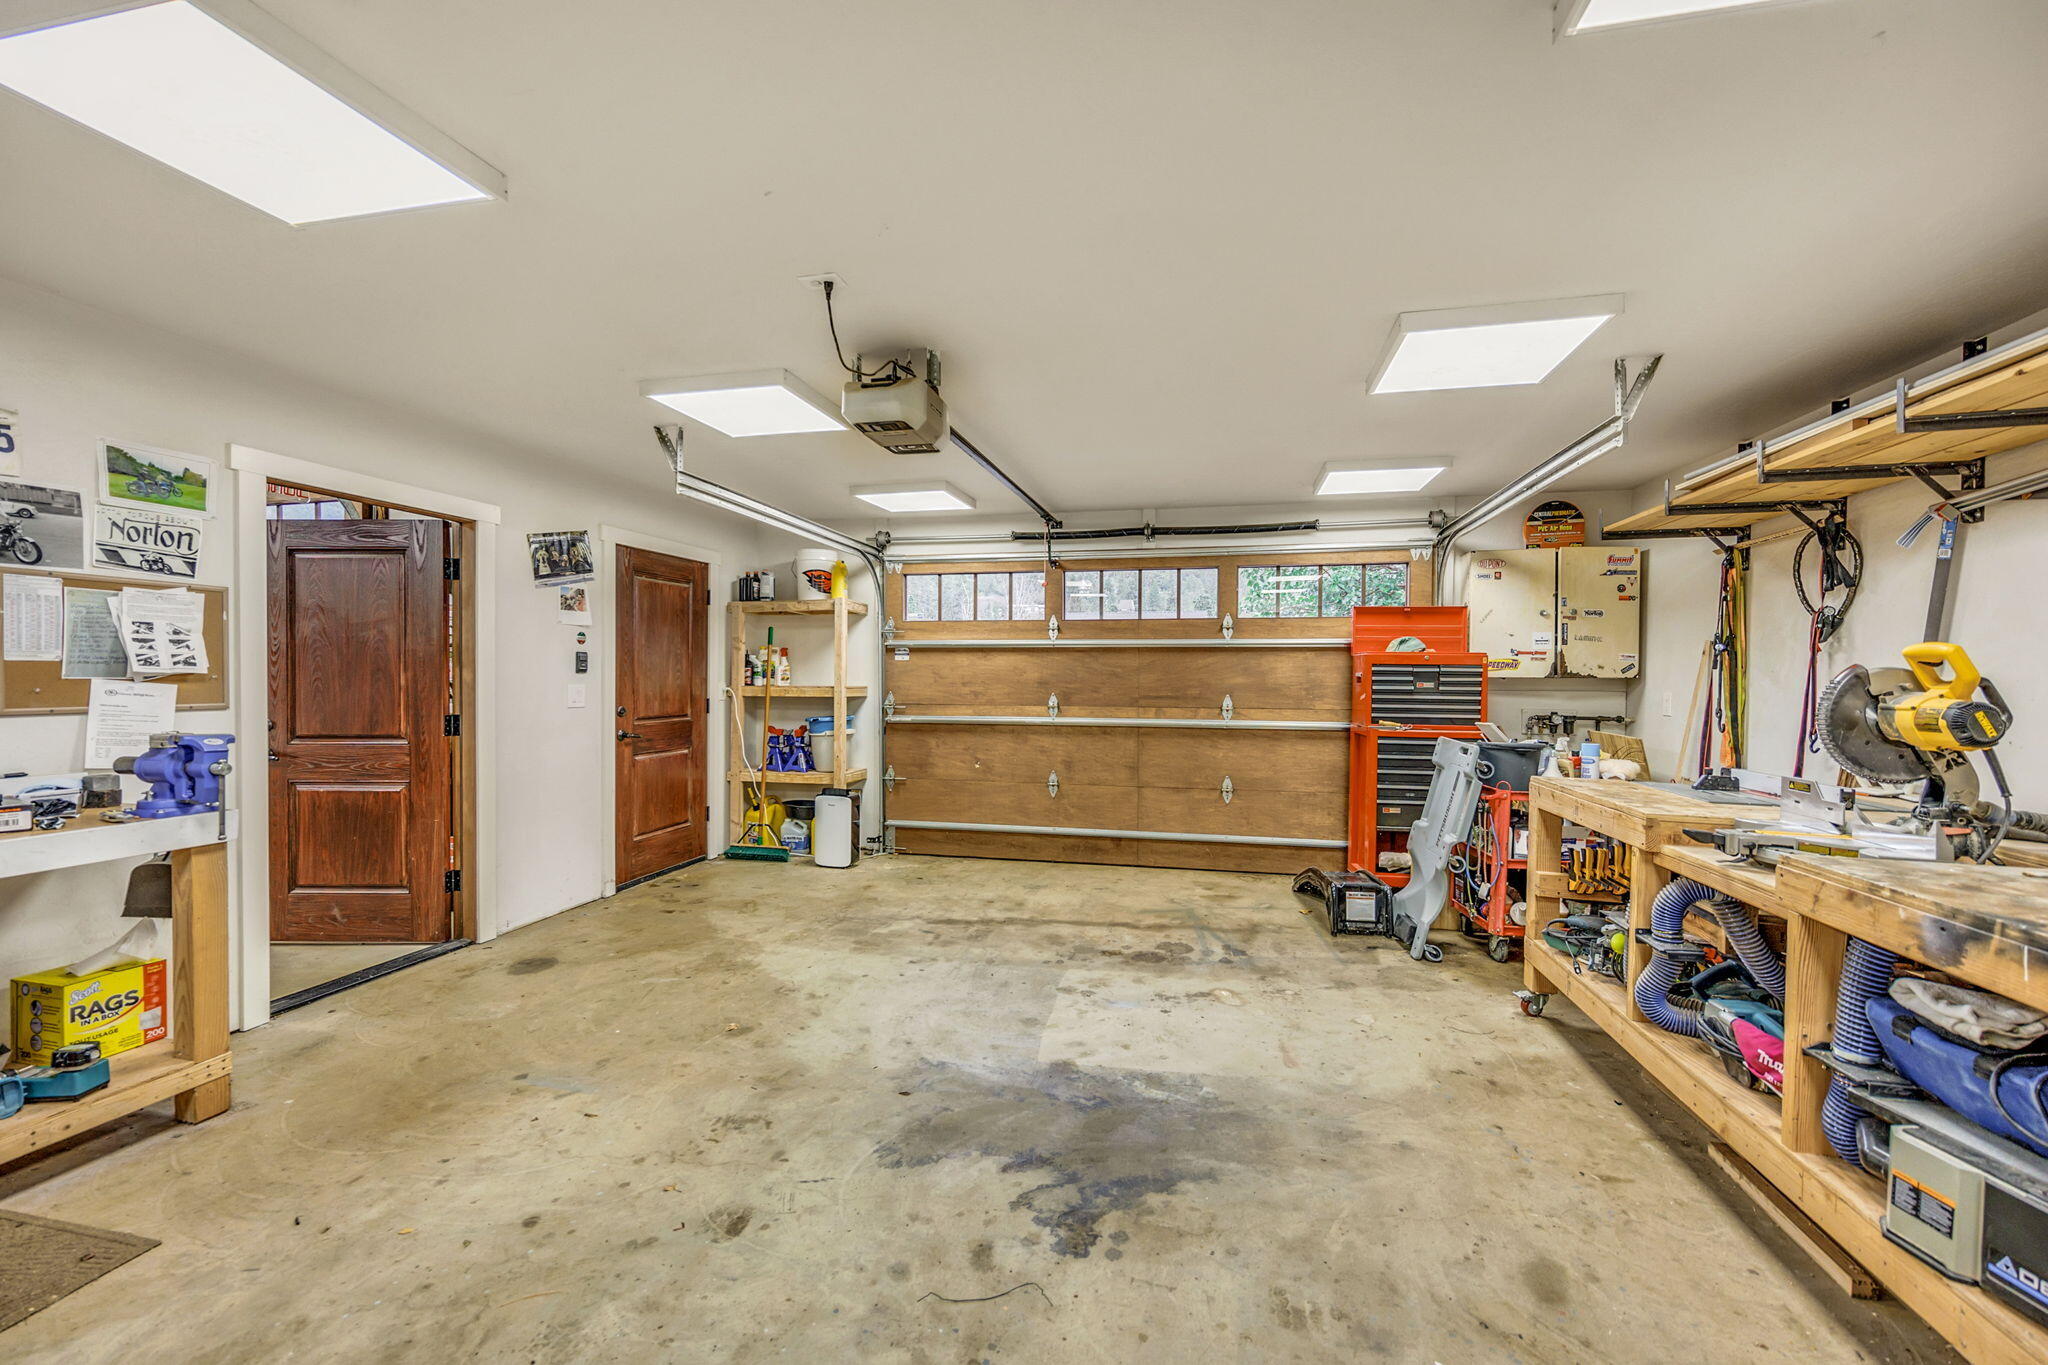
Garage workshop with a wooden overhead door, extensive tool storage, and woodworking equipment.
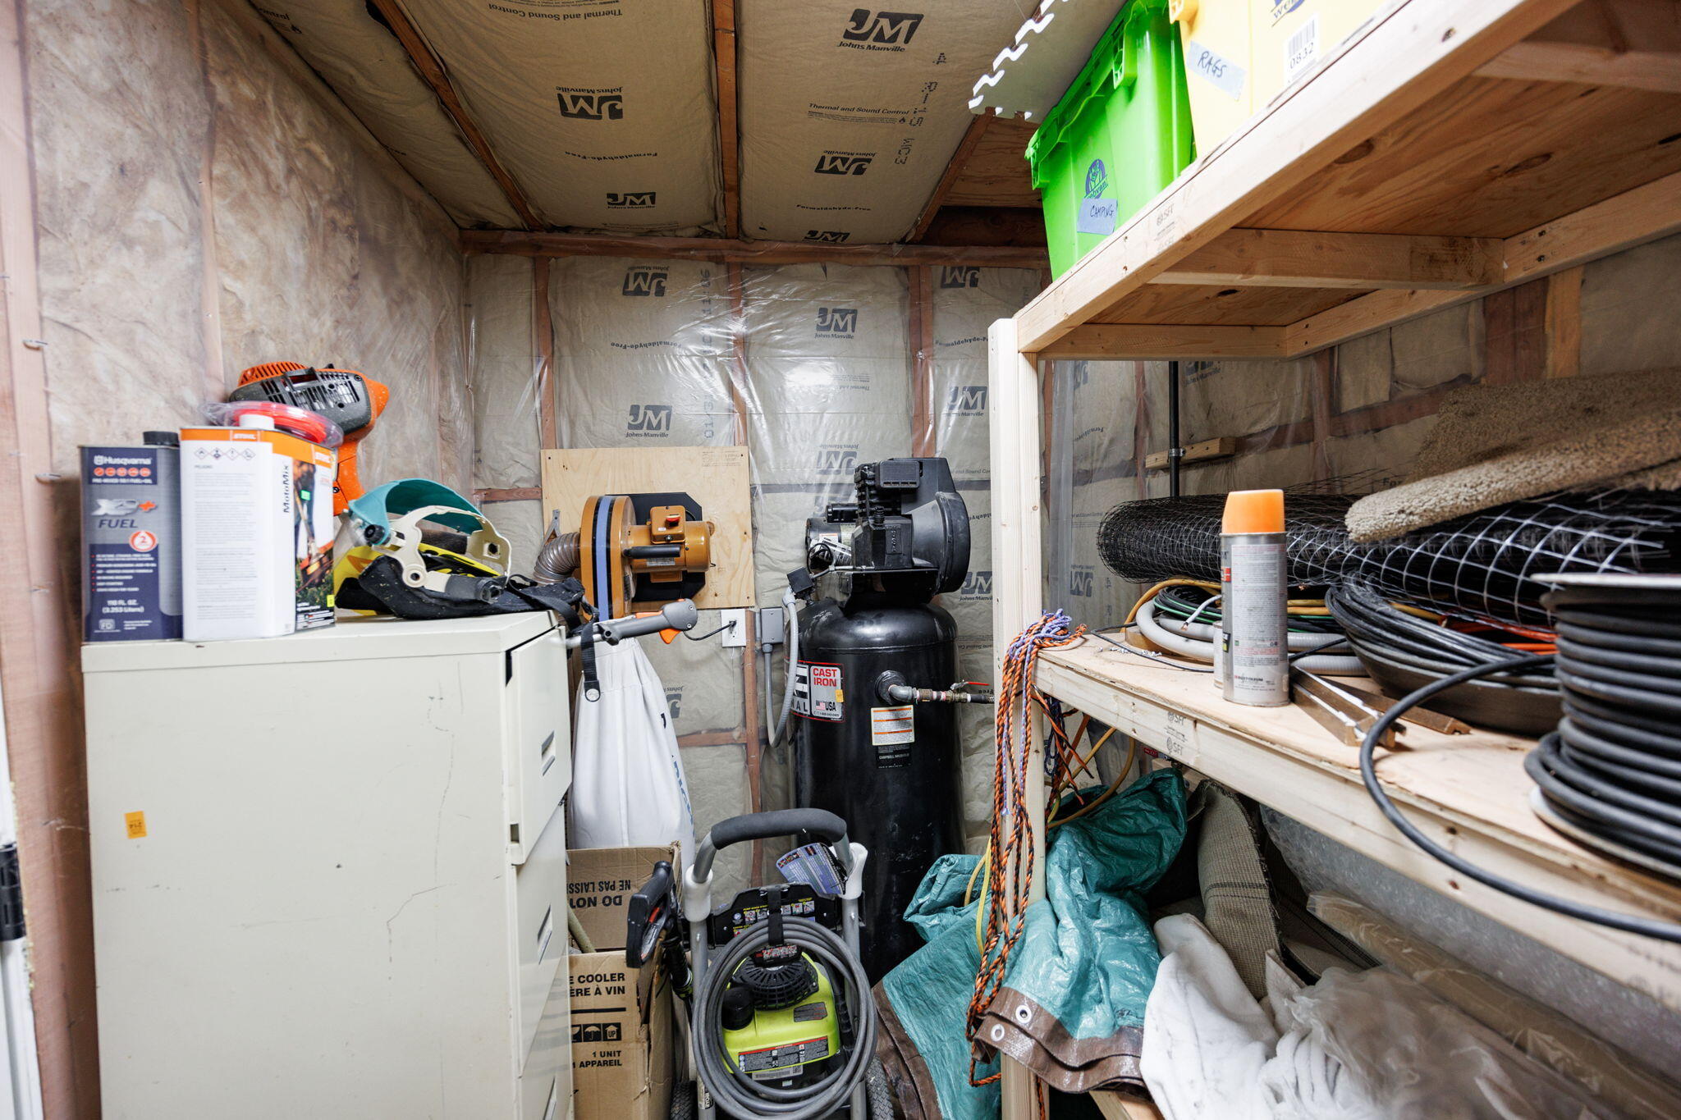
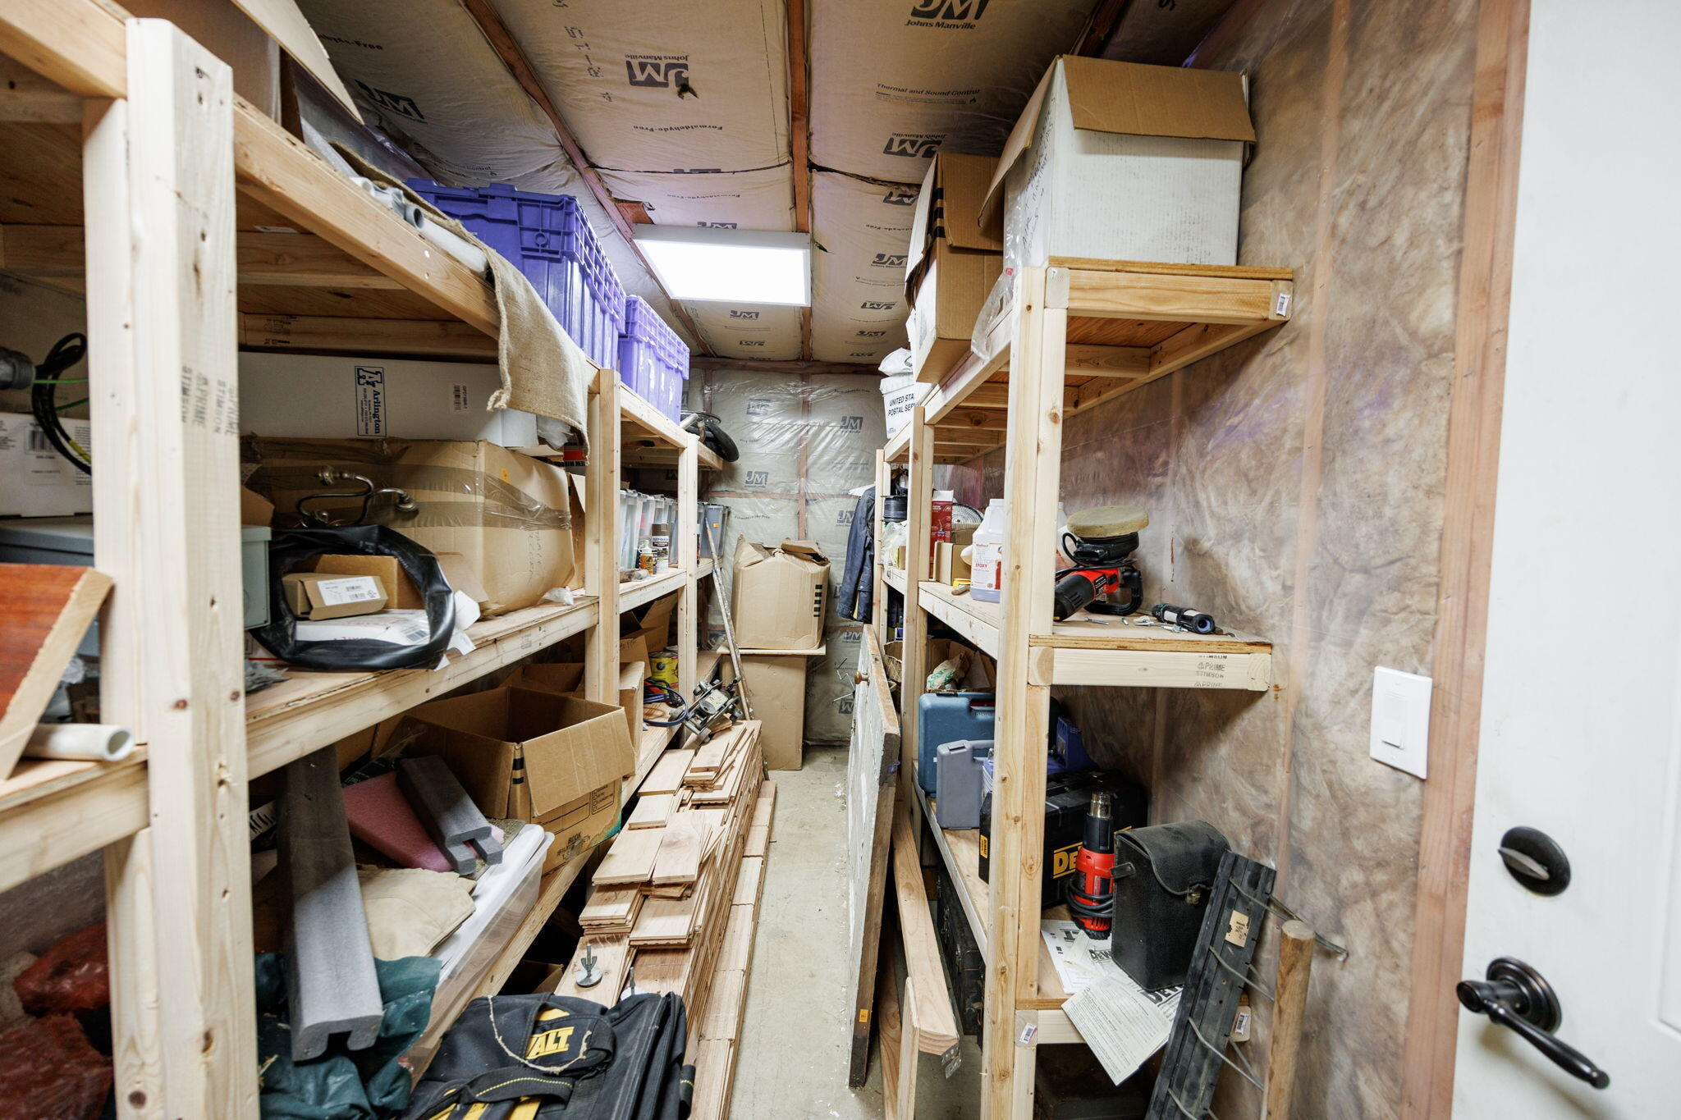
Storage room packed with tools and supplies, with insulated walls and shelves of coiled wire and cables.
Unfinished storage room with crowded wooden shelves, construction materials, and tools along a narrow aisle.
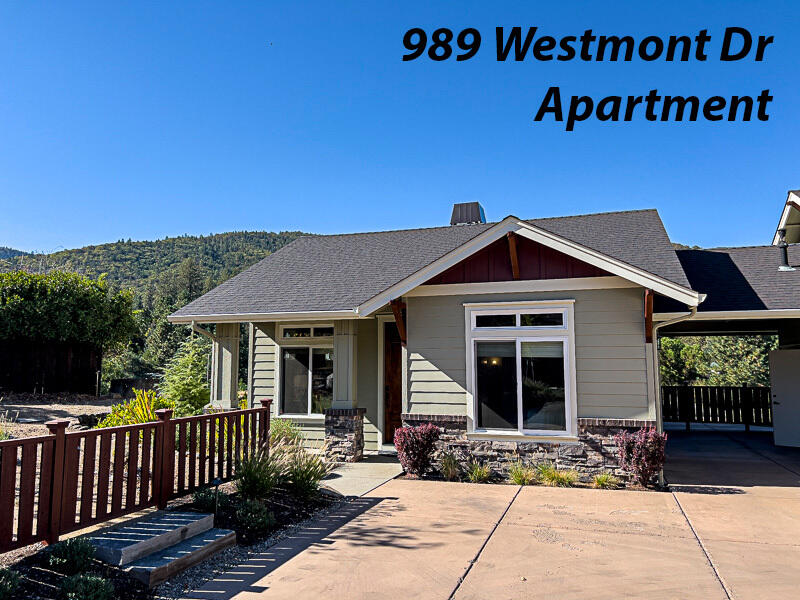
Apartment building with a paved driveway, fenced walkway, and wooded hills behind it.
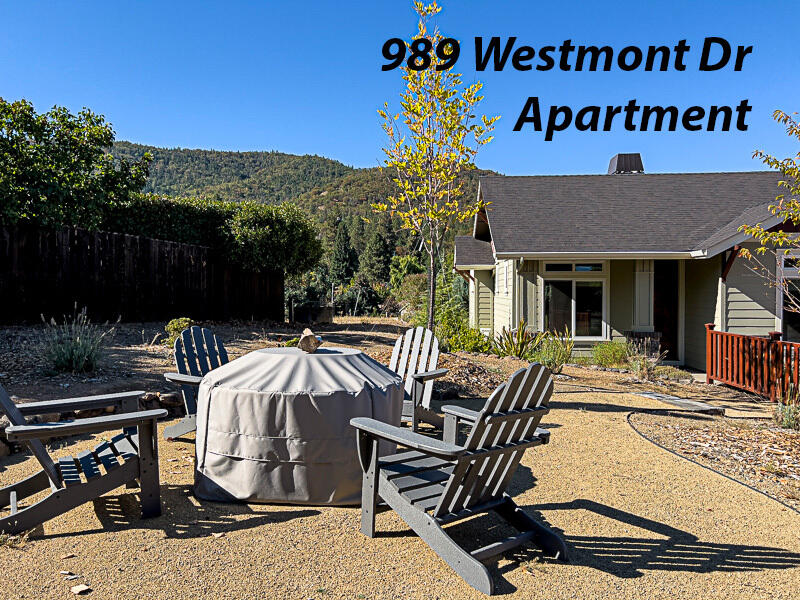
Backyard patio with a covered hot tub and Adirondack chairs, beside a house with a wooded hillside beyond.
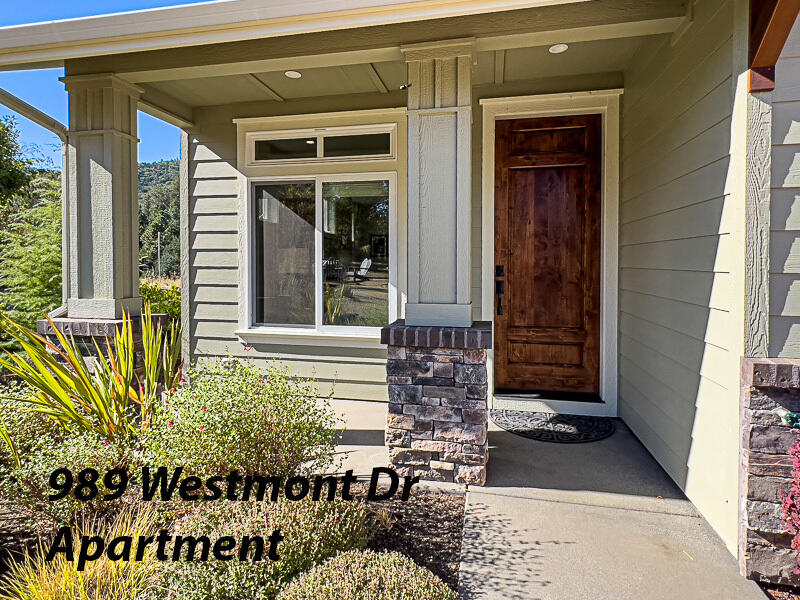
Apartment entrance with a covered porch, dark wood door, stone column bases, and landscaped plants.
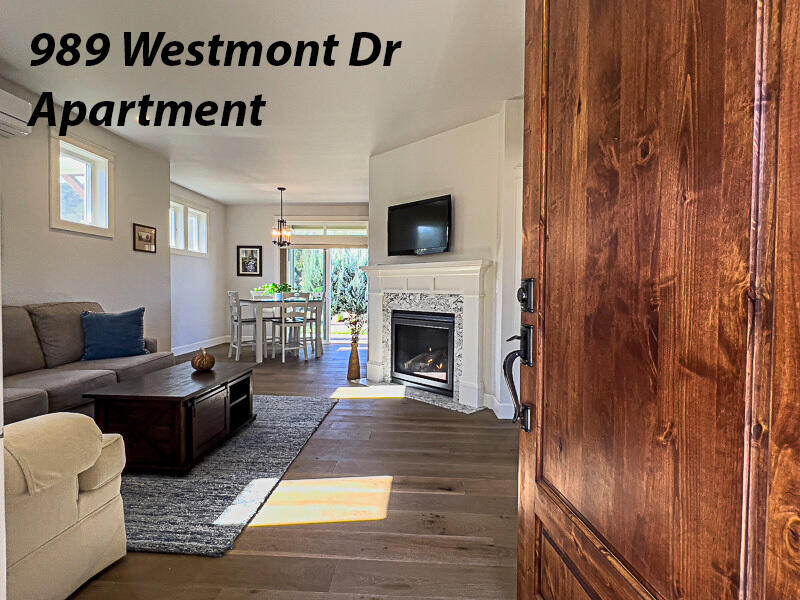
Furnished living room with fireplace and dining area, seen through an open wooden entry door.
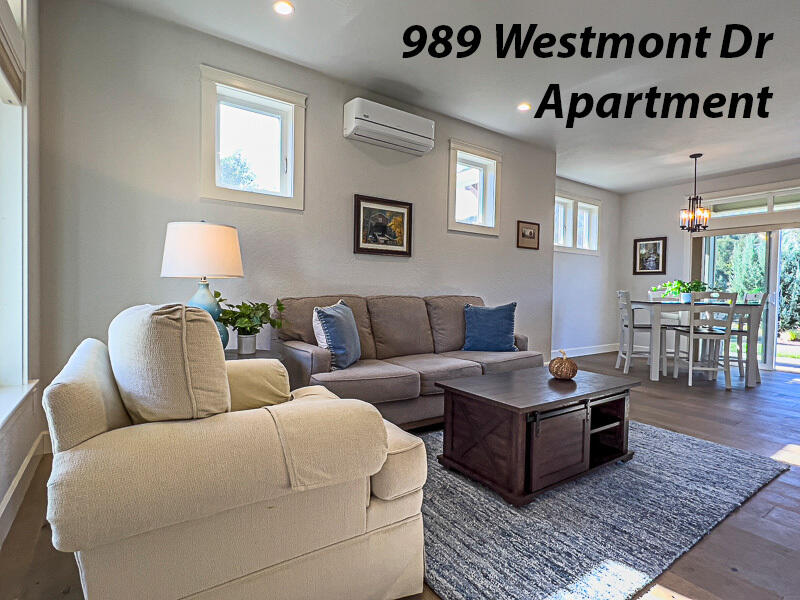
Furnished living room with beige sofas, a dark coffee table, and an adjoining dining area.
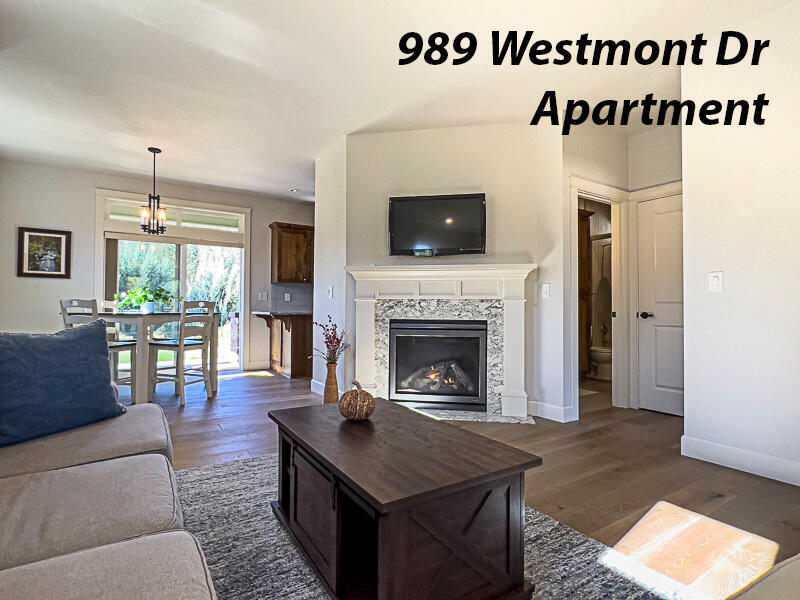
Living room with stone fireplace, wall-mounted TV, coffee table, and dining area beside glass doors.
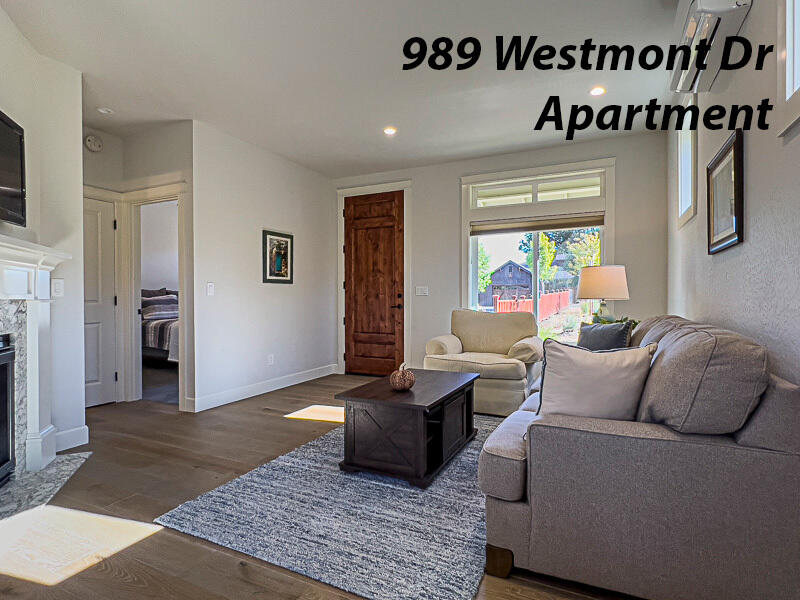
Furnished living room with a gray sectional, armchair, dark coffee table, and rustic wood door.
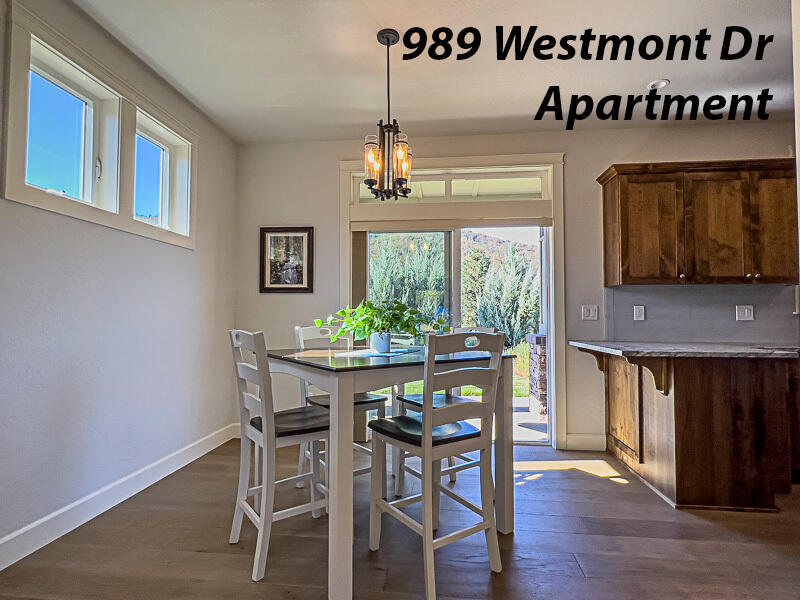
Dining area with a table beside dark wood kitchen cabinetry and glass doors to the outdoors.
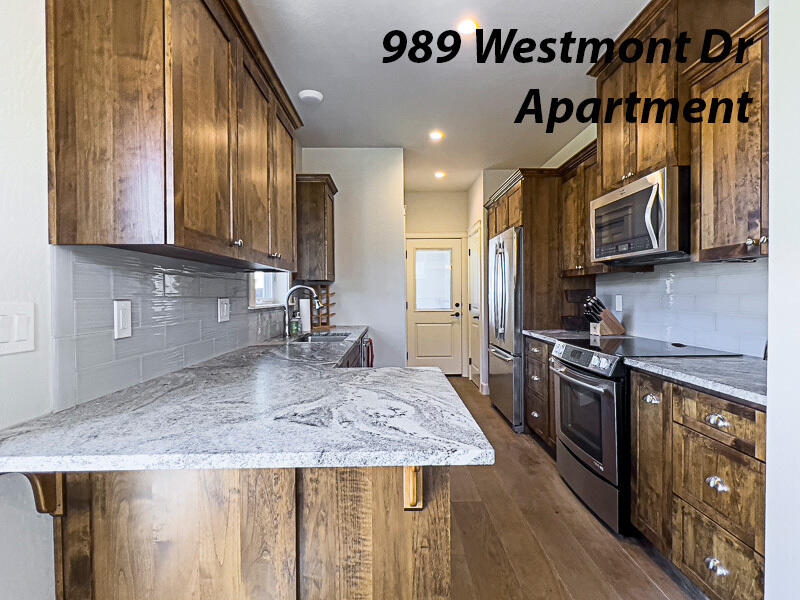
Kitchen with dark wood cabinets, a broad stone island, and stainless steel appliances.
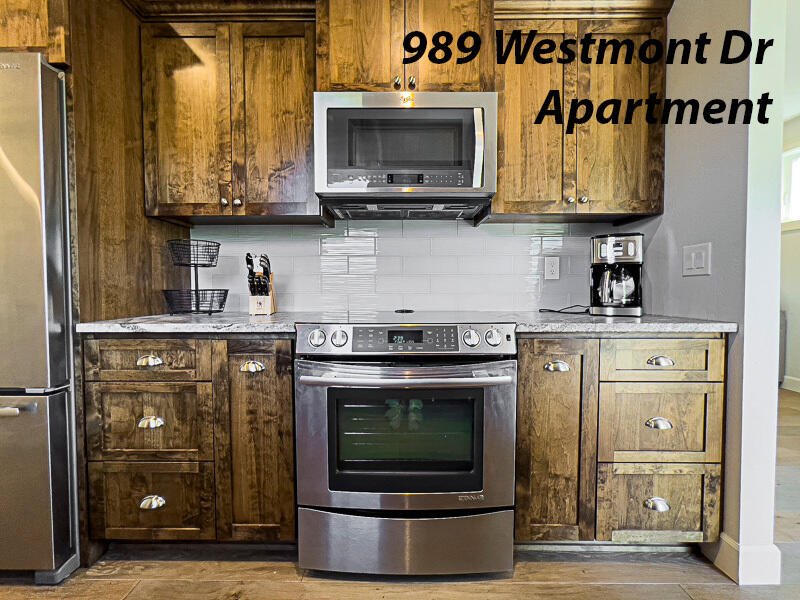
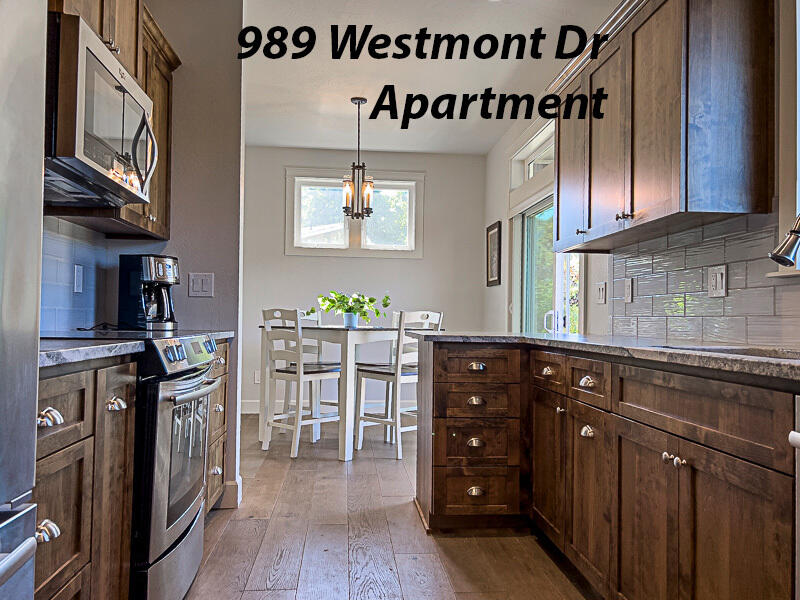
Kitchen with rustic wood cabinets, stainless steel appliances, and a white tile backsplash.
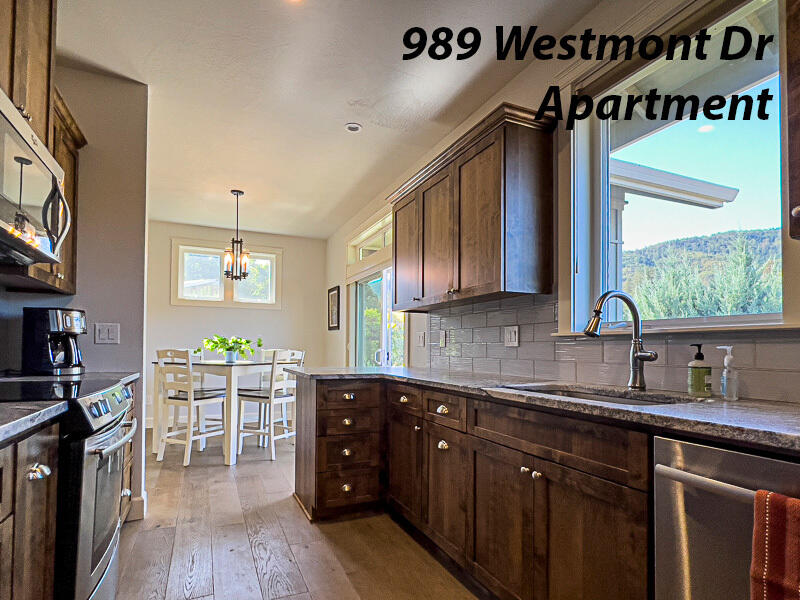
Kitchen with dark wood cabinets, stainless steel appliances, and a dining nook beside large windows.
Apartment kitchen with dark wood cabinets, stainless steel appliances, and a dining table by the windows.
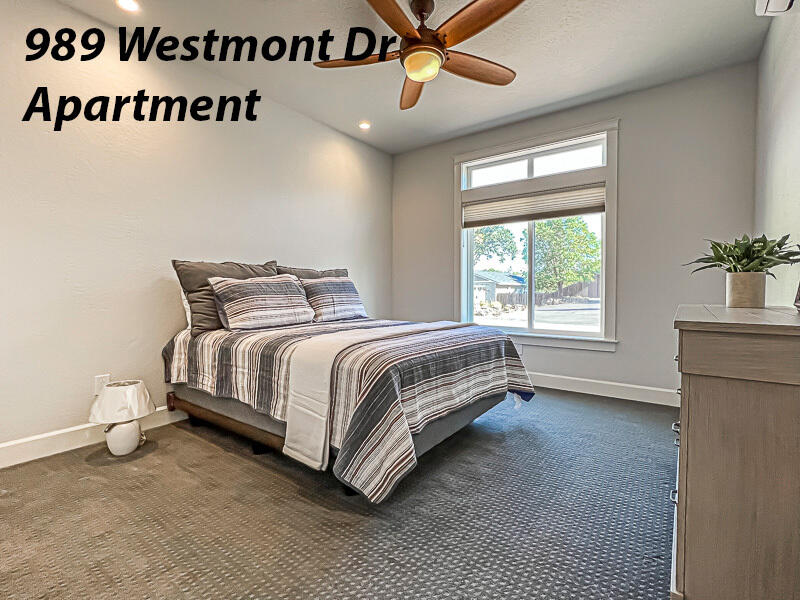
Bedroom with striped bedding, a ceiling fan, and a large window.
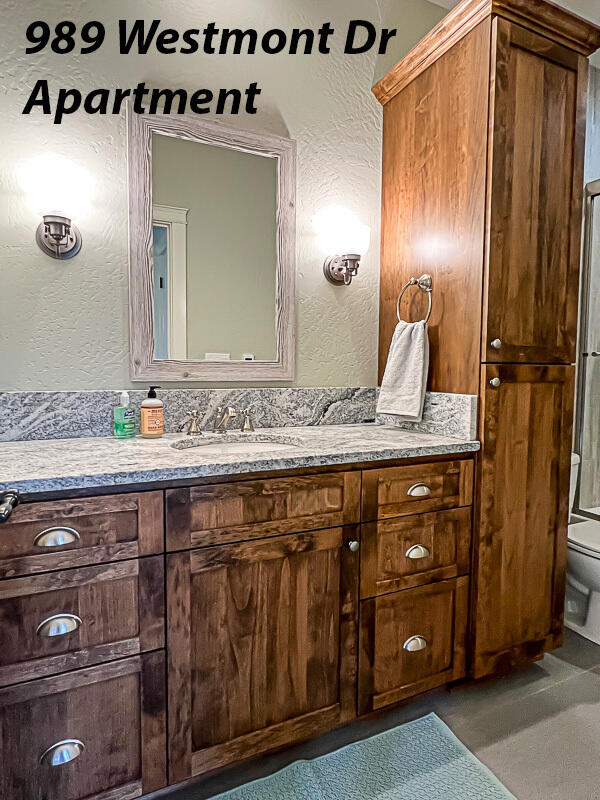
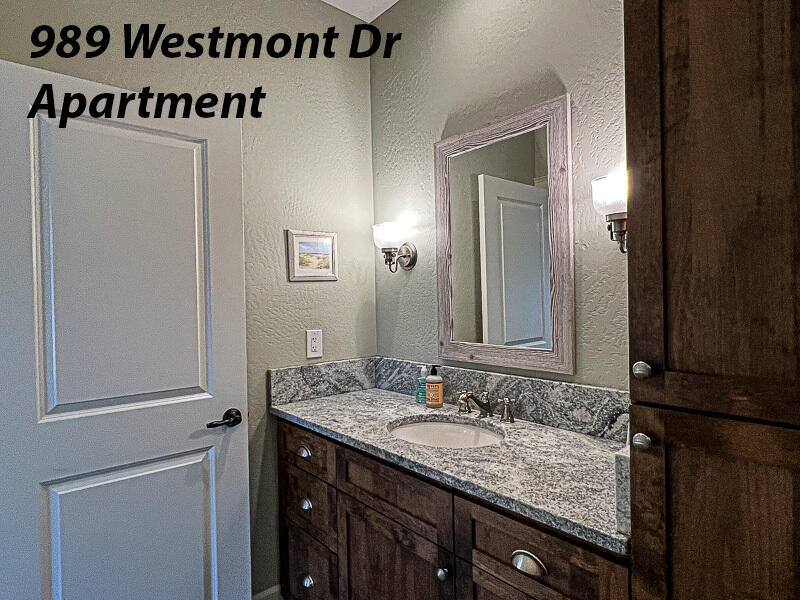
Bathroom vanity with a granite countertop, dark wood cabinetry, and framed mirror.
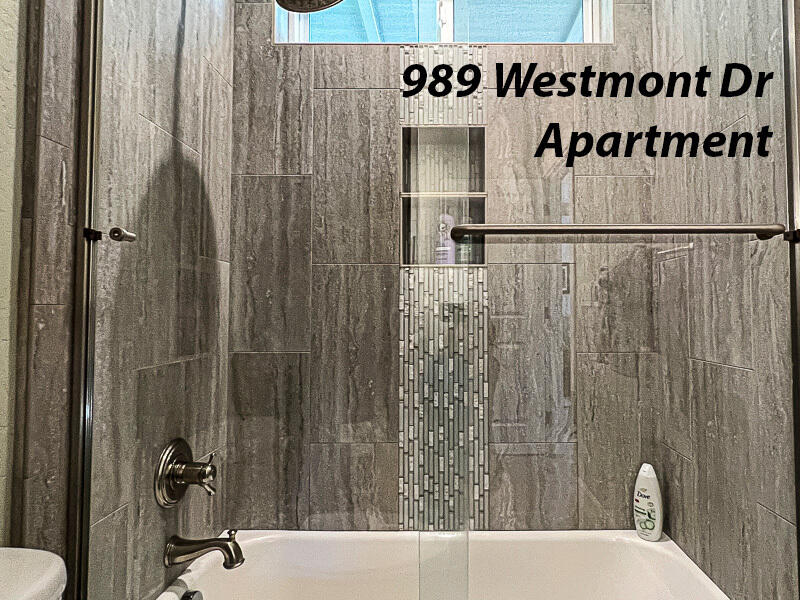
Bathroom with a white tub, gray tiled walls, and a vertical mosaic accent strip.
Bathroom vanity with a gray stone countertop, dark wood cabinets, and framed mirror.
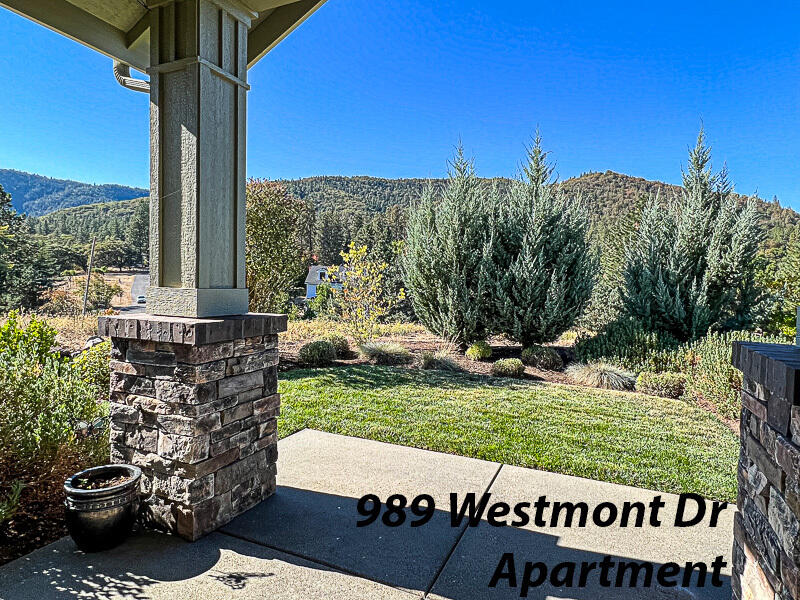
Covered patio with stone pillars overlooking a landscaped lawn and wooded hills.
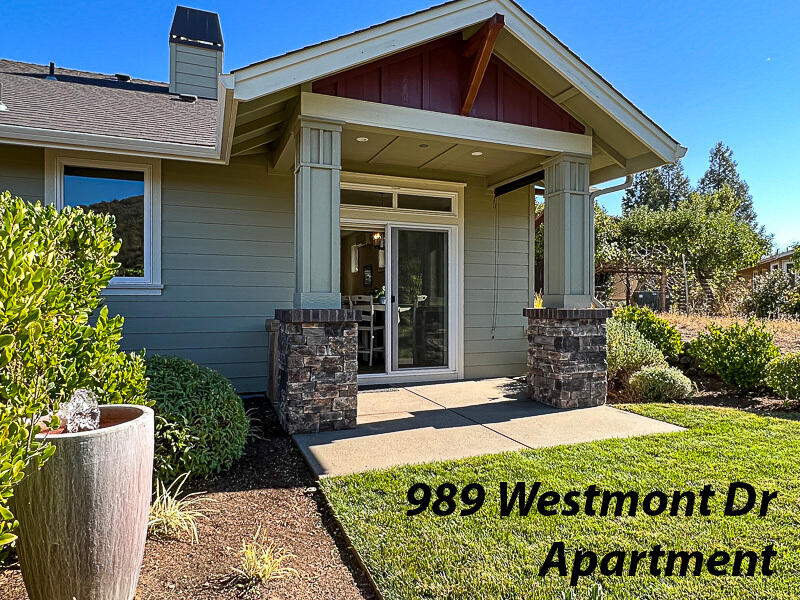
Apartment exterior with a covered porch, stone column bases, and landscaped lawn.
VIEW PHOTOS
Courtesy of Expert Properties Inc., Faith Ressigeac
$1,295,000

989 Westmont Drive

4 Beds 5 Baths 3,143 Sq.Ft. 2.02 Acres

Description

Nestled in the Jacksonville hills, this exceptional home offers tranquility & luxury with awe-inspiring views of majestic mountains. An open floor plan, vaulted ceilings & covered patios provide spaciousness & year-round scenic enjoyment. The 2+ acre property includes a detached cottage w/ private patio, & carport, ideal for guests or a rental. A separate detached garage/shop caters to tinkerers or car enthusiasts. This rare find offers the best of Oregon living with unmatched views & amenities

Share Property

Location

989 Westmont Drive, Jacksonville, OR 97530

Status

Sold

Date Sold

March 28, 2024
Jeffrey Nagel

Jeffrey Nagel

TITLE

Oregon Principal Broker

PHONE

541-414-7903

Property Amenities

Interior
Fireplace Propane, Wood Burning
Appliances Cooktop, Dishwasher, Disposal, Dryer, Microwave, Oven, Range, Range Hood, Refrigerator, Tankless Water Heater, Washer, Water Heater, Wine Refrigerator
Flooring Carpet, Hardwood, Laminate, Stone, Tile
Total Bedrooms: 4
Half Bathrooms: 1
Full Bathrooms: 4
Other Interior Features Built-in Features, Ceiling Fan(s), Double Vanity, Dry Bar, Enclosed Toilet(s), Fiberglass Stall Shower, Granite Counters, Kitchen Island, Linen Closet, Open Floorplan, Pantry, Primary Downstairs, Shower/Tub Combo, Smart Thermostat, Tile Shower, Vaulted Ceiling(s), Walk-In Closet(s), Wired for Data
Area & Lot
Total area 2,372 Sq.Ft.
Lot Area 2.02 Acres
Living area 3,143 Sq.Ft.
MLS® ID 220177258
Year Built 2011
High School South Medford High
Middle School McLoughlin Middle
Elementary School Jacksonville Elem
View Description Cascade Mountains,City,Forest,Mountain(s),Panoramic
Architecture Styles Contemporary, Craftsman
Type Residential
Status Sold
Exterior
Stories 1
Air conditioning Ductless, Central Air, Heat Pump
Heat type Ductless, Heat Pump, Wood
Disability Features Accessible Bedroom, Accessible Closets, Accessible Doors, Accessible Entrance, Accessible Full Bath, Accessible Hallway(s), Accessible Kitchen
Water Source Backflow Irrigation, Public, Water Meter
Garage Space 4.0
Security Features Carbon Monoxide Detector(s), Smoke Detector(s)
Sewer Septic Tank, Standard Leach Field
Other Exterior Features Fire Pit
Parking Asphalt, Attached, Attached Carport, Driveway, Heated Garage, RV Access/Parking, Workshop in Garage
Lot Features Drip System, Garden, Landscaped, Smart Irrigation, Sprinkler Timer(s), Sprinklers In Front, Sprinklers In Rear, Water Feature
Roof Composition
Finance
Sales Price $1,295,000
Real Estate Tax $8,245 yearly

Jacksonville

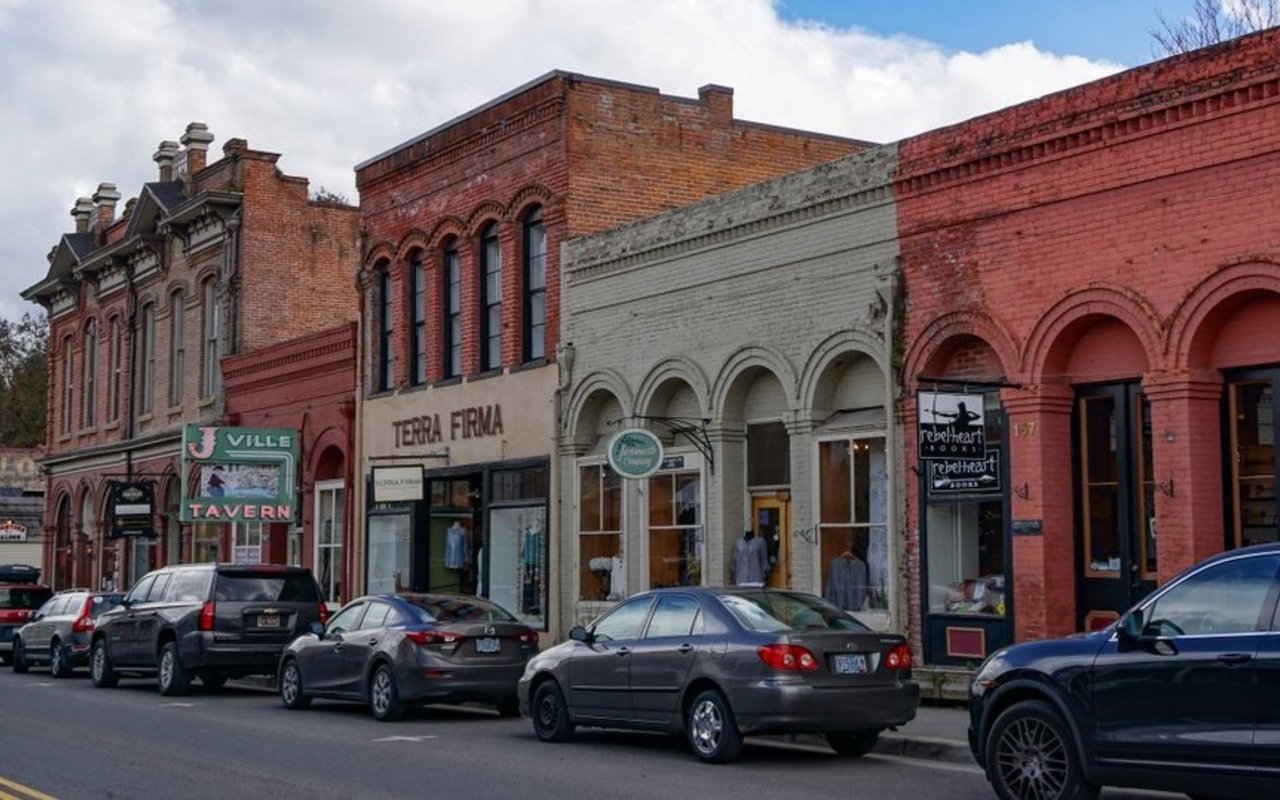
Step into Jacksonville, Oregon, a historic town where preserved charm meets scenic beauty and cultural living.

Partner With Our Expert Team

We work with property buyers and sellers throughout southern Oregon, providing exceptional service and honest advice and guidance. We commit to putting our clients' interests first at all times.